
The District
Al Reem Island · Reportage Properties
الحقائق الرئيسية
- السعر
- من AED 1,370,250
- غرف النوم
- 1–4 BR
- المساحة
- 683 sq ft – 9,161 sq ft
- التسليم
- Q2 2029
- خطة سداد
- 30/70
- Service charge
- 15-17 AED/sqft
قد تتغير الأسعار والتوفر. آخر تحديث 2 نوفمبر 2026.
تقدم البناء
مكتمل بنسبة 1% حتى 2 نوفمبر 2026 · التسليم Q2 2029
الأسعار والمساحات حسب نوع الوحدة
| غرف النوم | السعر | المساحة |
|---|---|---|
| 1 غرف نوم | من AED 1,280,000 | 710 sq ft |
| 1 غرف نوم | من AED 1,068,750 | 683 sq ft |
| 1 غرف نوم | من AED 1,473,013 | 702 sq ft – 710 sq ft |
| 1 غرف نوم | من AED 1,473,013 | 702 sq ft – 710 sq ft |
| 1 غرف نوم | من AED 1,499,230 | 683 sq ft |
| 1 غرف نوم | من AED 1,505,783 | 702 sq ft |
| 1 غرف نوم | من AED 1,558,217 | 683 sq ft |
| 1 غرف نوم | من AED 1,565,108 | 792 sq ft |
| 2 غرف نوم | من AED 1,500,000 | 1,076 sq ft |
| 2 غرف نوم | من AED 1,370,250 | 918 sq ft |
| 2 غرف نوم | من AED 1,417,500 | 1,079 sq ft |
| 2 غرف نوم | من AED 1,417,500 | 1,079 sq ft |
| 2 غرف نوم | من AED 1,440,000 | 1,211 sq ft |
| 2 غرف نوم | من AED 1,462,500 | 1,333 sq ft |
| 2 غرف نوم | من AED 1,901,787 | 918 sq ft |
| 2 غرف نوم | من AED 1,950,996 | 918 sq ft |
| 2 غرف نوم | من AED 2,085,322 | 1,076 sq ft – 1,079 sq ft |
| 2 غرف نوم | من AED 2,295,454 | 1,211 sq ft – 1,333 sq ft |
| 3 غرف نوم | من AED 2,510,000 | 1,590 sq ft – 2,033 sq ft |
| 3 غرف نوم | من AED 2,240,000 | 1,462 sq ft |
| 3 غرف نوم | من AED 1,683,750 | 1,290 sq ft |
| 3 غرف نوم | من AED 1,792,500 | 1,419 sq ft |
| 3 غرف نوم | من AED 1,792,500 | 1,590 sq ft |
| 3 غرف نوم | من AED 2,704,943 | 1,290 sq ft |
| 3 غرف نوم | من AED 2,804,944 | 1,290 sq ft |
| 3 غرف نوم | من AED 2,818,785 | 1,431 sq ft |
| 3 غرف نوم | من AED 2,846,767 | 1,590 sq ft |
| 3 غرف نوم | من AED 2,908,587 | 1,450 sq ft |
| 3 غرف نوم | من AED 2,929,316 | 1,419 sq ft |
| 3 غرف نوم | من AED 2,929,316 | 1,460 sq ft |
| 3 غرف نوم | من AED 3,371,529 | 2,016 sq ft |
| 3 غرف نوم | من AED 2,658,785 | 1,187 sq ft |
| 4 غرف نوم | من AED 4,225,000 | 1,753 sq ft |
| 4 غرف نوم | من AED 4,175,000 | 1,942 sq ft |
| 4 غرف نوم | من AED 4,585,000 | 2,123 sq ft – 2,970 sq ft |
| 4 غرف نوم | من AED 2,117,500 | 2,058 sq ft |
| 4 غرف نوم | من AED 3,852,500 | 1,958 sq ft |
| 4 غرف نوم | من AED 3,931,310 | 2,160 sq ft |
| 4 غرف نوم | من AED 4,702,080 | 3,013 sq ft |
| 4 غرف نوم | من AED 2,315,000 | 2,117 sq ft – 2,677 sq ft |
| 4 غرف نوم | من AED 2,372,500 | 1,935 sq ft |
| 4 غرف نوم | من AED 2,598,000 | 2,160 sq ft |
| 4 غرف نوم | من AED 2,511,000 | 2,058 sq ft |
| 4 غرف نوم | من AED 3,294,000 | 3,013 sq ft |
| 4 غرف نوم | من AED 2,535,000 | 1,753 sq ft |
| 4 غرف نوم | من AED 2,505,000 | 1,942 sq ft |
| 4 غرف نوم | من AED 2,532,000 | 2,013 sq ft |
| 4 غرف نوم | من AED 2,586,000 | 2,102 sq ft |
| 4 غرف نوم | من AED 2,586,000 | 2,395 sq ft – 2,970 sq ft |
| 4 غرف نوم | من AED 2,745,000 | 2,117 sq ft – 2,970 sq ft |
| 4 غرف نوم | من AED 2,751,000 | 2,115 sq ft |
| 4 غرف نوم | من AED 2,769,000 | 2,352 sq ft |
| 4 غرف نوم | من AED 2,817,000 | 1,935 sq ft |
| 4 غرف نوم | من AED 3,132,000 | 2,645 sq ft |
| 4 غرف نوم | من AED 5,745,000 | 2,946 sq ft – 3,351 sq ft |
| 4 غرف نوم | من AED 3,197,700 | 2,899 sq ft – 2,946 sq ft |
| 4 غرف نوم | من AED 2,802,195 | 2,524 sq ft – 2,568 sq ft |
خطة سداد
Payment Plan 5% Discount 30/70 · 30/70
30% · On booking
30 payment - On booking (The District)
70% · Upon Handover
70 payment - Upon Handover (The District)
Payment Plan 7.5% Discount · 66/34
15% · On booking
15 payment - On booking (The District)
51% · During construction
51 payment - During construction (The District)
34% · Upon Handover
34 payment - Upon Handover (The District)
Payment Plan 5% Discount · 61/39
10% · On booking
10 payment - On booking (The District)
51% · During construction
51 payment - During construction (The District)
39% · Upon Handover
39 payment - Upon Handover (The District)
Payment Plan 15% Discount · 81/19
30% · On booking
30 payment - On booking (The District)
51% · During construction
51 payment - During construction (The District)
19% · Upon Handover
19 payment - Upon Handover (The District)
Payment Plan 40% Discount · 100/0
100% · Within 3 months from booking
100 payment - Within 3 months from booking (The District)
Payment Plan 10% Discount · 71/29
20% · On booking
20 payment - On booking (The District)
51% · During construction
51 payment - During construction (The District)
29% · Upon Handover
29 payment - Upon Handover (The District)
عن المشروع
Project general facts
The District is a thoughtfully designed, fully integrated community located on the serene Al Reem Island in Abu Dhabi. It embraces a modern, vertical living concept where everything is just steps away—offices, medical centers, shopping outlets, fitness hubs, and more. This development is tailored for those who seek a lifestyle of convenience, where the boundaries between work, wellness, and leisure naturally blur.
Inspired by contemporary elegance, the project features sleek architecture and calming neutral interiors with high-end finishes. Residents are welcomed into a sophisticated environment, complemented by generous amenities like private balconies, a large pool, sports centers, shaded seating areas, and dedicated kids’ play zones. The seamless blend of comfort and design sets a new standard for urban living in one of Abu Dhabi’s most sought-after communities.
The towers and surrounding spaces are crafted to promote balance and wellbeing, encouraging residents to live, work, and thrive in one dynamic destination. Overlooking the scenic waters of Al Reem Island, The District offers panoramic views and a sense of serenity while being closely connected to major city landmarks. It is more than just a residence—it's a lifestyle destination designed to elevate everyday living.
Finishing and materials
Modern finishing with high-quality materials.
Kitchen and appliances
Equipped kitchen.
Furnishing
Semi-furnished apartments with built-in wardrobes.
Location description and benefits
Al Reem Island is one of Abu Dhabi’s most prestigious and rapidly developing residential and commercial districts, located just off the northeastern coast of the capital. Connected to the mainland by a series of bridges, it offers both exclusivity and accessibility, making it a top choice for professionals, families, and investors alike. Its prime location places residents just minutes away from downtown Abu Dhabi while maintaining a calm, waterfront atmosphere.
The area is known for its sleek high-rises, stunning sea views, and a wide range of luxury properties, from modern apartments to upscale penthouses. Al Reem Island blends urban sophistication with a resort-like vibe — featuring marinas, parks, promenades, and beaches. Residents enjoy access to top-tier amenities including shopping malls, schools, healthcare centers, fitness clubs, and gourmet dining, all within a well-planned and secure environment.
What sets Al Reem Island apart is its commitment to creating a well-balanced lifestyle. With thoughtfully integrated green spaces, waterfront walkways, and vibrant community hubs, the island promotes both relaxation and social connection. Its ongoing development ensures that it continues to evolve as one of Abu Dhabi’s flagship destinations for modern coastal living.
المرافق
- Large Swimming Pool
- Gymnasium & Sport Centers
- Kids Play Areas
- Shaded Seating Areas
- Commercial Retail, Clinic & Pharmacy
الموقع
- Repton School Abu Dhabi
- Al Fay Park
- Reem Mall
- Abu Dhabi International Airport
- Shams Coast East
المخطط الرئيسي
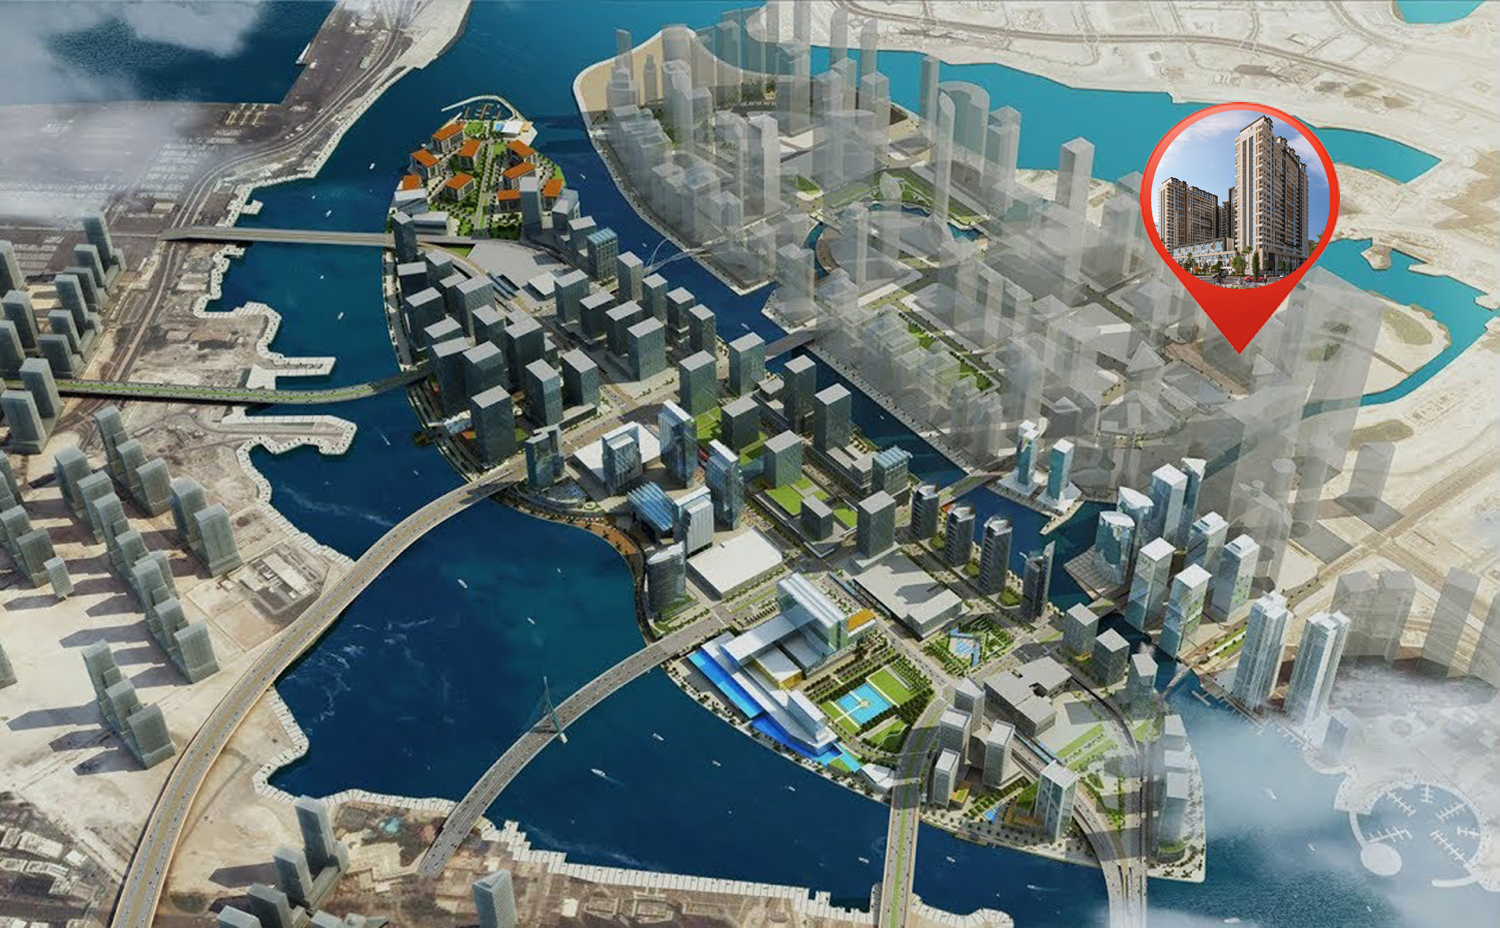
المخططات
المطوّر
Reportage Properties
تُحفظ دفعات العقارات على الخارطة في حساب مشروع منظَّم.
الدرهم مربوط بالدولار الأمريكي.
مشاريع مشابهة
أبوظبي
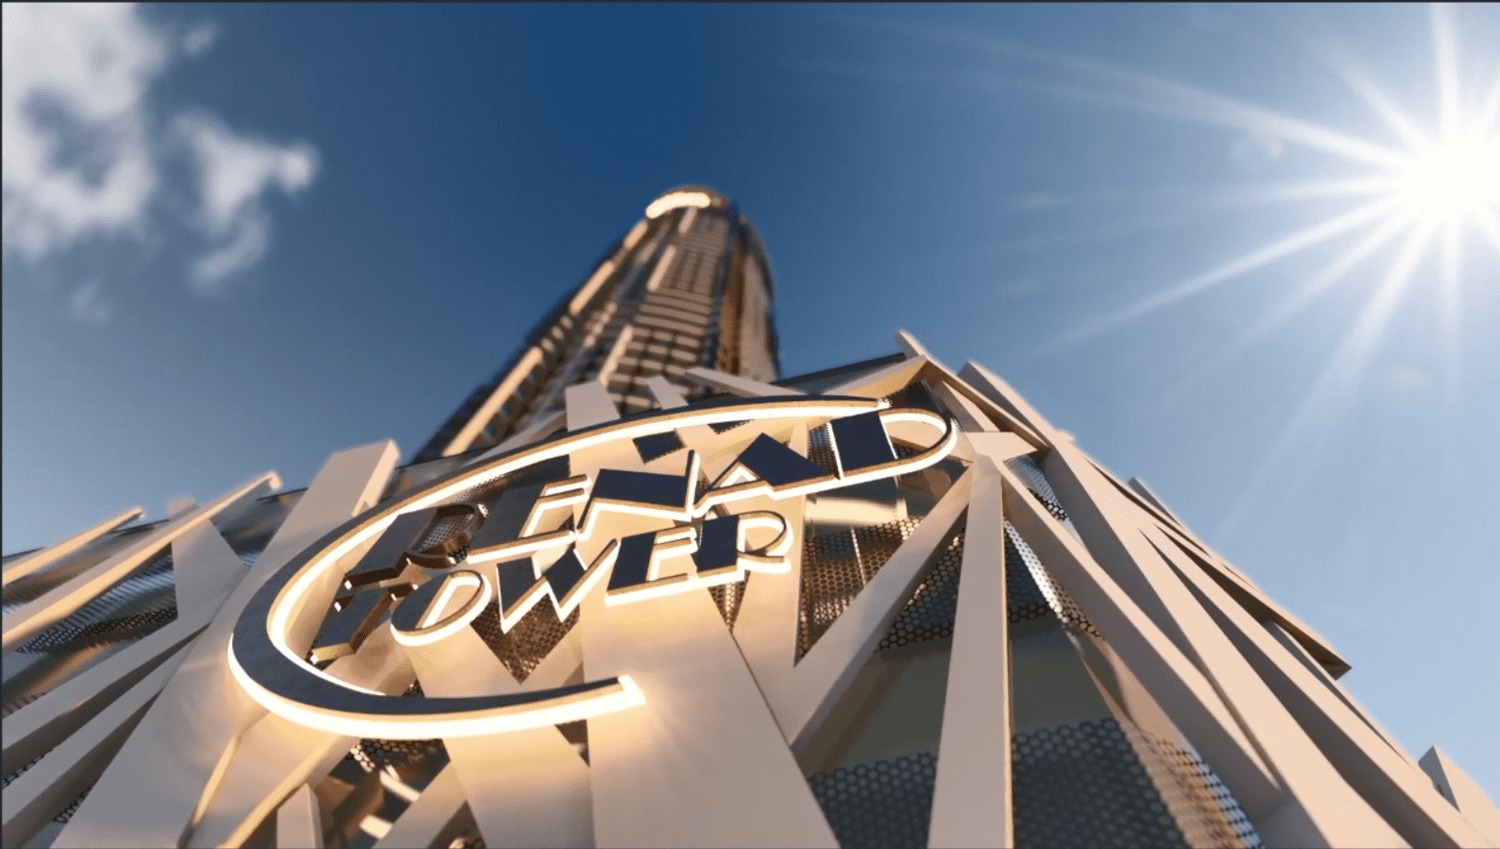
Renad Tower
Al Reem Island · Tiger Group
السعر
من AED 1,972,757
غرف النوم
1–2 BR
التسليم
Q3 2026
خطة سداد
100/0
أبوظبي
أبوظبي
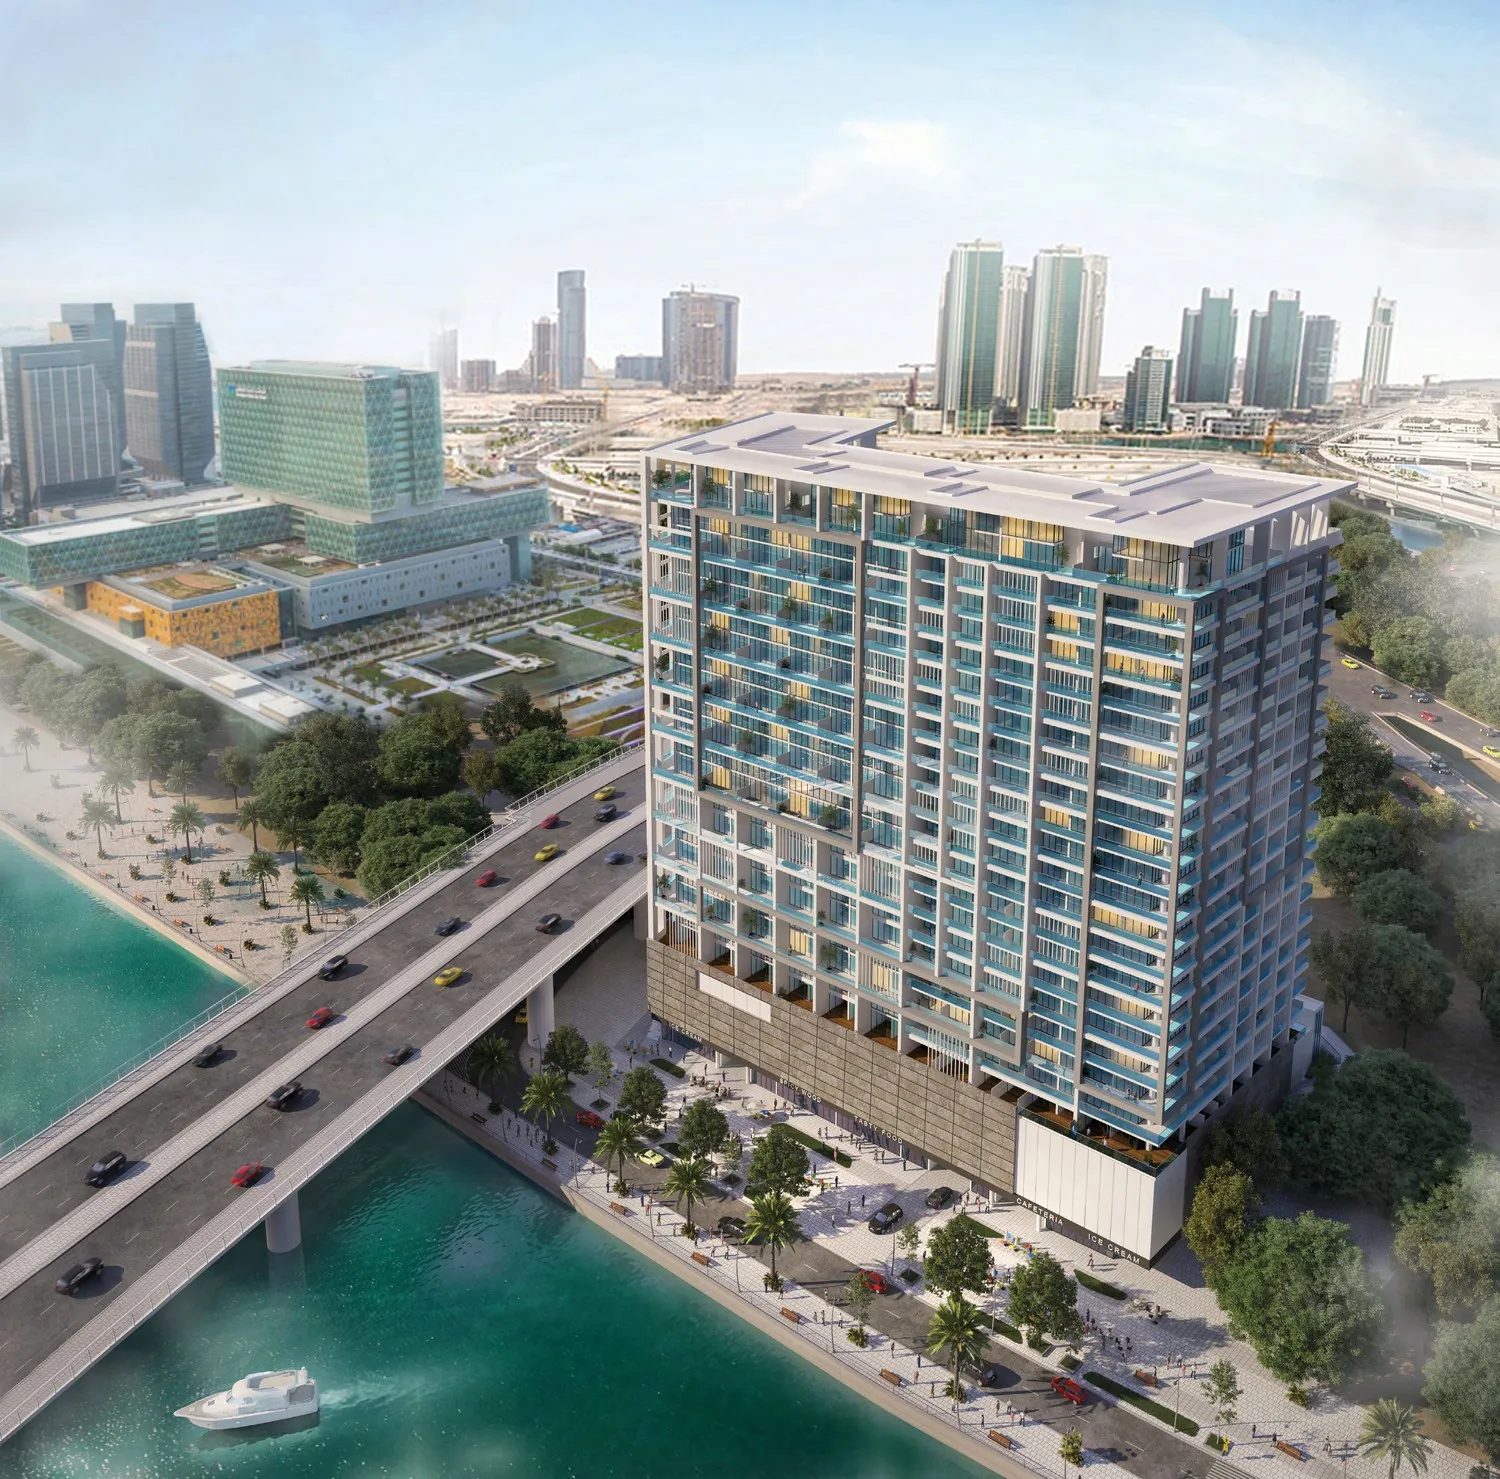
Al Maryah Vista
Abu Dhabi · Reportage Properties
السعر
من AED 1,614,600
غرف النوم
Studio–6 BR
خطة سداد
100/0