
Amber by Enso
Al Satwa · Enso Delevopment
الحقائق الرئيسية
- السعر
- من AED 1,520,000
- غرف النوم
- Studio–1 BR
- المساحة
- 722 sq ft – 1,437 sq ft
- التسليم
- Q4 2026
- خطة سداد
- 30/70
- Service charge
- 15 AED/sqft
- حساب الضمان
- نعم · 019000085793
قد تتغير الأسعار والتوفر. آخر تحديث 3 نوفمبر 2026.
تقدم البناء
مكتمل بنسبة 11% حتى 3 نوفمبر 2026 · التسليم Q4 2026
الأسعار والمساحات حسب نوع الوحدة
| غرف النوم | السعر | المساحة |
|---|---|---|
| استوديو | من AED 1,520,000 | 793 sq ft |
| استوديو | من AED 1,097,600 | 474 sq ft |
| استوديو | من AED 1,195,600 | 516 sq ft |
| 1 غرف نوم | من AED 2,280,000 | 1,130 sq ft |
| 1 غرف نوم | من AED 1,911,000 | 848 sq ft |
| 1 غرف نوم | من AED 2,670,000 | 1,437 sq ft |
| 1 غرف نوم | من AED 2,030,000 | 860 sq ft |
| 1 غرف نوم | من AED 2,350,000 | 997 sq ft |
| 1 غرف نوم | من AED 1,632,000 | 722 sq ft |
| 1 غرف نوم | من AED 1,832,600 | 795 sq ft |
| 3 غرف نوم | من AED 3,750,000 | 1,763 sq ft |
خطة سداد
Payment Plan 30/70 · 30/70
20% · On booking
10% · During construction
70% · Upon Handover
Payment Plan 50/50 · 50/50
20% · On booking
30% · During construction
50% · Upon Handover
Payment Plan 60/40 · 60/40
20% · On booking
40% · During construction
40% · Upon Handover
عن المشروع
Project general facts
Amber by ENSO is a contemporary residential development that brings together modern architecture and functional design in a refined urban setting. The building is defined by clean lines, balanced proportions, and the use of high-quality materials, creating a sophisticated yet approachable aesthetic. Thoughtfully designed residences offer efficient layouts, generous natural light, and a seamless flow between living spaces, delivering a comfortable and elegant environment suited to both end-users and investors.
The lifestyle at Amber is supported by a curated range of amenities designed for everyday convenience and well-being. Residents can enjoy a state-of-the-art fitness centre, a relaxing swimming pool, and landscaped outdoor areas that provide space for leisure and social interaction. These shared facilities are carefully integrated into the development, creating a balanced living experience where comfort, activity, and community come together naturally.
Interiors are finished with premium materials, including Italian porcelain flooring, textured and wood-finish carpentry, and high-quality fittings throughout. Kitchens are fully equipped with Siemens (or equivalent) appliances, complemented by matte-finished cabinetry, Italian artificial marble countertops, and Grohe fixtures, ensuring both functionality and refined design. Residences are offered unfurnished, allowing owners the flexibility to personalize their space while benefiting from a high-spec, contemporary finish.
Location description and benefits
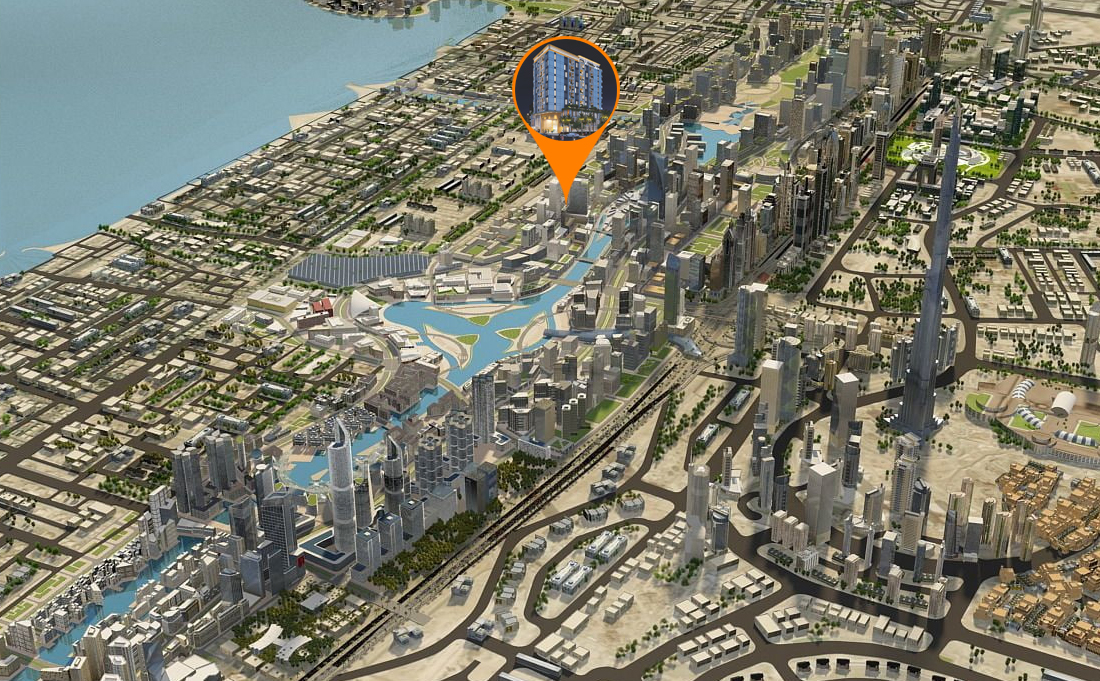
Jumeirah Garden City is a rapidly developing district in Dubai, known for its blend of urban convenience and residential charm. Situated in the heart of the city, this area offers residents easy access to key landmarks and attractions, including the Museum of the Future, Burj Khalifa, and Dubai Mall. The strategic location along Sheikh Zayed Road makes commuting to various parts of Dubai seamless, whether for work or leisure.
This vibrant district is also close to Jumeirah Beach, providing residents with opportunities for relaxation and recreation by the sea. Jumeirah Garden City is celebrated for its dynamic environment, which is ideal for those seeking a modern urban lifestyle. The area offers a range of dining, shopping, and entertainment options, ensuring that residents have everything they need within reach.
In addition to its prime location, Jumeirah Garden City is designed to foster a sense of community, with landscaped parks and social spaces that encourage interaction among residents. Whether you're a young professional or a family, this district offers a balanced mix of convenience, connectivity, and a thriving social scene, making it one of Dubai's most sought-after residential areas.
المرافق
- Kids Pool
- Meditation Zone
- Outdoor Gymnasium
- Jogging Track
- Electric Car Charging Station
- Outdoor Children Play Area
- Indoor Children Play Area
- Infinity Pool
- Pool Deck
- Garden Area
- Fully Equipped Gym
- BBQ & Dining Area
الموقع
- Al Maktoum Primary School
- Al Wasl Park 1
- Palm Strip Mall
- Downtown Dubai
- Dubai International Airport
- La Mer Beach
المخطط الرئيسي
المخططات
المطوّر
Enso Delevopment
تُحفظ دفعات العقارات على الخارطة في حساب مشروع منظَّم.
الدرهم مربوط بالدولار الأمريكي.
مشاريع مشابهة
دبي
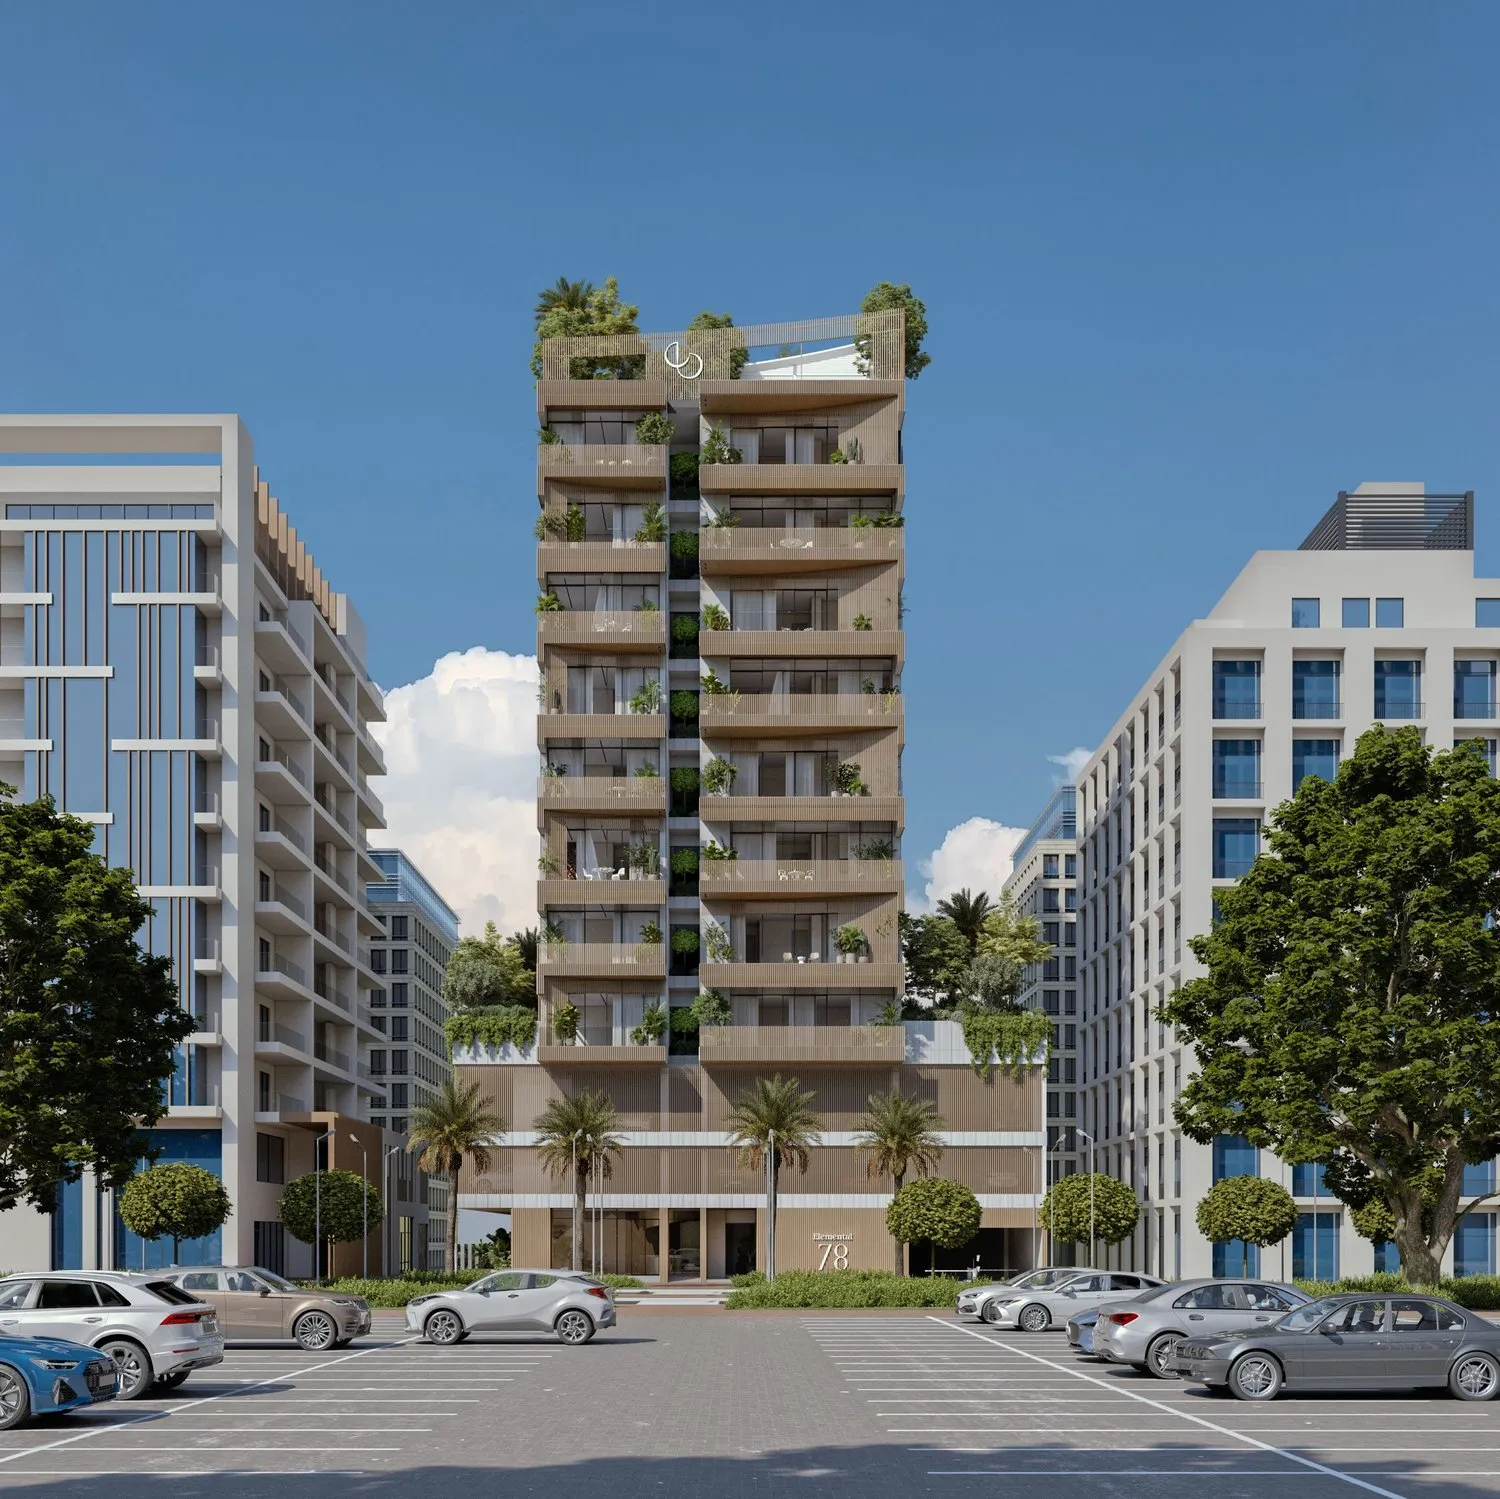
Elemental 78
Al Satwa · Elemental Developments
السعر
من AED 2,357,297
غرف النوم
2 BR
خطة سداد
100/0
دبي
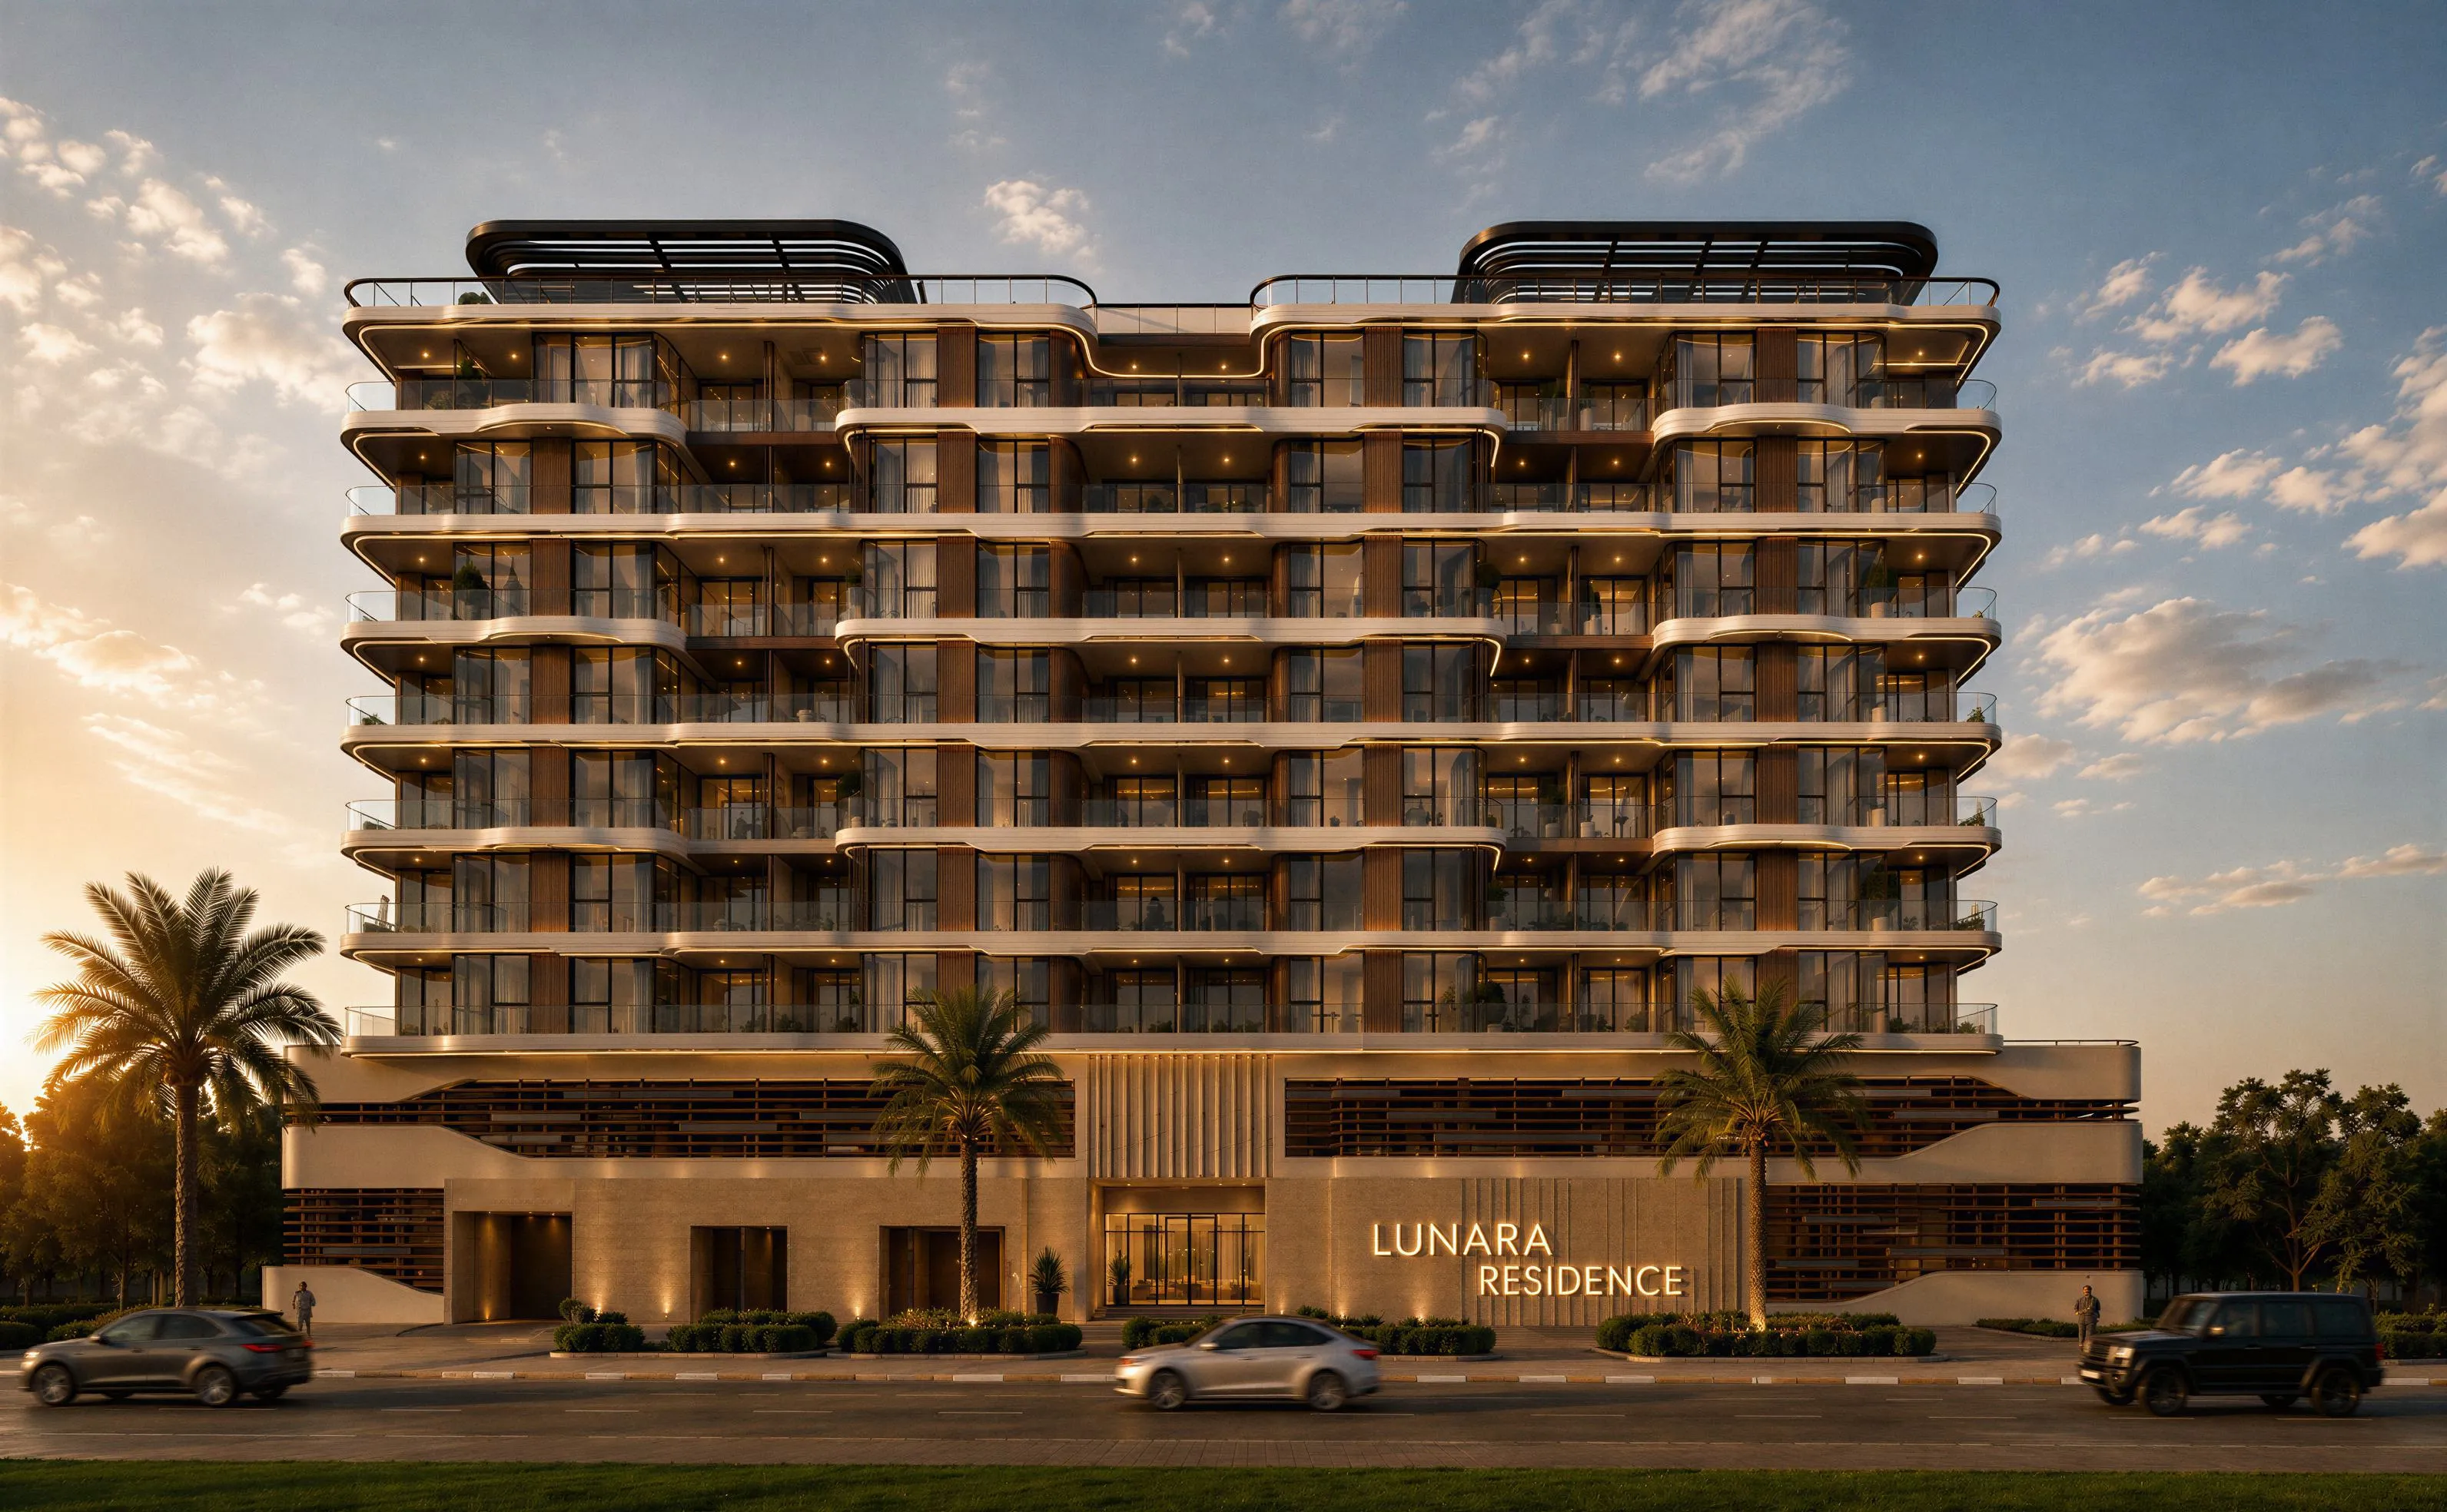
Cavara Central
Al Satwa · Cavara Development
السعر
من AED 1,137,683
غرف النوم
Studio–3 BR
خطة سداد
40/60
دبي
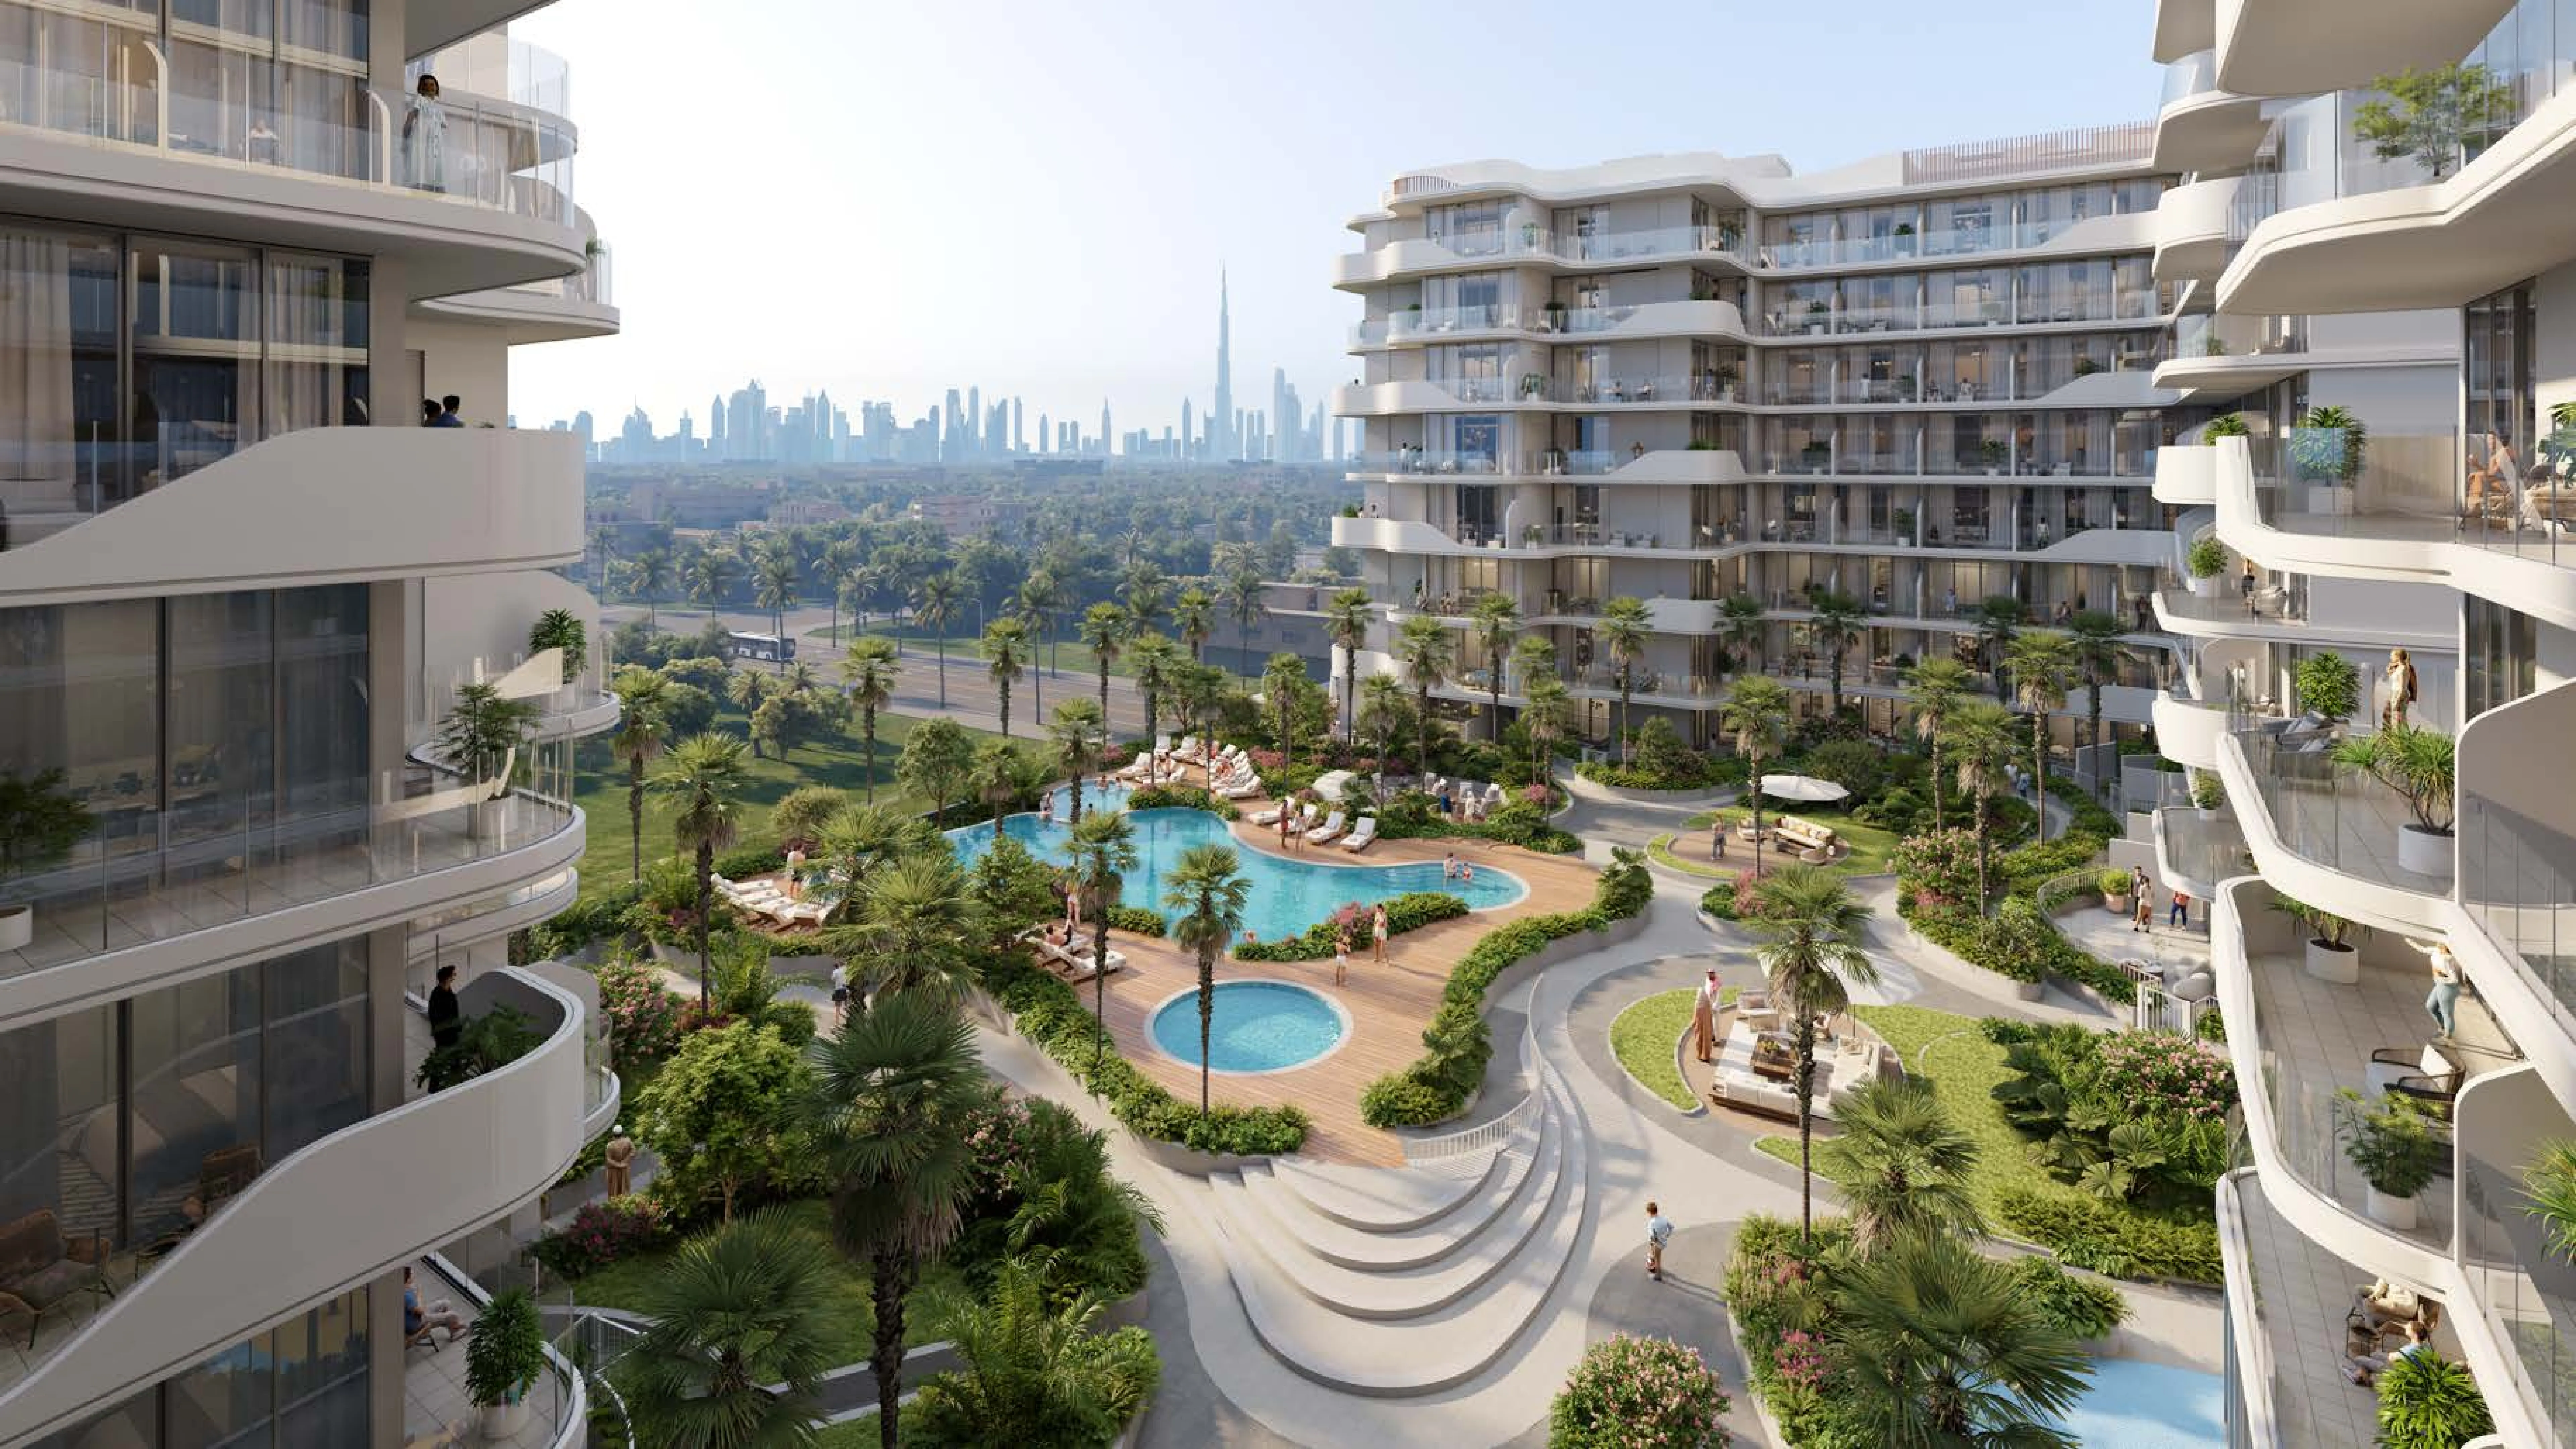
Holm Central
Al Satwa · HOLM Developments
السعر
من AED 1,112,231
غرف النوم
Studio–3 BR
خطة سداد
35/65