
The Elysian
Al Satwa · MFOUR Development
الحقائق الرئيسية
- السعر
- من AED 965,777
- غرف النوم
- Studio–4 BR
- المساحة
- 363 sq ft – 3,146 sq ft
- خطة سداد
- 50/50
- Service charge
- 15 AED/sqft
- حساب الضمان
- نعم · 200862862
قد تتغير الأسعار والتوفر. آخر تحديث 3 نوفمبر 2026.
تقدم البناء
مكتمل بنسبة 0% حتى 3 نوفمبر 2026
الأسعار والمساحات حسب نوع الوحدة
| غرف النوم | السعر | المساحة |
|---|---|---|
| استوديو | من AED 1,007,777 | 416 sq ft |
| استوديو | من AED 965,777 | 363 sq ft |
| استوديو | من AED 1,009,777 | 414 sq ft |
| استوديو | من AED 1,025,777 | 415 sq ft |
| استوديو | من AED 1,056,777 | 415 sq ft |
| استوديو | من AED 1,115,777 | 506 sq ft |
| استوديو | من AED 1,010,777 | 413 sq ft |
| استوديو | من AED 1,135,777 | 506 sq ft |
| 1 غرف نوم | من AED 1,586,777 | 717 sq ft |
| 1 غرف نوم | من AED 1,578,777 | 717 sq ft |
| 1 غرف نوم | من AED 1,561,777 | 709 sq ft |
| 1 غرف نوم | من AED 1,574,777 | 721 sq ft |
| 1 غرف نوم | من AED 1,621,777 | 717 sq ft |
| 1 غرف نوم | من AED 1,626,777 | 709 sq ft |
| 1 غرف نوم | من AED 1,730,777 | 1,006 sq ft |
| 1 غرف نوم | من AED 1,592,777 | 717 sq ft |
| 1 غرف نوم | من AED 1,607,777 | 717 sq ft |
| 1 غرف نوم | من AED 1,611,777 | 721 sq ft |
| 1 غرف نوم | من AED 1,747,777 | 1,006 sq ft |
| 2 غرف نوم | من AED 2,462,777 | 1,302 sq ft |
| 2 غرف نوم | من AED 2,525,777 | 1,307 sq ft |
| 2 غرف نوم | من AED 1,764,777 | 771 sq ft |
| 2 غرف نوم | من AED 2,383,777 | 1,317 sq ft |
| 2 غرف نوم | من AED 2,431,777 | 1,317 sq ft |
| 2 غرف نوم | من AED 1,816,777 | 771 sq ft |
| 2 غرف نوم | من AED 2,576,777 | 1,307 sq ft |
| 2 غرف نوم | من AED 2,341,777 | 1,317 sq ft |
| 2 غرف نوم | من AED 3,296,777 | 1,917 sq ft |
| 2 غرف نوم | من AED 3,702,777 | 2,289 sq ft |
| 2 غرف نوم | من AED 4,247,777 | 1,926 sq ft |
| 3 غرف نوم | من AED 5,994,777 | 3,146 sq ft |
خطة سداد
Payment Plan · 50/50
10% · On booking
40% · During construction
50% · Upon Handover
عن المشروع
Project general facts
The Elysian by MFOUR Development is a stylish and contemporary residential project designed for modern urban living with a relaxed, beach-inspired spirit. The project offers a refined selection of studio, 1, and 2 bedroom apartments, as well as exclusive 2 and 3 bedroom penthouses, all created with smart layouts and generous spaces. With sleek architecture, abundant natural light, and a strong lifestyle focus, The Elysian feels vibrant, elegant, and effortlessly comfortable.
Residents enjoy a rich collection of amenities designed for both energy and relaxation, including a swimming pool with sun deck, kids’ pool, indoor and outdoor gyms, steam and sauna rooms, and a table tennis court. Social spaces such as the rooftop lounge, outdoor cinema, BBQ area, and cabanas create a perfect setting for gatherings and memorable evenings. Every amenity is thoughtfully planned to support an active, balanced, and enjoyable daily life.
Interiors are finished with warm, high-quality materials that create a calm and elegant atmosphere throughout each home. Kitchens feature modern cabinetry, quartz countertops with terrazzo effect, and smart storage solutions, while bedrooms include built-in wardrobes with refined finishes. Flooring, bathrooms, fittings, and lighting are all carefully selected, combining wood-effect floors, porcelain tiles, brass accents, and floor-to-ceiling windows for a polished, contemporary, and luxurious feel.
Location description and benefits
Jumeirah Garden City is a prime area located in the heart of Dubai, known for its strategic positioning and accessibility. Situated close to Sheikh Zayed Road, one of Dubai’s main arterial roads, the area provides residents and businesses with easy access to key parts of the city, including Downtown Dubai, Dubai Marina, and the Dubai International Airport. This location makes it a highly sought-after spot for both residential and commercial developments, catering to professionals, families, and businesses looking for a central and convenient setting.
The area is designed to offer a balanced blend of urban living and natural beauty, featuring a mix of high-rise buildings, mid-rise residential complexes, and villas surrounded by lush landscaping. Jumeirah Garden City is planned to include extensive green spaces, parks, and water features, creating a serene environment amidst the urban landscape. This integration of nature within the city is intended to promote a sense of community and well-being among its residents, offering a peaceful retreat from the hustle and bustle of city life.
In addition to its residential offerings, Jumeirah Garden City host a variety of retail outlets, dining establishments, and entertainment options, making it a self-sufficient neighborhood with everything residents need within easy reach. The development aims to enhance the quality of life for its inhabitants by providing modern amenities, recreational facilities, and community spaces that encourage social interaction and a healthy lifestyle. Its commitment to combining luxury living with environmental sustainability and urban convenience makes Jumeirah Garden City a unique and desirable destination in Dubai.
المرافق
- Aquatic Pool & Sun Deck
- Kids Pool
- Indoor Gym
- Outdoor Gym
- Outdoor Cinema
- Cabana Area
- BBQ Area
- Rooftop Lounge
- Private Plunge Pools
- Sauna & Steam Room
- Table Tennis
الموقع
المخطط الرئيسي

المخططات
المطوّر
MFOUR Development
تُحفظ دفعات العقارات على الخارطة في حساب مشروع منظَّم.
الدرهم مربوط بالدولار الأمريكي.
مشاريع مشابهة
دبي
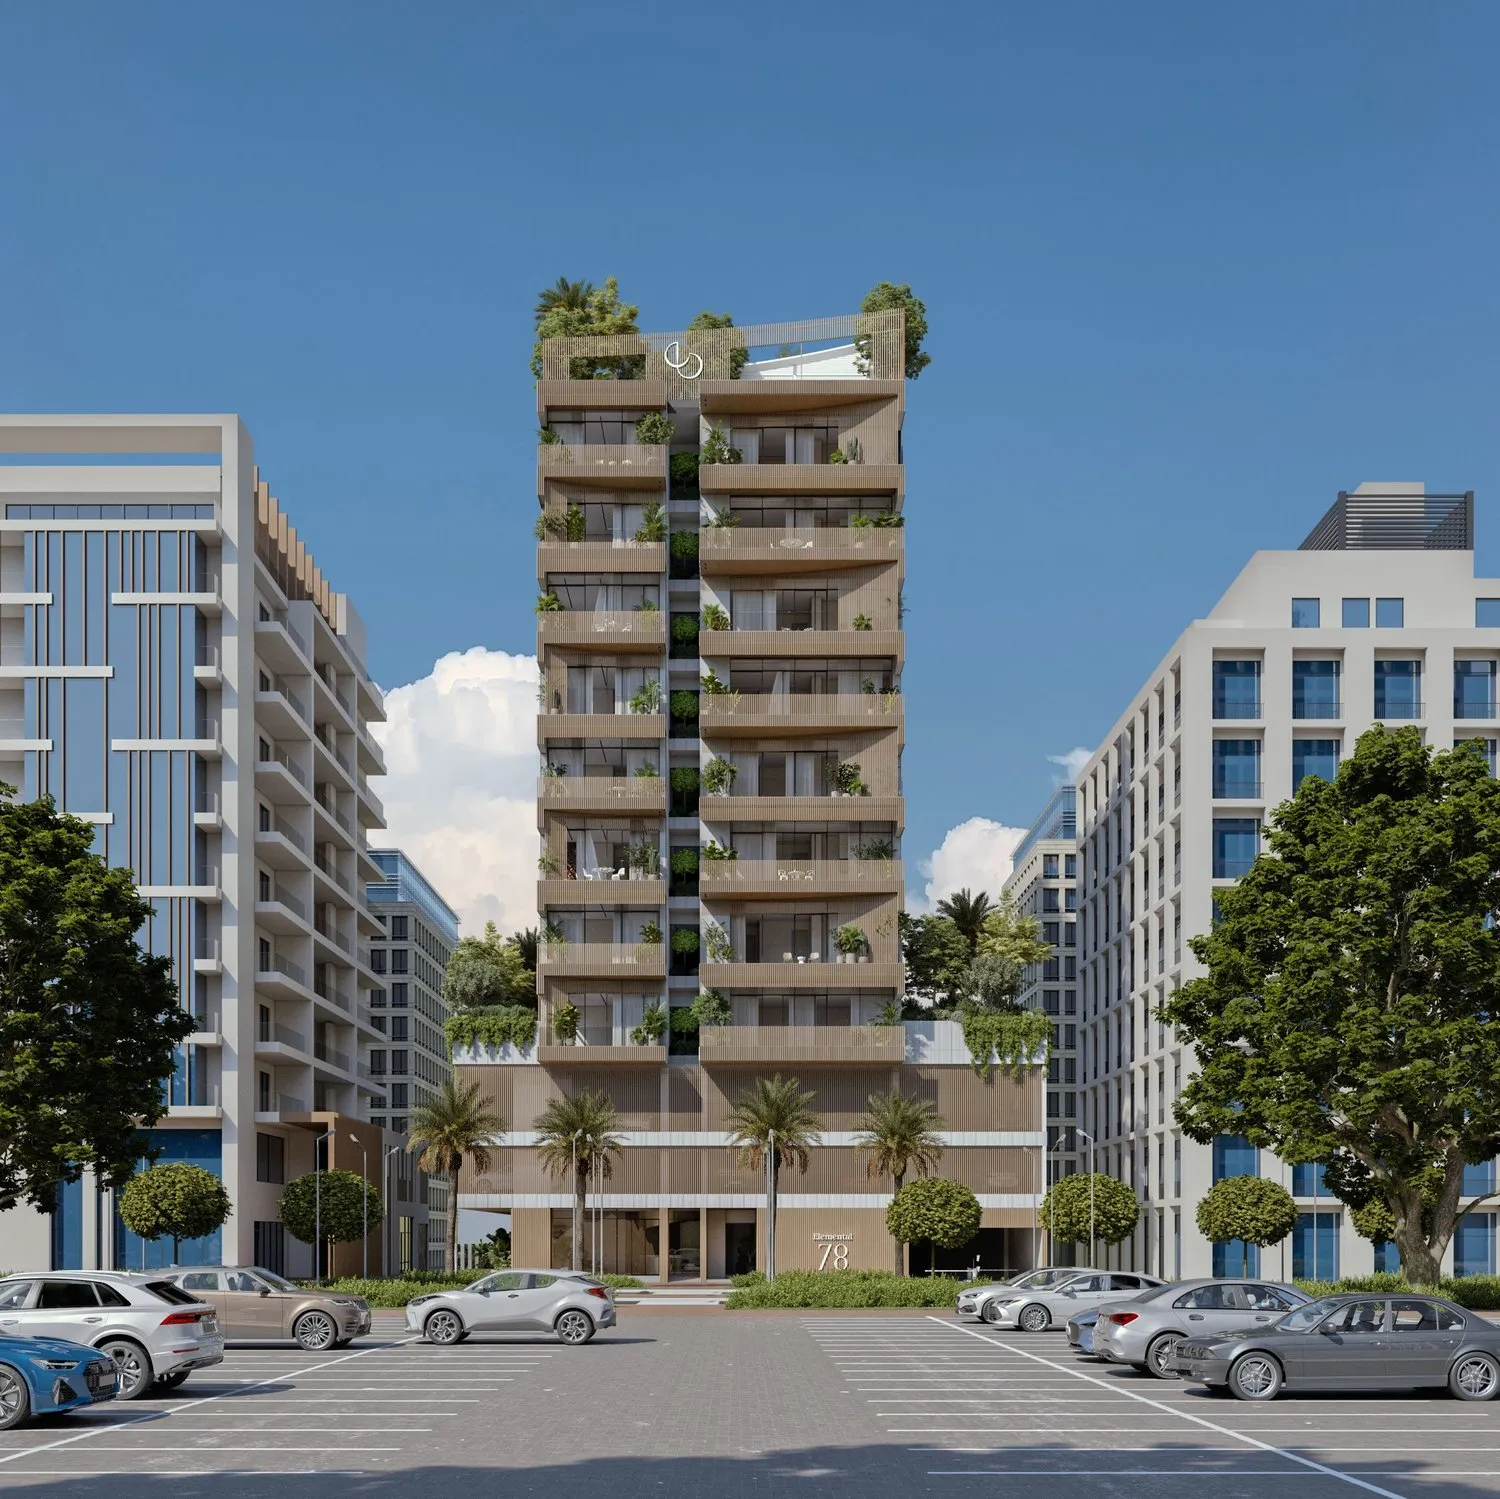
Elemental 78
Al Satwa · Elemental Developments
السعر
من AED 2,357,297
غرف النوم
2 BR
خطة سداد
100/0
دبي
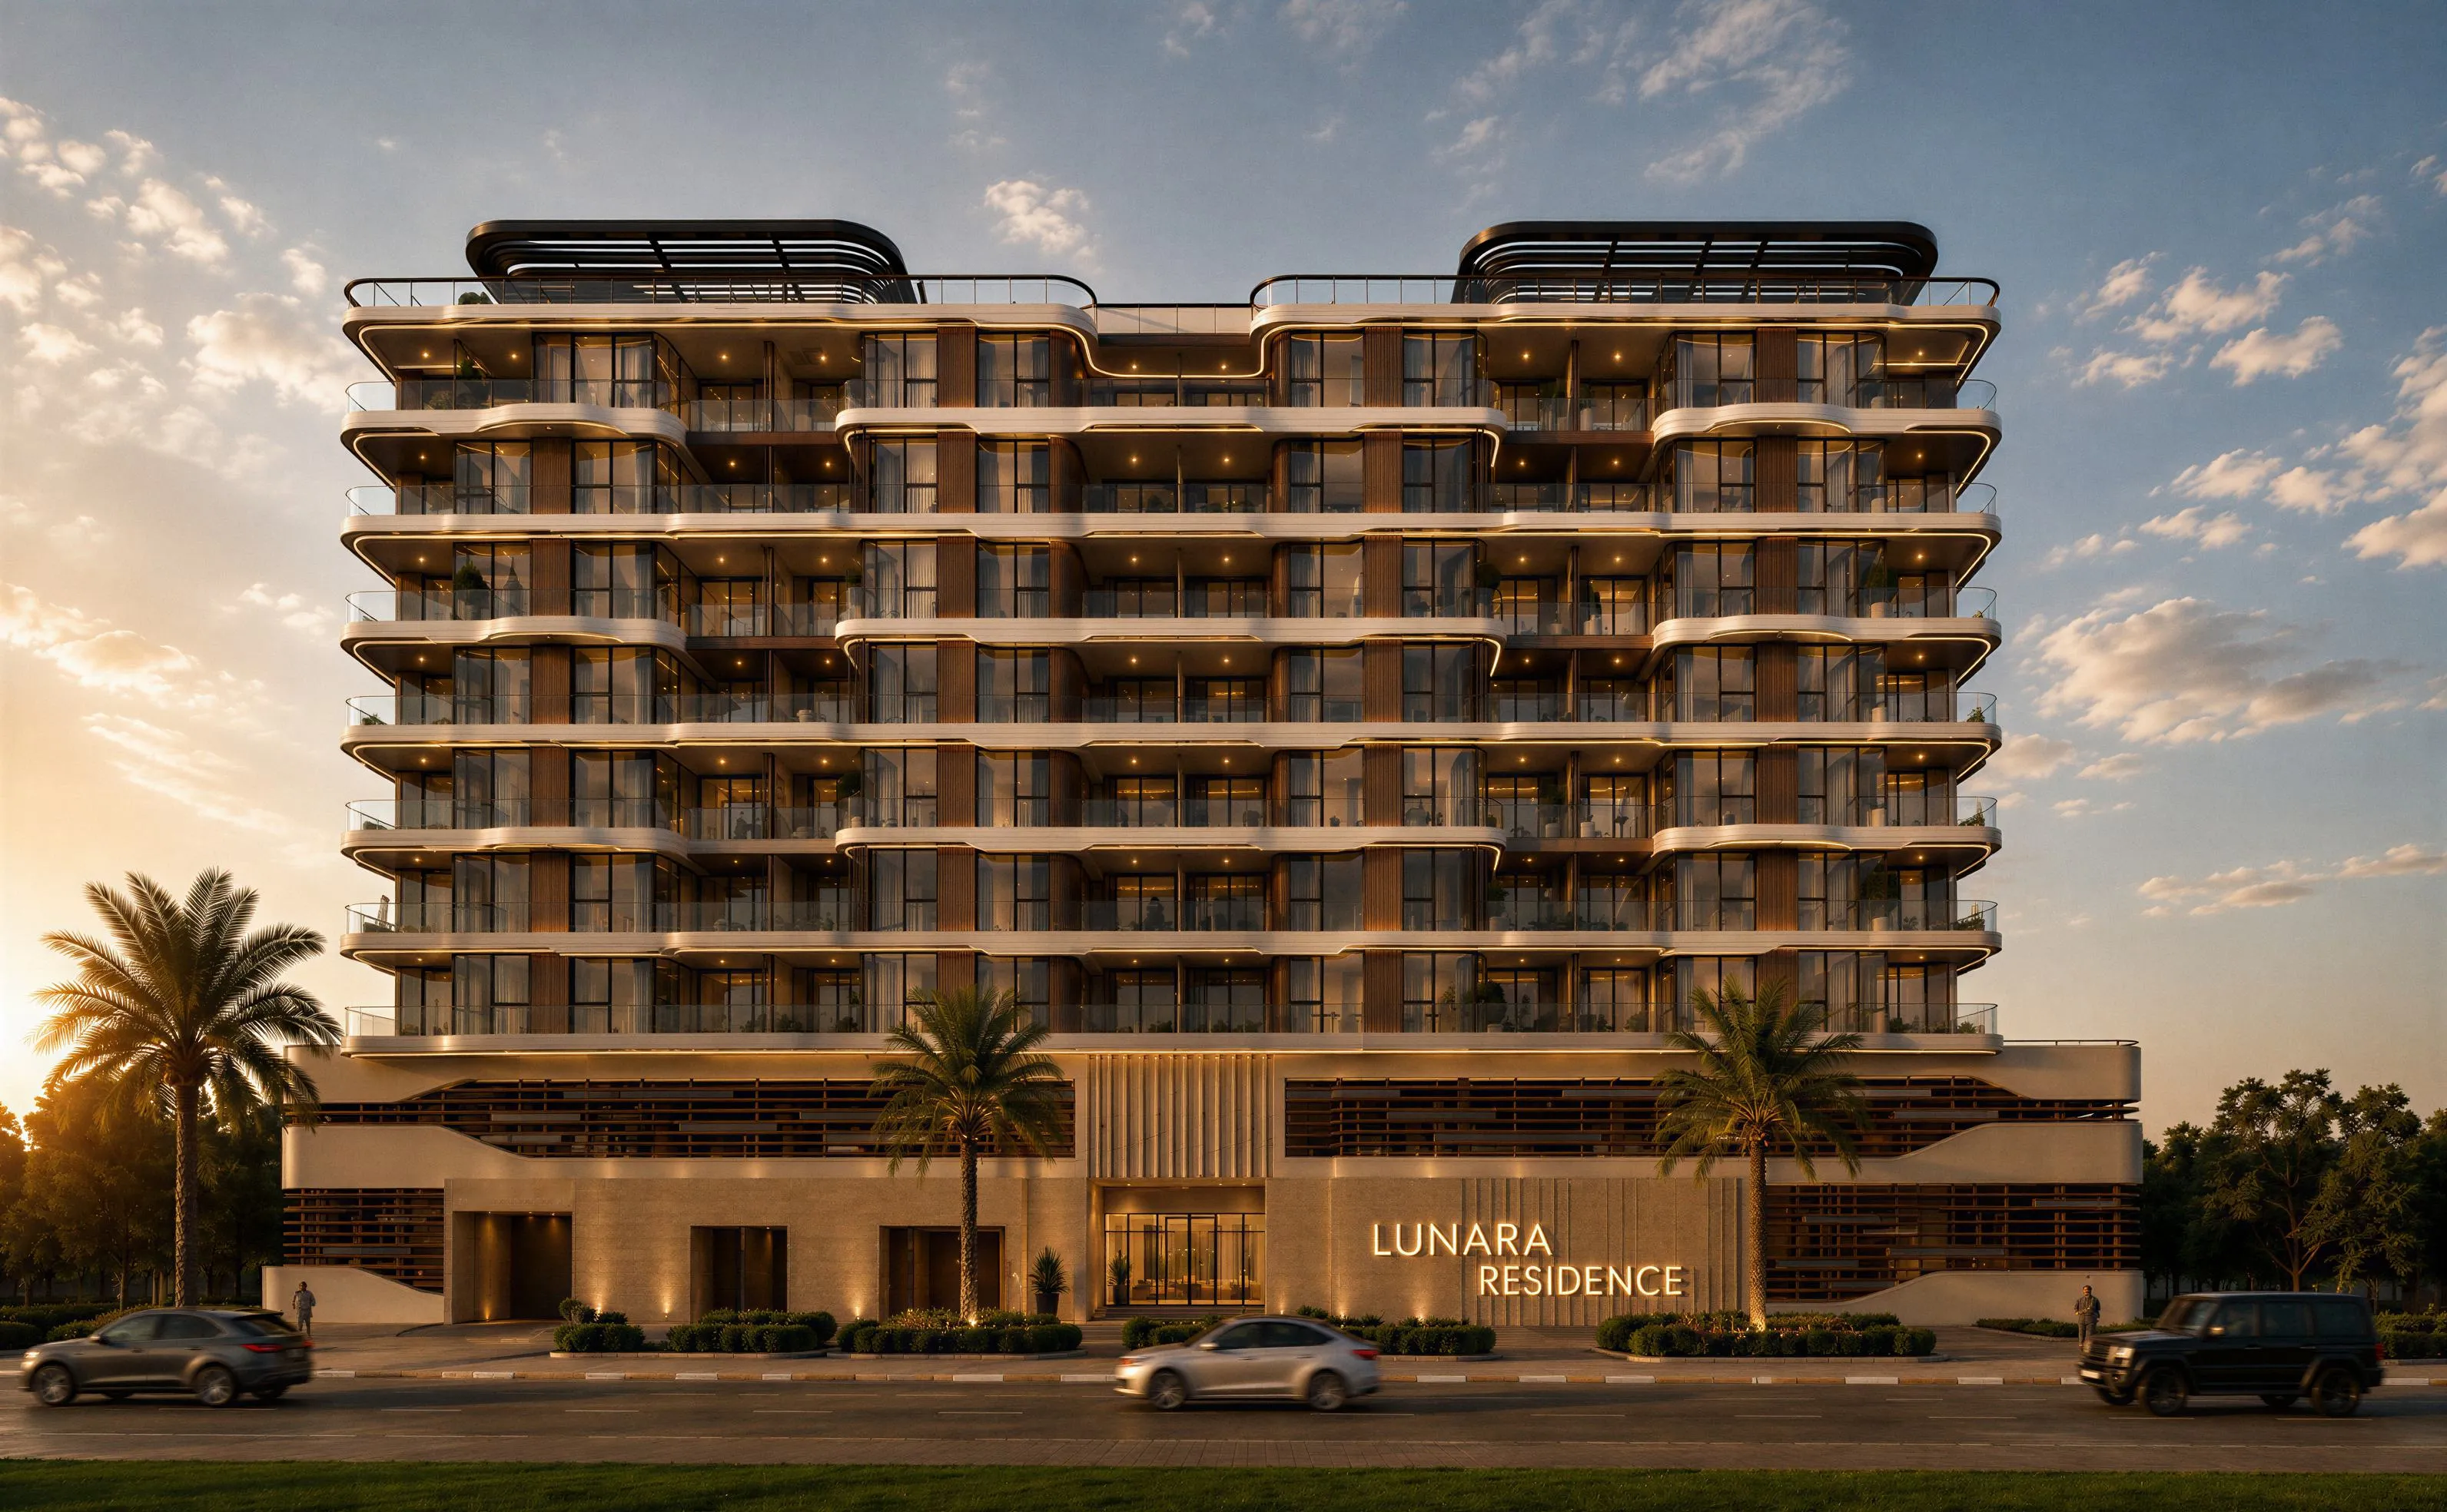
Cavara Central
Al Satwa · Cavara Development
السعر
من AED 1,137,683
غرف النوم
Studio–3 BR
خطة سداد
40/60
دبي
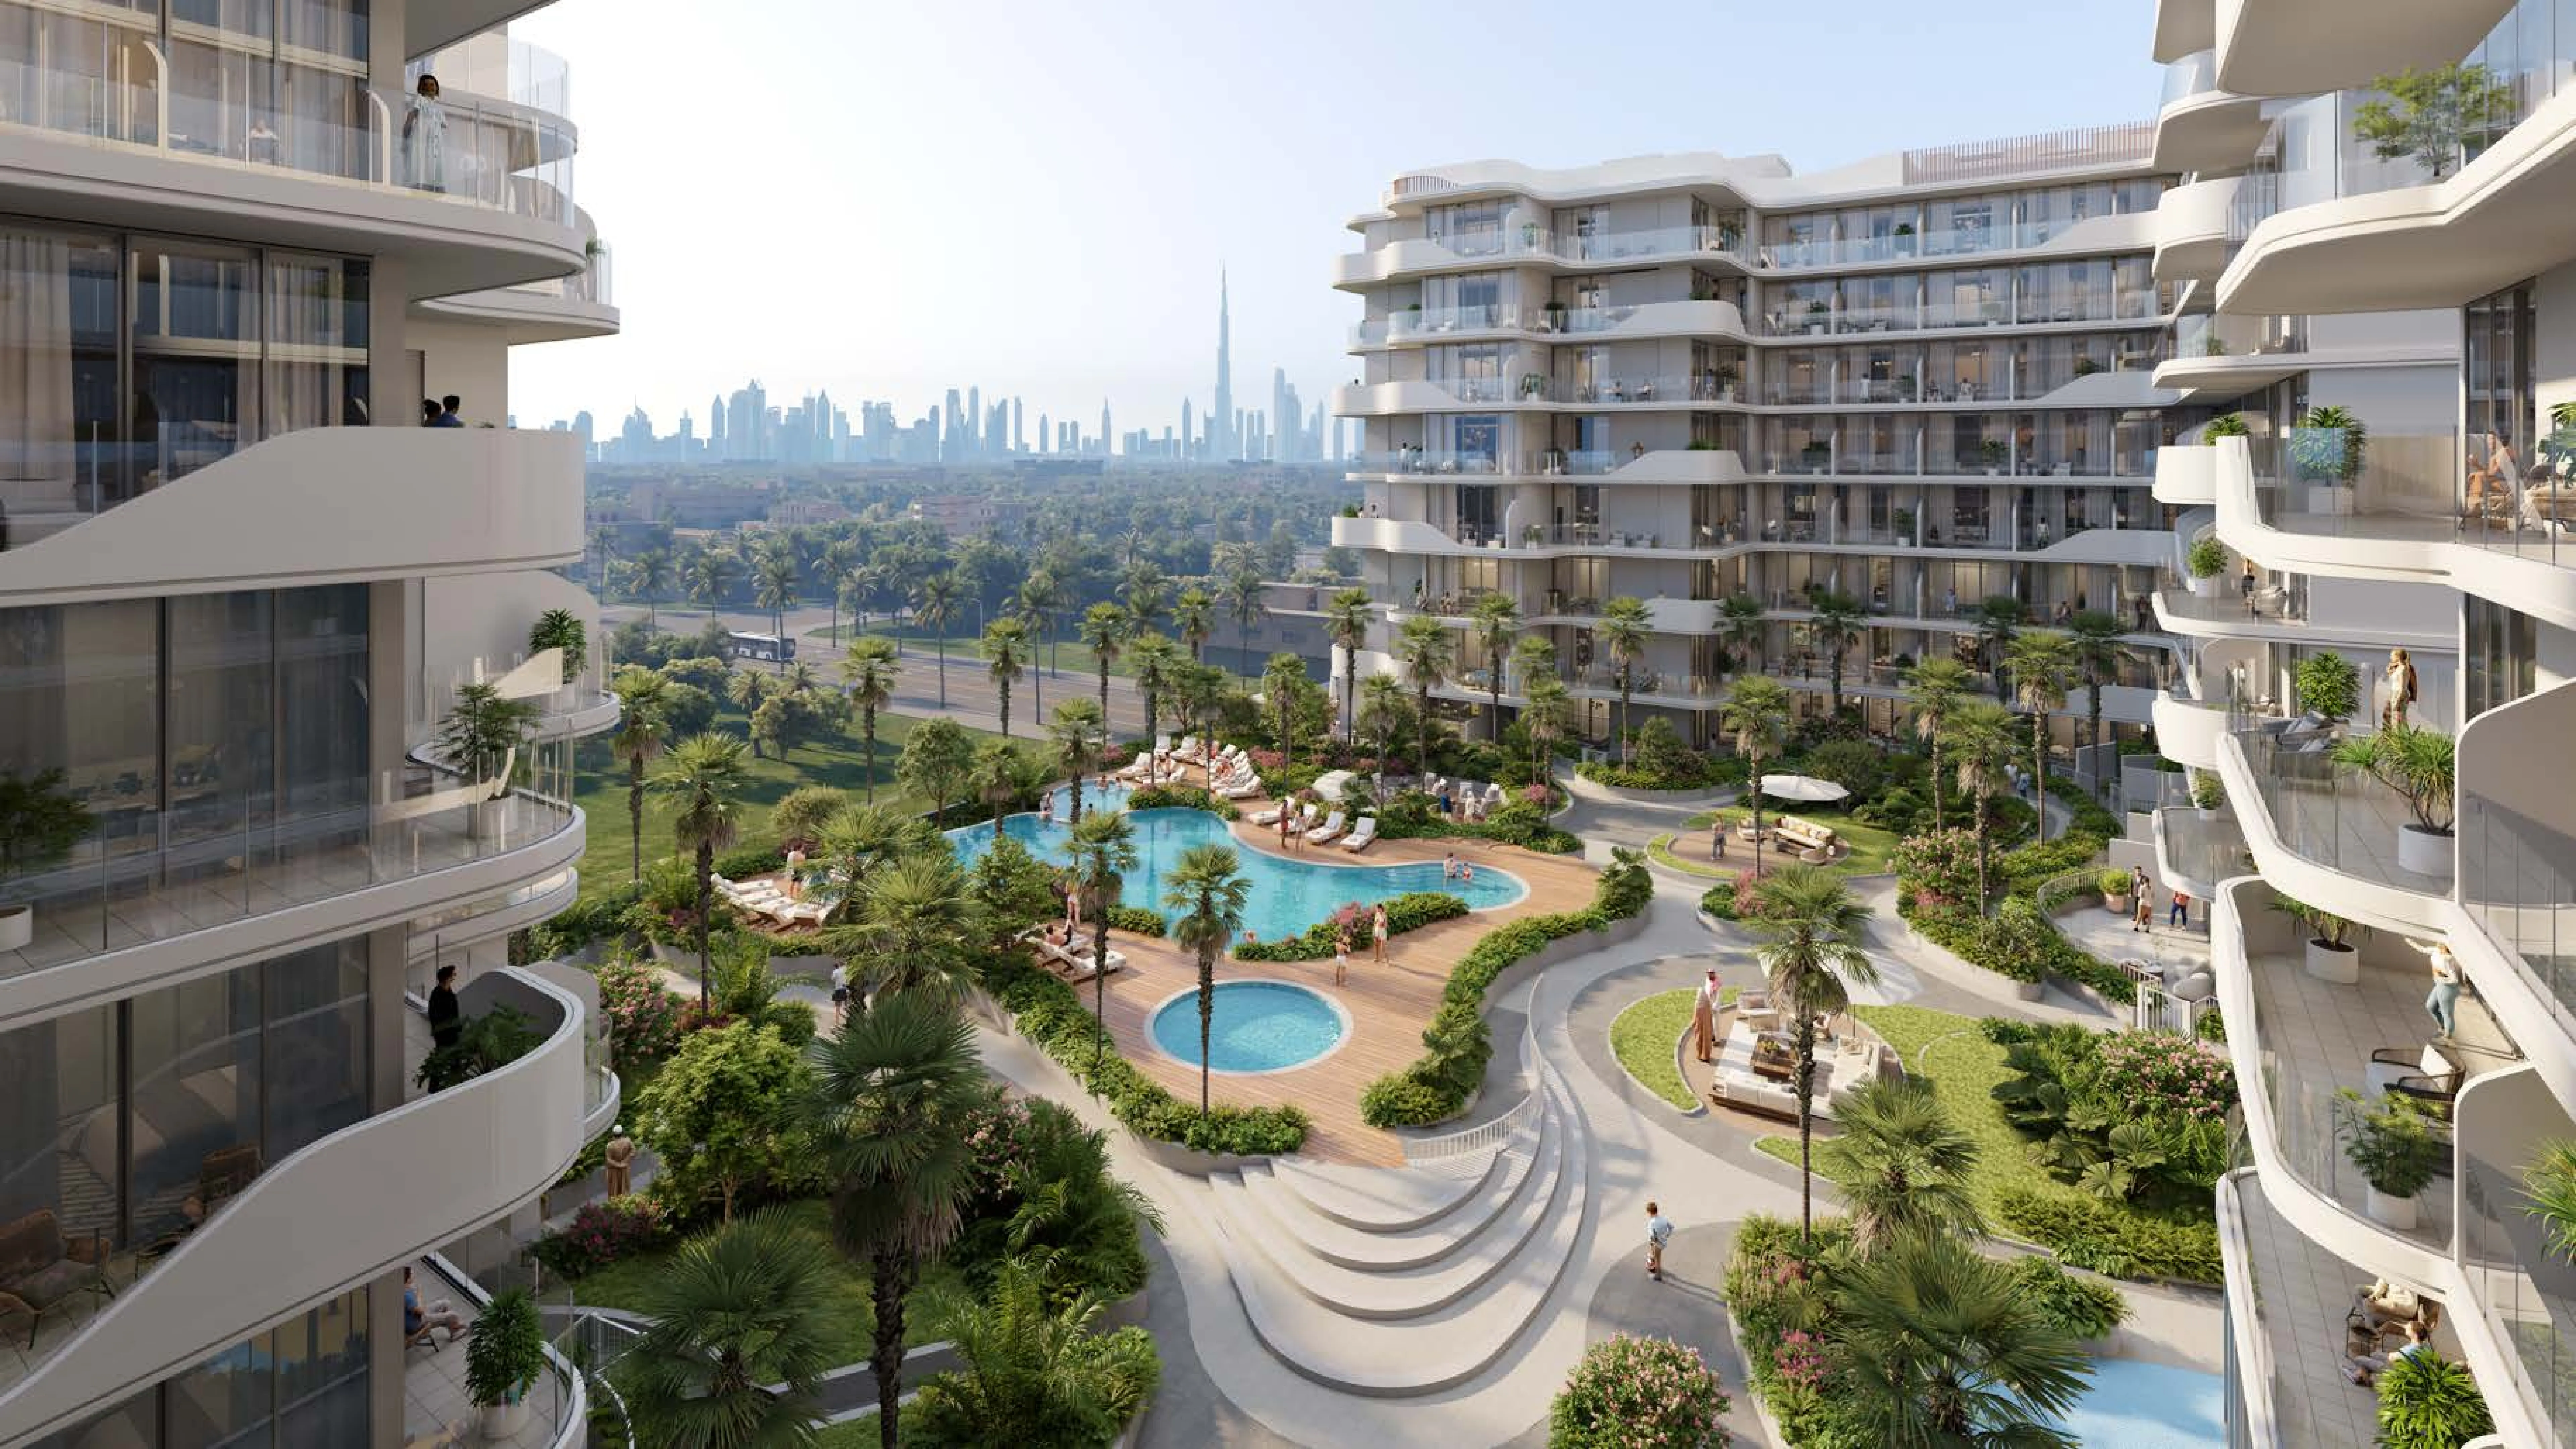
Holm Central
Al Satwa · HOLM Developments
السعر
من AED 1,112,231
غرف النوم
Studio–3 BR
خطة سداد
35/65