
Triana Residences
Al Satwa · Purvanchal Development
الحقائق الرئيسية
- السعر
- من AED 858,750
- غرف النوم
- Studio–2 BR
- المساحة
- 375 sq ft – 2,732 sq ft
- خطة سداد
- 30/70
- Service charge
- 14-16 AED/sqft
- حساب الضمان
- نعم · 12657045920002
قد تتغير الأسعار والتوفر. آخر تحديث 3 نوفمبر 2026.
تقدم البناء
مكتمل بنسبة 15% حتى 3 نوفمبر 2026
الأسعار والمساحات حسب نوع الوحدة
| غرف النوم | السعر | المساحة |
|---|---|---|
| استوديو | من AED 858,750 | 375 sq ft |
| استوديو | من AED 1,087,750 | 475 sq ft |
| استوديو | من AED 1,087,750 | 475 sq ft |
| استوديو | من AED 1,110,650 | 674 sq ft |
| استوديو | من AED 1,530,865 | 978 sq ft |
| استوديو | من AED 1,527,430 | 975 sq ft |
| 1 غرف نوم | من AED 1,887,270 | 903 sq ft |
| 1 غرف نوم | من AED 1,903,990 | 911 sq ft |
| 1 غرف نوم | من AED 1,920,710 | 919 sq ft |
| 1 غرف نوم | من AED 1,962,510 | 939 sq ft |
| 1 غرف نوم | من AED 2,087,910 | 999 sq ft |
| 1 غرف نوم | من AED 3,013,605 | 2,161 sq ft |
| 1 غرف نوم | من AED 2,112,990 | 1,345 sq ft |
| 1 غرف نوم | من AED 2,148,520 | 1,361 sq ft |
| 1 غرف نوم | من AED 2,103,585 | 1,280 sq ft |
| 1 غرف نوم | من AED 3,569,720 | 2,732 sq ft |
| 1 غرف نوم | من AED 3,147,540 | 2,321 sq ft |
| 2 غرف نوم | من AED 2,549,610 | 1,349 sq ft |
خطة سداد
Payment Plan · 30/70
10% · On booking
20% · During construction
70% · On Handover
عن المشروع
Project General Facts
Triana Residences is a contemporary residential development by Purvanchal Development, situated in a prestigious urban district of Dubai. The building is designed with a clear vertical composition that includes podium levels, residential floors, and a rooftop, creating a well-balanced architectural profile. Its modern form reflects a commitment to quality living, combining functionality with refined aesthetics in a carefully planned residential environment.
The exterior architecture is defined by clean, elegant lines, expansive balconies, and glass railings that enhance openness and natural light. Thoughtfully integrated landscaping introduces greenery throughout the development, softening the modern design and reinforcing the upscale character of the surroundings. The project offers a selection of residential layouts, including studios as well as one- and two-bedroom apartments, allowing for flexibility to suit different lifestyles and living preferences.
Interior spaces are designed to feel bright, comfortable, and contemporary. Modern layouts are complemented by large windows and high-quality finishing materials that enhance both functionality and visual appeal. Kitchens are seamlessly integrated into the living areas, featuring modern cabinetry and practical layouts that support everyday use. Decorative elements and finishes are selected to create a calm, elegant atmosphere, allowing residents to personalize their homes while enjoying a cohesive design language throughout the residences.
Location Description and Benefits
Jumeirah Garden City is an emerging urban neighborhood known for its central positioning and excellent connectivity. Located within close proximity to key commercial, cultural, and lifestyle destinations, the area offers a balanced environment that blends city energy with residential comfort. Its setting allows for efficient access to major business districts such as Dubai International Financial Centre, making it especially appealing to professionals.
The surrounding area is enriched by nearby parks, beaches, retail destinations, and cultural landmarks, contributing to a well-rounded lifestyle. Residents of the neighborhood benefit from convenient access to iconic attractions including Dubai Mall and Burj Khalifa, as well as a variety of leisure and entertainment venues that support both relaxation and social engagement.
Strong transport connectivity further enhances the appeal of the location, with nearby metro access and direct routes to key parts of the city, including Dubai International Airport. This ease of movement, combined with established infrastructure and a growing residential character, makes Jumeirah Garden City a highly desirable place to live, offering convenience, accessibility, and long-term urban value.
المرافق
- Adult Pool
- Dry Sauna with Himalayan Salt Room
- Lounge Area
- Gym
- Garden Area
الموقع
المخطط الرئيسي

المخططات
المطوّر
Purvanchal Development
تُحفظ دفعات العقارات على الخارطة في حساب مشروع منظَّم.
الدرهم مربوط بالدولار الأمريكي.
مشاريع مشابهة
دبي
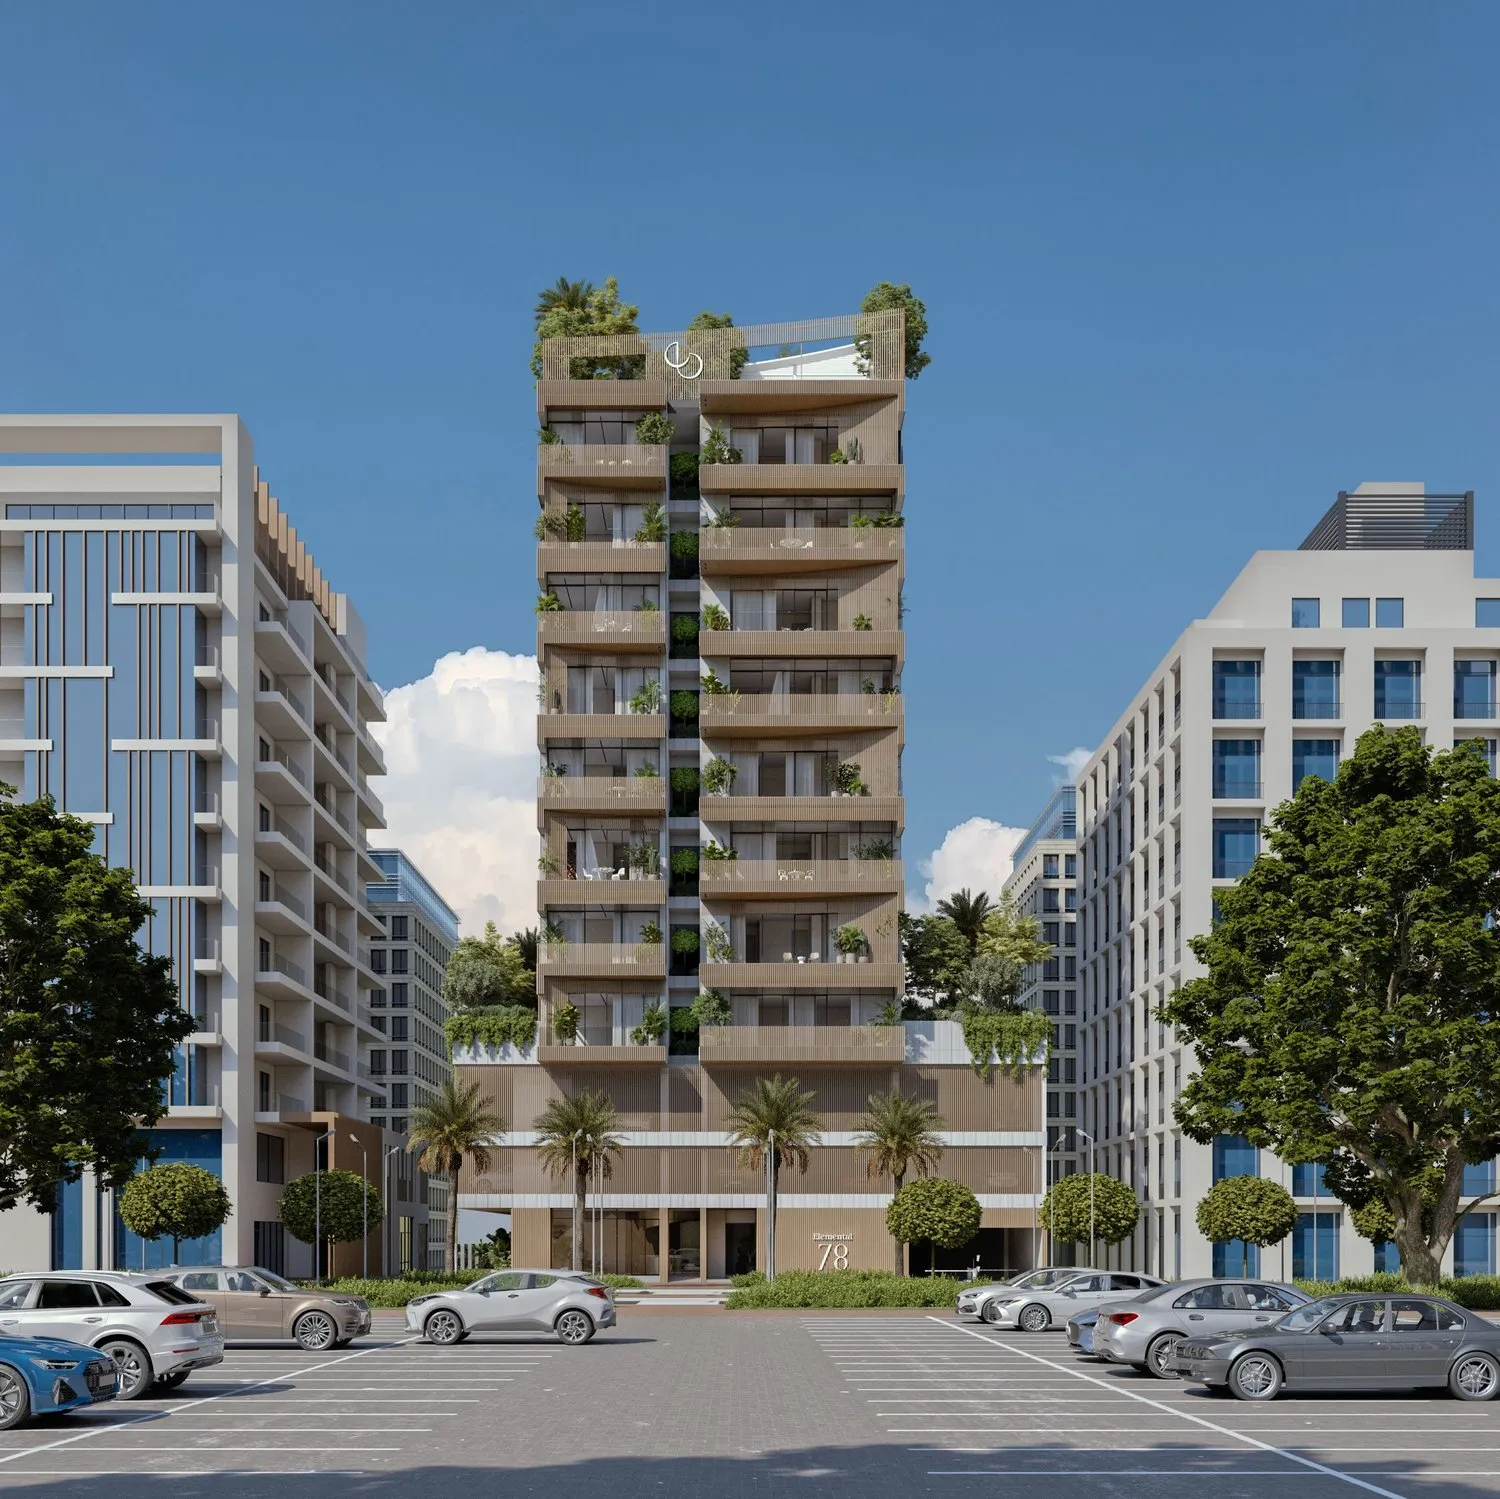
Elemental 78
Al Satwa · Elemental Developments
السعر
من AED 2,357,297
غرف النوم
2 BR
خطة سداد
100/0
دبي
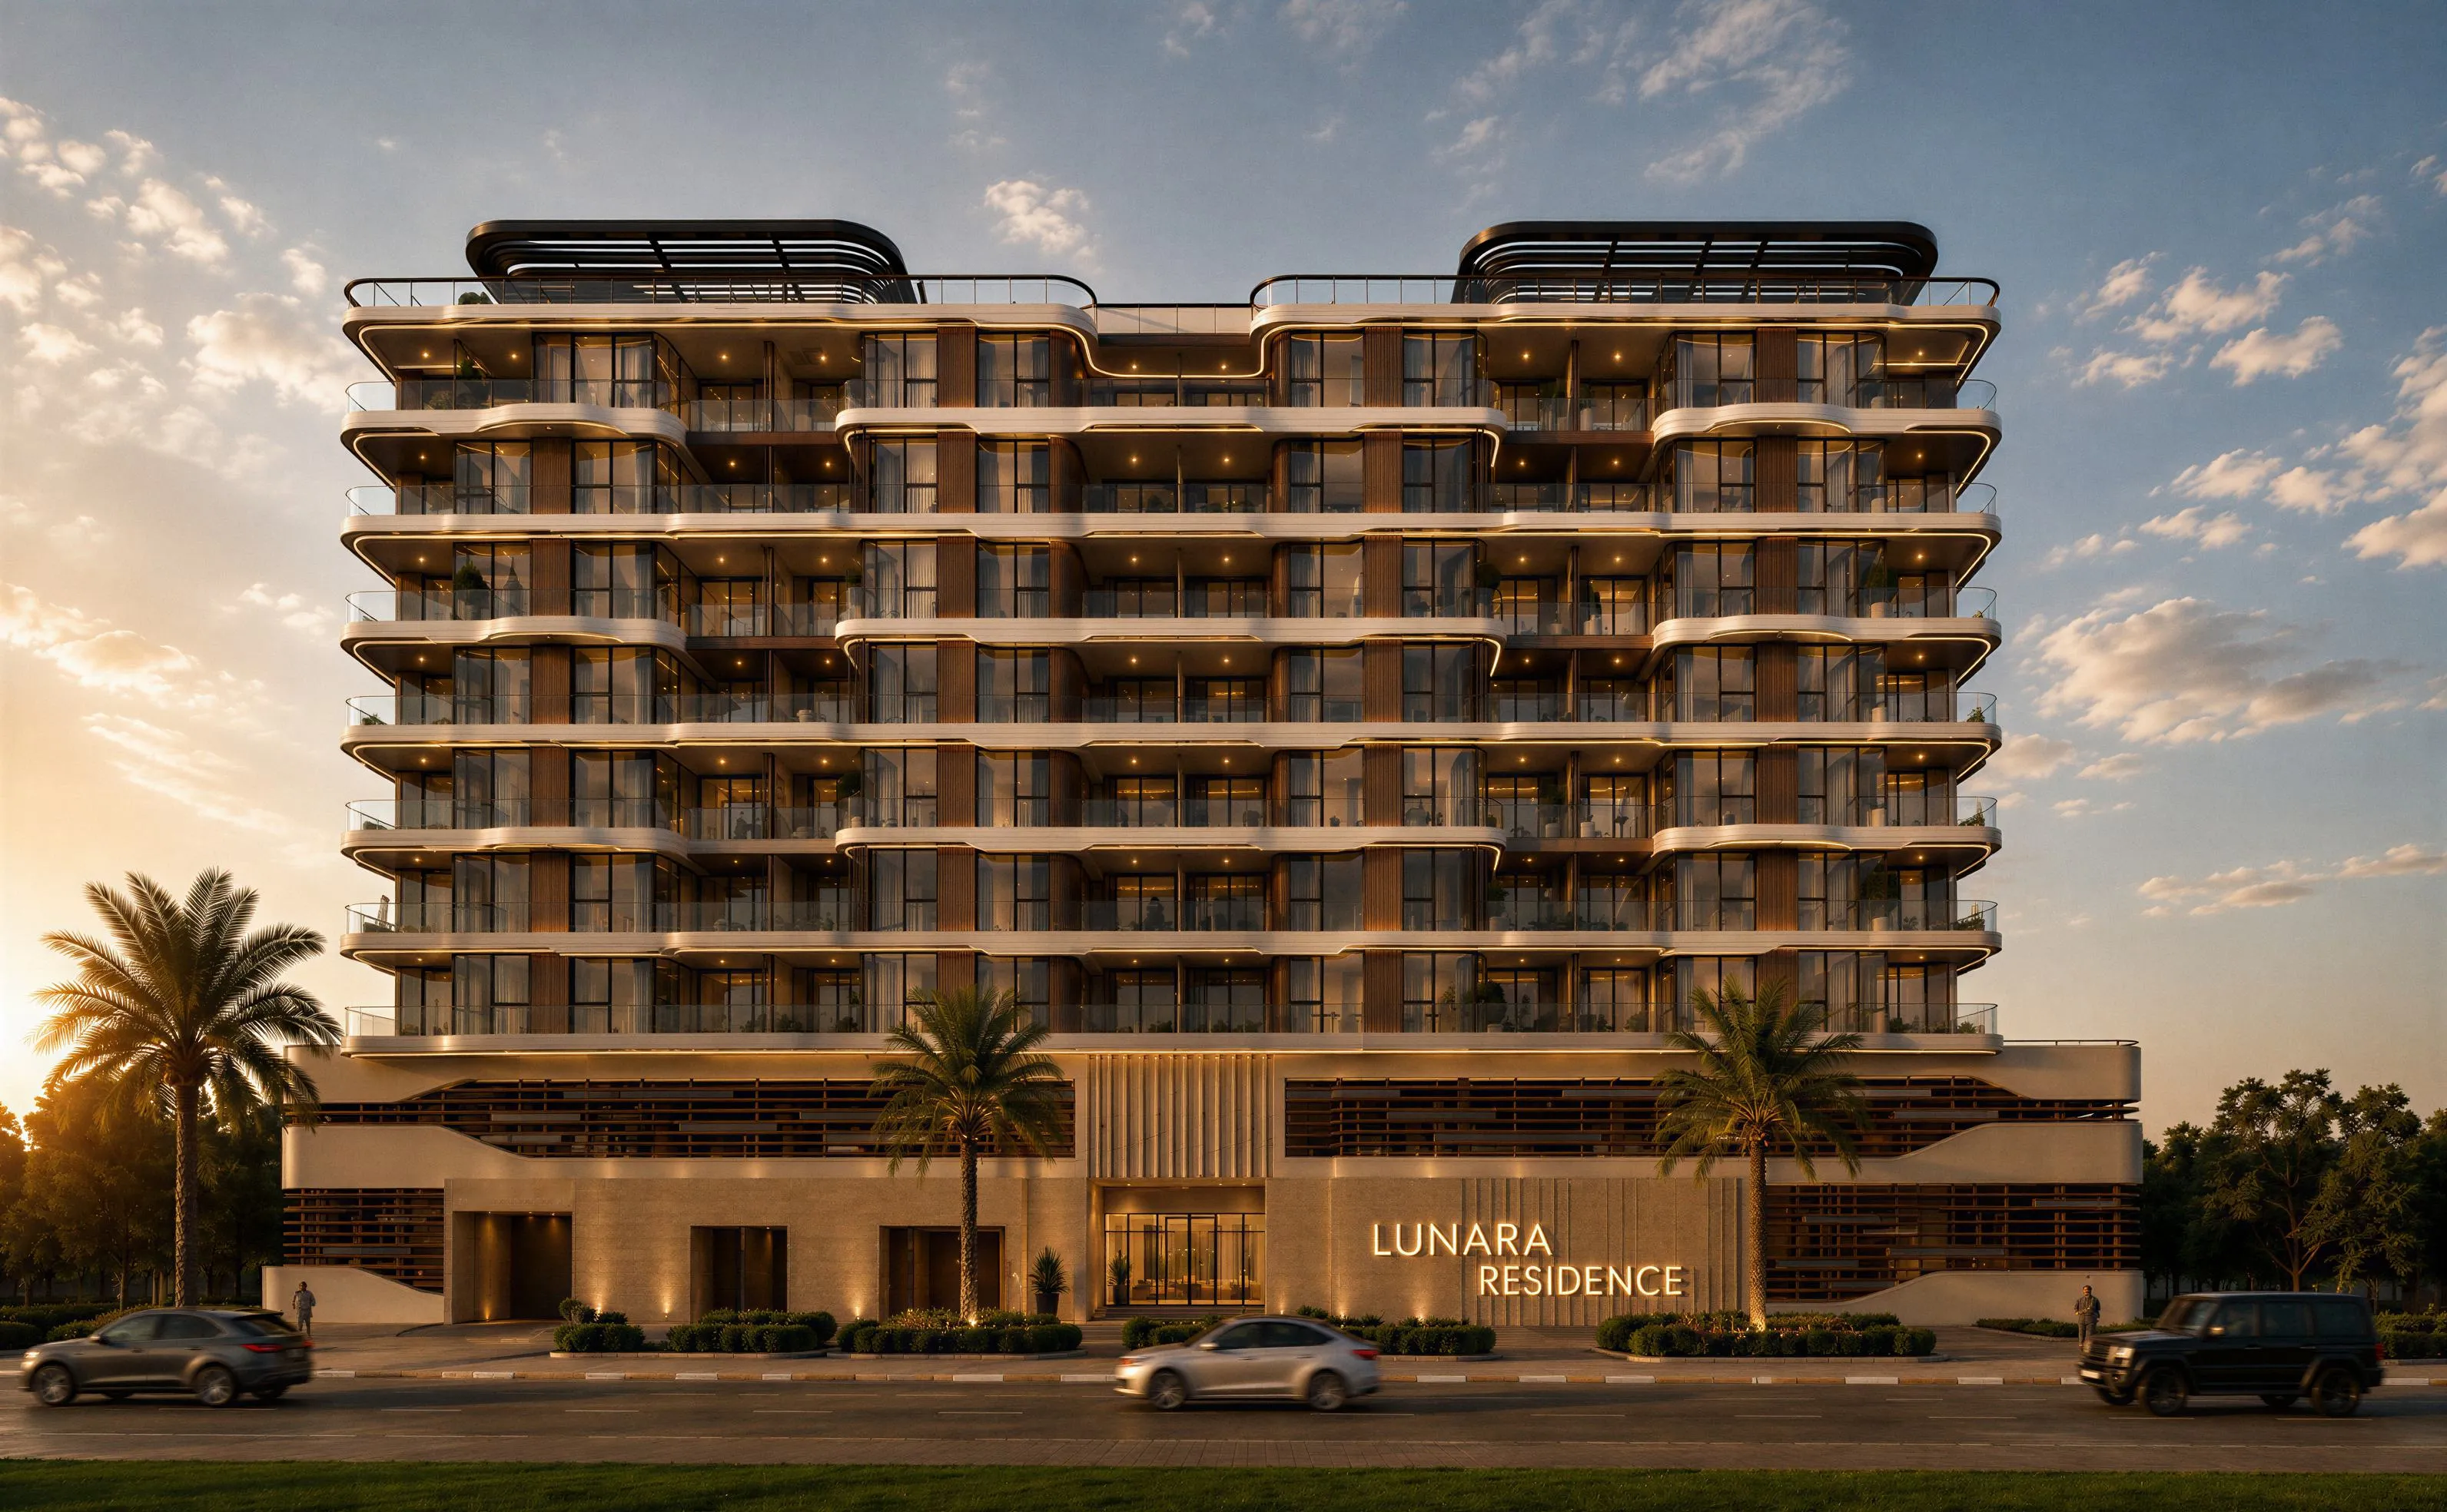
Cavara Central
Al Satwa · Cavara Development
السعر
من AED 1,137,683
غرف النوم
Studio–3 BR
خطة سداد
40/60
دبي
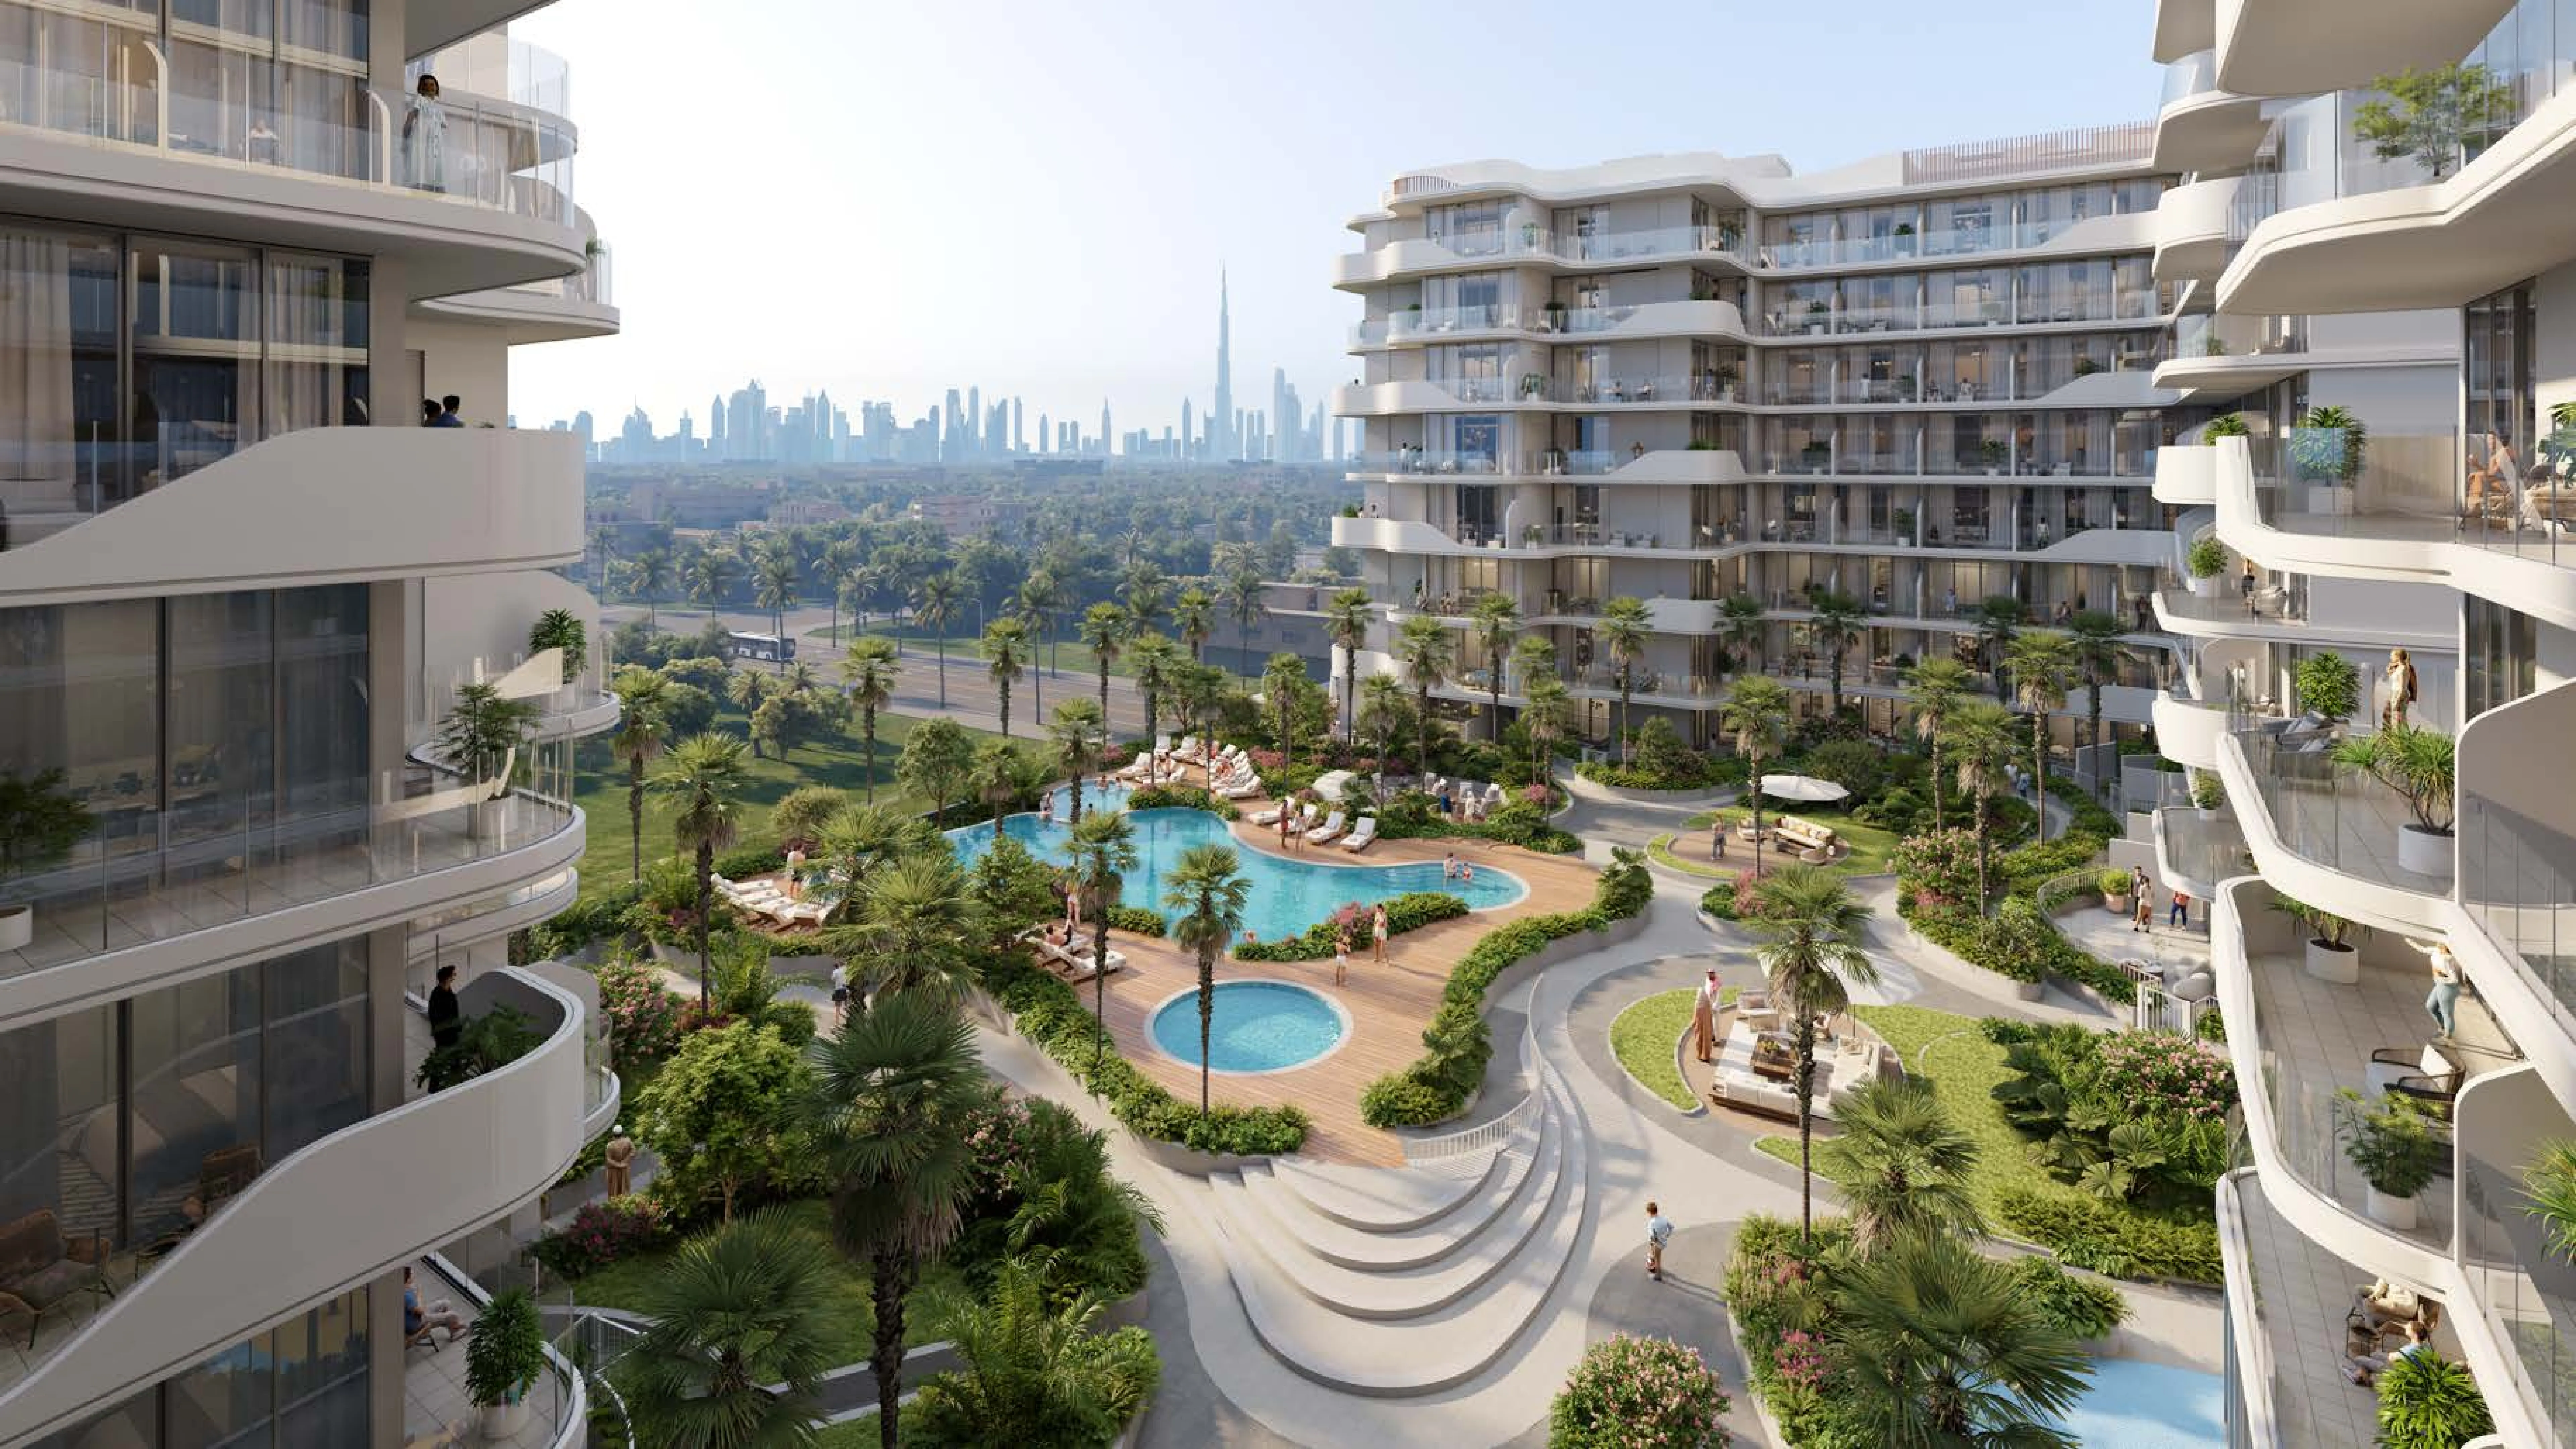
Holm Central
Al Satwa · HOLM Developments
السعر
من AED 1,112,231
غرف النوم
Studio–3 BR
خطة سداد
35/65