
Binghatti Skyhall
Business Bay · Binghatti
الحقائق الرئيسية
- السعر
- من AED 1,059,000
- غرف النوم
- استوديو
- المساحة
- 400 sq ft – 604 sq ft
- التسليم
- Q4 2026
- خطة سداد
- 70/30
- Service charge
- 18 AED/sqft
- حساب الضمان
- نعم · 9009226759924002
قد تتغير الأسعار والتوفر. آخر تحديث 3 نوفمبر 2026.
تقدم البناء
مكتمل بنسبة 31% حتى 3 نوفمبر 2026 · التسليم Q4 2026
الأسعار والمساحات حسب نوع الوحدة
| غرف النوم | السعر | المساحة |
|---|---|---|
| استوديو | من AED 1,343,000 | 424 sq ft |
| استوديو | من AED 1,130,000 | 476 sq ft – 477 sq ft |
| استوديو | من AED 1,334,000 | 424 sq ft – 424 sq ft |
| استوديو | من AED 1,059,000 | 400 sq ft – 402 sq ft |
| استوديو | من AED 1,378,000 | 424 sq ft |
| استوديو | من AED 1,390,000 | 424 sq ft |
| استوديو | من AED 1,304,000 | 604 sq ft |
| 1 غرف نوم | من AED 2,214,000 | 992 sq ft – 993 sq ft |
| 1 غرف نوم | من AED 2,183,000 | 994 sq ft – 995 sq ft |
| 1 غرف نوم | من AED 1,904,000 | 835 sq ft |
| 1 غرف نوم | من AED 1,891,000 | 835 sq ft |
| 1 غرف نوم | من AED 2,204,000 | 992 sq ft |
| 1 غرف نوم | من AED 2,173,000 | 994 sq ft |
| 1 غرف نوم | من AED 1,877,000 | 835 sq ft – 835 sq ft |
| 1 غرف نوم | من AED 1,877,000 | 835 sq ft – 835 sq ft |
| 1 غرف نوم | من AED 2,194,000 | 993 sq ft |
| 1 غرف نوم | من AED 2,183,000 | 993 sq ft |
| 1 غرف نوم | من AED 1,904,000 | 835 sq ft |
| 1 غرف نوم | من AED 1,971,000 | 835 sq ft – 835 sq ft |
| 1 غرف نوم | من AED 2,256,000 | 994 sq ft – 995 sq ft |
| 1 غرف نوم | من AED 1,909,000 | 835 sq ft |
| 1 غرف نوم | من AED 2,307,000 | 994 sq ft |
| 1 غرف نوم | من AED 1,909,000 | 835 sq ft |
| 1 غرف نوم | من AED 2,312,000 | 995 sq ft |
| 1 غرف نوم | من AED 2,204,000 | 993 sq ft – 994 sq ft |
| 1 غرف نوم | من AED 2,193,000 | 993 sq ft – 994 sq ft |
| 1 غرف نوم | من AED 1,913,000 | 835 sq ft |
| 1 غرف نوم | من AED 1,891,000 | 835 sq ft |
خطة سداد
Payment Plan · 70/30
20% · On booking
20 payment - On booking (Binghatti Skyhall)
50% · During construction
50 payment - During construction (Binghatti Skyhall)
30% · Upon Handover
30 payment - Upon Handover (Binghatti Skyhall)
عن المشروع
Project general facts
Binghatti Skyhall is a contemporary residential tower located in Business Bay, defined by its elegant architectural presence and refined modern design. The building features a sleek façade with clean lines and distinctive geometric elements, creating a strong identity within the city skyline. Designed to combine style with functionality, the project offers thoughtfully planned residences with open layouts, expansive windows, and an emphasis on natural light, ensuring a comfortable and sophisticated urban living environment.
Residents benefit from a range of amenities designed to enhance both lifestyle and everyday convenience. The development offers modern facilities that support relaxation, wellness, and social interaction, creating a balanced residential atmosphere. Its prime location in Business Bay ensures seamless connectivity to key business districts and leisure destinations, with close access to major transport links, making it an ideal setting for both living and investment.
Interiors are finished with modern, high-quality materials, providing a clean and contemporary aesthetic. Apartments feature equipped kitchens, ensuring practicality and ease of use for daily living. Units are offered unfurnished, allowing residents to personalize their interiors while benefiting from well-designed layouts and a strong architectural foundation.
Location description and benefits
Business Bay, Dubai, can be confusing due to its name. However, it’s not just office spaces and buildings. There are hotel towers, amazing restaurants and wonderful residential properties here as well. It is known to be a very stylish and up-to-date in the latest trends and gadgets kind of community.
The life here is face-paced. Business Bay is on the south side of Downtown Dubai. This area usually hosts plenty of events to keep things lively. There are music festivals, Mother’s Day celebrations, New Year’s celebrations and many others as well. The lifestyle that Business Bay offers has many advantages.
Famous and international schools, medicals, supermarkets, banks and finance centers are a few minutes from your space. The place simply elevates your life standard and way of living with easy and intuitive options in the proximity. Come and seek refuge in this wonderful place full of potential elements of pleasures, success and fun.
المرافق
- Fitness Facilities
- Outdoor Seating Area
- Basketball Court
- Volleyball Court
- Adult & Kids Pool
- Kids Play Area
الموقع
- Dubai Mall
- South Ridge Park
- Downtown Dubai
- Canadian Kids Nursery
- Jumeirah Beach
- Dubai International Airport
المخطط الرئيسي
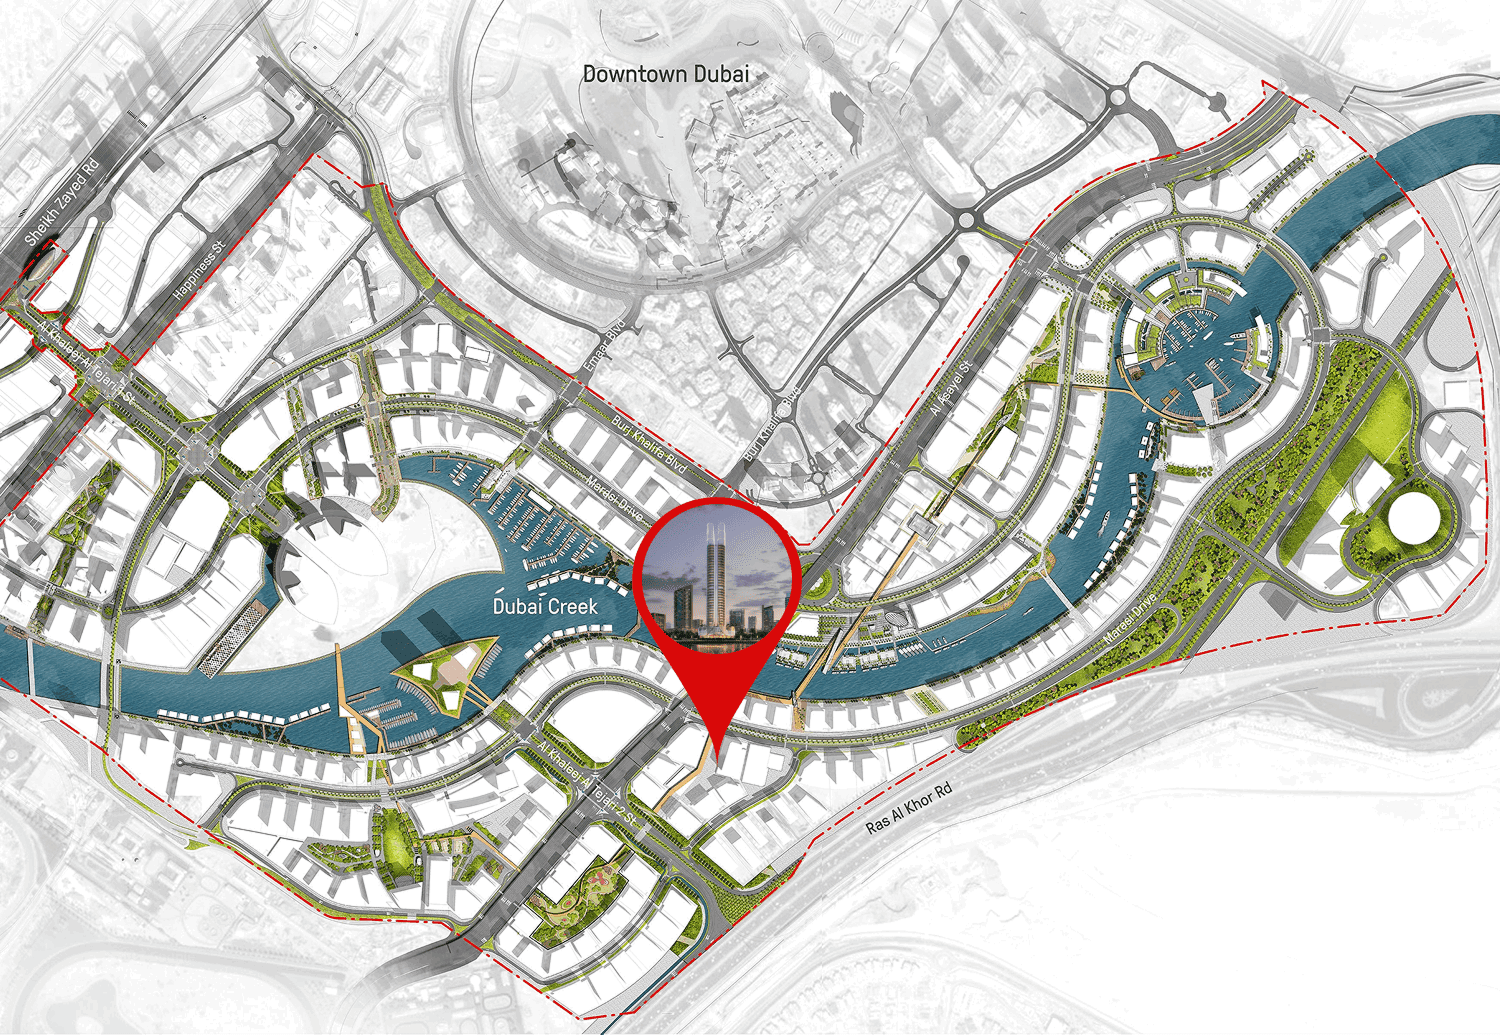
المخططات
المطوّر
Binghatti
تُحفظ دفعات العقارات على الخارطة في حساب مشروع منظَّم.
الدرهم مربوط بالدولار الأمريكي.
مشاريع مشابهة
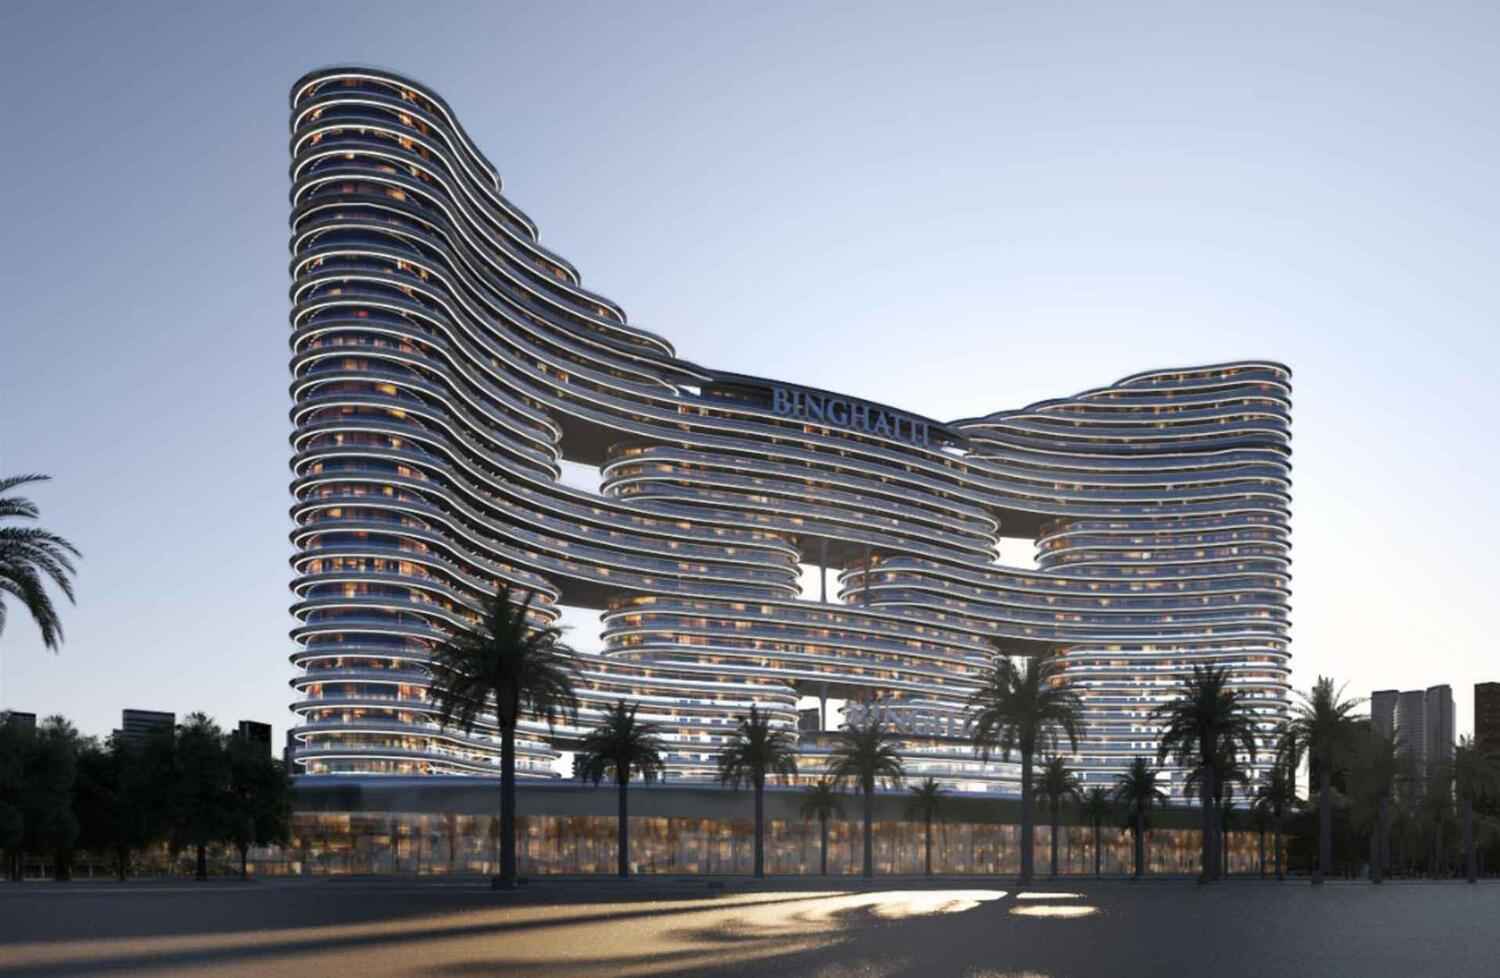
دبي
Binghatti Aquarise
Business Bay · Binghatti
السعر
من AED 2,000,000
غرف النوم
1–2 BR
التسليم
Q2 2027
خطة سداد
70/30
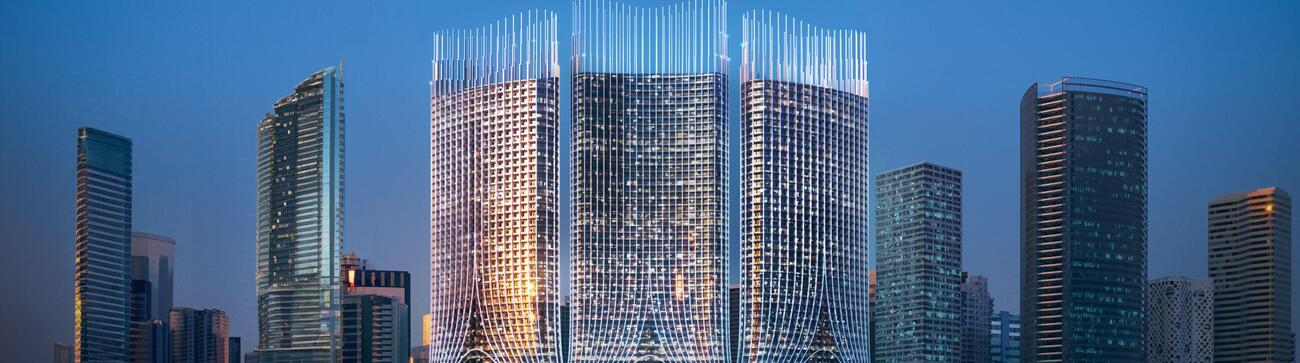
دبي
Binghatti Skyrise
Business Bay · Binghatti
السعر
من AED 2,349,999
غرف النوم
1 BR
التسليم
Q4 2026
خطة سداد
70/30
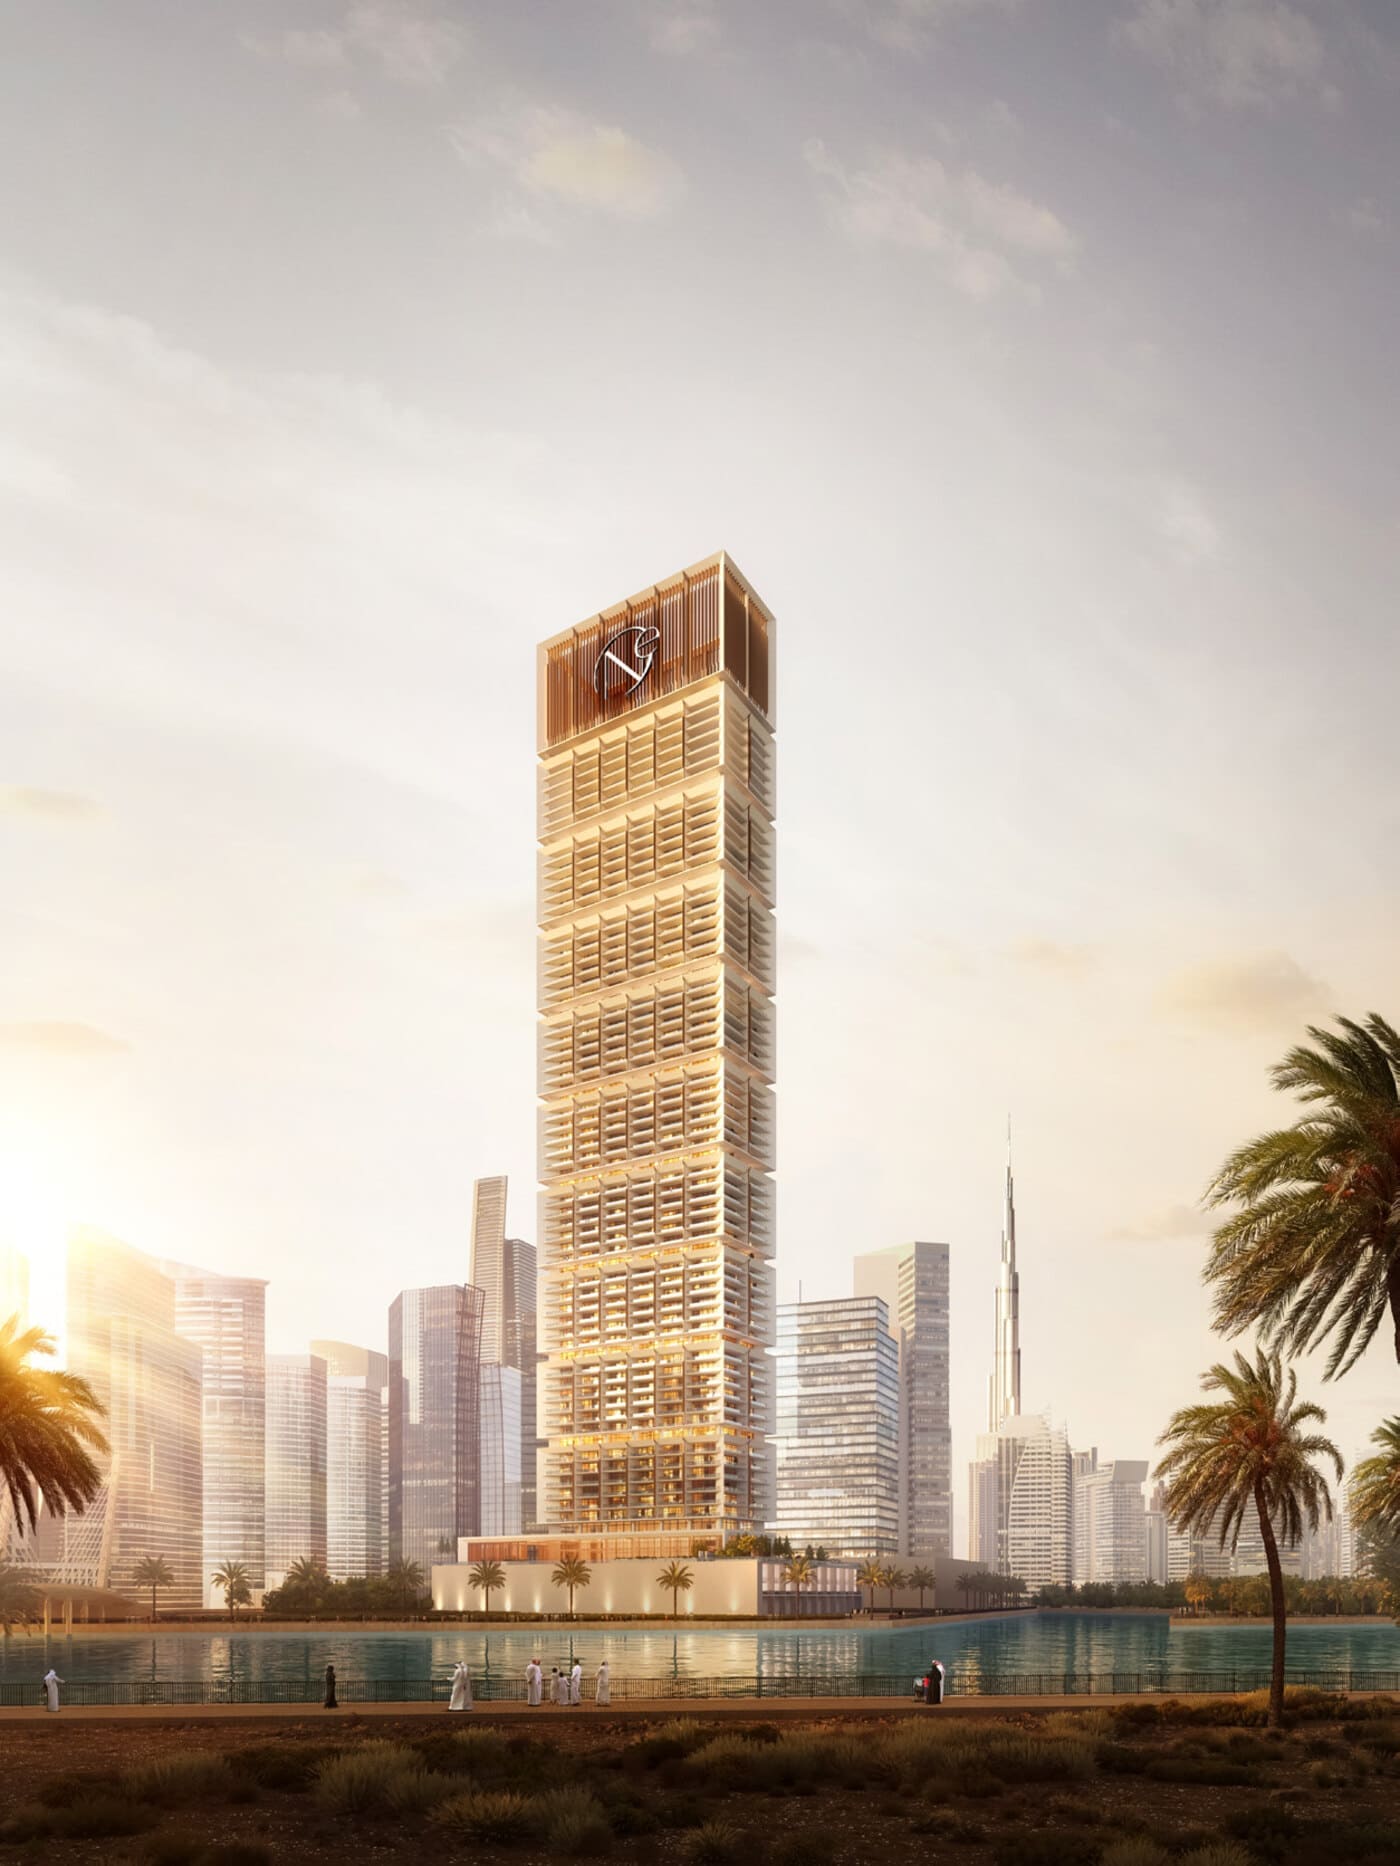
دبي
One by Binghatti
Business Bay · Binghatti
السعر
من AED 2,799,999
غرف النوم
1–3 BR
التسليم
Q4 2026
خطة سداد
70/30