
California Residences
City Of Arabia · Infracorp
الحقائق الرئيسية
- السعر
- من AED 1,631,284
- غرف النوم
- 2 BR
- المساحة
- 1,134 sq ft – 1,367 sq ft
- خطة سداد
- 54/46
- Service charge
- 11 AED/sqft
- حساب الضمان
- نعم · 019500000774
قد تتغير الأسعار والتوفر. آخر تحديث 3 نوفمبر 2026.
تقدم البناء
مكتمل بنسبة 2% حتى 3 نوفمبر 2026
الأسعار والمساحات حسب نوع الوحدة
| غرف النوم | السعر | المساحة |
|---|---|---|
| 2 غرف نوم | من AED 1,681,115 | 1,154 sq ft |
| 2 غرف نوم | من AED 1,643,655 | 1,055 sq ft – 1,134 sq ft |
| 2 غرف نوم | من AED 1,631,284 | 1,153 sq ft |
| 2 غرف نوم | من AED 1,639,572 | 1,161 sq ft |
| 2 غرف نوم | من AED 1,946,800 | 1,361 sq ft |
| 2 غرف نوم | من AED 1,891,779 | 1,359 sq ft – 1,361 sq ft |
| 2 غرف نوم | من AED 1,699,127 | 1,155 sq ft |
| 2 غرف نوم | من AED 1,624,849 | 1,135 sq ft |
| 2 غرف نوم | من AED 1,656,835 | 1,161 sq ft |
| 2 غرف نوم | من AED 1,681,115 | 1,154 sq ft – 1,155 sq ft |
| 2 غرف نوم | من AED 1,922,730 | 1,361 sq ft |
| 2 غرف نوم | من AED 1,946,258 | 1,361 sq ft – 1,367 sq ft |
| 2 غرف نوم | من AED 1,650,980 | 1,161 sq ft – 1,350 sq ft |
| 2 غرف نوم | من AED 1,654,588 | 1,154 sq ft |
| 2 غرف نوم | من AED 1,655,989 | 1,158 sq ft – 1,160 sq ft |
| 2 غرف نوم | من AED 1,617,121 | 1,144 sq ft – 1,159 sq ft |
| 2 غرف نوم | من AED 1,661,161 | 1,158 sq ft – 1,159 sq ft |
| 2 غرف نوم | من AED 1,893,781 | 1,349 sq ft |
| 2 غرف نوم | من AED 1,693,123 | 1,154 sq ft |
| 2 غرف نوم | من AED 1,689,038 | 1,159 sq ft |
| 2 غرف نوم | من AED 1,639,572 | 1,161 sq ft |
| 2 غرف نوم | من AED 1,805,274 | 1,190 sq ft – 1,196 sq ft |
| 2 غرف نوم | من AED 1,657,035 | 1,154 sq ft – 1,196 sq ft |
| 2 غرف نوم | من AED 1,692,860 | 1,134 sq ft – 1,135 sq ft |
| 2 غرف نوم | من AED 1,701,103 | 1,159 sq ft – 1,160 sq ft |
| 2 غرف نوم | من AED 1,826,013 | 1,280 sq ft – 1,351 sq ft |
| 2 غرف نوم | من AED 1,688,416 | 1,159 sq ft |
| 2 غرف نوم | من AED 1,633,420 | 1,136 sq ft |
| 2 غرف نوم | من AED 1,671,930 | 1,134 sq ft |
خطة سداد
36 Months Post Handover Payment Plan · 54/46
20% · On booking
34% · During construction
10% · Upon Handover
36% · 1% monthly within 36 months Post Handover
عن المشروع
Project general facts
California Residences by Infracorp is a thoughtfully designed residential development within the established California Village community in Dubai, offering a refined balance of contemporary architecture and warm, family-oriented living. The project features an elegant façade and a low-density, landscaped setting that enhances privacy while maintaining a strong sense of community. Its architectural language combines modern simplicity with natural tones, creating a calm and sophisticated residential environment.
The lifestyle at California Residences is enriched by a wide range of amenities designed to support wellness, recreation, and social connection. Residents can enjoy a resort-style swimming pool, fully equipped gym, yoga deck, and meditation zones, alongside active leisure facilities such as padel courts and an outdoor cinema. Landscaped gardens, children’s play areas, cafés, and community lounges further enhance the experience, creating a well-rounded environment where every generation can relax, connect, and thrive.
Interiors are finished with modern, high-quality materials that emphasize comfort, light, and functionality. Spacious layouts with open-plan living areas are complemented by fully equipped kitchens and carefully selected finishes that create a clean, contemporary aesthetic. Each residence is designed to offer a peaceful and practical living experience, where simplicity and quality come together in perfect harmony.
Location description and benefits
Wadi Al Safa 4 is a rapidly developing residential area in Dubai, known for its serene environment and strategic location. This area is becoming increasingly popular among families and investors seeking a tranquil yet accessible place to live.
Situated in the heart of Dubai, Wadi Al Safa 4 offers easy access to major highways such as Sheikh Mohammed bin Zayed Road and Al Ain Road, ensuring convenient connectivity to key parts of the city. This makes commuting to business hubs like Downtown Dubai, Business Bay, and Dubai Marina both quick and straightforward.
Wadi Al Safa 4 is also home to a number of educational institutions, healthcare facilities, and retail centers, ensuring that all essential services are within close reach. The area's proximity to popular shopping destinations and entertainment venues further enhances its appeal, offering residents a balanced lifestyle with plenty of leisure options.
المرافق
- Kids Splash Pool
- Outdoor Cinema
- Tai Chi Deck
- Pet Grooming Area
- Board Games Area
- World-class Gym
- Community Café
- Walking Track
- Sauna
- Meeting Room
- Library Lounge
- Sunbathing Lounge
- Cabana
- Kids Play Area
- Swimming Pool
- Barbeque Areas
- Rock Climbing Wall
- Steam Room
- Meditation Zone
- Clubhouse
الموقع
المخطط الرئيسي

المخططات
المطوّر
Infracorp
تُحفظ دفعات العقارات على الخارطة في حساب مشروع منظَّم.
الدرهم مربوط بالدولار الأمريكي.
مشاريع مشابهة
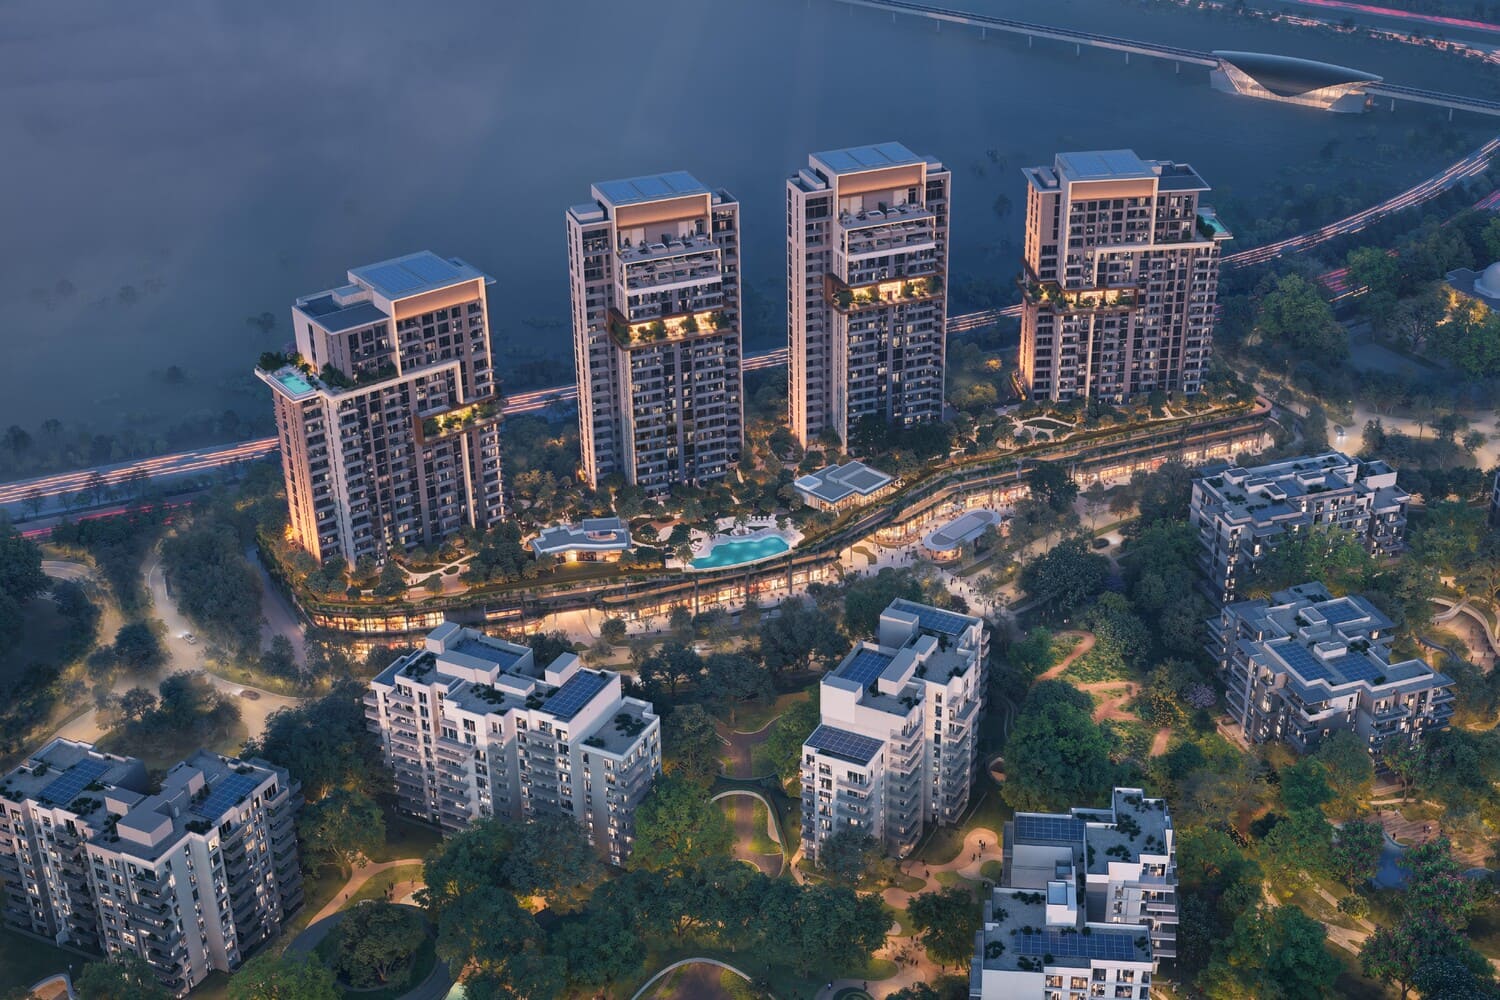
دبي
Ghaf Woods Distrikt
City Of Arabia · Majid Al Futtaim
السعر
من AED 2,784,000
غرف النوم
2 BR
التسليم
Q3 2029
خطة سداد
40/60
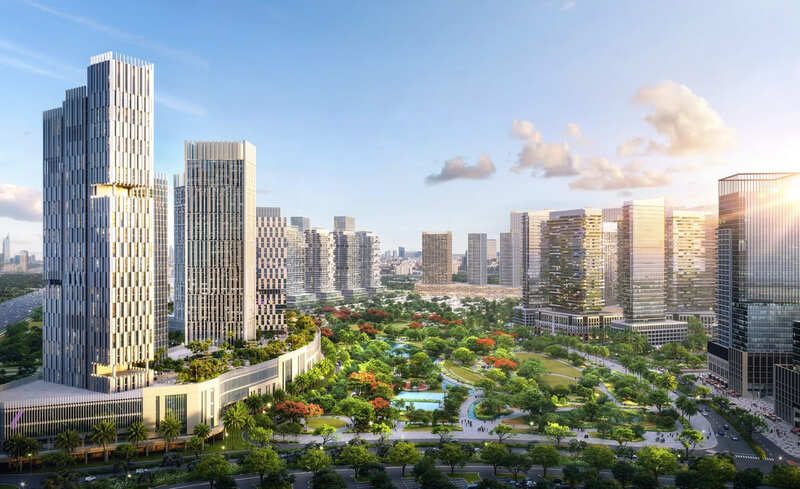
دبي
Azizi Milan
City Of Arabia · Azizi
السعر
من AED 738,000
غرف النوم
Studio–3 BR
التسليم
Q2 2028
خطة سداد
50/50
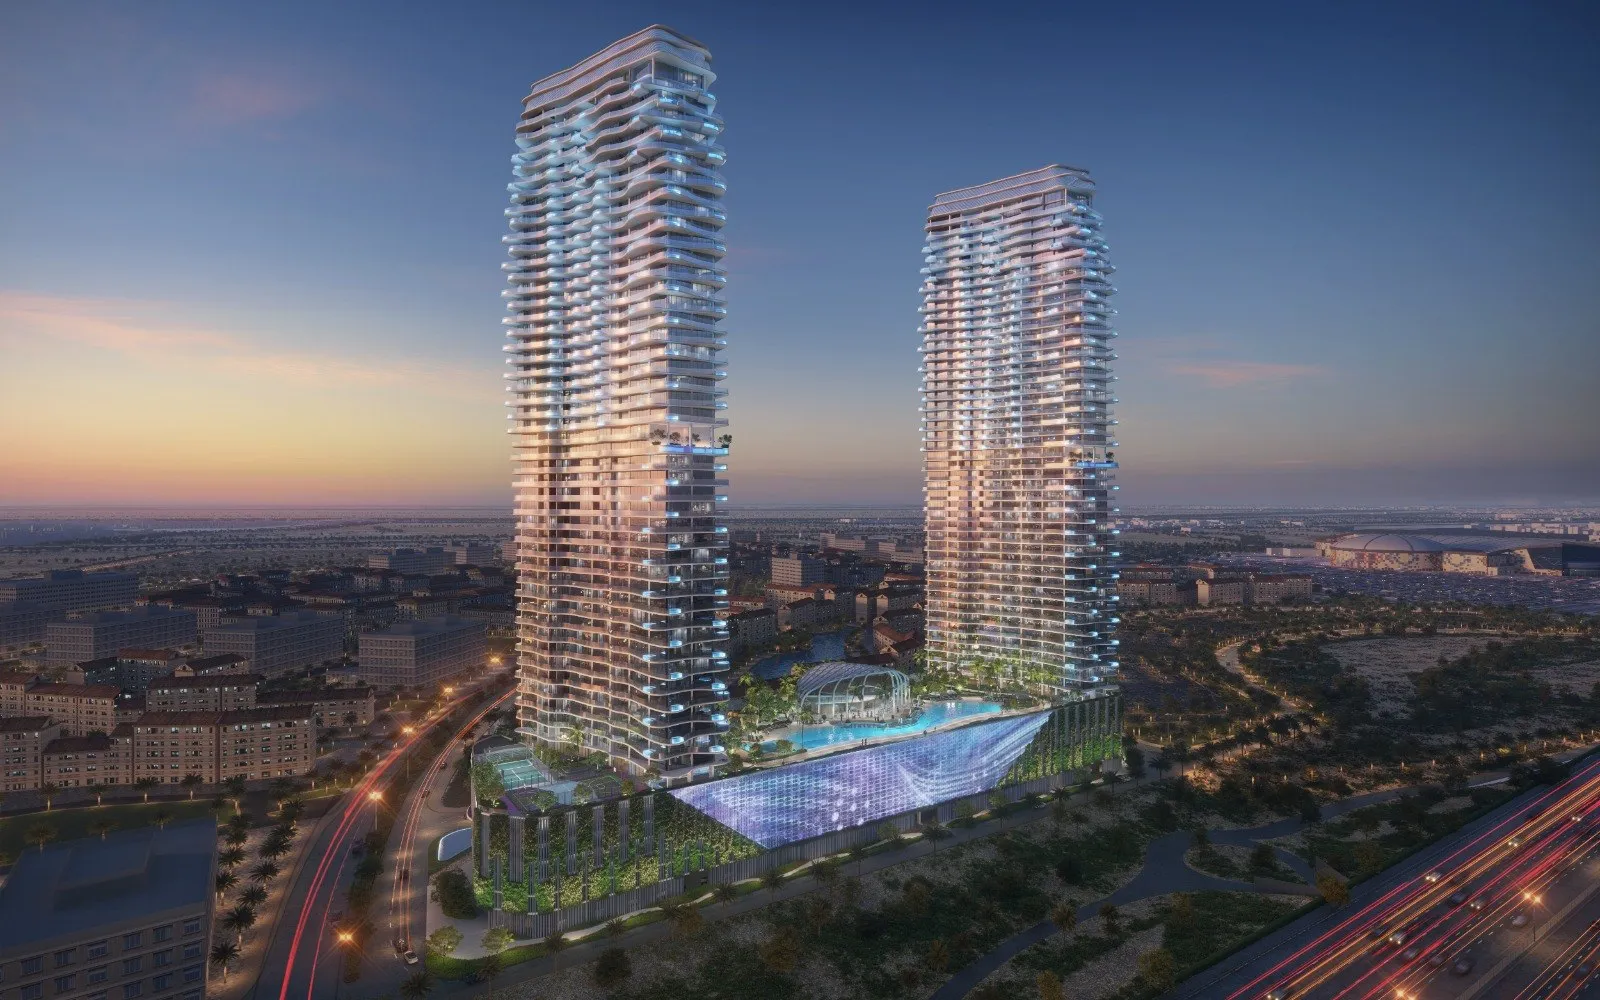
دبي
Laguna Residence
City Of Arabia · One Development
السعر
من AED 823,000
غرف النوم
Studio–3 BR
التسليم
Q4 2027
خطة سداد
50/50