
Al Waleed W.S 1
مجمع دبي لاند السكني · Al Waleed
الحقائق الرئيسية
- السعر
- من AED 606,200
- غرف النوم
- Studio–2 BR
- المساحة
- 412 sq ft – 1,547 sq ft
- التسليم
- Q1 2027
- خطة سداد
- 60/40
- Service charge
- 14 AED/sqft
- حساب الضمان
- نعم · 0205837920904
قد تتغير الأسعار والتوفر. آخر تحديث 16 سبتمبر 2026.
تقدم البناء
مكتمل بنسبة 18% حتى 16 سبتمبر 2026 · التسليم Q1 2027
الأسعار والمساحات حسب نوع الوحدة
| غرف النوم | السعر | المساحة |
|---|---|---|
| استوديو | من AED 613,700 | 417 sq ft – 421 sq ft |
| استوديو | من AED 606,200 | 412 sq ft – 416 sq ft |
| 1 غرف نوم | من AED 1,158,500 | 1,091 sq ft |
| 1 غرف نوم | من AED 1,022,500 | 898 sq ft |
| 1 غرف نوم | من AED 1,072,800 | 936 sq ft |
| 1 غرف نوم | من AED 951,100 | 843 sq ft |
| 1 غرف نوم | من AED 1,064,900 | 863 sq ft – 869 sq ft |
| 1 غرف نوم | من AED 1,063,200 | 1,016 sq ft |
| 1 غرف نوم | من AED 1,181,800 | 1,106 sq ft |
| 1 غرف نوم | من AED 1,002,800 | 824 sq ft |
| 1 غرف نوم | من AED 900,800 | 704 sq ft – 711 sq ft |
| 1 غرف نوم | من AED 1,034,100 | 847 sq ft – 856 sq ft |
| 1 غرف نوم | من AED 911,300 | 753 sq ft – 754 sq ft |
| 1 غرف نوم | من AED 908,100 | 751 sq ft |
| 1 غرف نوم | من AED 1,028,700 | 843 sq ft |
| 2 غرف نوم | من AED 1,414,000 | 1,283 sq ft |
| 2 غرف نوم | من AED 1,564,500 | 1,522 sq ft |
| 2 غرف نوم | من AED 1,628,800 | 1,547 sq ft |
| 2 غرف نوم | من AED 1,489,900 | 1,277 sq ft – 1,327 sq ft |
| 2 غرف نوم | من AED 1,363,400 | 1,161 sq ft – 1,163 sq ft |
| 2 غرف نوم | من AED 1,361,200 | 1,159 sq ft – 1,162 sq ft |
| 2 غرف نوم | من AED 1,488,700 | 1,277 sq ft – 1,282 sq ft |
خطة سداد
Payment Plan · 60/40
20% · On booking
40% · During construction
40% · Upon Handover
عن المشروع
Project general facts
Al Waleed W.S 1 is a refined residential development brought to life by Al Waleed Group. The design embraces a calm architectural language, neutral colour palettes and open balconies that invite abundant natural light. A curated mix of studios, one‑bedroom and two‑bedroom apartments offers generous layouts and timeless finishes, creating spaces that feel both serene and purposeful.
Residents benefit from covered parking, district cooling and energy‑efficient lighting, all integrated to support a comfortable and sustainable lifestyle. The development also incorporates wellness‑oriented design principles and thoughtfully arranged communal areas that enhance everyday living. These features combine to deliver a sense of ease and modern convenience within the community.
The interiors arrive semi‑furnished, featuring built‑in wardrobes that blend functionality with style. Modern finishing using high quality materials lends an elegant yet understated aesthetic throughout each home. Kitchens are equipped with bespoke carpentry, providing a practical and attractive centre for culinary activities.
Location description and benefits
Dubai Residence Complex enjoys strategic connectivity, sitting close to Dubai Silicon Oasis and linked by the major Dubai‑Al Ain thoroughfare as well as Oud Metha Road, allowing seamless travel across the emirate. Its central position within the complex places residents near bustling commercial hubs while preserving a tranquil residential ambience. The surrounding infrastructure supports both daily commuting and occasional excursions with effortless ease.
At the heart of Dubai Residence Complex lies an extensive entertainment ecosystem, highlighted by Dubai Parks and Resorts which hosts Legoland, Motiongate, Bollywood Parks and the vibrant Legoland Water Park. These world‑class attractions provide endless family‑friendly adventures and memorable experiences throughout the year. The proximity to such theme parks turns ordinary weekends into extraordinary outings for residents of all ages.
Sports and outdoor pursuits thrive within the community, featuring renowned golf courses, well‑maintained tennis courts and dedicated cycling tracks that cater to active lifestyles. Expansive parks punctuate the landscape, offering verdant spaces for leisurely walks and community gatherings. Together these facilities foster a dynamic, health‑focused environment that complements the residential charm of Dubai Residence Complex.
المرافق
- Retail And F&B Outlets
- Indoor Gym
- Rooftop Pool
الموقع
- Villanova Community Centre
- Mercato Beach
- Downtown Dubai
- Dubai International Airport
- Dubailand Public Park
- Chubby Cheeks Nursery
المخطط الرئيسي

المخططات
المطوّر
Al Waleed
تُحفظ دفعات العقارات على الخارطة في حساب مشروع منظَّم.
الدرهم مربوط بالدولار الأمريكي.
مشاريع مشابهة
دبي
دبي
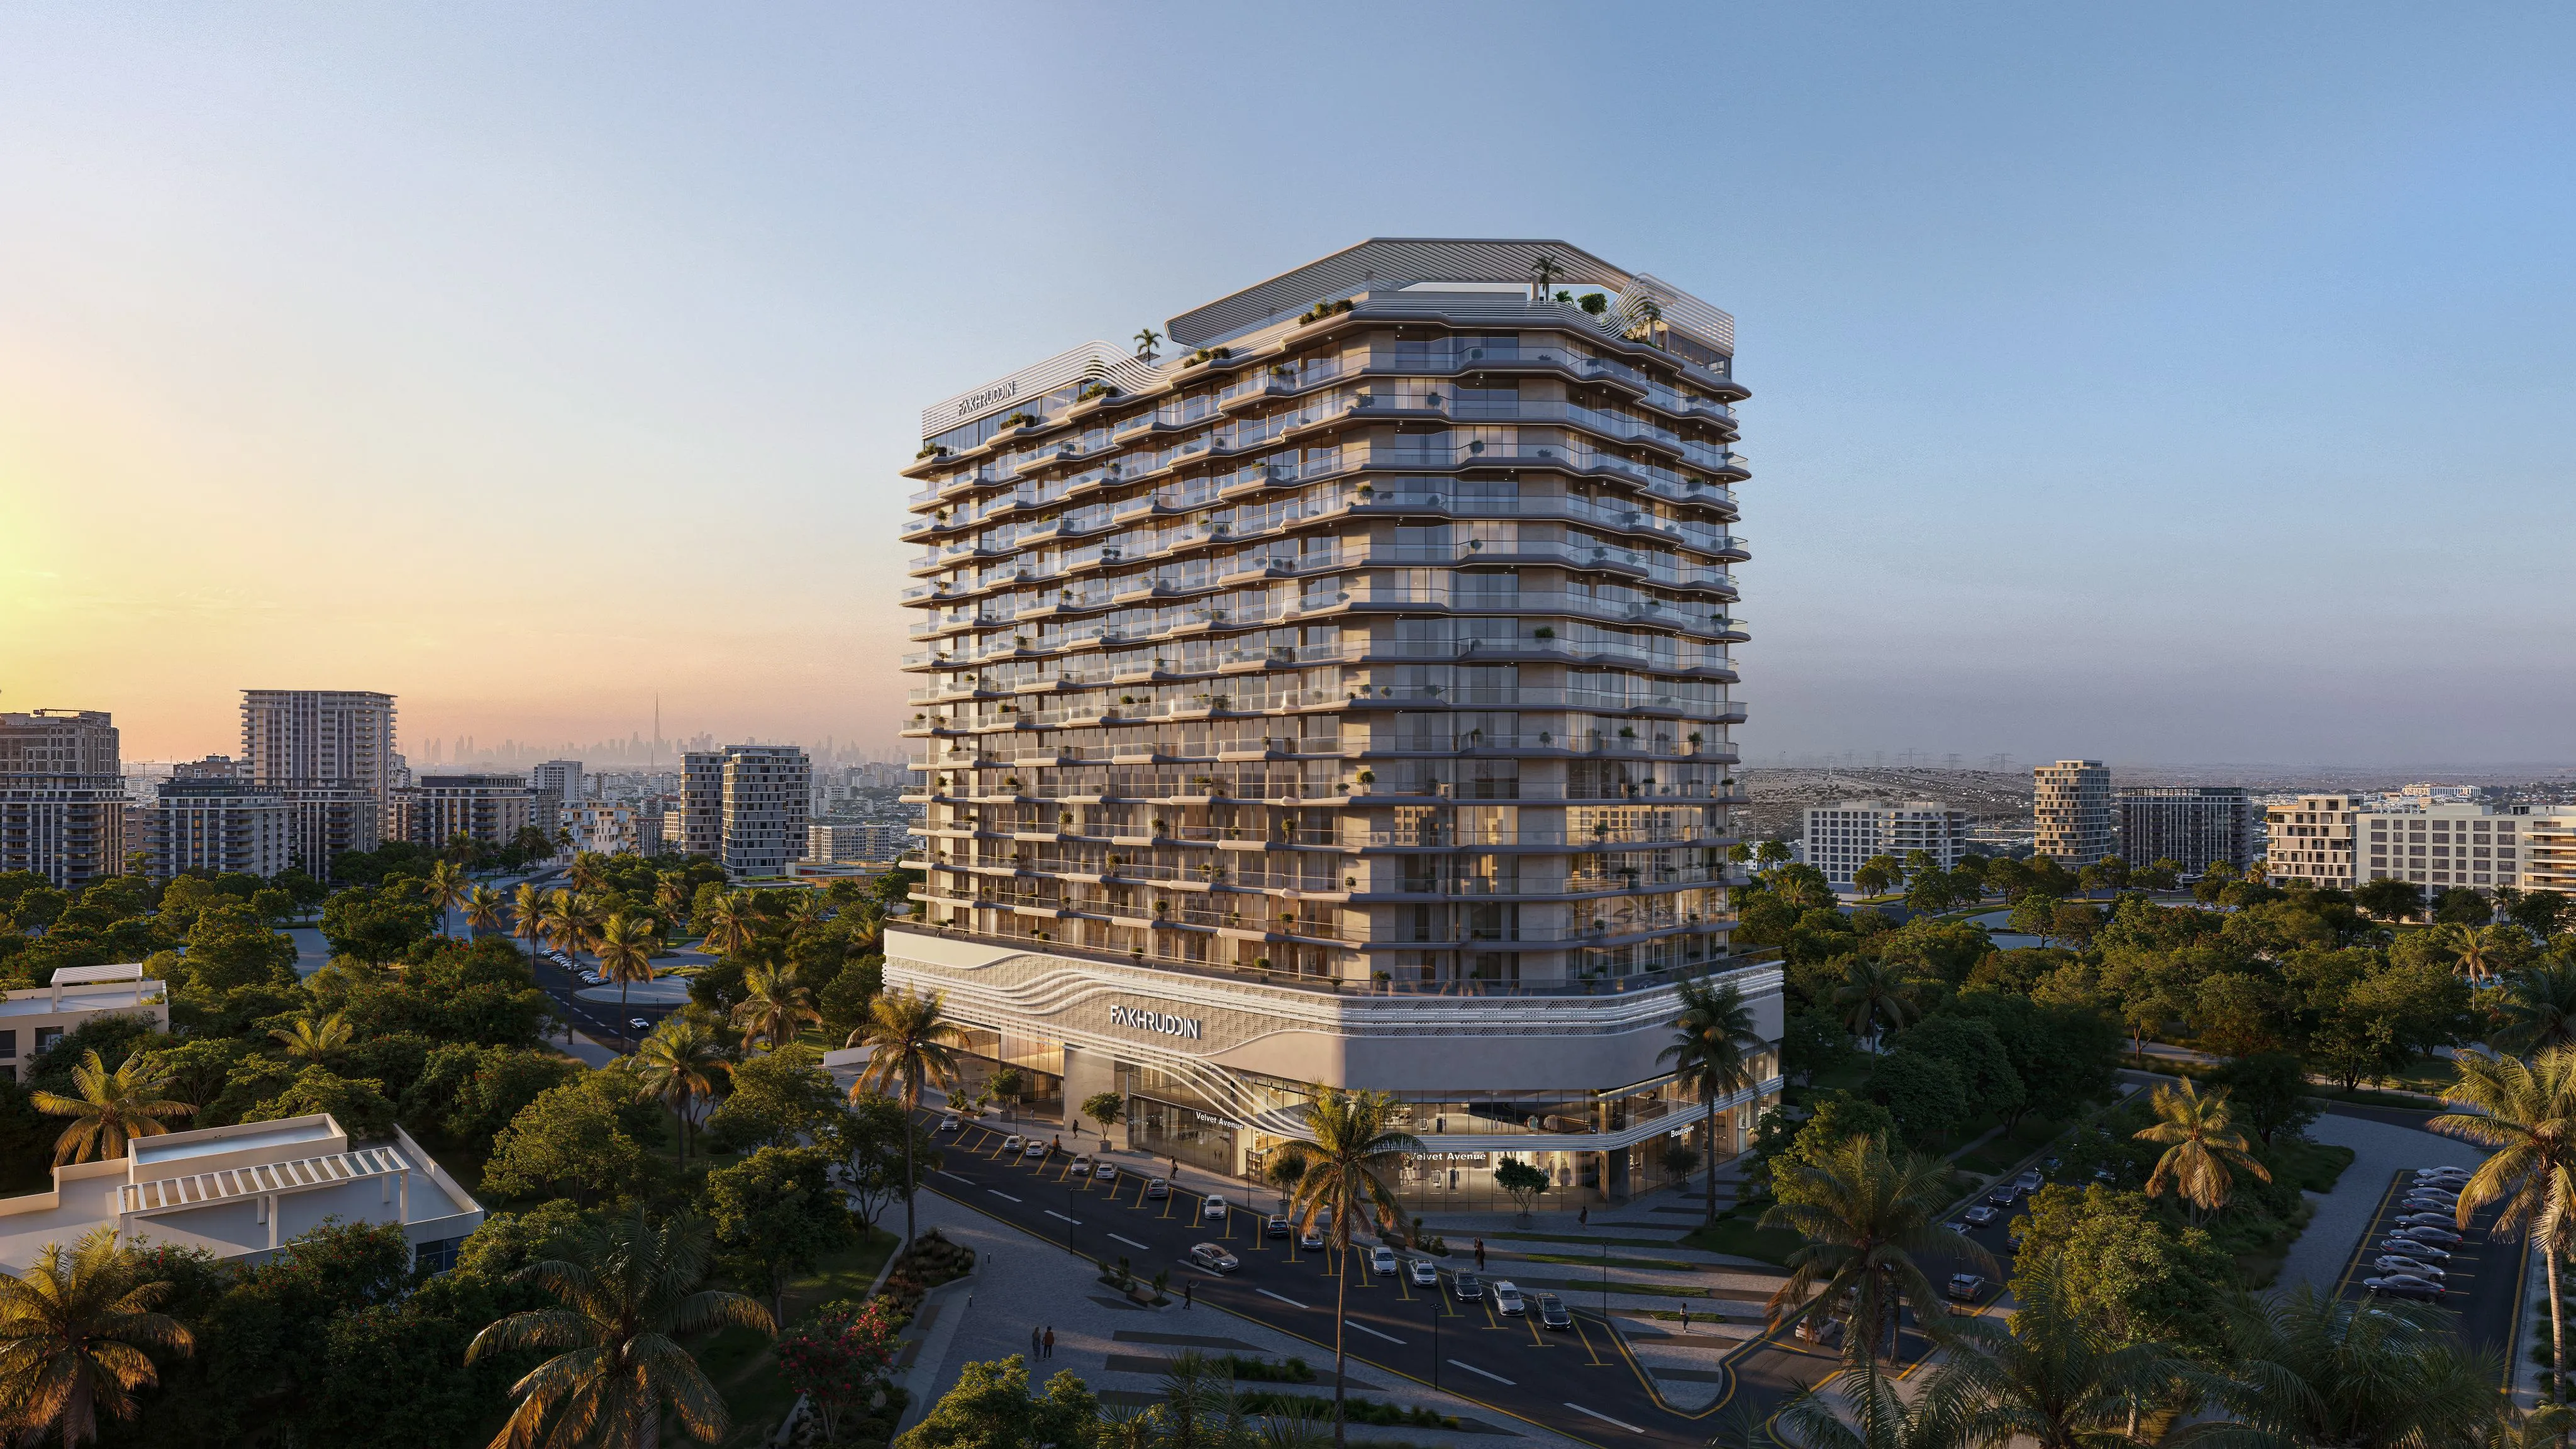
Treppan Vision
مجمع دبي لاند السكني · Fakhruddin Properties Development
السعر
من AED 846,000
غرف النوم
Studio–2 BR
خطة سداد
48/52
دبي
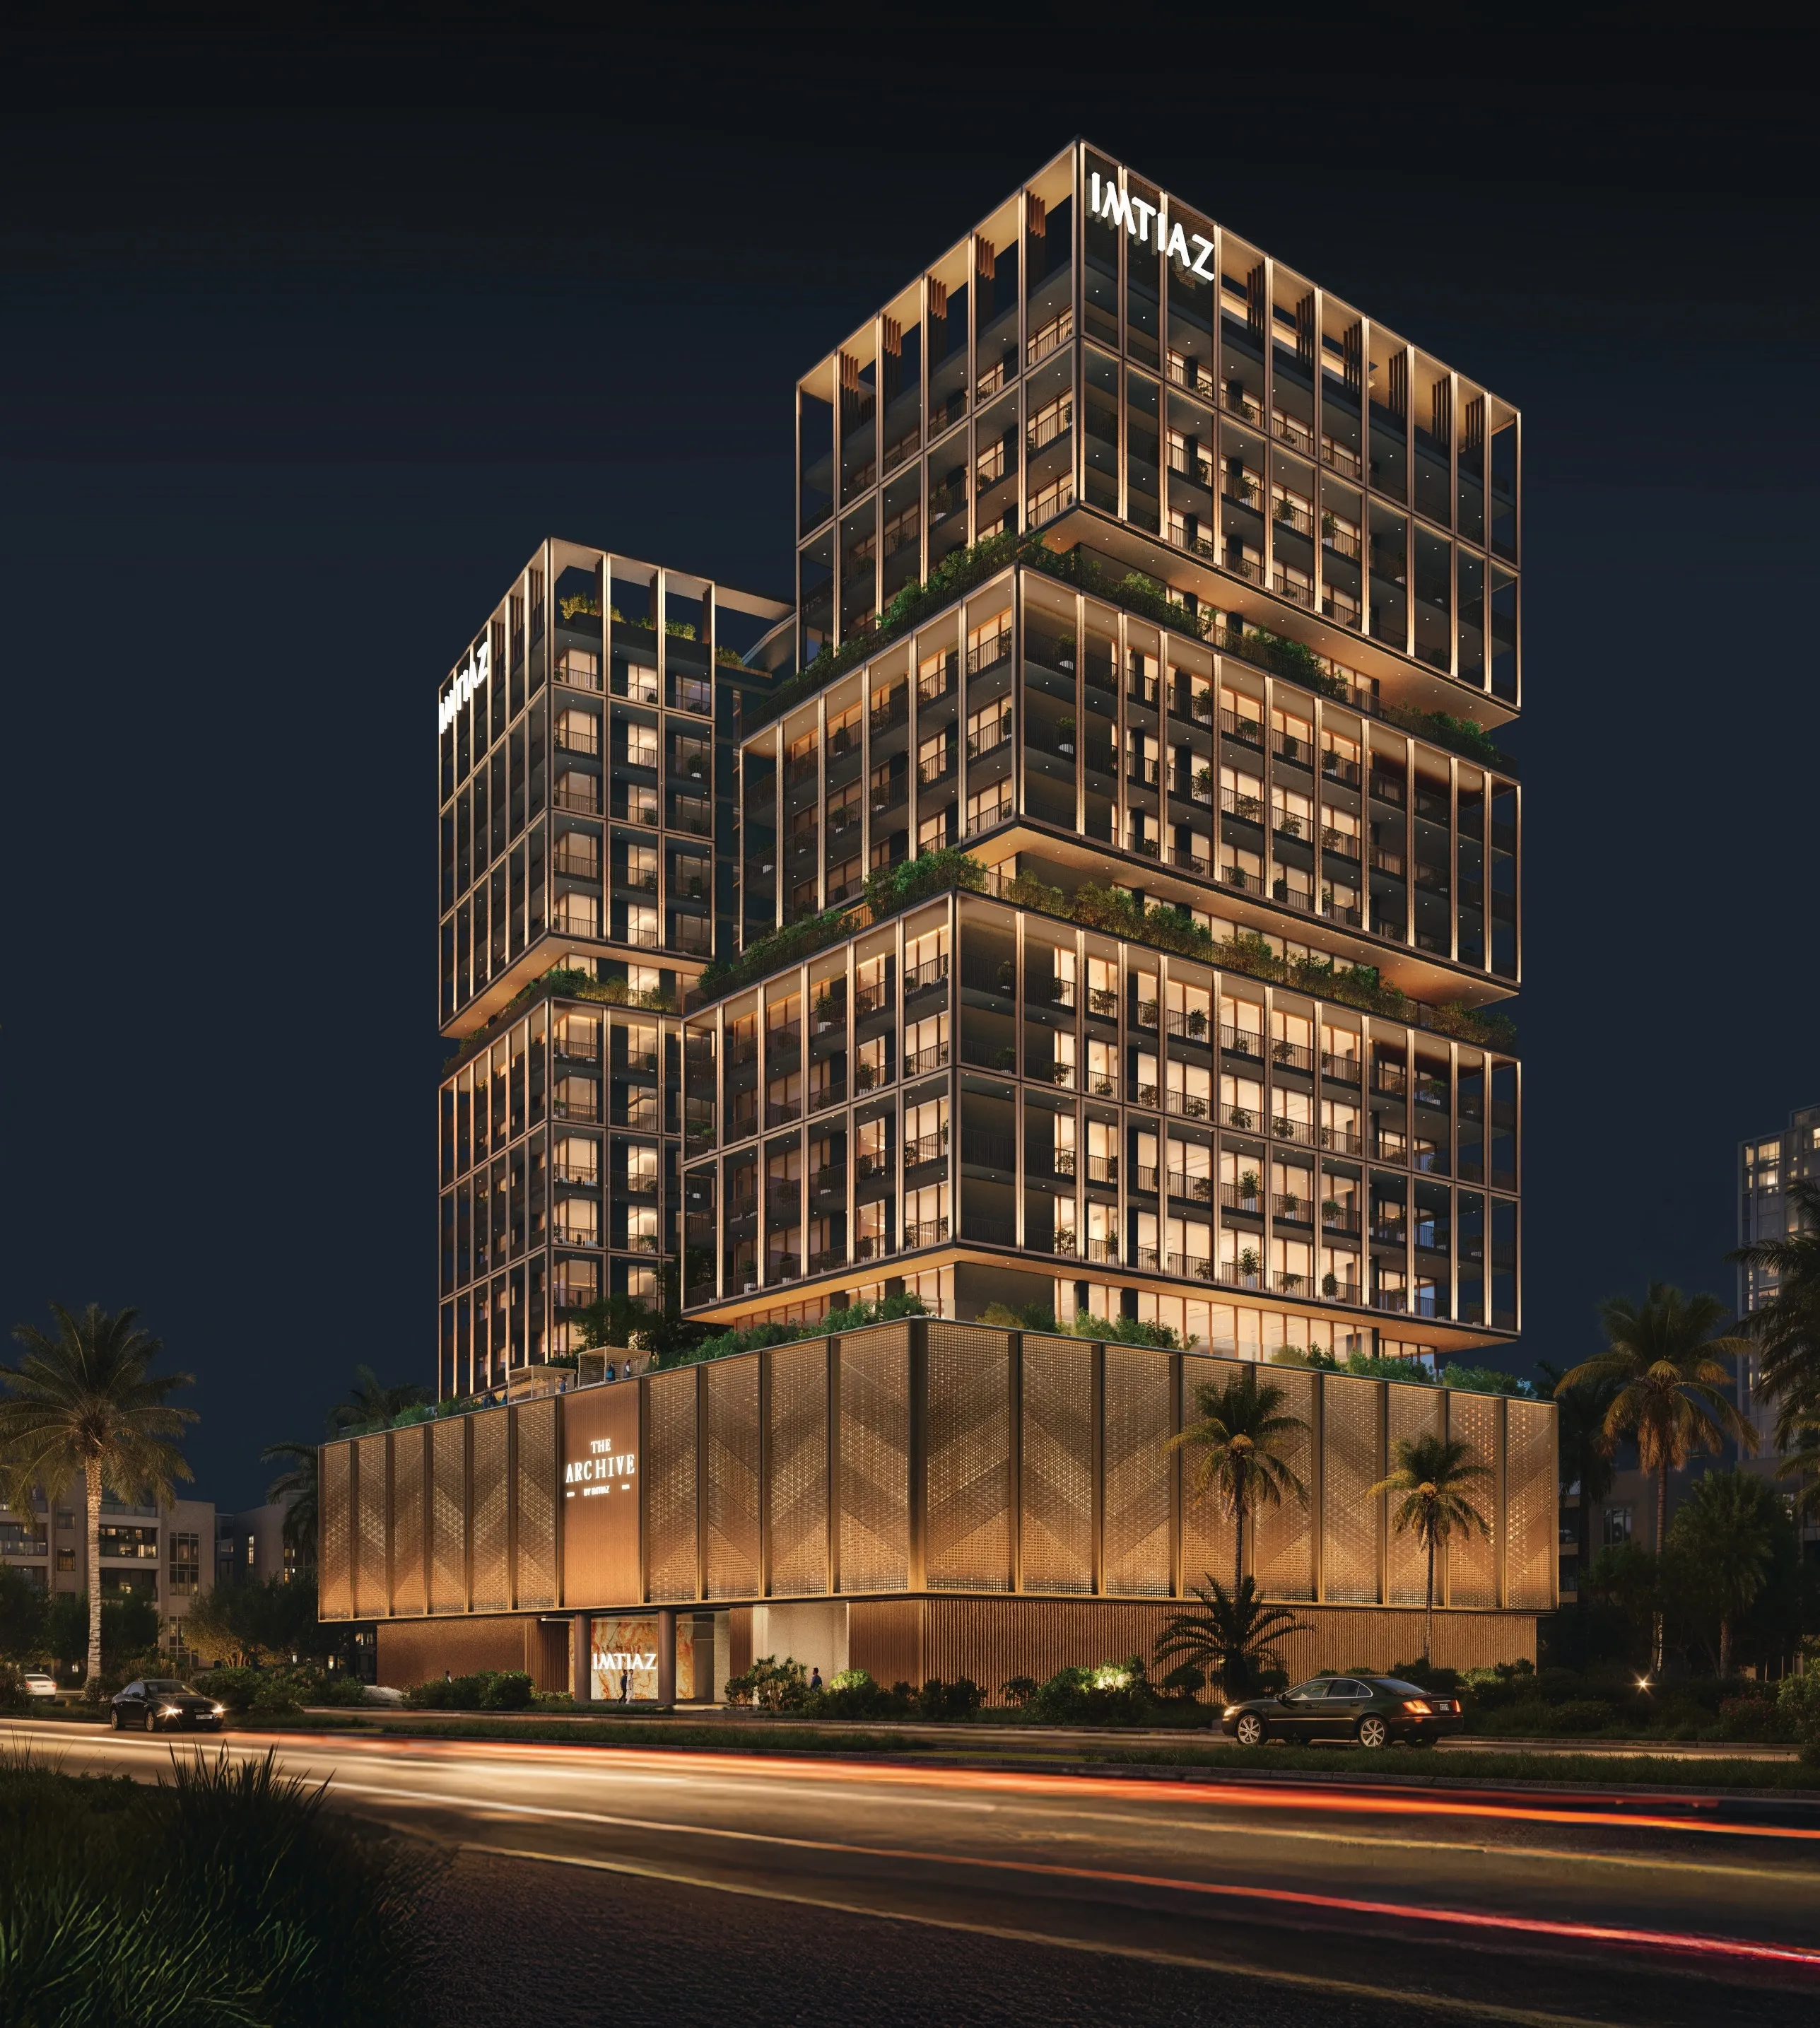
The Archive
مجمع دبي لاند السكني · Imtiaz Development
السعر
من AED 718,593
غرف النوم
Studio–2 BR
خطة سداد
50/50