
Beverly Park
مجمع دبي لاند السكني · HMB Homes Real Estate Development
الحقائق الرئيسية
- السعر
- من AED 1,025,000
- غرف النوم
- 1–2 BR
- المساحة
- 734 sq ft – 1,169 sq ft
- التسليم
- Q4 2027
- خطة سداد
- 60/40
- Service charge
- 14 AED/sqft
- حساب الضمان
- نعم · 019500000819
قد تتغير الأسعار والتوفر. آخر تحديث 3 نوفمبر 2026.
تقدم البناء
مكتمل بنسبة 1% حتى 3 نوفمبر 2026 · التسليم Q4 2027
الأسعار والمساحات حسب نوع الوحدة
| غرف النوم | السعر | المساحة |
|---|---|---|
| استوديو | من AED 650,000 | 427 sq ft – 437 sq ft |
| استوديو | من AED 675,000 | 437 sq ft |
| استوديو | من AED 675,000 | 364 sq ft |
| استوديو | من AED 675,000 | 362 sq ft |
| استوديو | من AED 675,000 | 364 sq ft |
| استوديو | من AED 675,000 | 438 sq ft |
| 1 غرف نوم | من AED 1,000,000 | 734 sq ft |
| 1 غرف نوم | من AED 1,050,000 | 1,161 sq ft |
| 1 غرف نوم | من AED 1,050,000 | 734 sq ft |
| 1 غرف نوم | من AED 1,025,000 | 741 sq ft |
| 1 غرف نوم | من AED 1,050,000 | 734 sq ft |
| 1 غرف نوم | من AED 1,050,000 | 741 sq ft |
| 1 غرف نوم | من AED 975,000 | 709 sq ft |
| 1 غرف نوم | من AED 1,000,000 | 741 sq ft |
| 1 غرف نوم | من AED 1,075,000 | 1,163 sq ft |
| 1 غرف نوم | من AED 1,025,000 | 702 sq ft |
| 1 غرف نوم | من AED 1,050,000 | 720 sq ft |
| 2 غرف نوم | من AED 1,364,301 | 1,070 sq ft – 1,169 sq ft |
خطة سداد
Payment Plan · 60/40
20% · On booking
20 payment - On booking (Beverly Park)
40% · During construction
40 payment - During construction (Beverly Park)
40% · Upon Handover
40 payment - Upon Handover (Beverly Park)
30/70 Payment Plan on all 2 bedroom units · 30/70
30% · During construction
70% · Upon Handover
عن المشروع
Project general facts
Beverly Park at DLRC is a refined low-rise residential development that expresses contemporary elegance through clean architectural lines, soft curves, and warm-toned materials. Designed as a boutique six-storey building, it creates a sense of intimacy while maintaining a strong architectural presence. The project blends modern aesthetics with functional planning, where open layouts, natural light, and thoughtful spatial flow shape a comfortable and balanced living environment aligned with today’s lifestyle needs.
The lifestyle at Beverly Park is centered around leisure, wellness, and community. Residents enjoy a curated selection of amenities including an infinity pool, landscaped relaxation gardens, poolside cabanas, and inviting lounge areas that encourage both privacy and social interaction. A fully equipped gym, multi-sports courts, children’s play areas, and BBQ zones complete the experience, creating a dynamic setting where everyday living feels active, connected, and effortless.
Interiors are finished with modern, high-quality materials that reflect both durability and understated sophistication. Kitchens come fully equipped, designed to integrate seamlessly into the living space while maintaining practicality and style. The residences are offered unfurnished, allowing homeowners the flexibility to personalize their space while enjoying a well-crafted foundation of contemporary finishing.
Location description and benefits
Dubai Land Residence Complex (DLRC) is a sprawling and diverse community located in Dubai, offering a multitude of entertainment, leisure, and residential opportunities. This vibrant community is renowned for its wide range of attractions and experiences, making it a unique destination that caters to residents and visitors of all ages.
At the heart of Dubai Land Residence Complex (DLRC) is its extensive array of world-class entertainment and leisure destinations. The community is home to numerous theme parks, including Dubai Parks and Resorts, which features Legoland, Motiongate, Bollywood Parks, and the immersive waterpark experience of Legoland Water Park. These attractions provide endless fun and entertainment for families, creating memorable experiences for both children and adults alike.
Dubai Land Residence Complex (DLRC) also boasts a variety of sporting facilities and outdoor spaces, catering to the needs of sports enthusiasts and those seeking an active lifestyle. The community is home to renowned golf courses, tennis courts, cycling tracks, and expansive parks, providing opportunities for outdoor activities and leisurely pursuits.
المرافق
- Azure Pool Zone
- Rooftop BBQ Zone
- Horizon Rooftop Lounge
- Co-working Zone & Meeting Room
- Outdoor Gym
- Indoor Private Cinema
- Meditation & Yoga Openspace
- Sky Sport Area
- Mini Golf Zone
- Gaming Interactive Area
الموقع
- Dubai Land Community Hub Park
- The Aquila School
- Silicon Central Mall
- Downtown Dubai
- Dubai International Airport
- Jumeira Public Beach
المخطط الرئيسي

المخططات
المطوّر
HMB Homes Real Estate Development
تُحفظ دفعات العقارات على الخارطة في حساب مشروع منظَّم.
الدرهم مربوط بالدولار الأمريكي.
مشاريع مشابهة
دبي
دبي
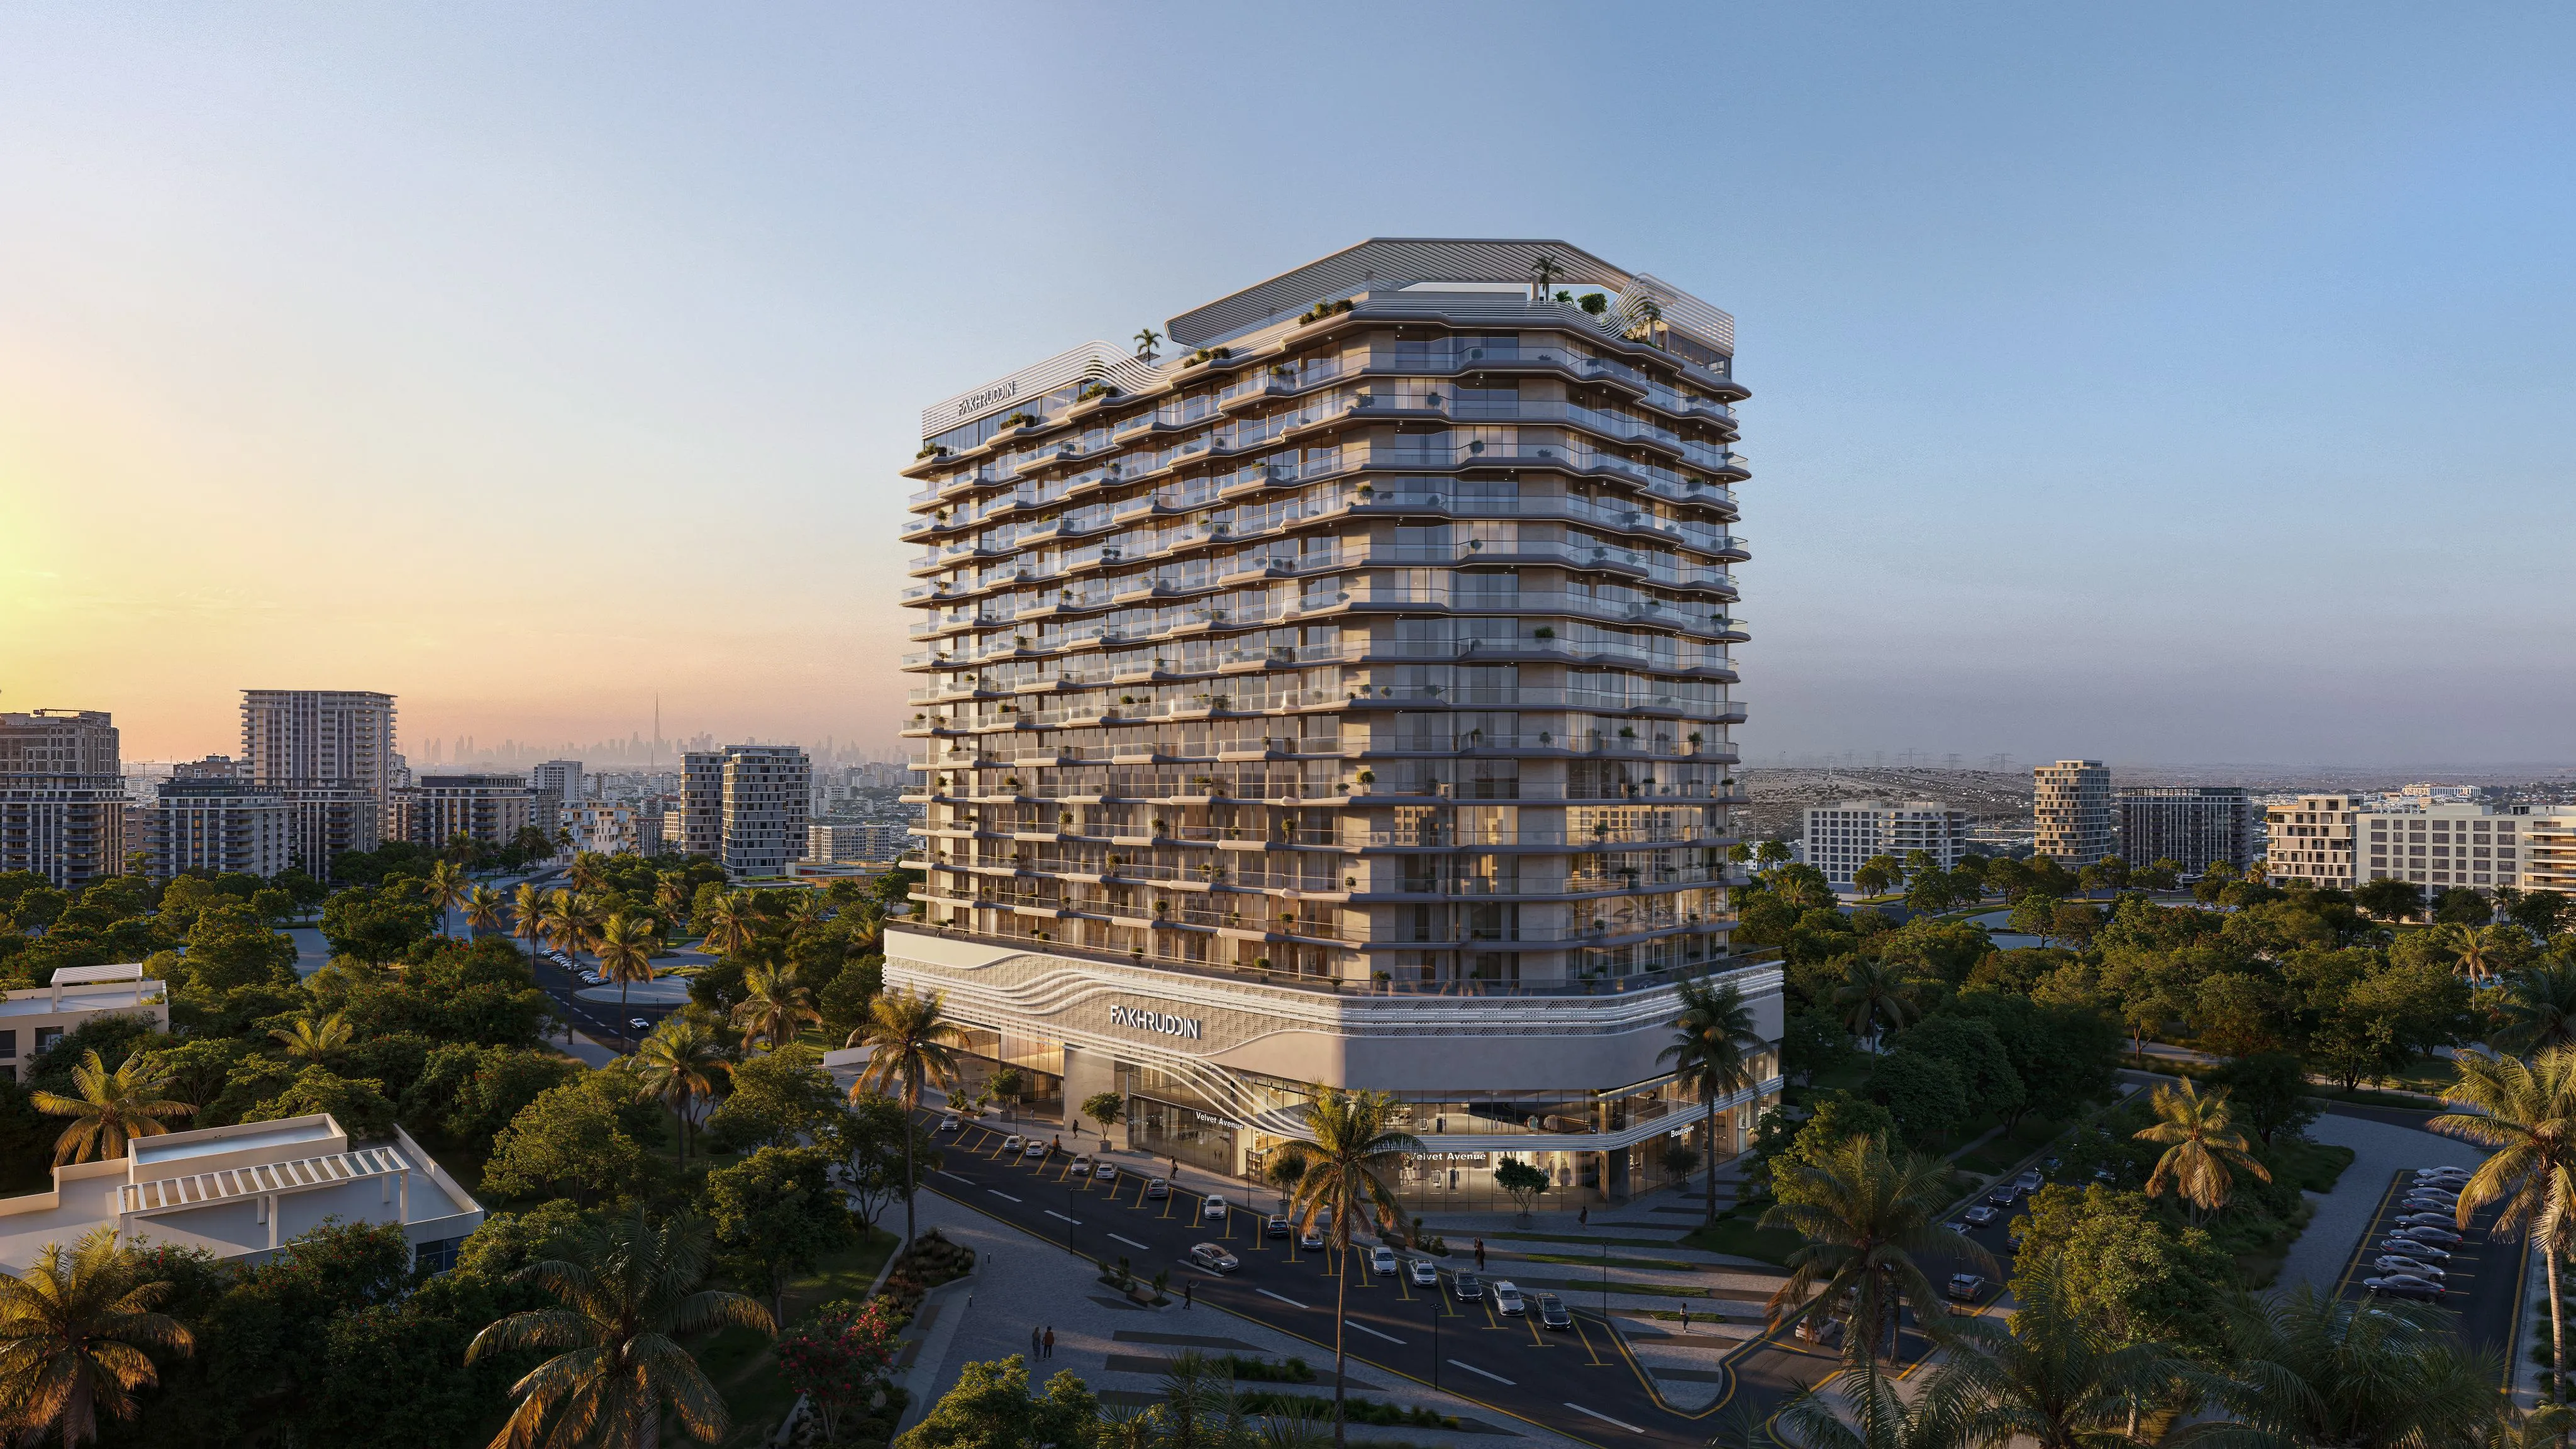
Treppan Vision
مجمع دبي لاند السكني · Fakhruddin Properties Development
السعر
من AED 846,000
غرف النوم
Studio–2 BR
خطة سداد
48/52
دبي
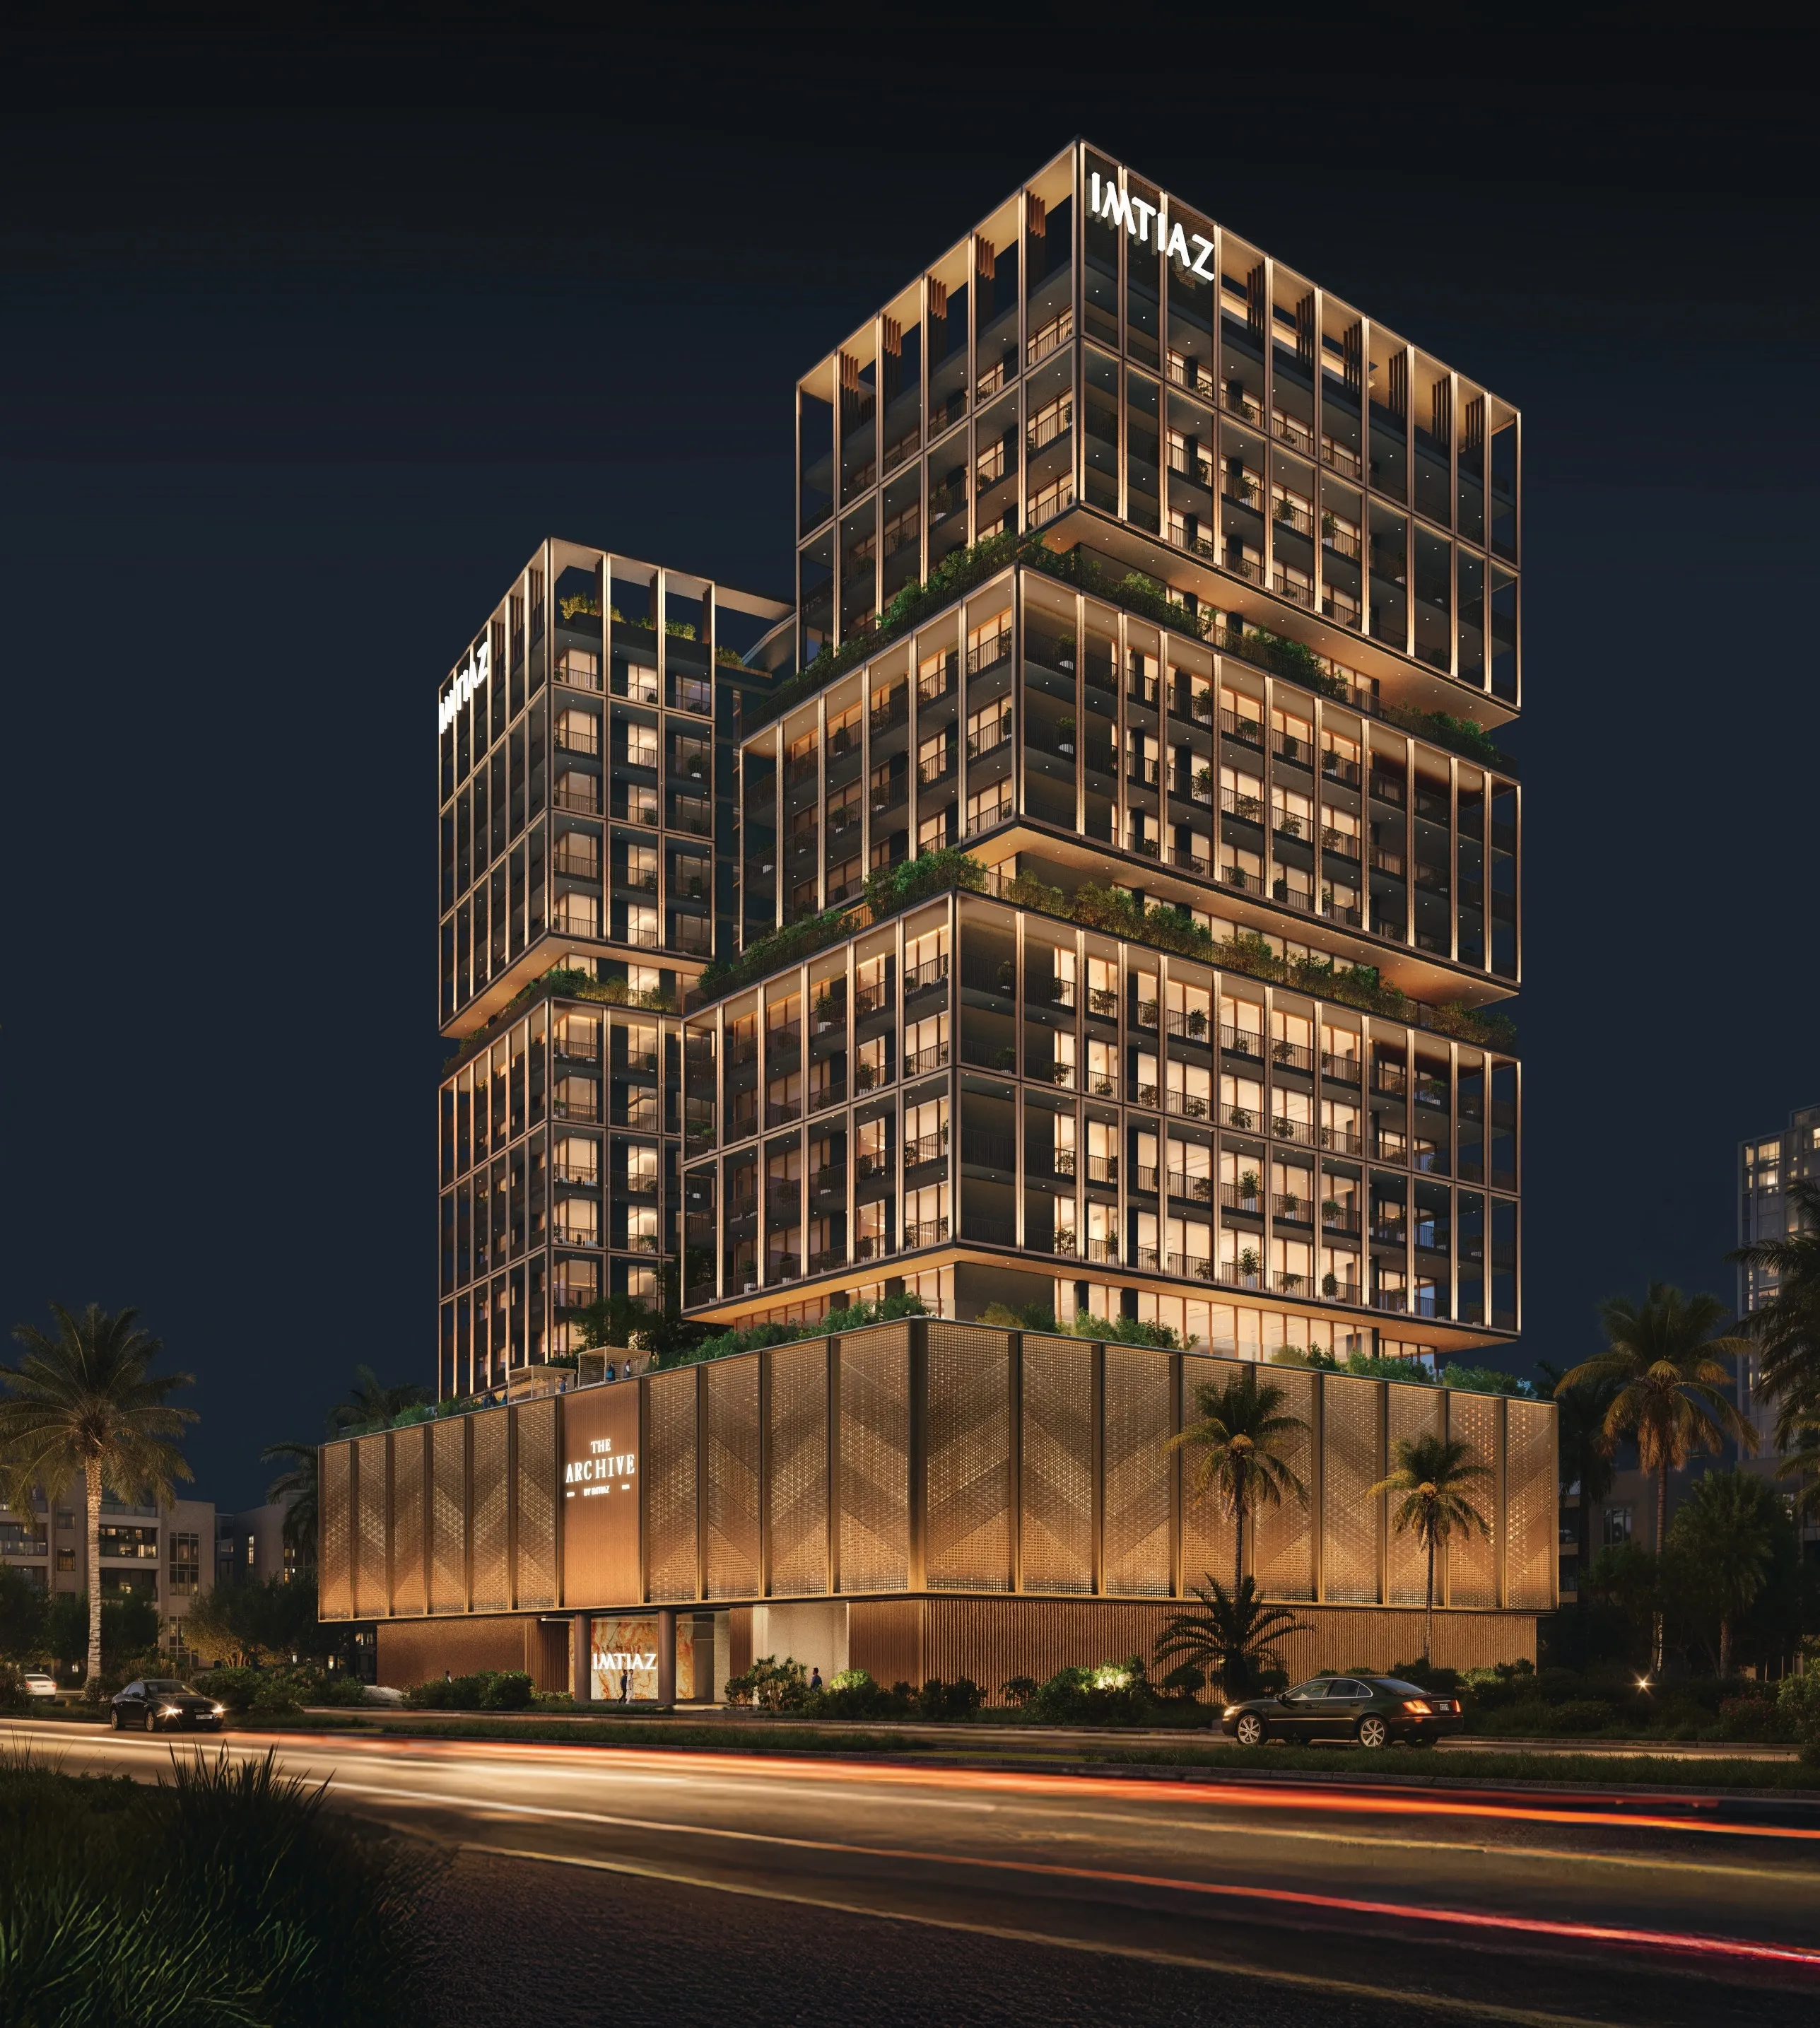
The Archive
مجمع دبي لاند السكني · Imtiaz Development
السعر
من AED 718,593
غرف النوم
Studio–2 BR
خطة سداد
50/50