
Bliss Tower
مجمع دبي لاند السكني · Grid Realty
الحقائق الرئيسية
- السعر
- من AED 1,168,459
- غرف النوم
- 1–2 BR
- المساحة
- 797 sq ft – 1,130 sq ft
- التسليم
- Q4 2026
- خطة سداد
- 20/80
- Service charge
- 13 AED/sqft
- حساب الضمان
- نعم · 012354446691
قد تتغير الأسعار والتوفر. آخر تحديث 3 نوفمبر 2026.
تقدم البناء
مكتمل بنسبة 65% حتى 3 نوفمبر 2026 · التسليم Q4 2026
الأسعار والمساحات حسب نوع الوحدة
| غرف النوم | السعر | المساحة |
|---|---|---|
| 1 غرف نوم | من AED 971,595 | 808 sq ft – 811 sq ft |
| 1 غرف نوم | من AED 964,131 | 797 sq ft – 831 sq ft |
| 1 غرف نوم | من AED 1,170,487 | 797 sq ft |
| 1 غرف نوم | من AED 1,170,487 | 797 sq ft – 808 sq ft |
| 1 غرف نوم | من AED 1,077,595 | 819 sq ft |
| 1 غرف نوم | من AED 1,111,433 | 797 sq ft – 797 sq ft |
| 2 غرف نوم | من AED 2,386,839 | 2,006 sq ft – 2,427 sq ft |
| 2 غرف نوم | من AED 1,543,000 | 1,135 sq ft |
| 2 غرف نوم | من AED 1,760,462 | 1,130 sq ft |
| 2 غرف نوم | من AED 2,335,722 | 1,656 sq ft |
خطة سداد
Payment Plan · 20/80
20% · On booking
80% · Upon Handover
عن المشروع
Project general facts
Bliss Tower is a refined expression of Japandi-inspired living, where Scandinavian functionality meets the calm harmony of Japanese design. The architecture is defined by clean lines, natural textures, and a balanced composition that emphasizes light, space, and simplicity. Thoughtfully designed volumes and soft, neutral palettes create a sense of quiet elegance, while every residence is shaped to feel both open and intimate. Here, design is not just visual — it is experiential, creating a serene environment rooted in clarity and comfort.
The lifestyle at Bliss Tower is centered around wellness and everyday ease. Residents are surrounded by open-air leisure spaces, swimming pools, and dedicated zones for yoga and meditation, creating a rhythm of relaxation within the community. Landscaped areas, BBQ spaces, and children’s playgrounds foster a sense of connection, while sustainable features such as energy-efficient lighting and electric vehicle charging stations reflect a forward-thinking approach to modern living. The project balances tranquility with accessibility, ensuring that essential city connections remain within easy reach.
Interiors are finished with a refined selection of natural materials, including wood, stone, glass, and metal, creating a warm and cohesive aesthetic. Soft-toned walls, porcelain flooring, and matte textures enhance the calming atmosphere, while fully fitted kitchens with stone countertops and integrated appliances ensure both functionality and style. Residences come fully furnished with carefully selected pieces, from elegant seating and dining areas to fully equipped wardrobes and outdoor balcony furniture, delivering a complete and ready-to-live experience.
Location description and benefits
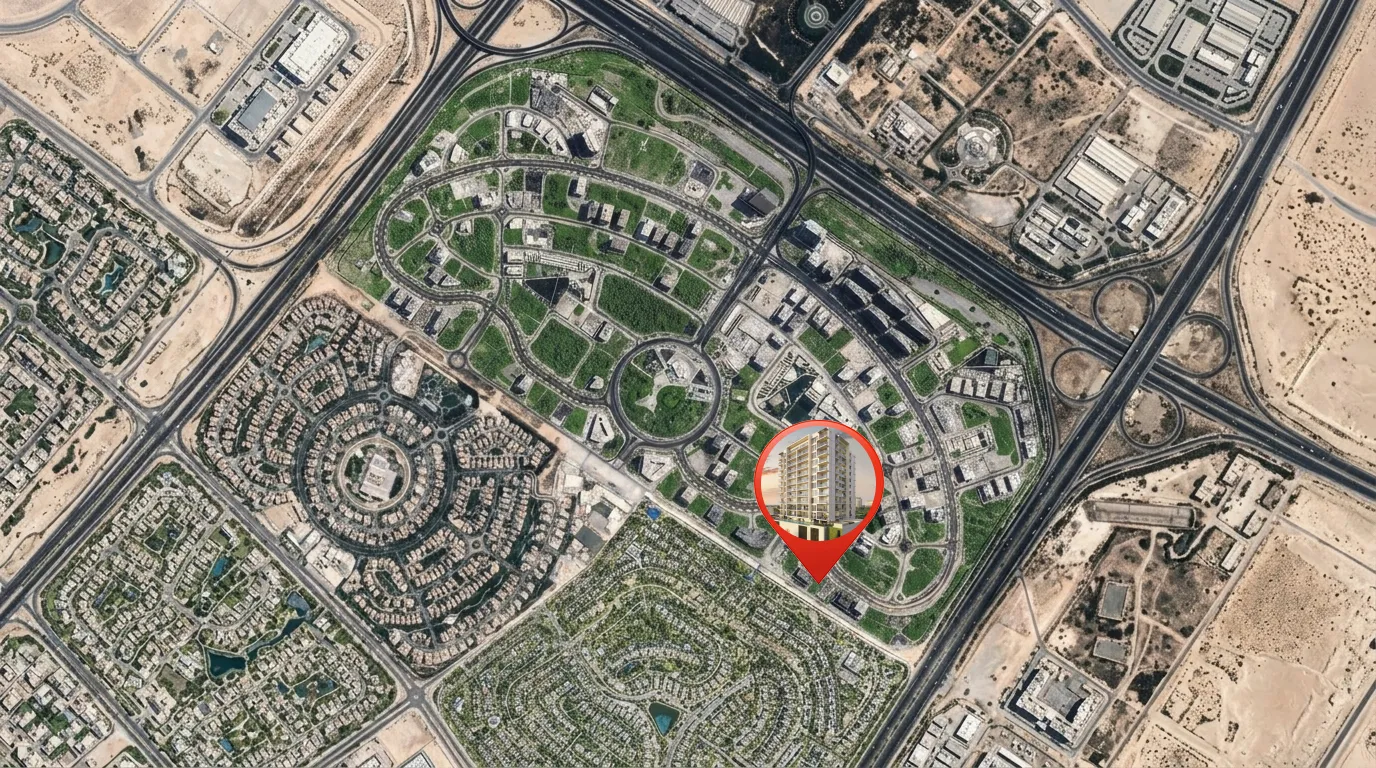
Dubai Land Residence Complex (DLRC) is a sprawling and diverse community located in Dubai, offering a multitude of entertainment, leisure, and residential opportunities. This vibrant community is renowned for its wide range of attractions and experiences, making it a unique destination that caters to residents and visitors of all ages.
At the heart of Dubai Land Residence Complex (DLRC) is its extensive array of world-class entertainment and leisure destinations. The community is home to numerous theme parks, including Dubai Parks and Resorts, which features Legoland, Motiongate, Bollywood Parks, and the immersive waterpark experience of Legoland Water Park. These attractions provide endless fun and entertainment for families, creating memorable experiences for both children and adults alike.
Dubai Land Residence Complex (DLRC) also boasts a variety of sporting facilities and outdoor spaces, catering to the needs of sports enthusiasts and those seeking an active lifestyle. The community is home to renowned golf courses, tennis courts, cycling tracks, and expansive parks, providing opportunities for outdoor activities and leisurely pursuits.
المرافق
- Banquet Hall
- Gym
- Reading Area
- Spa
- Yoga Room
- Swimming Pool
- Game Room
- Splash Pad
الموقع
- Dubai Land Community Hub Park
- Downtown Dubai
- Dubai International Airport
- The Aquila School
- Silicon Central Mall
- Jumeirah Beach
المخطط الرئيسي
المخططات
المطوّر
Grid Realty
تُحفظ دفعات العقارات على الخارطة في حساب مشروع منظَّم.
الدرهم مربوط بالدولار الأمريكي.
مشاريع مشابهة
دبي
دبي
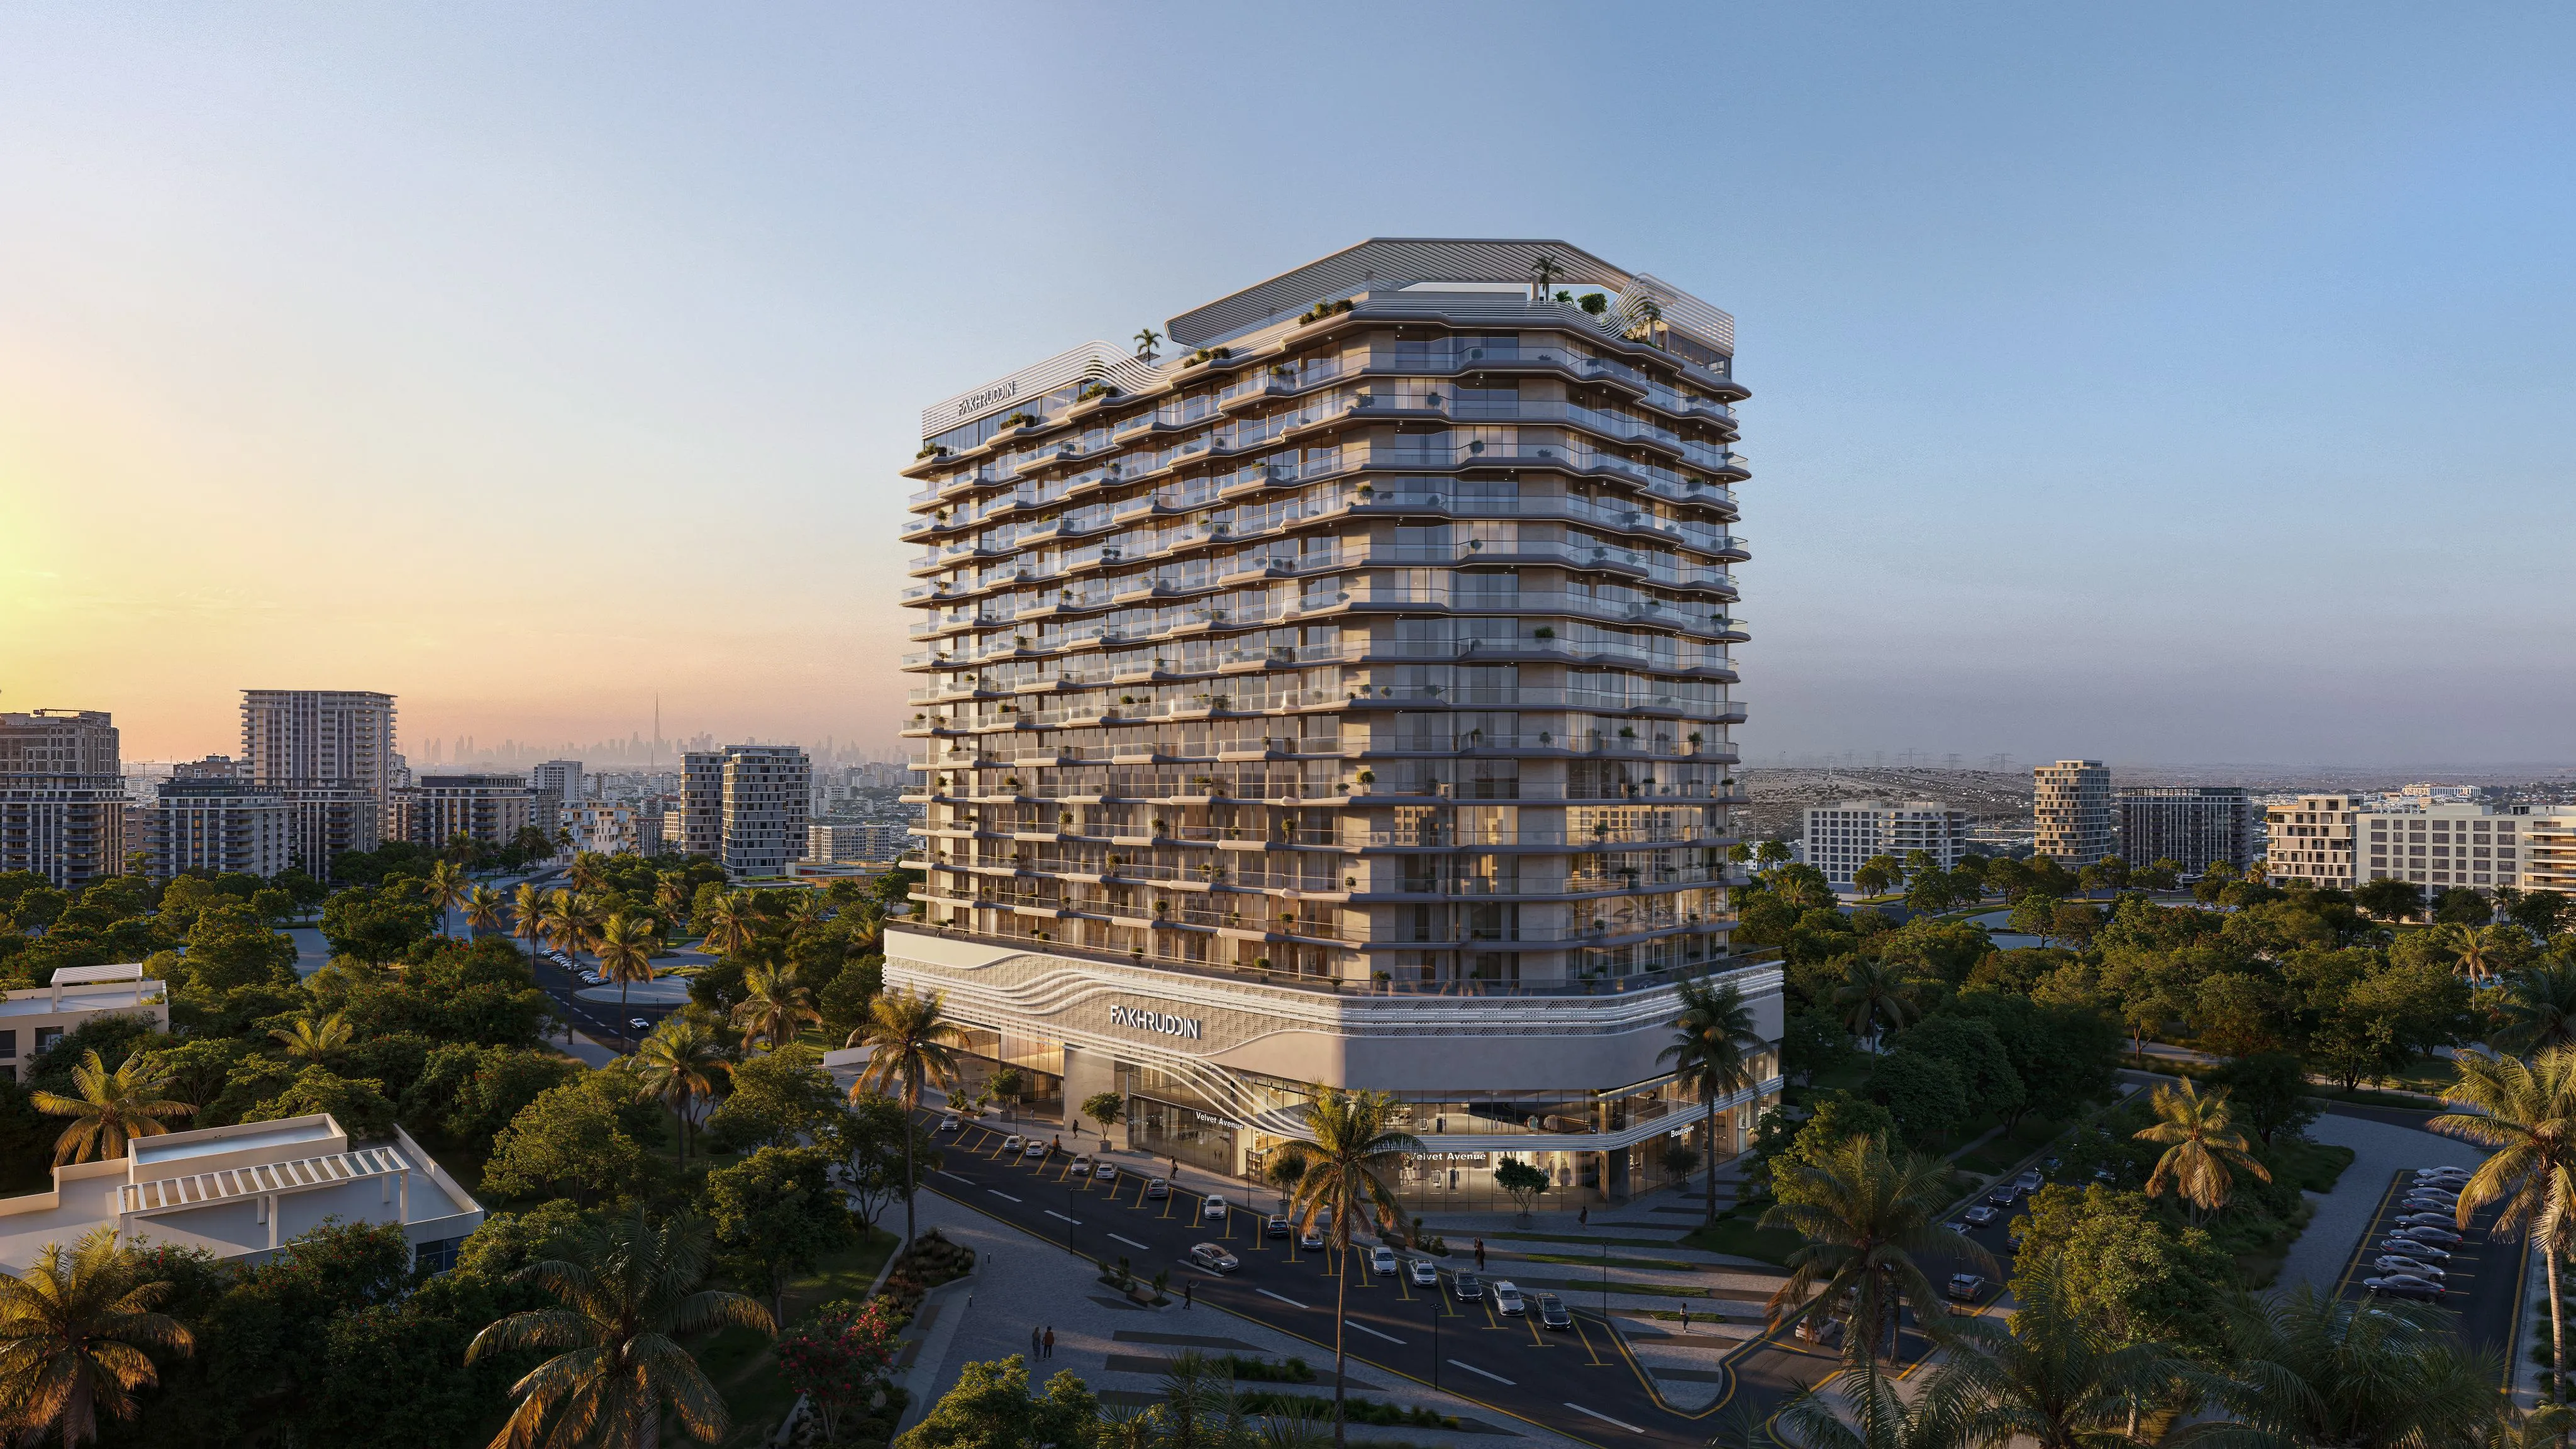
Treppan Vision
مجمع دبي لاند السكني · Fakhruddin Properties Development
السعر
من AED 846,000
غرف النوم
Studio–2 BR
خطة سداد
48/52
دبي
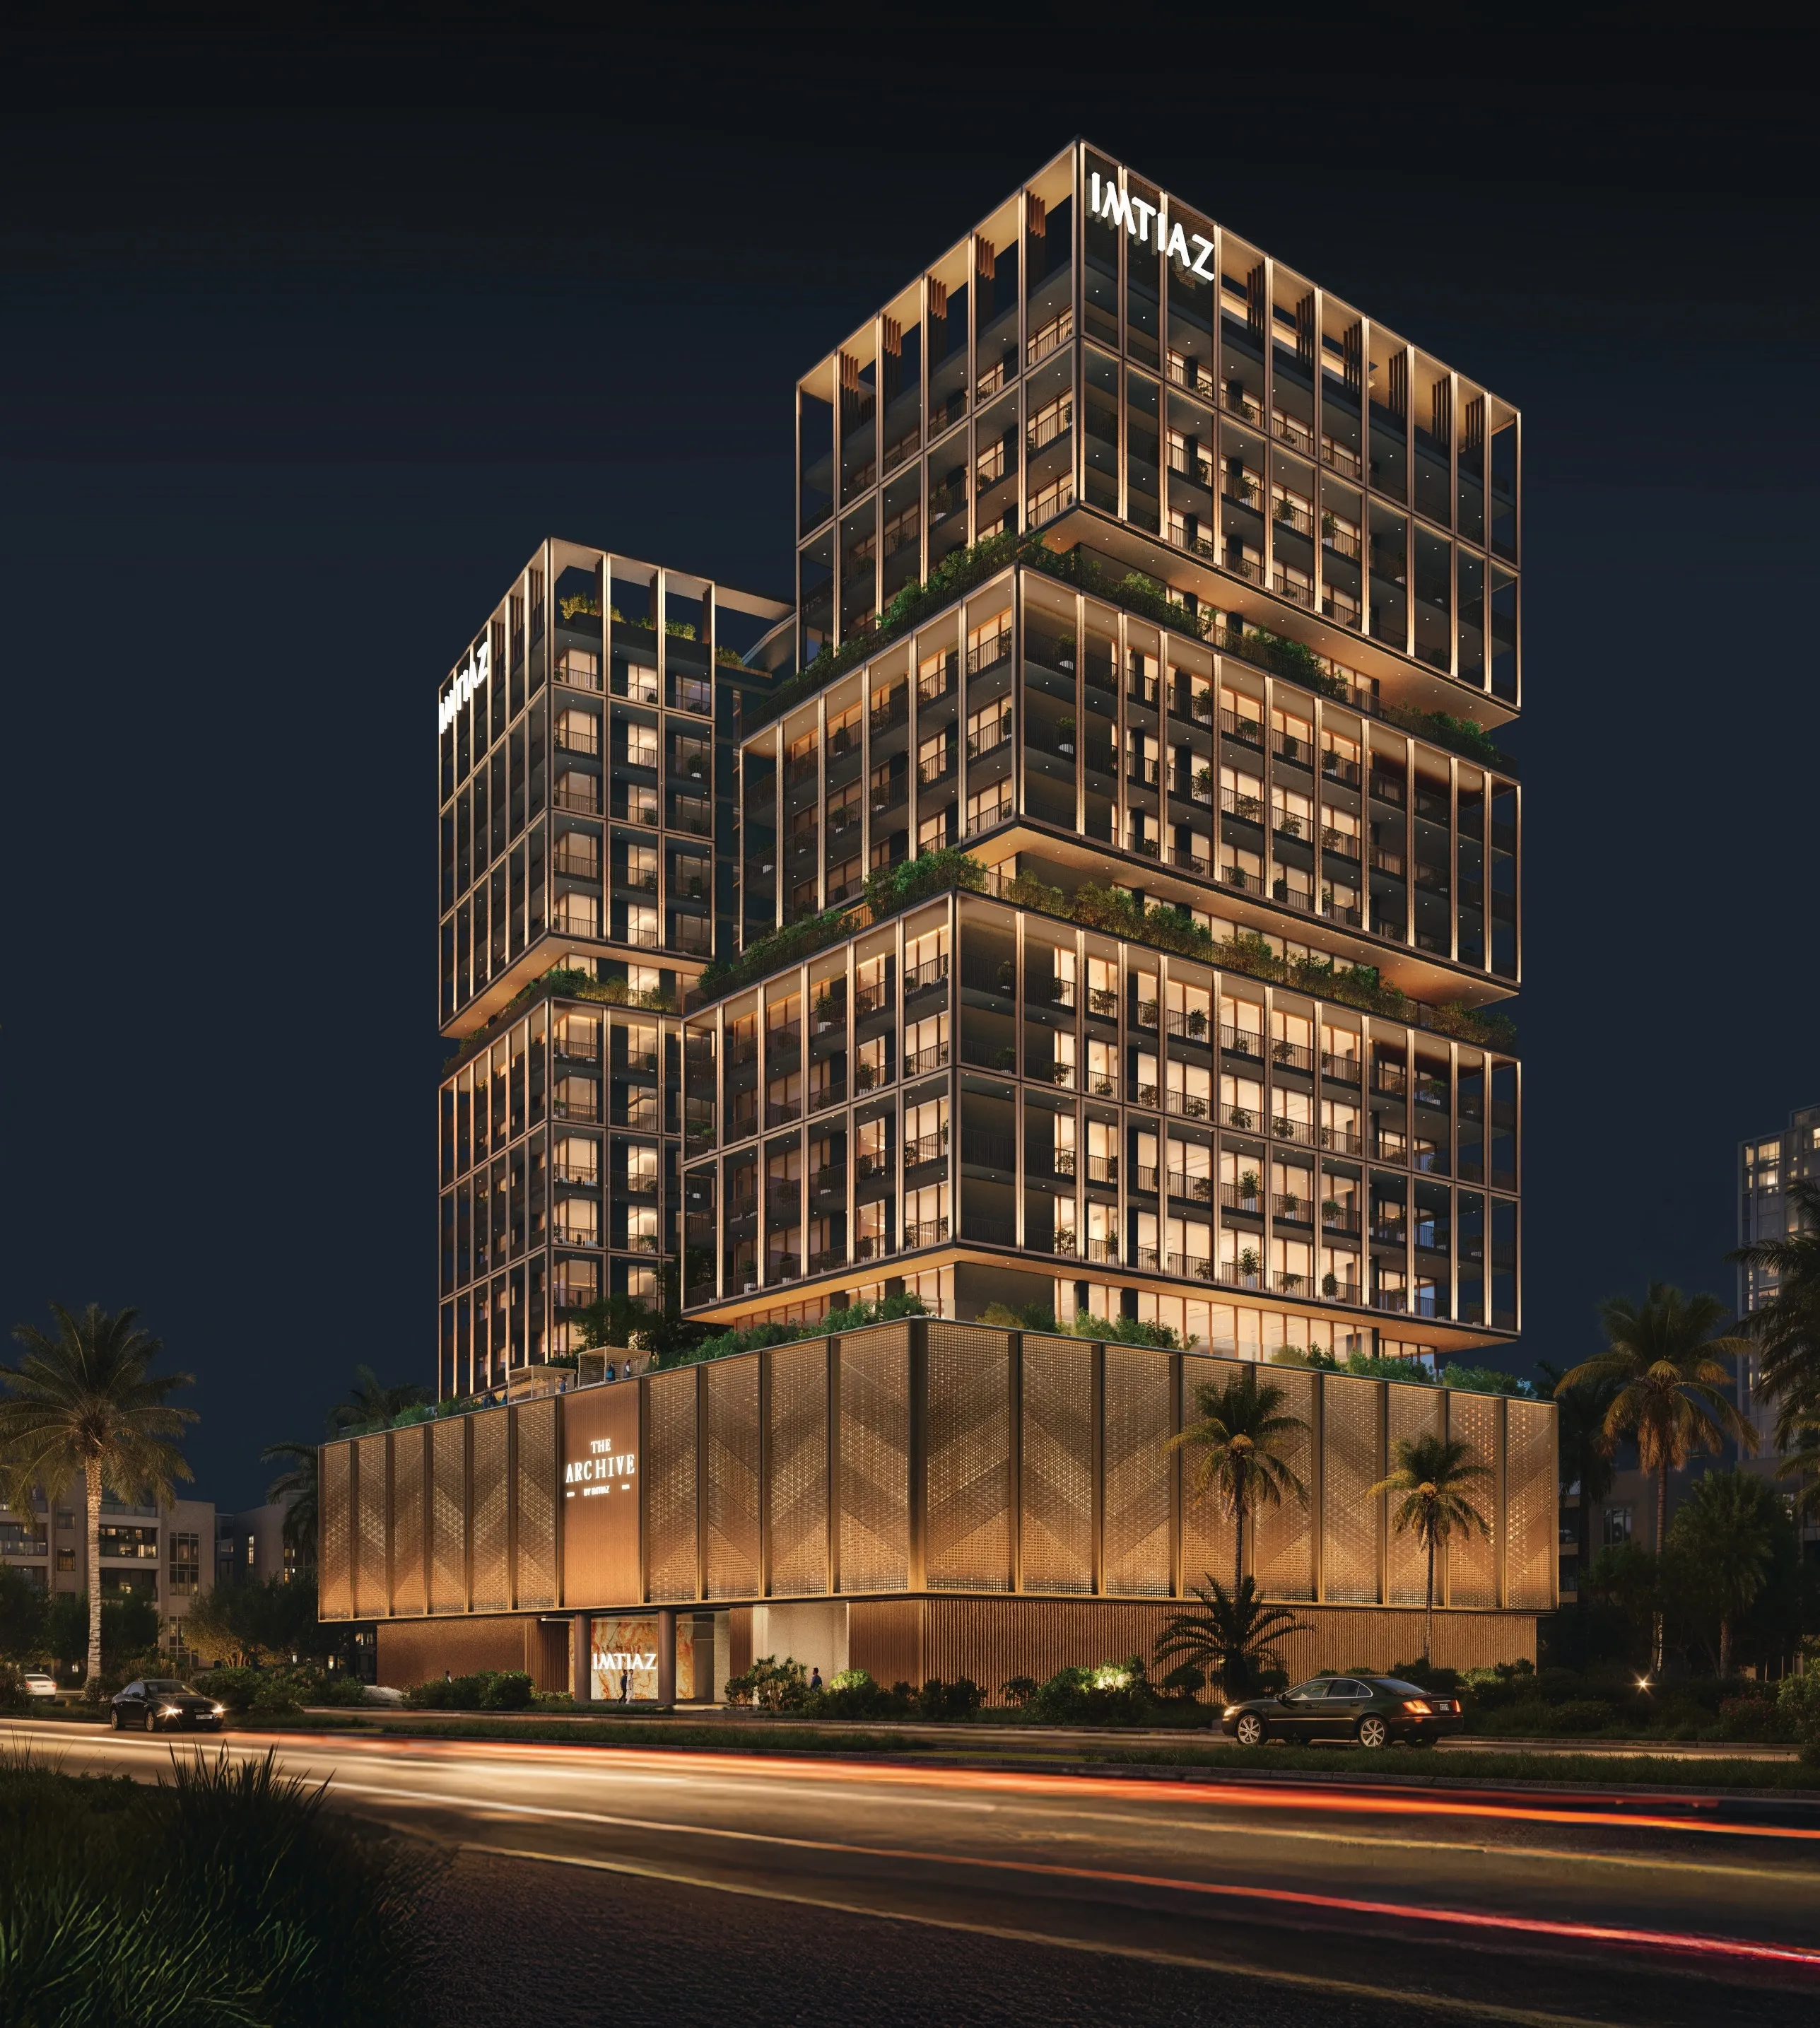
The Archive
مجمع دبي لاند السكني · Imtiaz Development
السعر
من AED 718,593
غرف النوم
Studio–2 BR
خطة سداد
50/50