
Forest City 2
مجمع دبي لاند السكني · HZ DEVELOPMENT
الحقائق الرئيسية
- السعر
- من AED 720,888
- غرف النوم
- Studio–3 BR
- المساحة
- 663 sq ft – 1,766 sq ft
- التسليم
- Q2 2027
- خطة سداد
- 60/40
- Service charge
- 12 AED/sqft
- حساب الضمان
- نعم · 3717370312516
قد تتغير الأسعار والتوفر. آخر تحديث 3 نوفمبر 2026.
تقدم البناء
مكتمل بنسبة 0% حتى 3 نوفمبر 2026 · التسليم Q2 2027
الأسعار والمساحات حسب نوع الوحدة
| غرف النوم | السعر | المساحة |
|---|---|---|
| استوديو | من AED 761,888 | 653 sq ft – 695 sq ft |
| استوديو | من AED 732,888 | 653 sq ft |
| استوديو | من AED 746,888 | 663 sq ft – 938 sq ft |
| استوديو | من AED 730,888 | 700 sq ft |
| استوديو | من AED 745,888 | 653 sq ft |
| استوديو | من AED 660,888 | 457 sq ft |
| استوديو | من AED 730,888 | 700 sq ft |
| استوديو | من AED 742,888 | 663 sq ft |
| استوديو | من AED 748,888 | 663 sq ft – 940 sq ft |
| استوديو | من AED 762,888 | 695 sq ft |
| استوديو | من AED 720,888 | 663 sq ft |
| 1 غرف نوم | من AED 1,069,888 | 835 sq ft |
| 1 غرف نوم | من AED 1,017,888 | 800 sq ft – 893 sq ft |
| 1 غرف نوم | من AED 1,028,888 | 835 sq ft – 886 sq ft |
| 1 غرف نوم | من AED 1,067,888 | 890 sq ft |
| 1 غرف نوم | من AED 996,888 | 873 sq ft – 890 sq ft |
| 1 غرف نوم | من AED 1,050,888 | 800 sq ft |
| 1 غرف نوم | من AED 1,009,888 | 890 sq ft |
| 1 غرف نوم | من AED 1,040,888 | 835 sq ft |
| 1 غرف نوم | من AED 1,014,888 | 867 sq ft – 893 sq ft |
| 1 غرف نوم | من AED 1,007,888 | 866 sq ft – 893 sq ft |
| 1 غرف نوم | من AED 1,016,888 | 867 sq ft – 893 sq ft |
| 1 غرف نوم | من AED 1,021,888 | 886 sq ft |
| 1 غرف نوم | من AED 1,066,888 | 873 sq ft |
| 2 غرف نوم | من AED 1,569,888 | 1,418 sq ft |
| 2 غرف نوم | من AED 1,522,888 | 1,418 sq ft |
| 2 غرف نوم | من AED 1,615,888 | 1,418 sq ft |
| 2 غرف نوم | من AED 1,540,888 | 1,418 sq ft |
| 2 غرف نوم | من AED 1,532,888 | 1,418 sq ft |
| 3 غرف نوم | من AED 1,848,888 | 1,766 sq ft |
| 3 غرف نوم | من AED 1,861,888 | 1,766 sq ft |
| 3 غرف نوم | من AED 1,873,888 | 1,766 sq ft |
خطة سداد
Payment Plan 60/40 · 60/40
10% · On booking
50% · During construction
40% · Upon Handover
3 Years Post Handover Payment Plan · 90/10
10% · On booking
45% · During construction
10% · Upon Handover
35% · Within 35 months PH
Payment Plan (15% Discount) · 100/0
100% · On booking
عن المشروع
Project General Facts
Forest City 2 is a masterpiece of residential design, where the boundaries between architecture and nature are beautifully blurred, resulting in a serene and idyllic urban oasis. This exquisite development presents a refined collection of spacious, fully furnished smart homes, meticulously crafted to meet the needs of modern families, with clean architectural lines, expansive glazing, and lush landscaped surroundings creating a symphony of comfort, elegance, and natural beauty. The building's sophisticated geometric façade, adorned with expansive windows, bathes the interior spaces in an abundance of natural light, further enhancing the sense of harmony and balance.
Residents of Forest City 2 are treated to a meticulously curated assortment of amenities, each carefully designed to foster a sense of community, wellness, and relaxation. A gracious lobby welcomes residents and guests, while secure basement parking provides convenience and peace of mind. The podium and terrace levels are home to a stunning swimming pool, a state-of-the-art indoor gym, and dedicated children's play areas, all meticulously planned to support active lifestyles, meaningful family interactions, and cherished memories. Every amenity within the development reflects a thoughtful and holistic approach to contemporary living, nurturing the body, mind, and spirit.
The interiors of Forest City 2 boasting modern, high-quality materials, reflect a perfect blend of style, sophistication, and durability. Smart home systems are seamlessly integrated throughout each residence, offering residents enhanced control, comfort, and efficiency in their daily lives. Fully furnished apartments provide a ready-to-move-in experience, where every detail is carefully considered to create a cohesive, functional, and aesthetically refined living environment, epitomizing the essence of modern luxury and refined living.
Location description and benefits
Dubailand is a vibrant and eclectic community, renowned for its wide range of attractions, entertainment, and leisure opportunities, catering to the diverse needs and interests of residents and visitors alike. At the heart of this thriving community lies an extensive array of world-class entertainment and leisure destinations, including the iconic Dubai Parks and Resorts, which features an impressive ensemble of theme parks, such as Legoland, Motiongate, Bollywood Parks, and the immersive Legoland Water Park, offering endless fun and entertainment for families and adventure-seekers. The community's diverse attractions and experiences make it a unique destination, where memories are created and cherished.
Dubailand's surroundings are home to a variety of sporting facilities and outdoor spaces, providing ample opportunities for sports enthusiasts and those seeking an active lifestyle to indulge in their passions. The community boasts an impressive array of renowned golf courses, tennis courts, cycling tracks, and expansive parks, offering a serene escape from the urban bustle and a chance to reconnect with nature. As a result, Dubailand has become a haven for those seeking a dynamic and adventurous lifestyle, with its rich tapestry of entertainment, leisure, and outdoor pursuits.
The allure of Dubailand is further enhanced by its picturesque landscapes, beautifully manicured gardens, and tranquil water features, which collectively create a sense of serenity and wonder. The community's unique blend of natural beauty, world-class attractions, and modern amenities makes it an irresistible destination, where residents and visitors can immerse themselves in a world of excitement, relaxation, and endless possibilities, amidst the grandeur and majesty of Dubailand's sprawling landscape.
المرافق
- Fountain
- Bbq Area
- Kids Play Area
- Fully Equipped Gym
- Lounge Area
- Adult & Kids Swimming Pool
الموقع
- GEMS First Point School, The Villa
- First Avenue Mall - Motor City
- Nad Al Sheba Park
- Dubai International Airport
- Jumeira Public Beach
- Downtown Dubai
المخطط الرئيسي

المخططات
المطوّر
HZ DEVELOPMENT
تُحفظ دفعات العقارات على الخارطة في حساب مشروع منظَّم.
الدرهم مربوط بالدولار الأمريكي.
مشاريع مشابهة
دبي
دبي
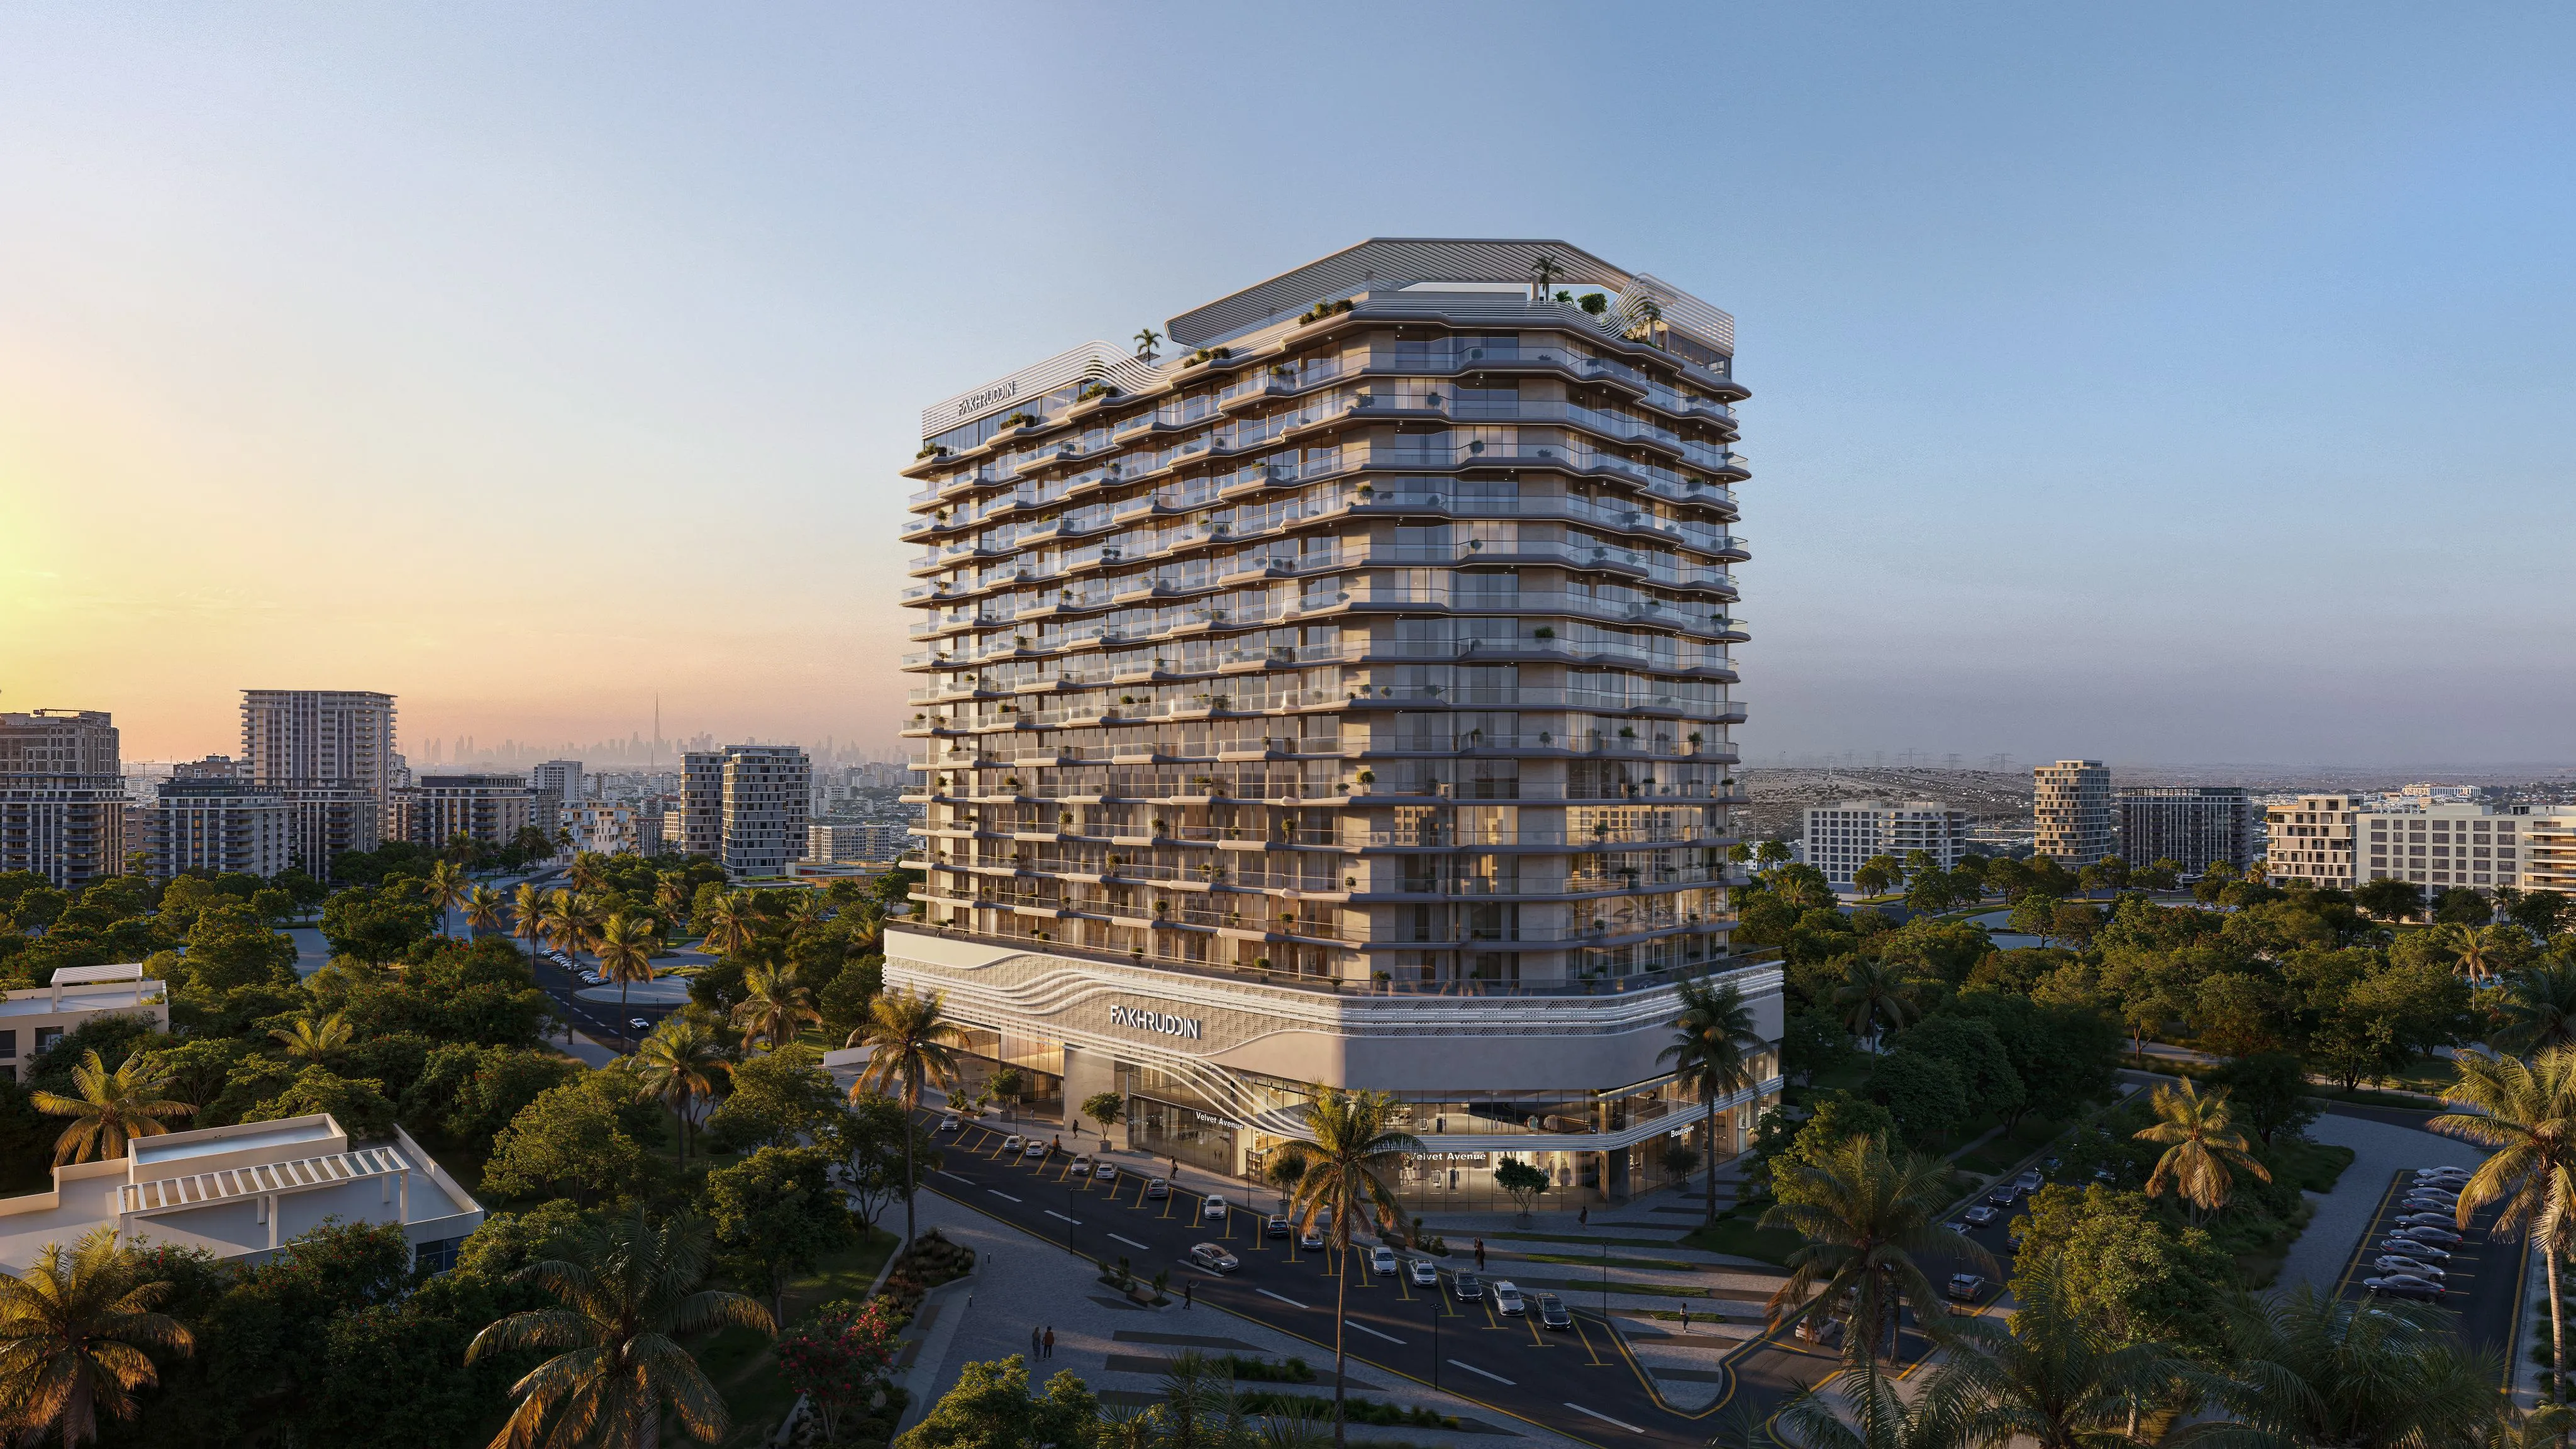
Treppan Vision
مجمع دبي لاند السكني · Fakhruddin Properties Development
السعر
من AED 846,000
غرف النوم
Studio–2 BR
خطة سداد
48/52
دبي
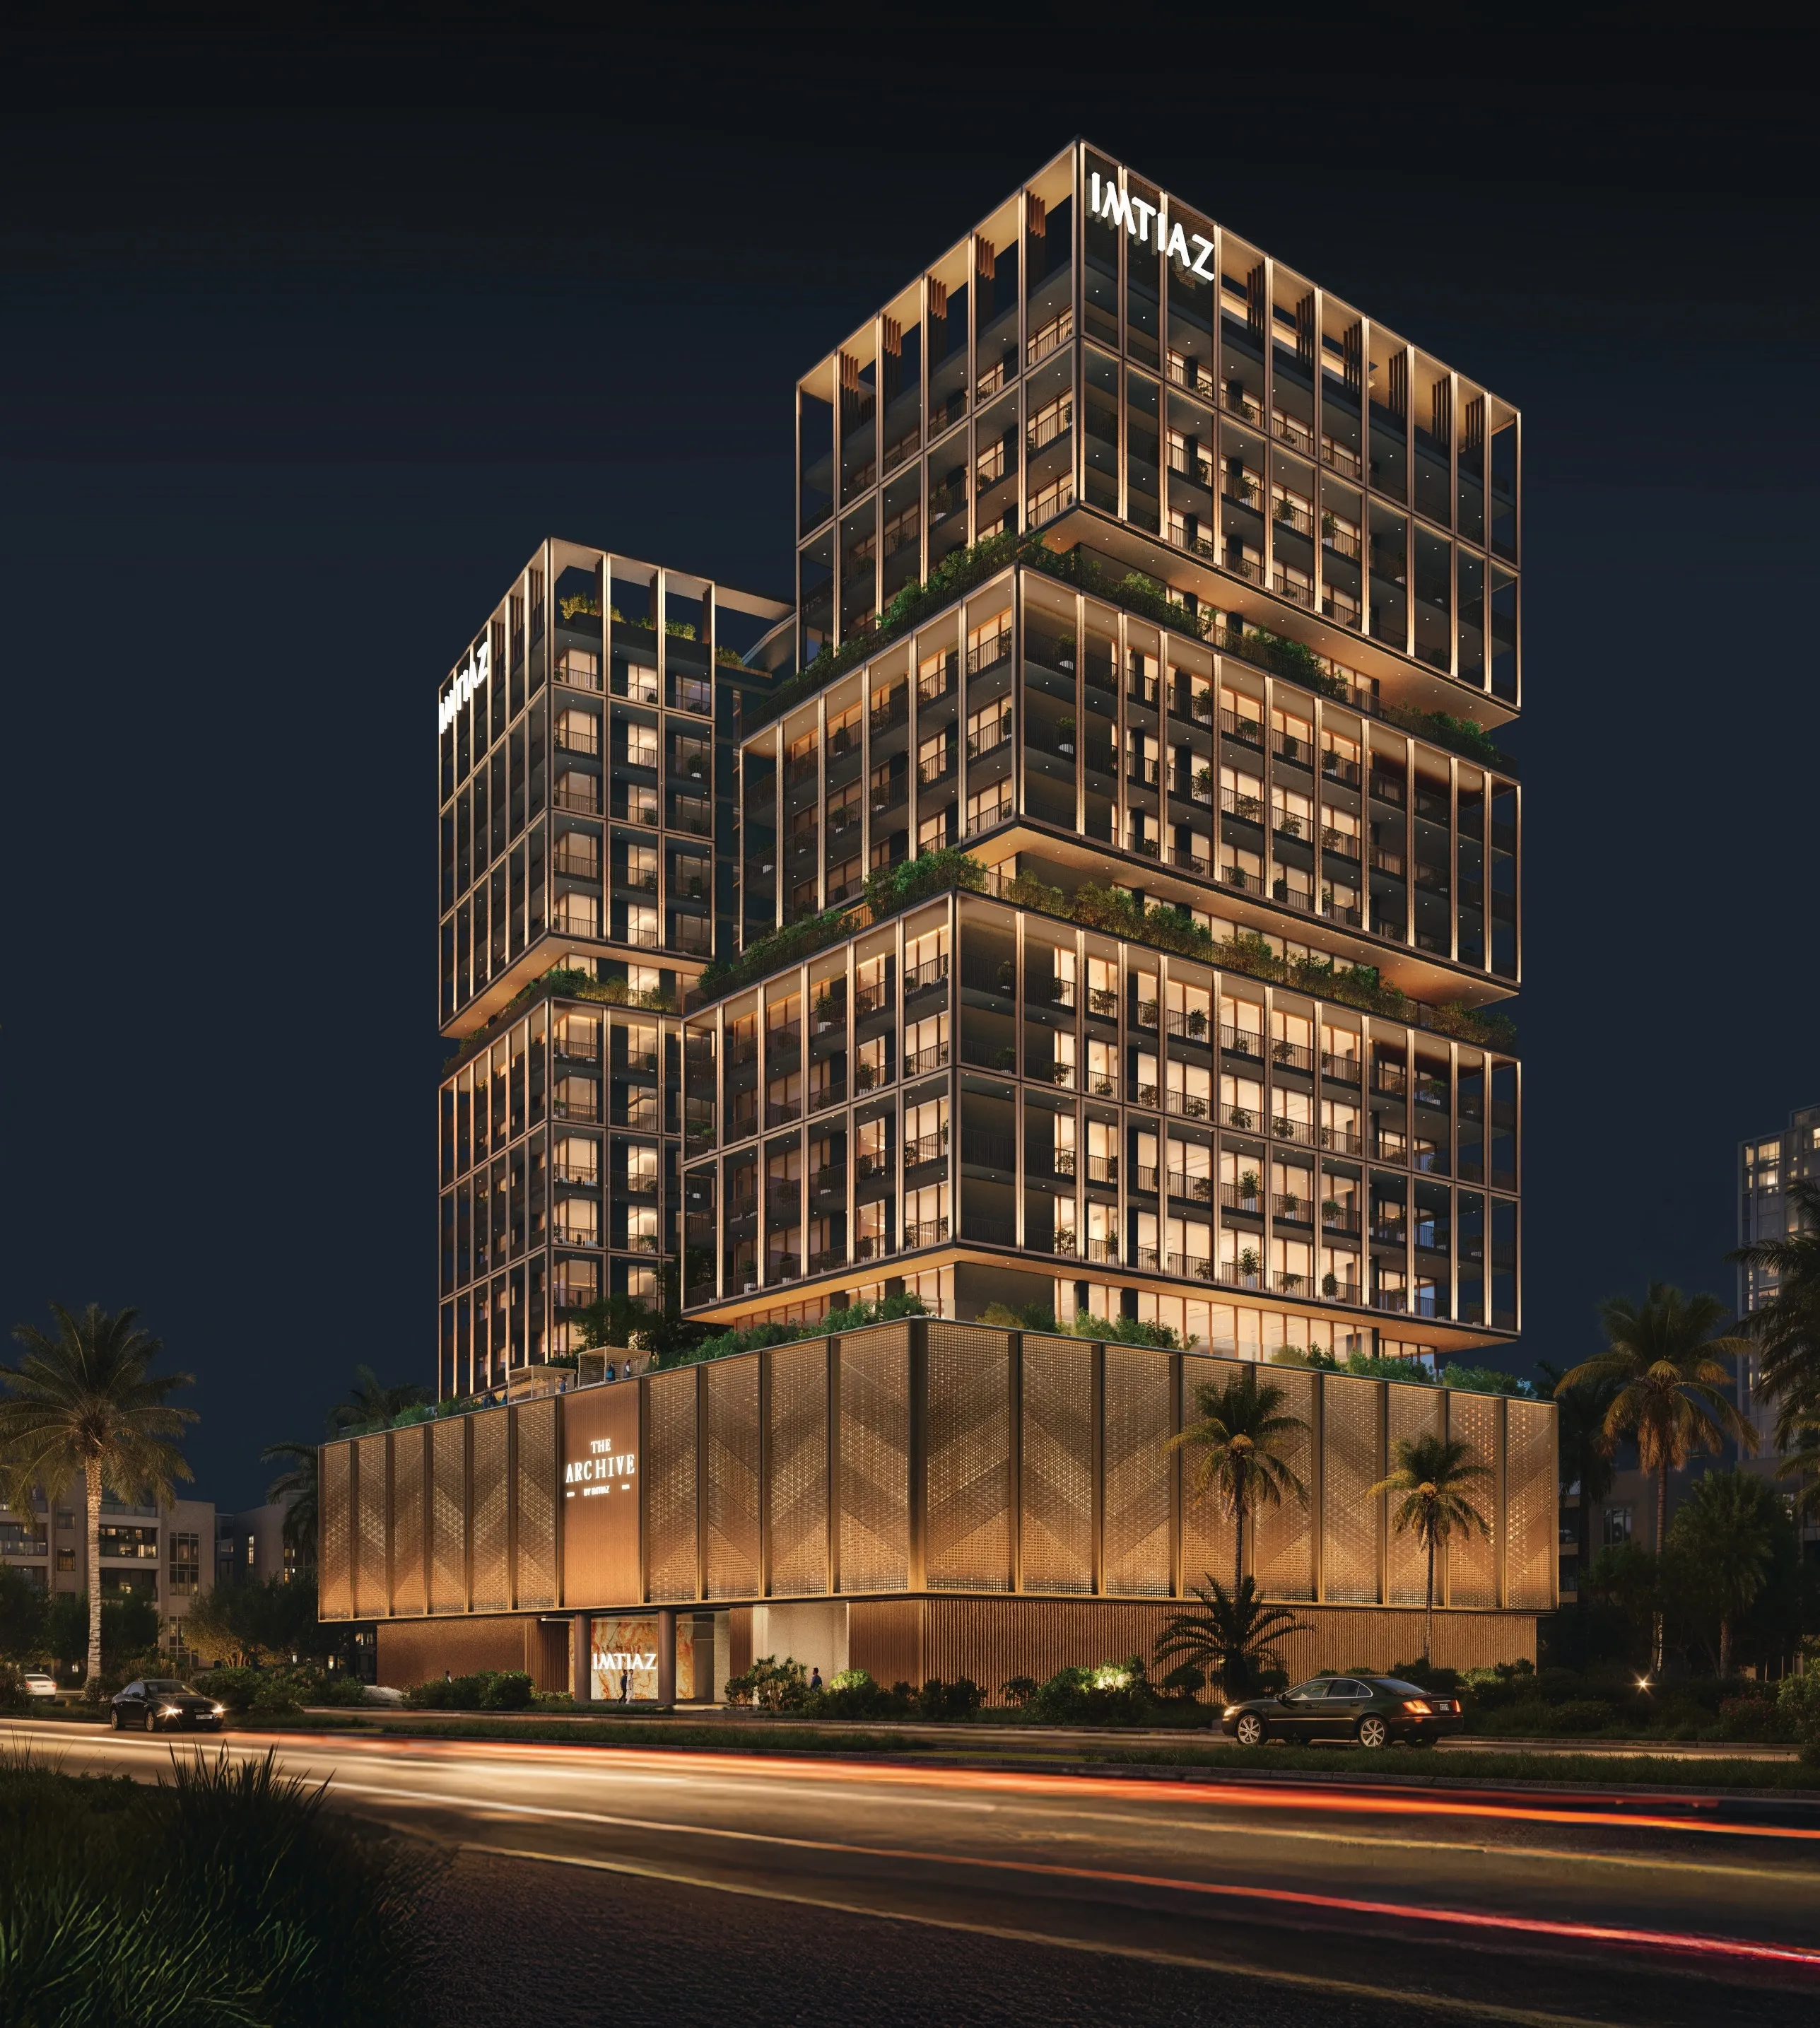
The Archive
مجمع دبي لاند السكني · Imtiaz Development
السعر
من AED 718,593
غرف النوم
Studio–2 BR
خطة سداد
50/50