
Marquis Vista
مجمع دبي لاند السكني · Marquis
الحقائق الرئيسية
- السعر
- من AED 1,246,693
- غرف النوم
- 1 BR
- المساحة
- 860 sq ft – 1,059 sq ft
- التسليم
- Q4 2027
- خطة سداد
- 50/50
- Service charge
- 14 AED/sqft
- حساب الضمان
- نعم · 3708455994501
قد تتغير الأسعار والتوفر. آخر تحديث 3 نوفمبر 2026.
تقدم البناء
مكتمل بنسبة 0% حتى 3 نوفمبر 2026 · التسليم Q4 2027
الأسعار والمساحات حسب نوع الوحدة
| غرف النوم | السعر | المساحة |
|---|---|---|
| استوديو | من AED 782,328 | 455 sq ft – 455 sq ft |
| استوديو | من AED 784,475 | 450 sq ft |
| 1 غرف نوم | من AED 1,246,693 | 1,059 sq ft |
| 1 غرف نوم | من AED 1,266,944 | 876 sq ft – 888 sq ft |
| 1 غرف نوم | من AED 1,294,535 | 963 sq ft |
| 1 غرف نوم | من AED 1,308,826 | 860 sq ft |
| 2 غرف نوم | من AED 1,931,069 | 1,364 sq ft |
| 2 غرف نوم | من AED 1,931,068 | 1,364 sq ft |
خطة سداد
Payment Plan 50/50 · 50/50
20% · On booking
20 payment - On booking (Marquis Vista)
30% · During construction
30 payment - During construction (Marquis Vista)
50% · Upon Handover
50 payment - Upon Handover (Marquis Vista)
Payment Plan 8% Net ROI for 3 Years (after handover) · 60/40
20% · On booking
20 payment - On booking (Marquis Vista)
40% · During construction
40 payment - During construction (Marquis Vista)
40% · Upon Handover
40 payment - Upon Handover (Marquis Vista)
Post Handover Payment Plan for 1BR & 2BR · 70/30
20% · On booking
20 payment - On booking (Marquis Vista)
50% · During construction
50 payment - During construction (Marquis Vista)
30% · Within 2 Years PH
30 payment - Within 2 Years Post Handover (Marquis Vista)
Payment Plan 8% Net ROI for 3 Years (starting 30 days from signature of SPA) · 100/0
100% · On booking
100 payment - On booking (Marquis Vista)
عن المشروع
Project general facts
Marquis Vista, features a contemporary collection of elegantly designed residences that embody modern sophistication and refined craftsmanship. Clean architectural lines, bespoke interiors, and thoughtfully planned layouts create living spaces that seamlessly combine style with functionality. Selected residences are enhanced with exclusive features such as private plunge pools, artisan-crafted wardrobes, and panoramic skyline views, offering a private sanctuary where every detail reflects timeless luxury and exceptional comfort.
Residents enjoy a carefully curated lifestyle supported by premium amenities designed for relaxation, wellness, and everyday convenience. Beautifully designed communal spaces encourage both social interaction and quiet retreat, creating a harmonious residential environment where comfort, privacy, and a strong sense of community come together to elevate daily living.
The residences are finished using high-quality materials in a palette of understated luxury, reflecting exceptional attention to detail throughout every interior. Kitchens come fully equipped with integrated appliances, combining elegant aesthetics with everyday functionality. Bedrooms feature bespoke built-in wardrobes, adding both practical storage and a refined sense of sophistication that complements the project's premium design philosophy.
Location description and benefits
Dubai Land Residence Complex (DLRC) is a sprawling and diverse community located in Dubai, offering a multitude of entertainment, leisure, and residential opportunities. This vibrant community is renowned for its wide range of attractions and experiences, making it a unique destination that caters to residents and visitors of all ages.
At the heart of Dubai Land Residence Complex (DLRC) is its extensive array of world-class entertainment and leisure destinations. The community is home to numerous theme parks, including Dubai Parks and Resorts, which features Legoland, Motiongate, Bollywood Parks, and the immersive waterpark experience of Legoland Water Park. These attractions provide endless fun and entertainment for families, creating memorable experiences for both children and adults alike.
Dubai Land Residence Complex (DLRC) also boasts a variety of sporting facilities and outdoor spaces, catering to the needs of sports enthusiasts and those seeking an active lifestyle. The community is home to renowned golf courses, tennis courts, cycling tracks, and expansive parks, providing opportunities for outdoor activities and leisurely pursuits.
المرافق
- Kids Area
- Game Area
- Open Cinema
- Cabana
- Bbq Area
- Pool Deck
- Seating Area
- Yoga Area
- Gym
- Sauna
- Conference Room
- Plunge Pool
الموقع
- The Indian International School, DSO
- Nad Al Sheba Park
- Mercato Beach
- Dubai International Airport
- Downtown Dubai
- Dubai Mall
المخطط الرئيسي

المخططات
المطوّر
Marquis
تُحفظ دفعات العقارات على الخارطة في حساب مشروع منظَّم.
الدرهم مربوط بالدولار الأمريكي.
مشاريع مشابهة
دبي
دبي
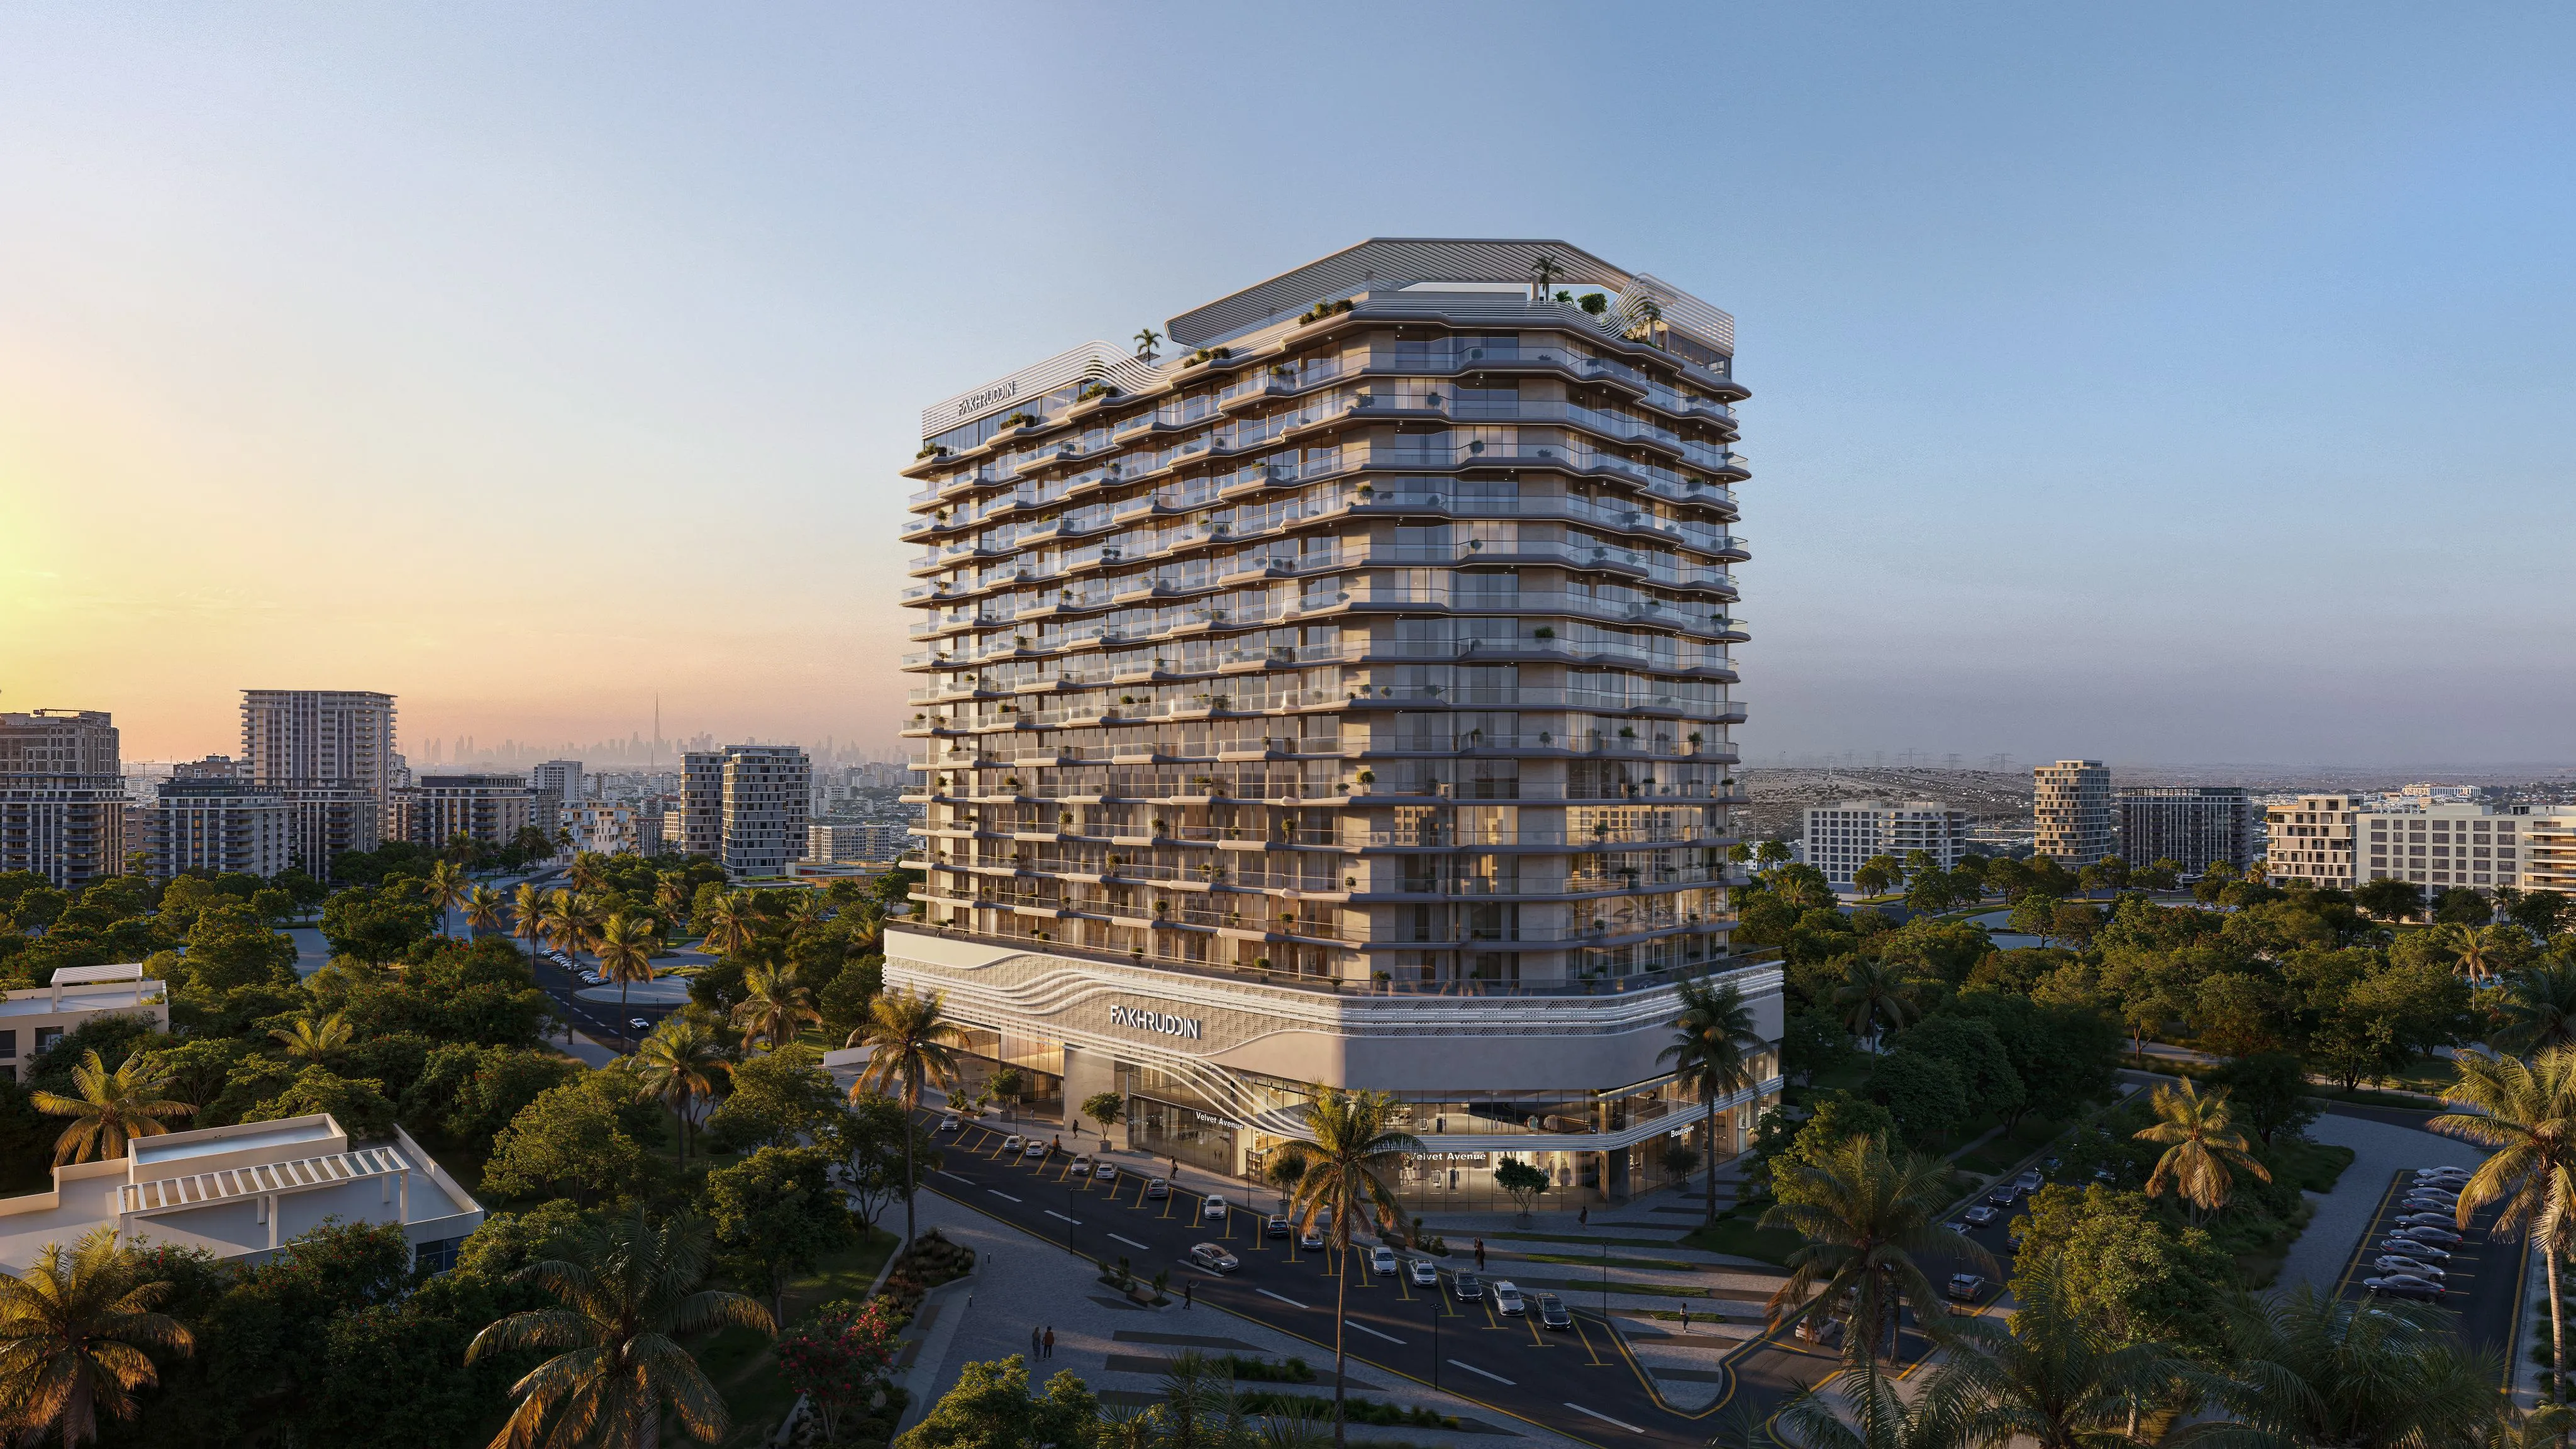
Treppan Vision
مجمع دبي لاند السكني · Fakhruddin Properties Development
السعر
من AED 846,000
غرف النوم
Studio–2 BR
خطة سداد
48/52
دبي
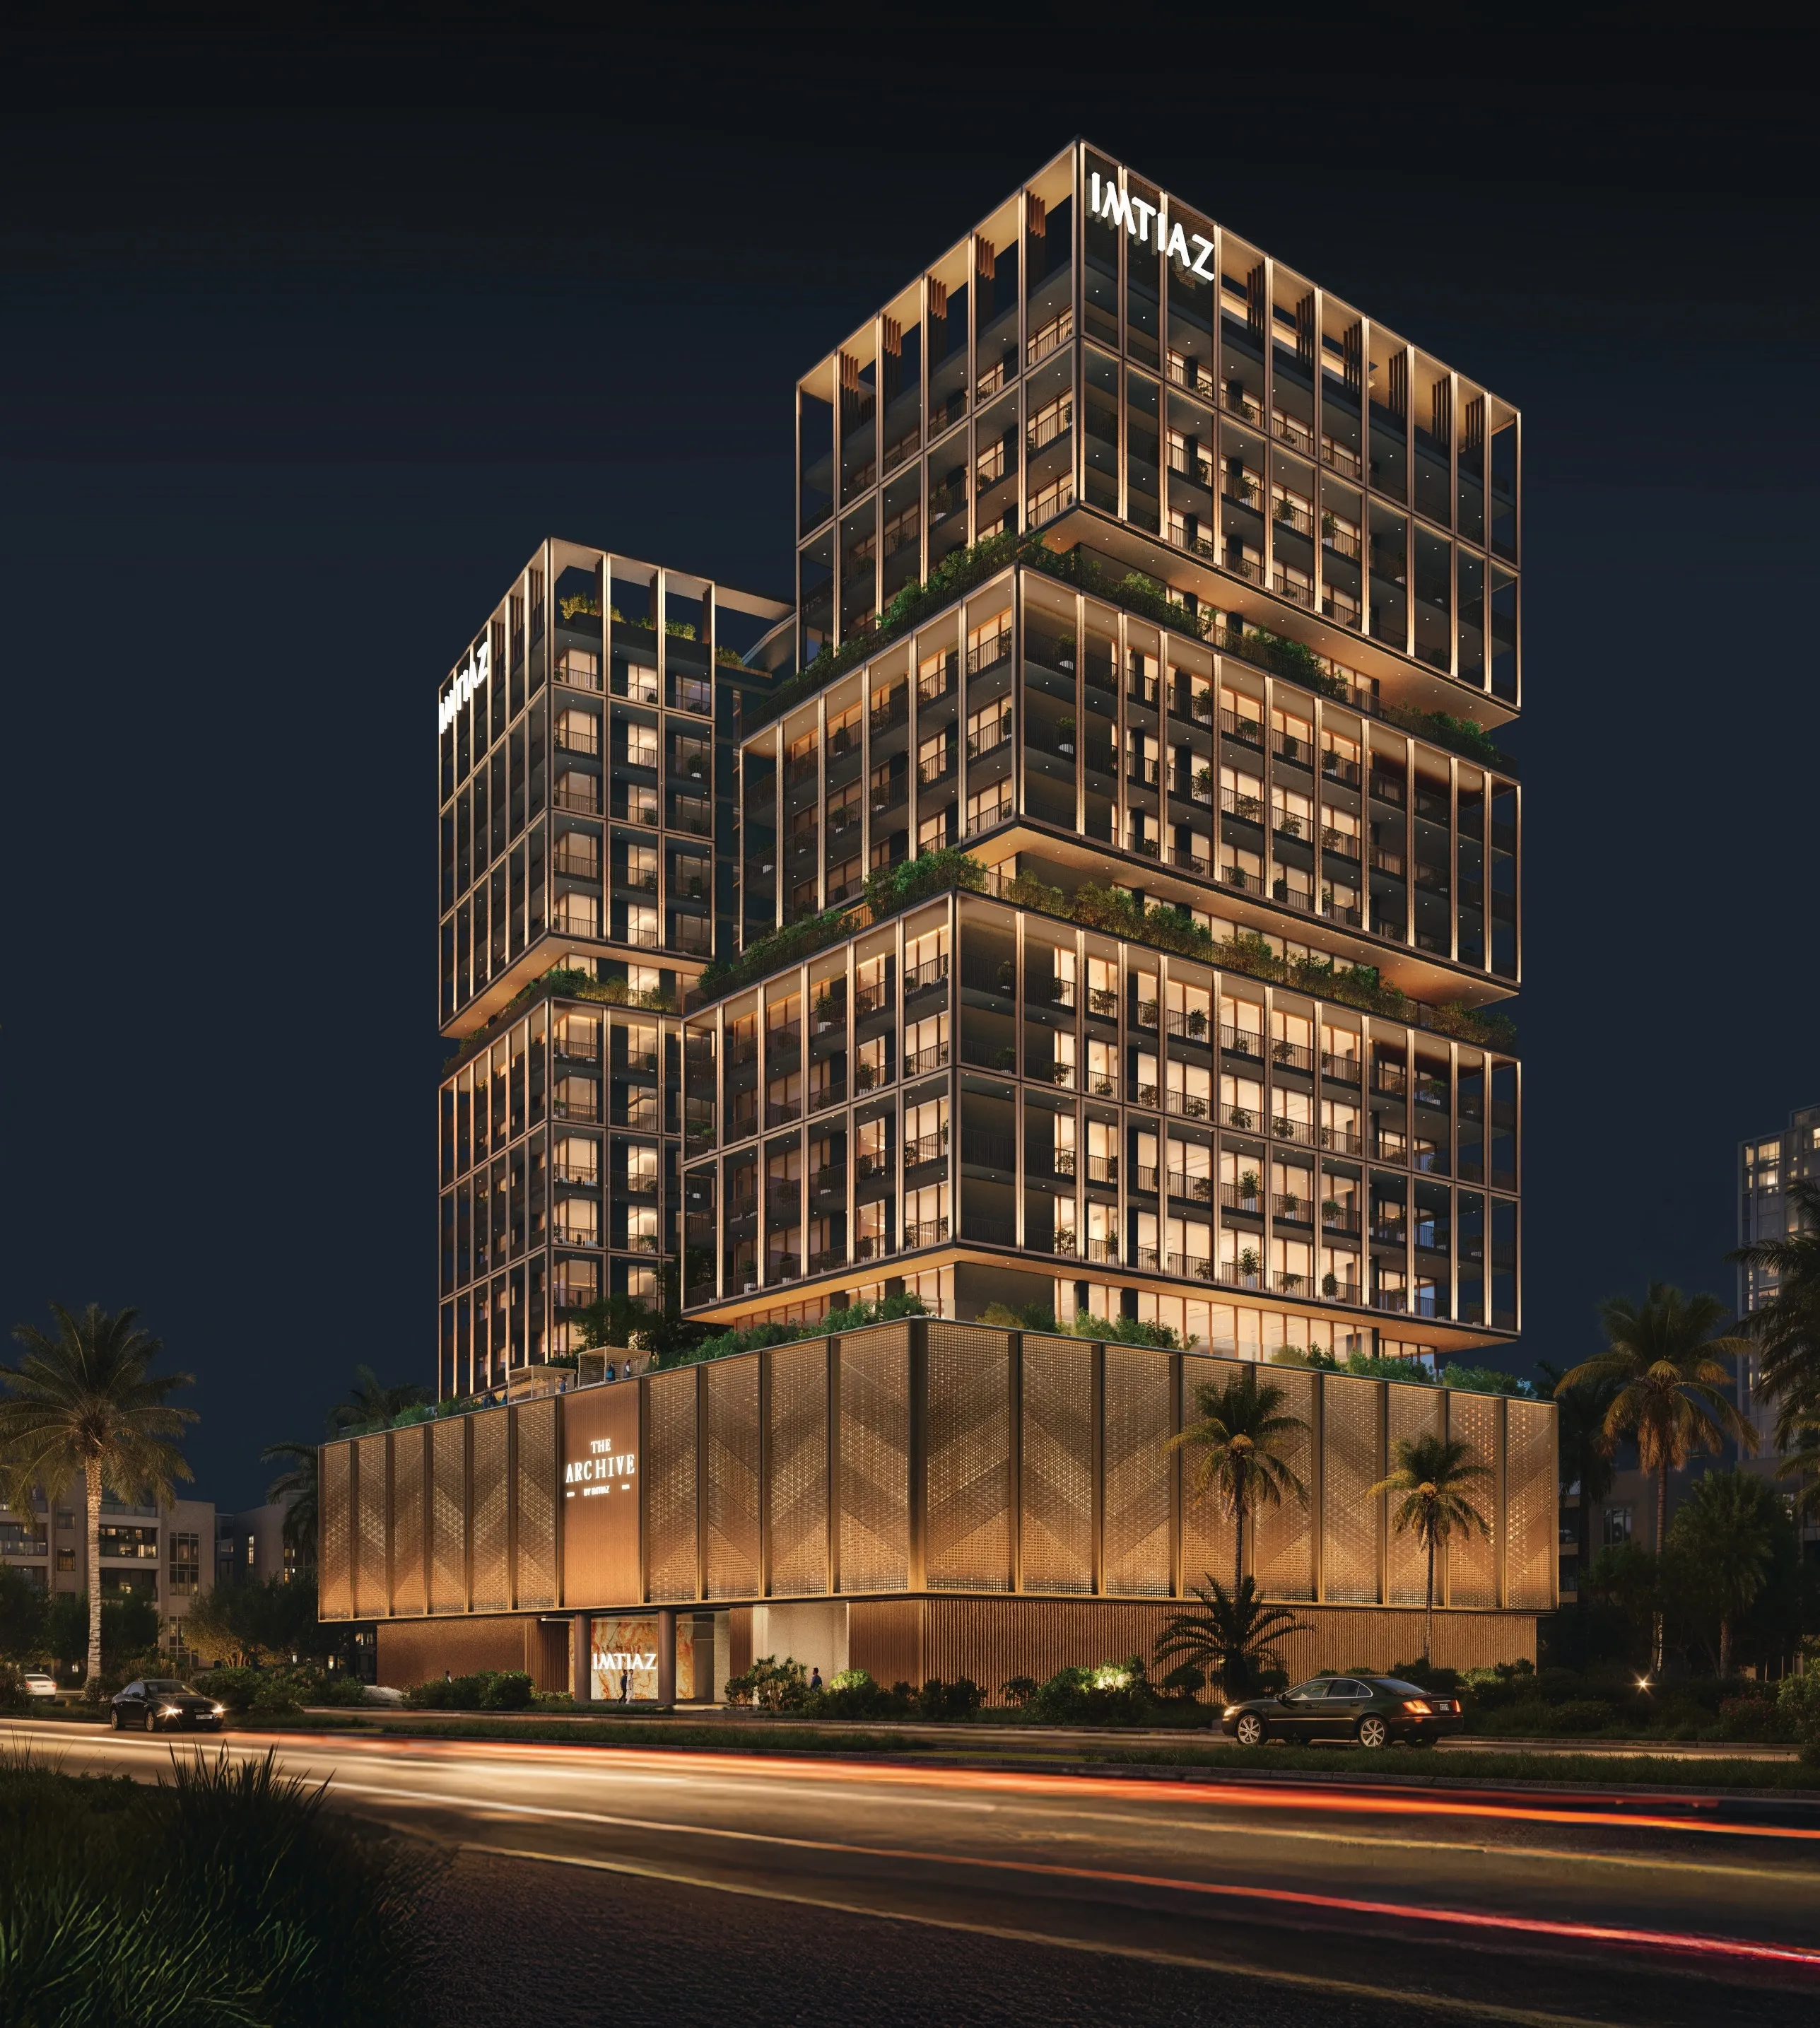
The Archive
مجمع دبي لاند السكني · Imtiaz Development
السعر
من AED 718,593
غرف النوم
Studio–2 BR
خطة سداد
50/50