
Milos
مجمع دبي لاند السكني · Karma Developers
الحقائق الرئيسية
- السعر
- من AED 1,161,707
- غرف النوم
- 1 BR
- المساحة
- 907 sq ft – 994 sq ft
- التسليم
- Q2 2027
- خطة سداد
- 20/80
- Service charge
- 14 AED/sqft
- حساب الضمان
- نعم · 1091225838233007
قد تتغير الأسعار والتوفر. آخر تحديث 3 نوفمبر 2026.
تقدم البناء
مكتمل بنسبة 0% حتى 3 نوفمبر 2026 · التسليم Q2 2027
الأسعار والمساحات حسب نوع الوحدة
| غرف النوم | السعر | المساحة |
|---|---|---|
| 1 غرف نوم | من AED 1,161,707 | 907 sq ft |
| 1 غرف نوم | من AED 1,125,377 | 874 sq ft |
| 1 غرف نوم | من AED 1,211,367 | 992 sq ft |
| 1 غرف نوم | من AED 1,162,832 | 946 sq ft |
| 1 غرف نوم | من AED 1,157,244 | 921 sq ft |
| 1 غرف نوم | من AED 1,162,598 | 907 sq ft |
| 1 غرف نوم | من AED 1,205,488 | 992 sq ft |
| 1 غرف نوم | من AED 1,224,371 | 946 sq ft |
| 1 غرف نوم | من AED 1,164,380 | 907 sq ft |
| 1 غرف نوم | من AED 1,149,889 | 921 sq ft |
| 1 غرف نوم | من AED 1,290,500 | 984 sq ft – 991 sq ft |
| 1 غرف نوم | من AED 1,277,206 | 994 sq ft |
خطة سداد
50 Months Post Handover Payment plan · 20/80
20% · On booking
+ 4% DLD + 1060 AED OQOOD + 5000 AED Admin fee
30% · Upon Handover
50% · Within 50 months PH (1% per month)
40 payment - Within 60 months Post Handover (Milos)
Payment Plan · 30/70
30% · On booking
+ 4% DLD + 1060 AED OQOOD + 5000 AED Admin fee
70% · Upon Handover
عن المشروع
Project general facts
Milos Residences is a residential building by Karma Developers, rising 13 storeys with a distinctive wave-like façade of curved balconies wrapped in white banding against a glass envelope. The architecture centres on a dialogue between indoor and outdoor living: poolside balconies and terraces run throughout the building, offering residents a retreat with views over the Dubai skyline. The development offers 1, 2 and 3-bedroom apartments, each designed with an emphasis on modern elegance, natural light and a calm, uncluttered aesthetic — captured in the project's own positioning as "the gentle side of life."
Residents have access to an extensive set of amenities woven into the building itself, so daily life rarely needs to leave the premises. These include a swimming pool with poolside terrace, a fully equipped gymnasium, a sauna and steam room, a jacuzzi, a dedicated yoga and meditation space, and a kids' play area. A rooftop level adds an outdoor cinema and lounge seating for residents to unwind above the city. Practical touches extend to 24/7 security, a covered car park, and a suite of on-call services — housekeeping, car cleaning, a doctor and a nanny — designed to simplify everyday living. The lobby and lift areas are finished in marble and warm-toned panelling, carrying the same refined material language through to shared spaces.
Apartments are delivered unfurnished, with a full developer finish: fitted kitchens with stone countertops, tiled bathrooms with rainfall showers, and floor-to-ceiling glazing opening onto private balconies or terraces throughout the living areas and bedrooms.
Location description and benefits
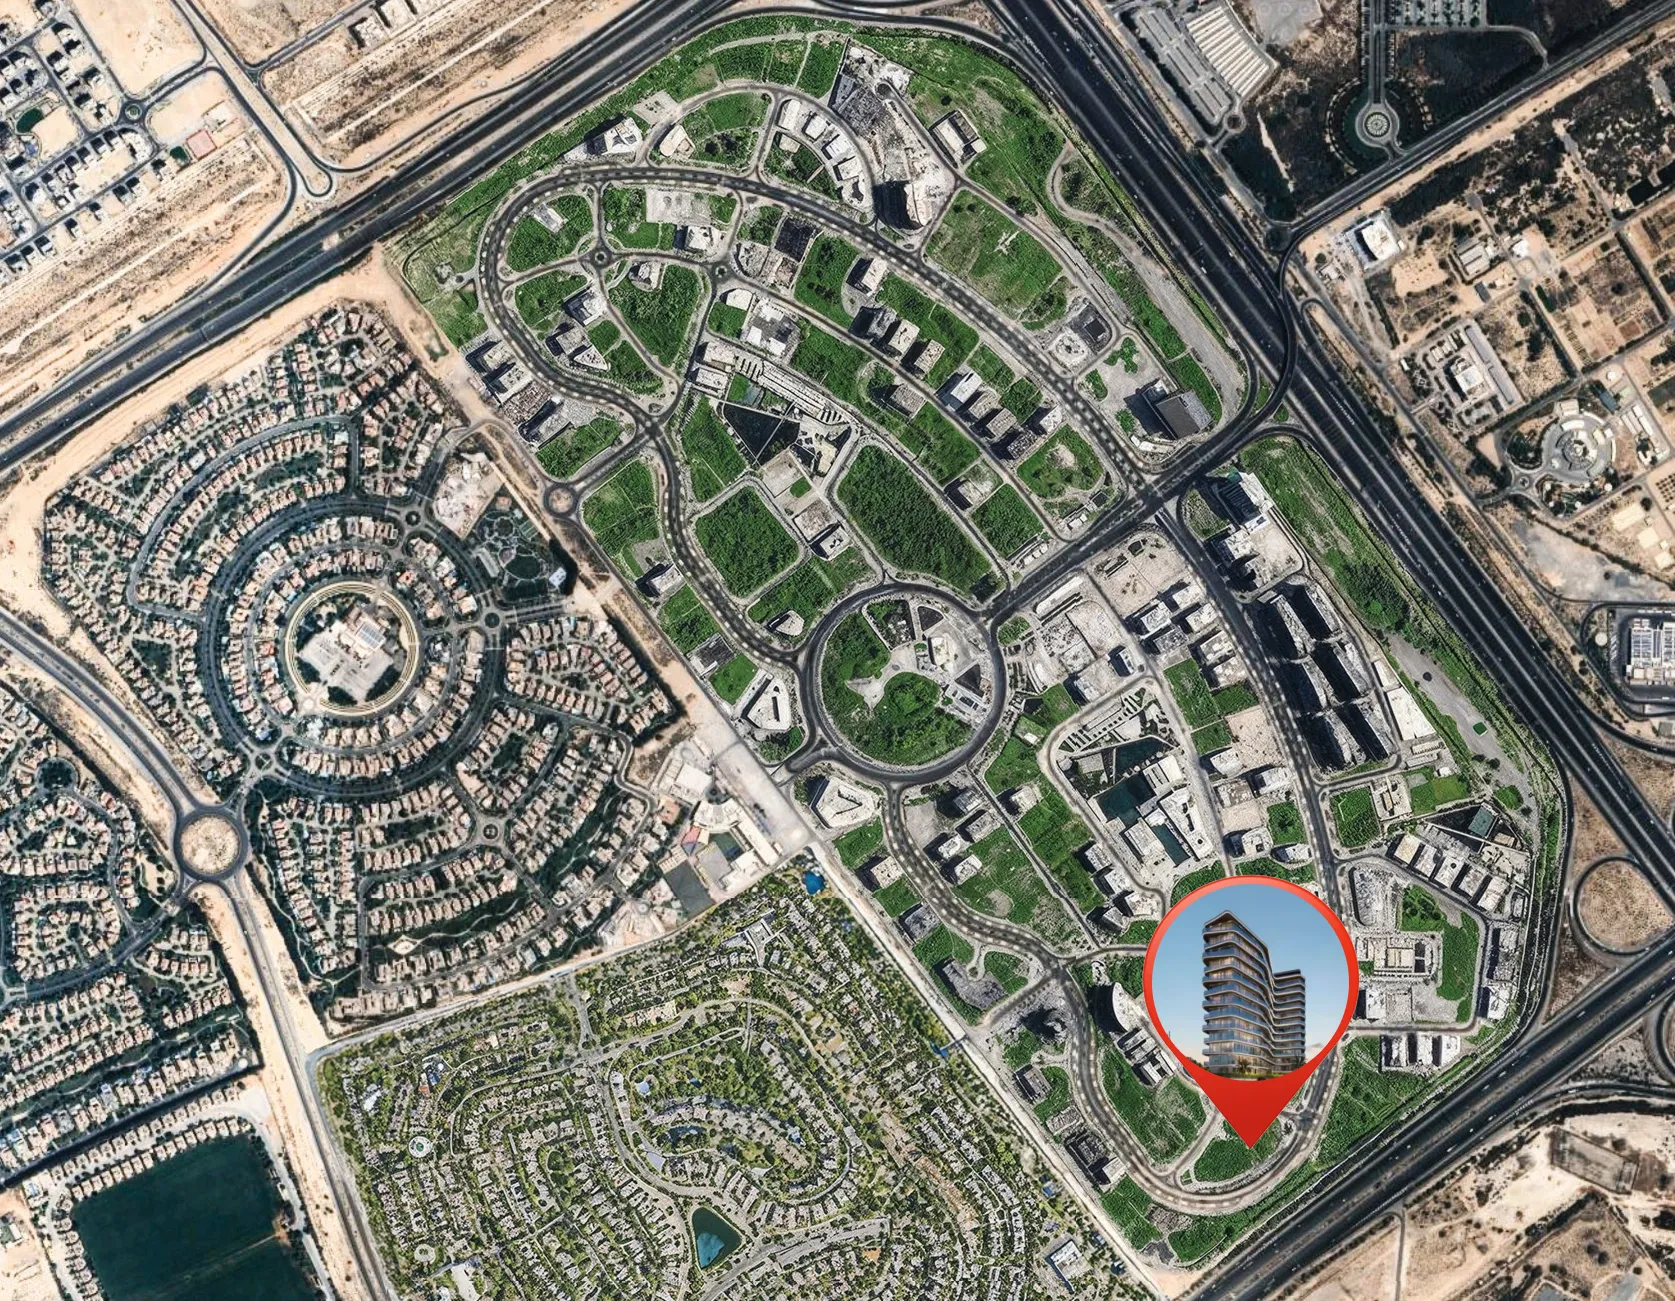
Dubai Land Residence Complex (DLRC) is a low-density residential district laid out between Emirates Road and Al Ain Road. It combines a suburban, green setting — with two community hubs offering basketball and volleyball courts, children's play areas and landscaped seating — with efficient access to Dubai's key business and lifestyle destinations, making it well suited to both professionals and families.
The surrounding neighbourhood includes established communities such as Al Barari, The Villa, Villanova and Silicon Oasis, alongside a concentration of education and healthcare providers — Zayed University, Kent College, the University of Dubai, the International Center for Biosaline Agriculture and Fakeeh University Hospital are all close by. Everyday retail is covered by Silicon Central Mall and the Dubai Outlet Mall, while regular RTA bus services connect the area directly to the Dubai Mall / Burj Khalifa metro station. Downtown Dubai, Business Bay and Dubai International Airport are all a comfortable drive away, alongside leisure destinations such as IMG Worlds of Adventure, Global Village and Dubai Miracle Garden.
Property here is held on a freehold basis, open to international buyers. Combined with Dubai's broader urban development strategy — which targets substantial growth in tourism infrastructure, public beaches, and healthcare and education land allocation over the coming years — the district is positioned to benefit from sustained population growth and, with it, ongoing demand for residential real estate.
المرافق
- Yoga & Meditation
- Kids Play Area
- Swimming Pool
- Gym
- Outdoor Cinema
- Sauna & Steam
- Bbq Area
الموقع
- Vernus International School Dubai
- Nad Al Sheba 4 Park
- Dubai Outlet Mall
- Mercato Beach
- Downtown Dubai
- Dubai International Airport
المخطط الرئيسي
المخططات
المطوّر
Karma Developers
تُحفظ دفعات العقارات على الخارطة في حساب مشروع منظَّم.
الدرهم مربوط بالدولار الأمريكي.
مشاريع مشابهة
دبي
دبي
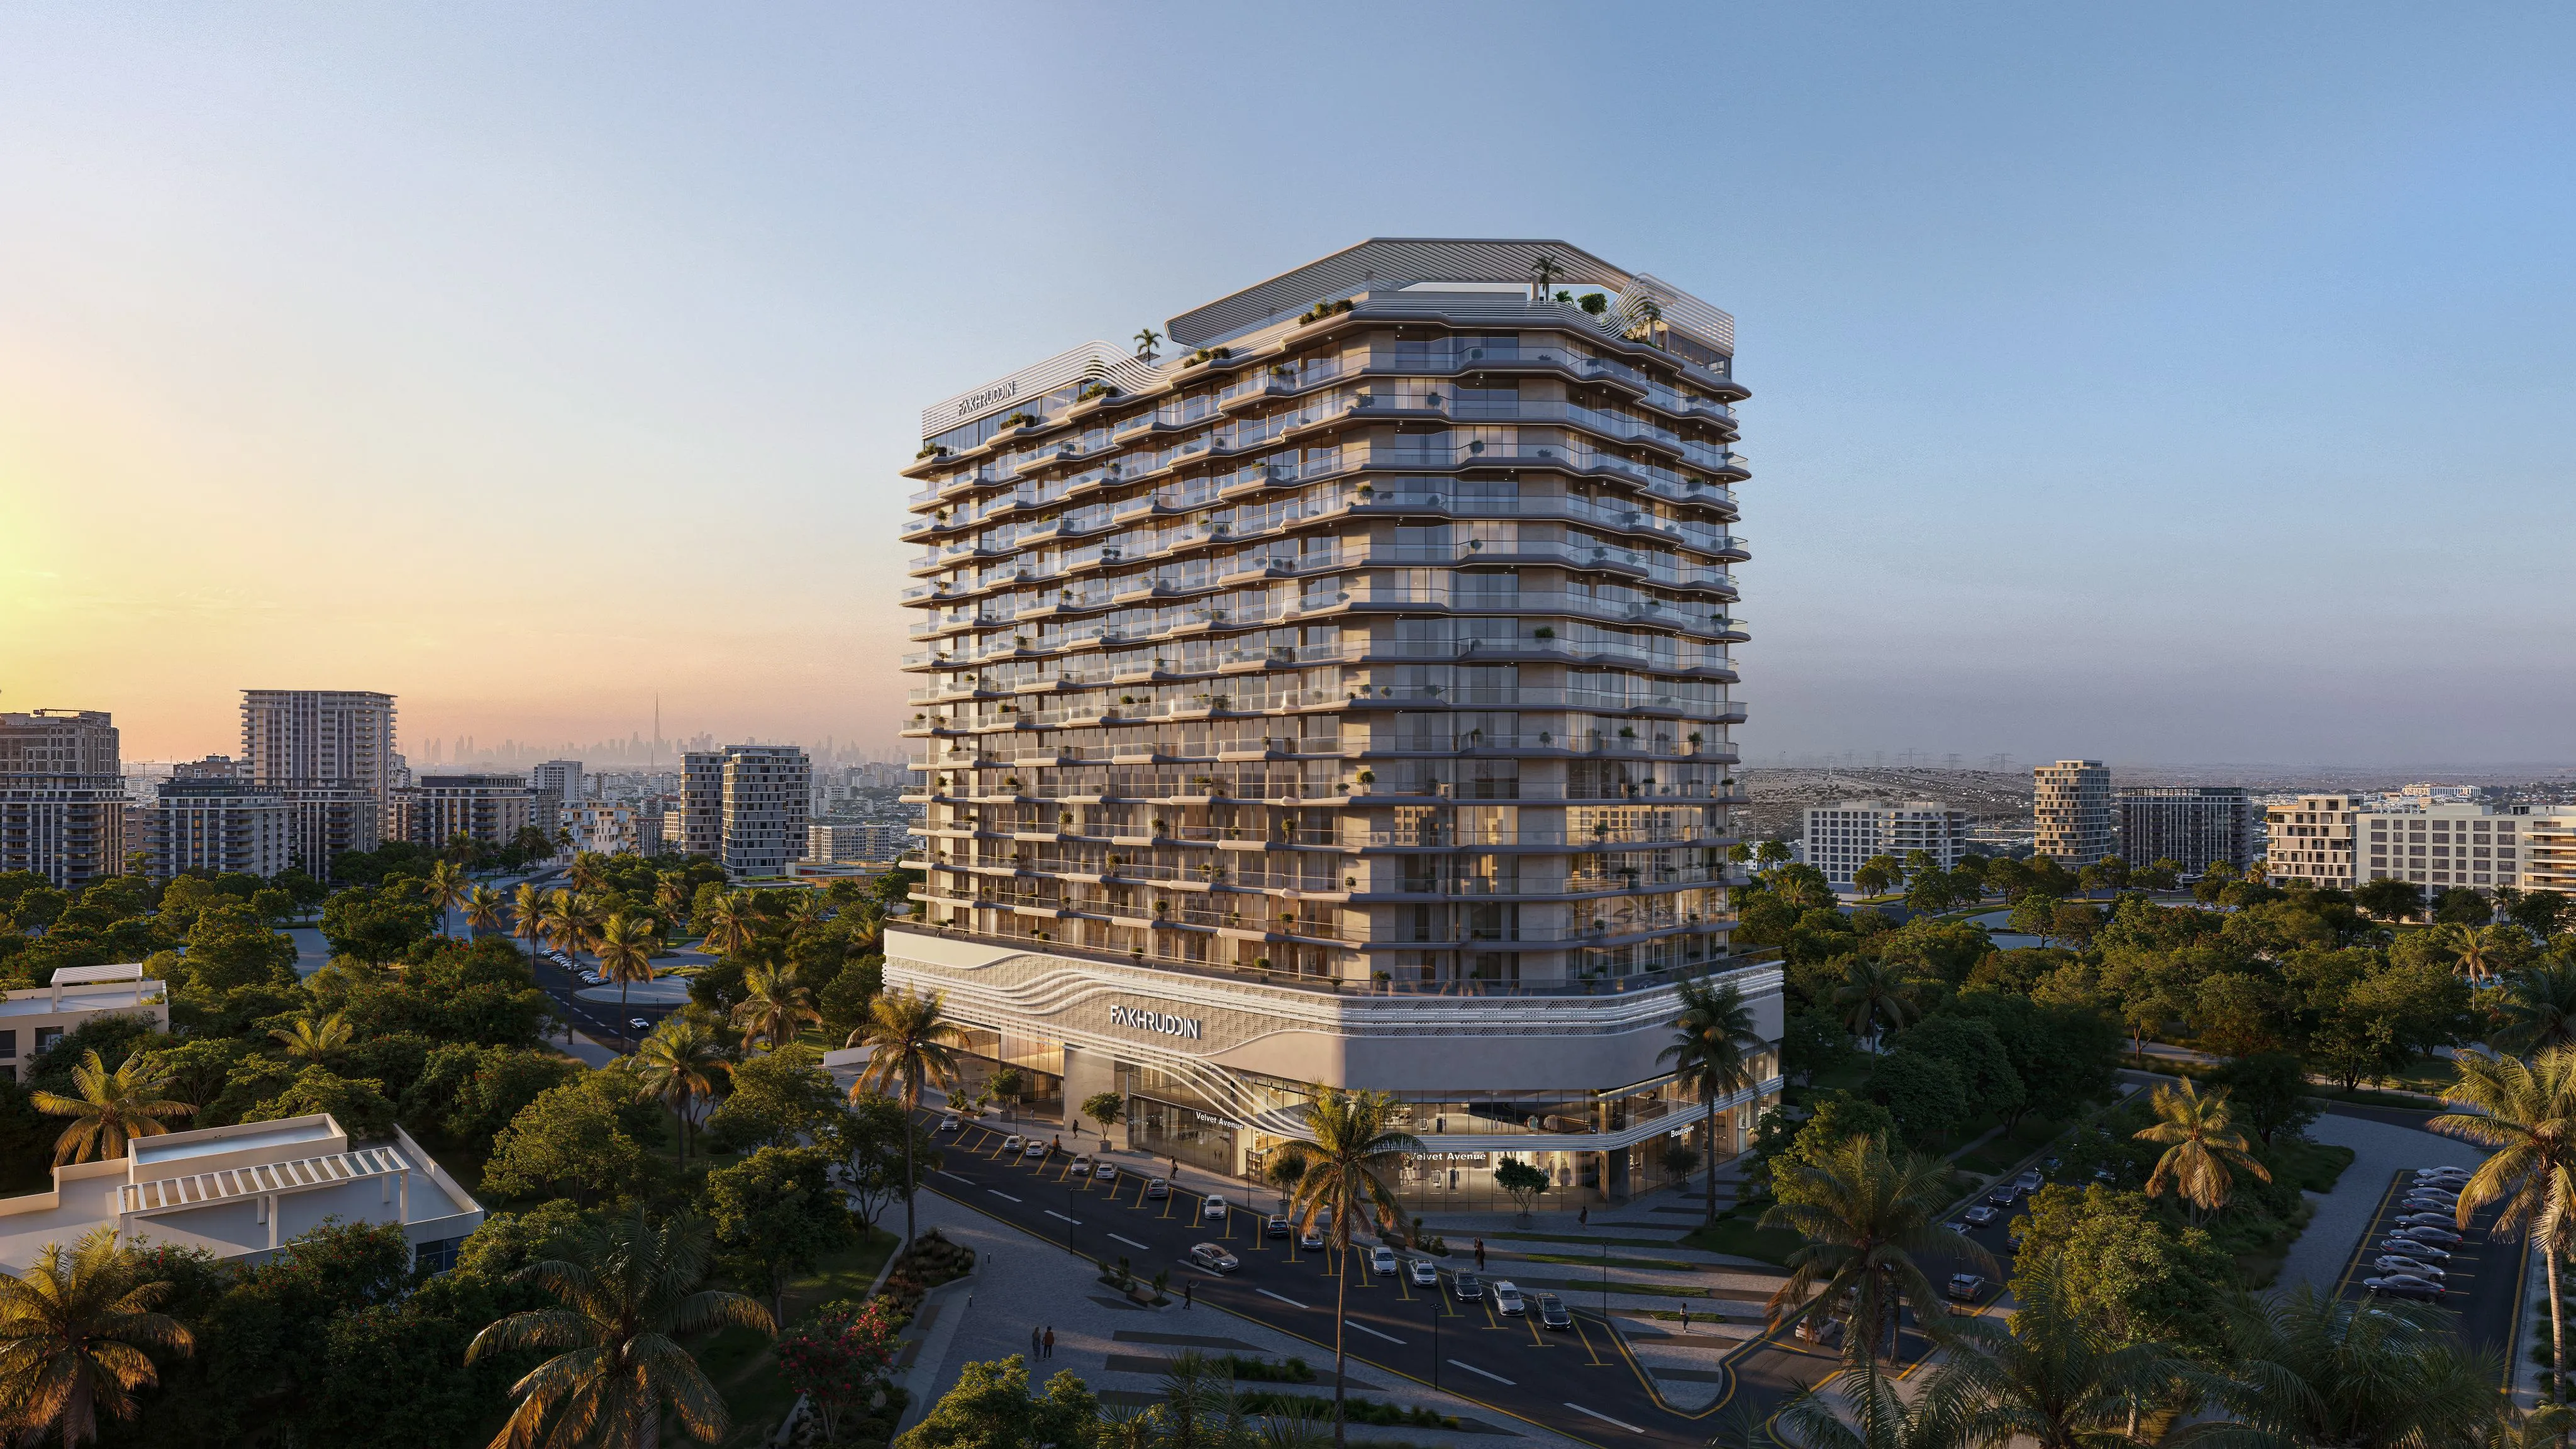
Treppan Vision
مجمع دبي لاند السكني · Fakhruddin Properties Development
السعر
من AED 846,000
غرف النوم
Studio–2 BR
خطة سداد
48/52
دبي
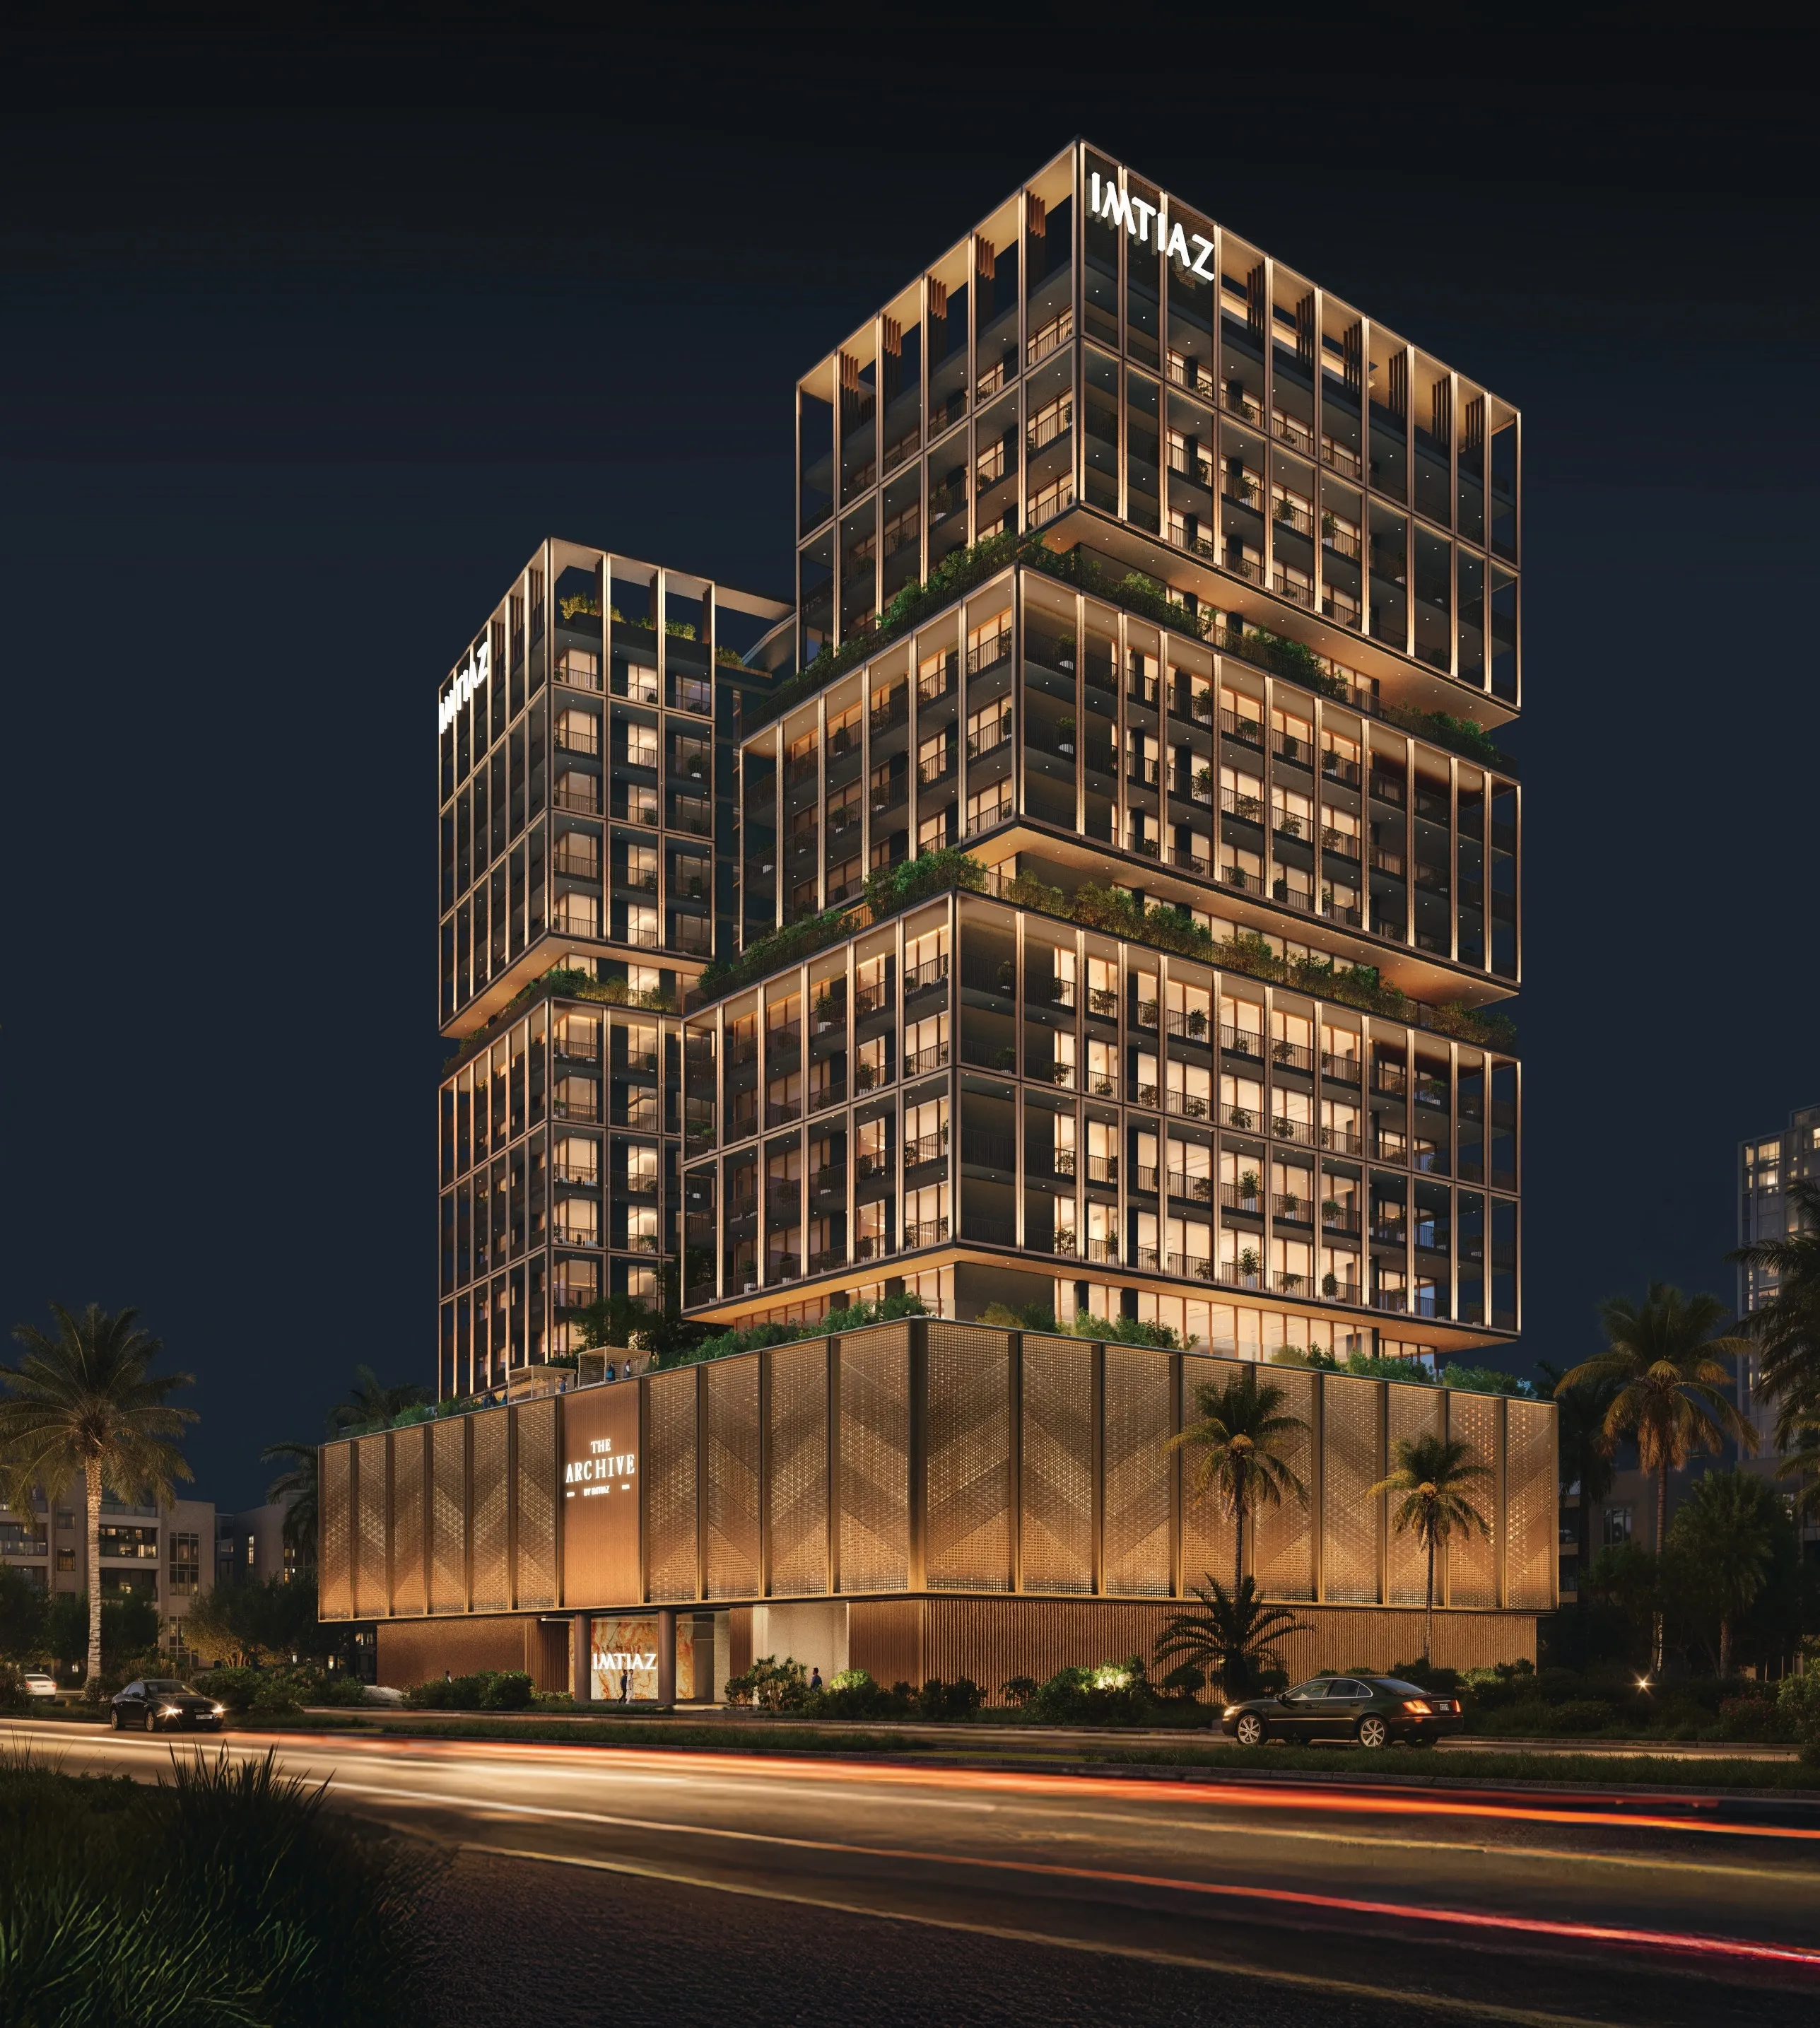
The Archive
مجمع دبي لاند السكني · Imtiaz Development
السعر
من AED 718,593
غرف النوم
Studio–2 BR
خطة سداد
50/50