
Treppan Vision
مجمع دبي لاند السكني · Fakhruddin Properties Development
الحقائق الرئيسية
- السعر
- من AED 846,000
- غرف النوم
- Studio–2 BR
- المساحة
- 380 sq ft – 7,512 sq ft
- خطة سداد
- 48/52
- Service charge
- 14-16 AED/sqft
- حساب الضمان
- نعم · 0205803134525
قد تتغير الأسعار والتوفر. آخر تحديث 2 نوفمبر 2026.
تقدم البناء
مكتمل بنسبة 0% حتى 2 نوفمبر 2026
الأسعار والمساحات حسب نوع الوحدة
| غرف النوم | السعر | المساحة |
|---|---|---|
| استوديو | من AED 660,000 | 378 sq ft – 424 sq ft |
| استوديو | من AED 875,000 | 411 sq ft – 421 sq ft |
| 1 غرف نوم | من AED 1,030,000 | 776 sq ft – 838 sq ft |
| 1 غرف نوم | من AED 1,430,000 | 803 sq ft – 808 sq ft |
| 1 غرف نوم | من AED 1,441,000 | 812 sq ft – 847 sq ft |
| 1 غرف نوم | من AED 1,432,000 | 808 sq ft – 844 sq ft |
| 1 غرف نوم | من AED 1,454,000 | 820 sq ft – 847 sq ft |
| 2 غرف نوم | من AED 2,061,000 | 1,316 sq ft – 1,361 sq ft |
| 2 غرف نوم | من AED 2,439,000 | 1,579 sq ft – 1,645 sq ft |
| 2 غرف نوم | من AED 1,725,000 | 1,285 sq ft – 1,307 sq ft |
| 2 غرف نوم | من AED 2,073,000 | 1,321 sq ft |
| 2 غرف نوم | من AED 2,106,000 | 1,361 sq ft |
| 2 غرف نوم | من AED 2,587,000 | 1,579 sq ft |
خطة سداد
Payment Plan for Offices & Retail · 48/52
10% · On booking
38% · During construction
52% · Upon Handover
46 Months Post Handover Payment Plan · 53/47
10% · On booking
43% · During construction
1% · Upon Handover
46% · Within 46 months PH (1% per month)
عن المشروع
Project general facts
Treppan Vision by Fakhruddin Properties is a breathtaking mixed-use tower that redefines the boundaries of contemporary urban living, setting a new benchmark for sophistication and innovation. This extraordinary development seamlessly integrates smart studios and spacious one and two-bedroom residences with premium office spaces and high-footfall retail units, all anchored on the developer's pioneering Treppan platform. What sets Treppan Vision apart is its unwavering commitment to wellness, where clean air, purified water, and AI-enabled smart systems are intricately woven into the building's fabric, elevating the quality of life for its residents and businesses.
The integration of cutting-edge smart technologies within Treppan Vision ensures that every aspect of living and working is seamlessly managed, from climate control to security, while maintaining the purest air and water quality available. Residents and businesses benefit from a holistic approach to wellbeing that anticipates every need, elevating daily life to unprecedented heights of comfort and convenience. This visionary development is where innovation serves humanity, creating an environment that nurtures health, productivity, and peace of mind in equal measure, making it an exceptional choice for those seeking a harmonious balance between work and life.
The residences at Treppan Vision are thoughtfully appointed with semi-furnished interiors and premium kitchen appliances, ensuring that every home is move-in ready and designed for effortless living. The intelligent layouts maximise space and natural light, while the building's core wellness infrastructure guarantees that residents enjoy the highest standards of air and water purity. Whether seeking a sophisticated urban retreat or a dynamic space for business, Treppan Vision delivers an unparalleled living experience that sets a new global standard for smart, healthy, and sustainable development.
Location description and benefits
Dubailand boasts an exceptional environment where visionary development meets everyday convenience, emerging as one of the most accessible and fastest-growing freehold communities in the region. This dynamic neighbourhood provides residents with seamless connectivity to the city's major thoroughfares, ensuring that every destination is always within comfortable reach. The community's rapid growth and increasing desirability make it a truly compelling choice for those seeking both lifestyle excellence and long-term value, as it continues to evolve with world-class amenities and infrastructure.
Life within Dubailand is defined by its perfect balance of tranquility and accessibility, where serene residential streets coexist with vibrant commercial and leisure offerings, creating a unique and desirable lifestyle. The neighbourhood's welcoming atmosphere and reputation as a community of choice for discerning individuals make it an attractive destination for families, professionals, and investors alike. Exceptional connectivity places the vibrant heart of Dubai within effortless reach, offering residents a unique blend of suburban serenity and urban allure.
The surroundings of Dubailand offer a peaceful retreat from the urban bustle, while major road networks provide seamless access to the city's most prestigious destinations, ensuring that business, education, and leisure are always perfectly balanced. This distinguished address truly offers the best of both worlds, combining the serenity of suburban living with the dynamic allure of a global metropolis, making Dubailand an ideal location for those seeking a unique and unparalleled living experience
المرافق
- Fully Equipped Gym
- Jogging Track
- Zen Meditation
- Outdoor Amphitheater
- Infinity Pool & Pool Deck
- Kids Play Area & Climbing Wall
- Cabanas
- Zen Garden
- BBQ Area
- Greenhouse Café
- Jacuzzi
- Seating Area
الموقع
المخطط الرئيسي

المخططات
المطوّر
Fakhruddin Properties Development
تُحفظ دفعات العقارات على الخارطة في حساب مشروع منظَّم.
الدرهم مربوط بالدولار الأمريكي.
مشاريع مشابهة
دبي
دبي
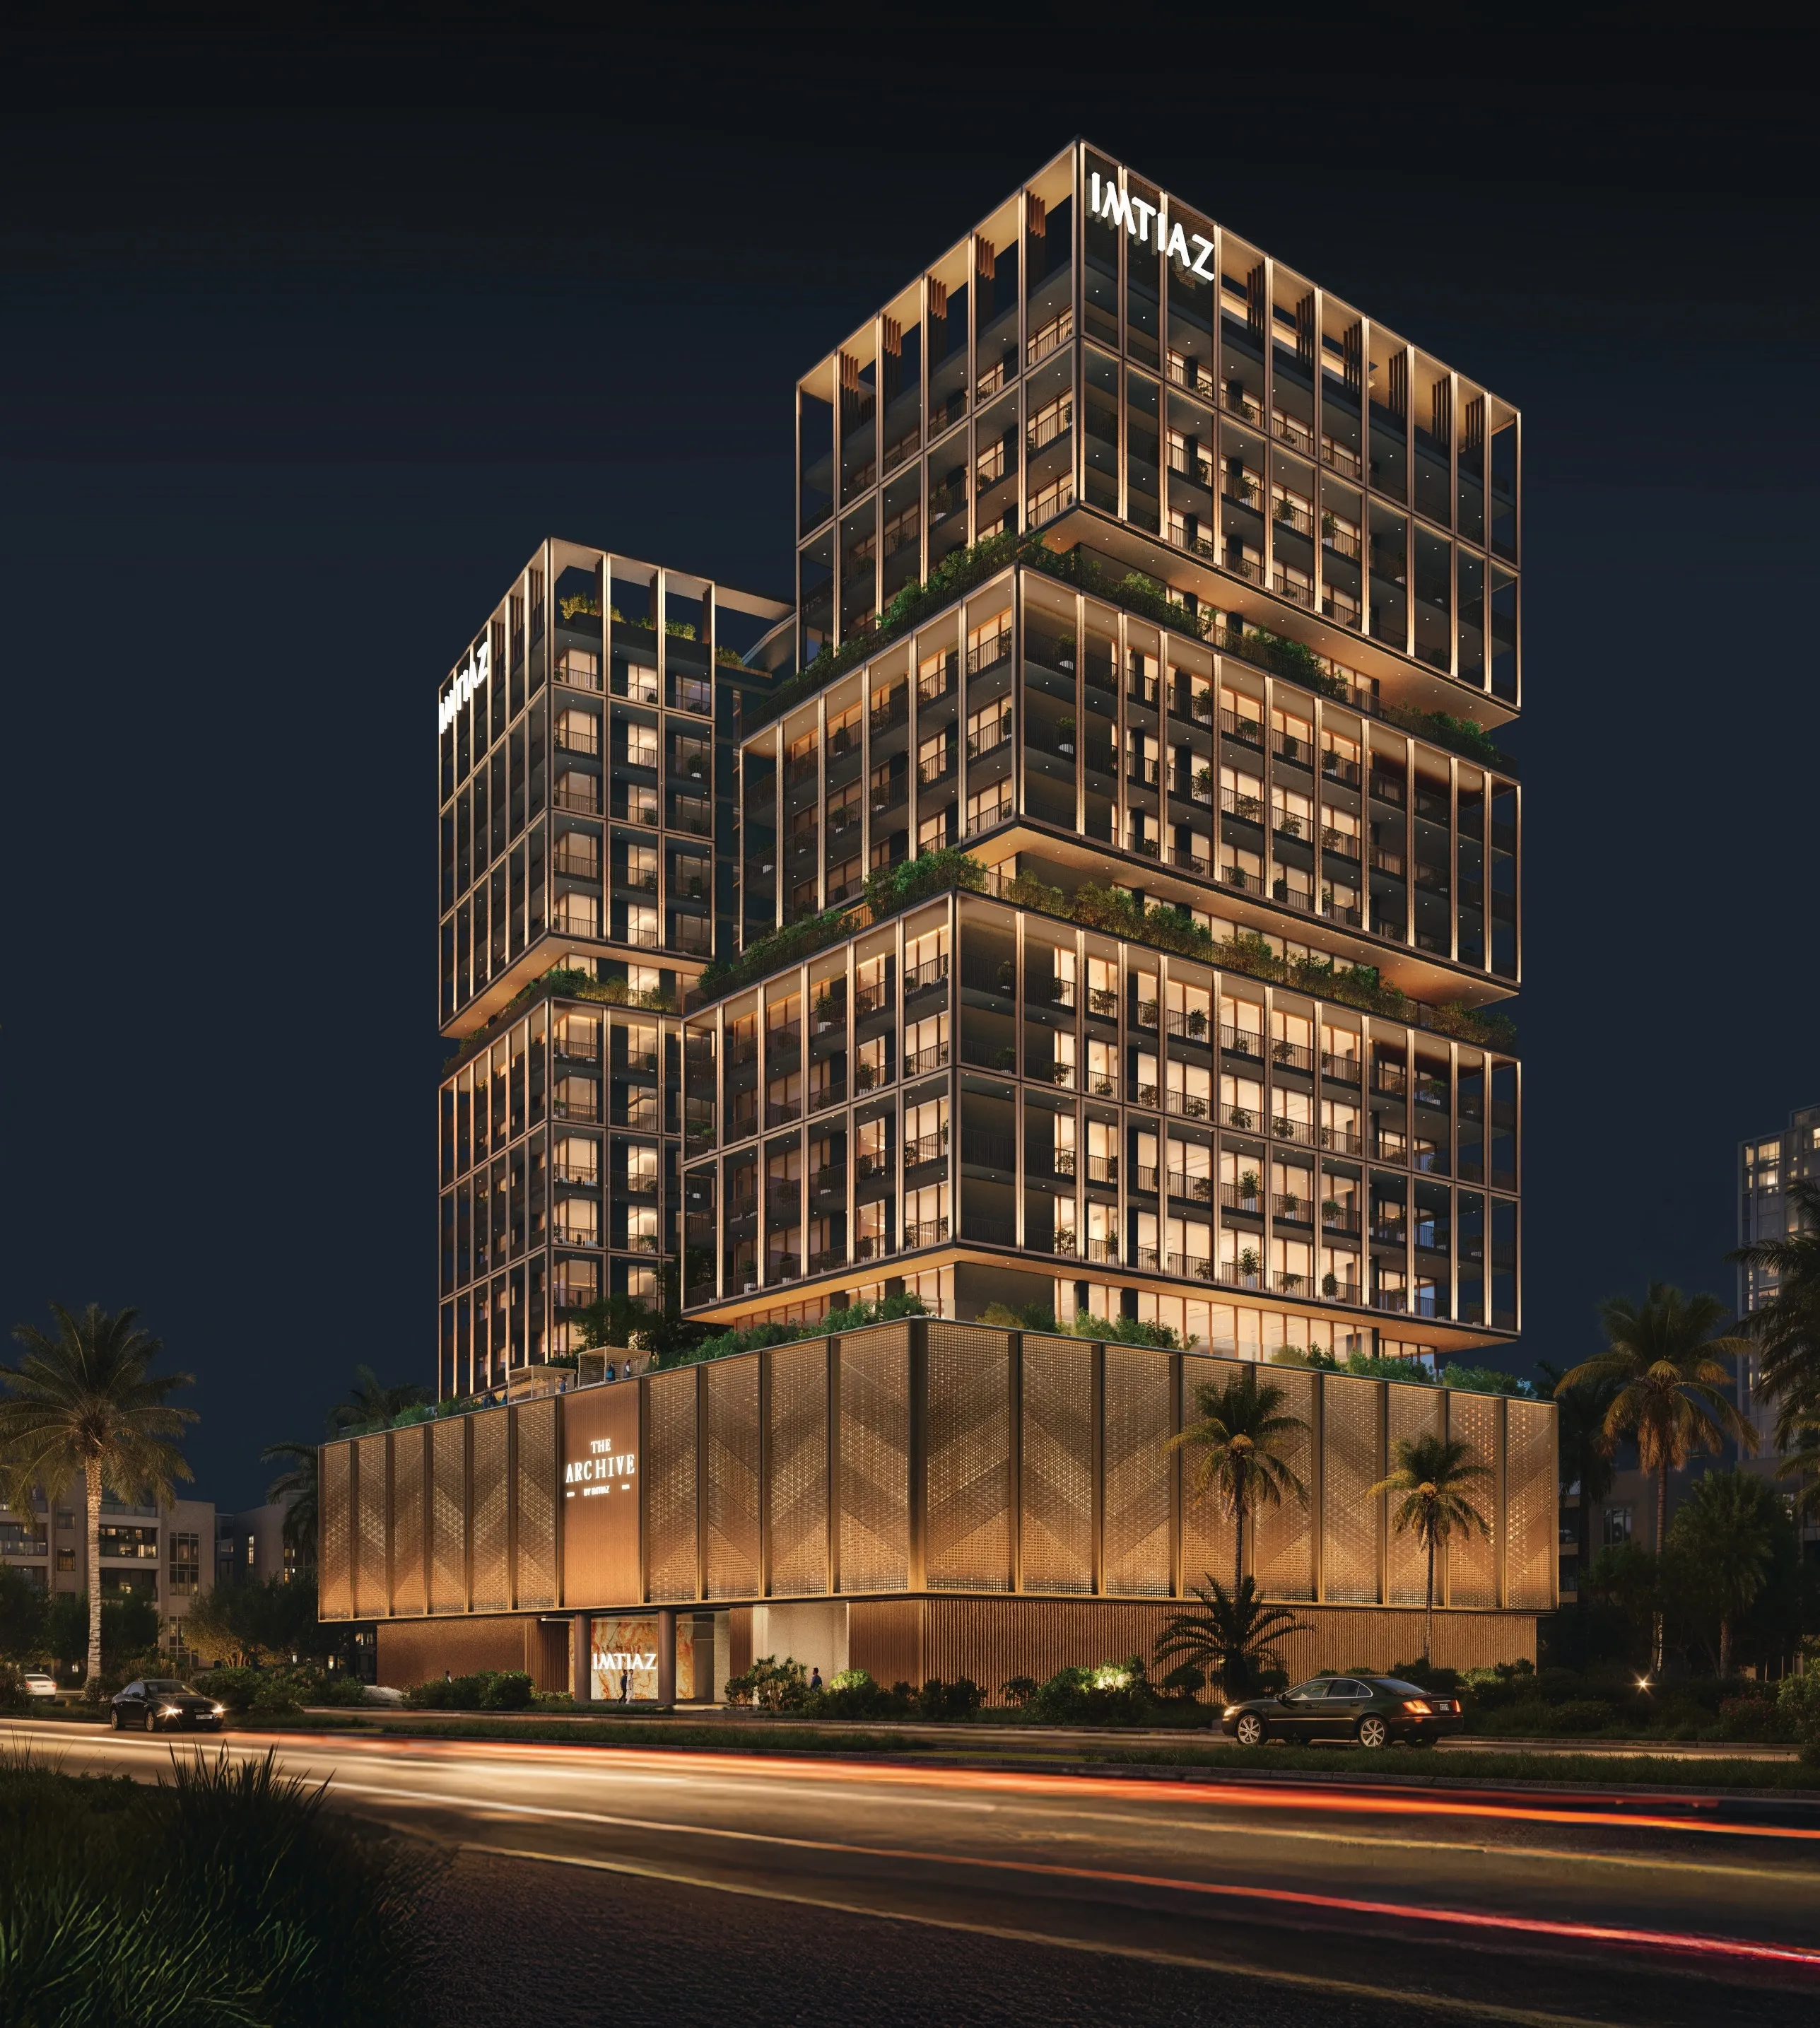
The Archive
مجمع دبي لاند السكني · Imtiaz Development
السعر
من AED 718,593
غرف النوم
Studio–2 BR
خطة سداد
50/50
دبي
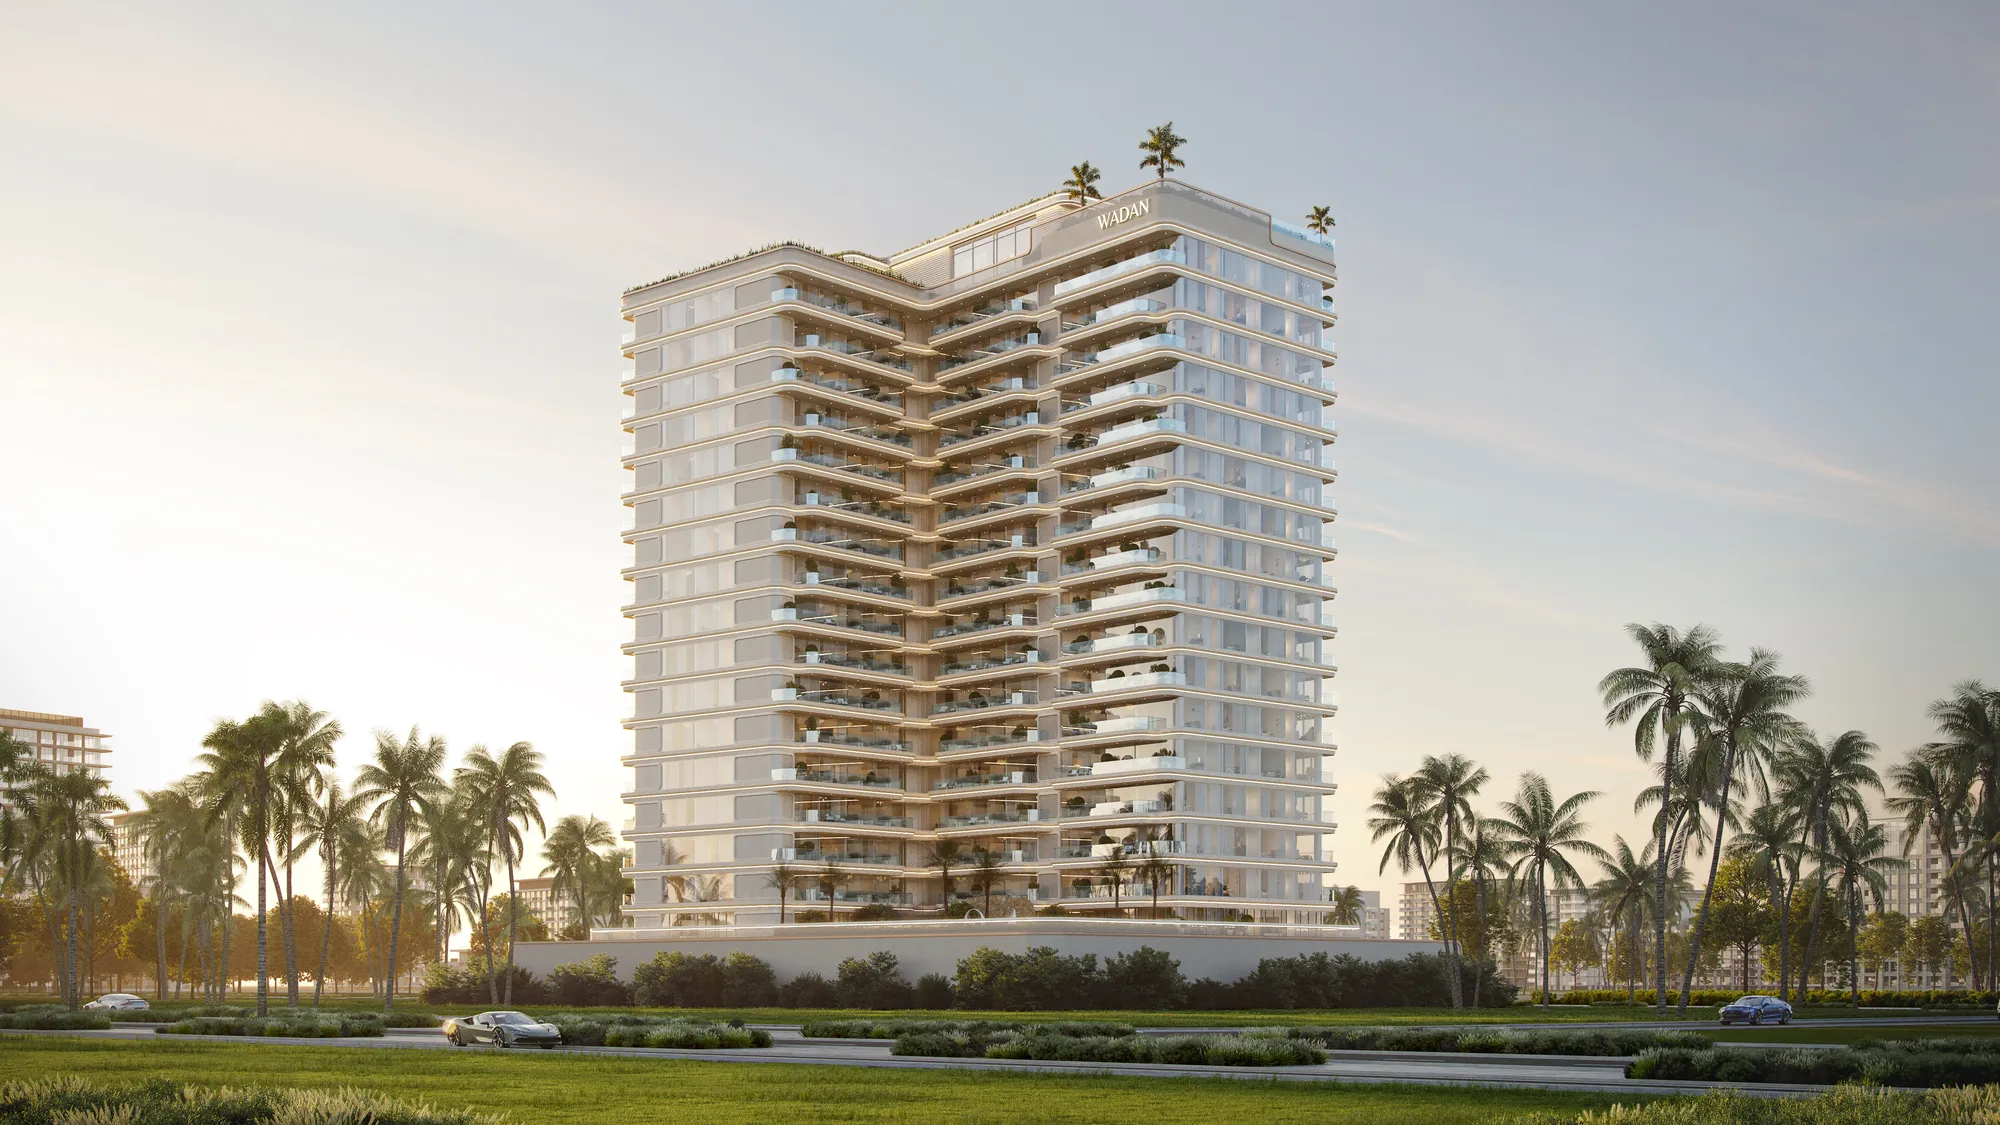
Weston by Wadan Phase 1 & 2
مجمع دبي لاند السكني · WADAN Developments
السعر
من AED 713,620
غرف النوم
Studio–3 BR
خطة سداد
50/50