
Binghatti Hillside
مجمع دبي للعلوم · Binghatti
الحقائق الرئيسية
- السعر
- من AED 4,916,400
- المساحة
- 1,109 sq ft – 1,250 sq ft
- التسليم
- Q4 2026
- خطة سداد
- 100/0
- Service charge
- 15 AED/sqft
- حساب الضمان
- نعم · 001582192023801
قد تتغير الأسعار والتوفر. آخر تحديث 3 نوفمبر 2026.
تقدم البناء
مكتمل بنسبة 70% حتى 3 نوفمبر 2026 · التسليم Q4 2026
الأسعار والمساحات حسب نوع الوحدة
| غرف النوم | السعر | المساحة |
|---|---|---|
| استوديو | من AED 775,999 | 359 sq ft – 394 sq ft |
| استوديو | من AED 775,999 | 359 sq ft |
| استوديو | من AED 776,999 | 361 sq ft |
| استوديو | من AED 776,999 | 361 sq ft |
| استوديو | من AED 775,999 | 359 sq ft – 361 sq ft |
| استوديو | من AED 778,999 | 359 sq ft – 373 sq ft |
| استوديو | من AED 830,999 | 394 sq ft |
| استوديو | من AED 839,999 | 416 sq ft |
| استوديو | من AED 779,999 | 359 sq ft – 394 sq ft |
| استوديو | من AED 840,999 | 416 sq ft |
| استوديو | من AED 780,999 | 359 sq ft – 394 sq ft |
| استوديو | من AED 784,999 | 361 sq ft – 394 sq ft |
| استوديو | من AED 782,999 | 359 sq ft – 394 sq ft |
| استوديو | من AED 774,999 | 359 sq ft – 373 sq ft |
| استوديو | من AED 775,999 | 359 sq ft – 394 sq ft |
| استوديو | من AED 833,999 | 416 sq ft |
| استوديو | من AED 775,999 | 359 sq ft – 394 sq ft |
| استوديو | من AED 834,999 | 416 sq ft – 416 sq ft |
| استوديو | من AED 777,999 | 361 sq ft – 373 sq ft |
| استوديو | من AED 834,999 | 416 sq ft – 416 sq ft |
| استوديو | من AED 835,999 | 416 sq ft – 416 sq ft |
| استوديو | من AED 775,999 | 359 sq ft – 394 sq ft |
| استوديو | من AED 836,999 | 416 sq ft – 416 sq ft |
خطة سداد
Full Cash Payment Plan (6% Discount) · 100/0
100% · On booking
عن المشروع
Project general facts
Binghatti Hillside is a contemporary residential development defined by its striking architectural presence and a design philosophy that balances modern aesthetics with a sense of tranquility. The building features a distinctive silhouette with clean lines and sculptural elements, reflecting Binghatti’s signature approach to urban design. Residences are thoughtfully planned with spacious layouts, natural light, and refined detailing, creating a harmonious living environment that blends elegance with everyday functionality.
Residents benefit from a curated selection of amenities designed to support wellness, relaxation, and community living. The development includes an adults’ swimming pool, a children’s pool and play area, a half basketball court, and landscaped poolside spaces with sunken seating. Concierge services and carefully designed communal areas further enhance the residential experience, offering comfort, convenience, and a calm, lifestyle-oriented atmosphere.
Interiors are finished with refined materials, including marble, brass, wood, and specialty porcelain, creating a sophisticated and contemporary aesthetic. Apartments feature equipped kitchens, ensuring practicality and ease of use for daily living. Units are offered unfurnished, allowing residents to personalize their interiors while benefiting from high-quality finishes and a well-designed architectural foundation.
Location description and benefits
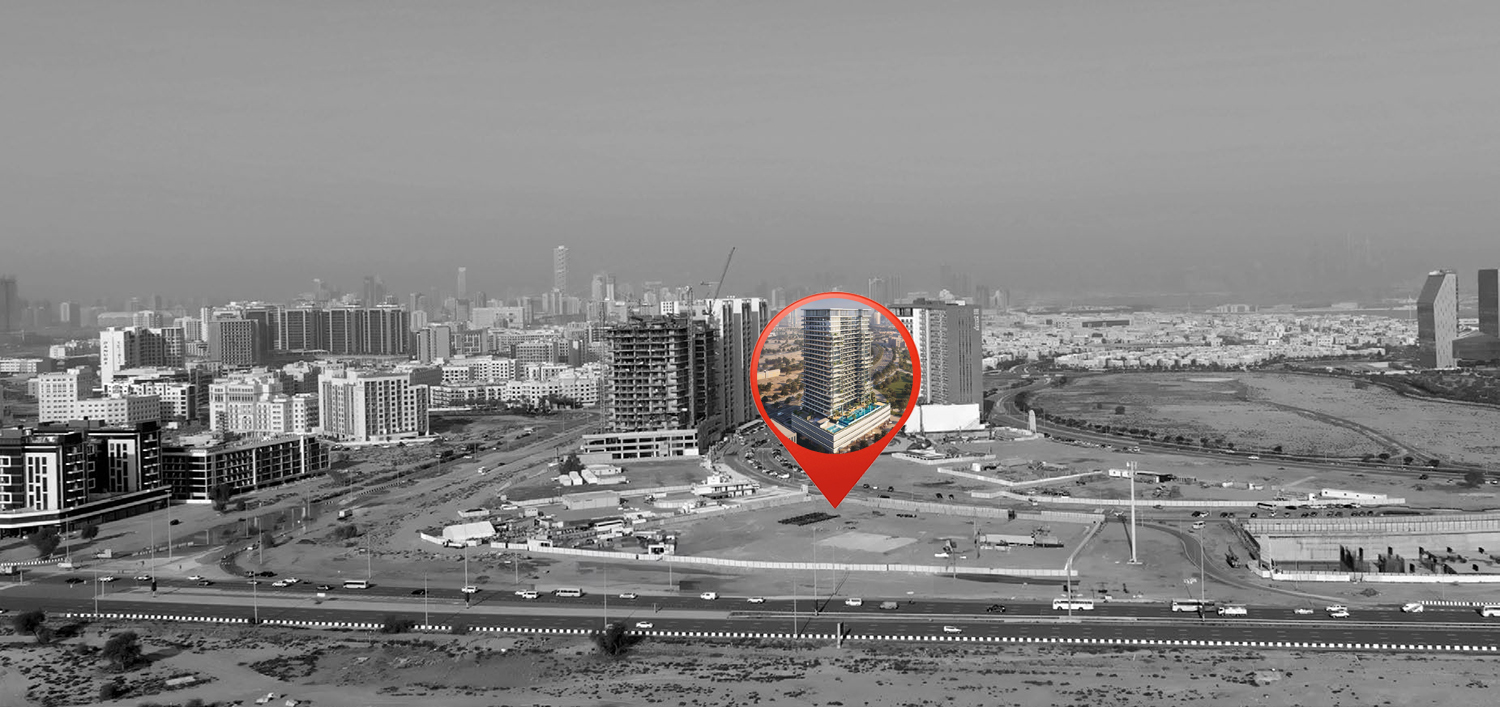
Al Barsha South is a thriving residential district in Dubai known for its strategic location, tranquil environment, and growing popularity among families and professionals. Nestled between key arterial roads like Sheikh Mohammed Bin Zayed Road and Umm Suqeim Street, the area offers excellent connectivity to major parts of the city, including Dubai Marina, Downtown Dubai, and the airport. Its peaceful atmosphere, combined with convenient access, makes it an ideal address for balanced urban living.
The neighborhood is home to a wide selection of modern apartment buildings, villas, and townhouses, catering to diverse lifestyle needs. With a number of schools, clinics, supermarkets, and parks nearby, Al Barsha South supports a family-friendly lifestyle that emphasizes comfort, safety, and accessibility. The district also benefits from proximity to renowned healthcare hubs such as Dubai Science Park and Mediclinic Parkview Hospital.
As one of Dubai’s emerging communities, Al Barsha South is quickly transforming into a well-rounded destination that blends city vibrancy with residential calm. Its steady development, focus on livability, and availability of new high-quality real estate projects continue to attract investors and end-users alike, establishing it as a sought-after address in the heart of new Dubai.
المرافق
- Kids Play Area
- Kids Pool
- Adult Pool
- Seating Areas
- Half Basketball Court
- Pool Deck & Sunken Seating
الموقع
- Smart Start Kindergarten
- My City Centre Al Barsha
- Green Escape Park
- Sufouh Beach
- Downtown Dubai
- Dubai International Airport
المخطط الرئيسي
المخططات
المطوّر
Binghatti
تُحفظ دفعات العقارات على الخارطة في حساب مشروع منظَّم.
الدرهم مربوط بالدولار الأمريكي.
مشاريع مشابهة
دبي
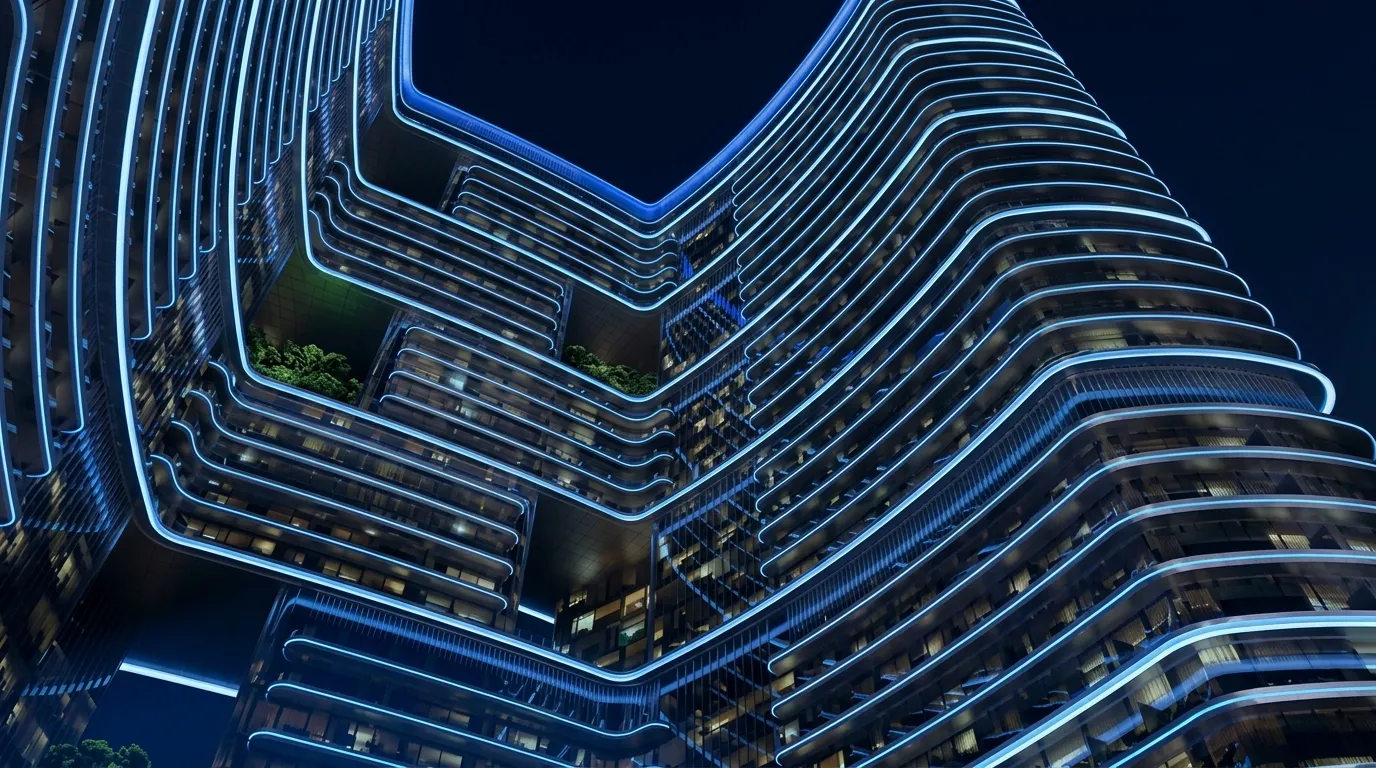
Binghatti Hillviews
مجمع دبي للعلوم · Binghatti
السعر
من AED 814,000
غرف النوم
استوديو
التسليم
Q1 2026
خطة سداد
70/30
دبي
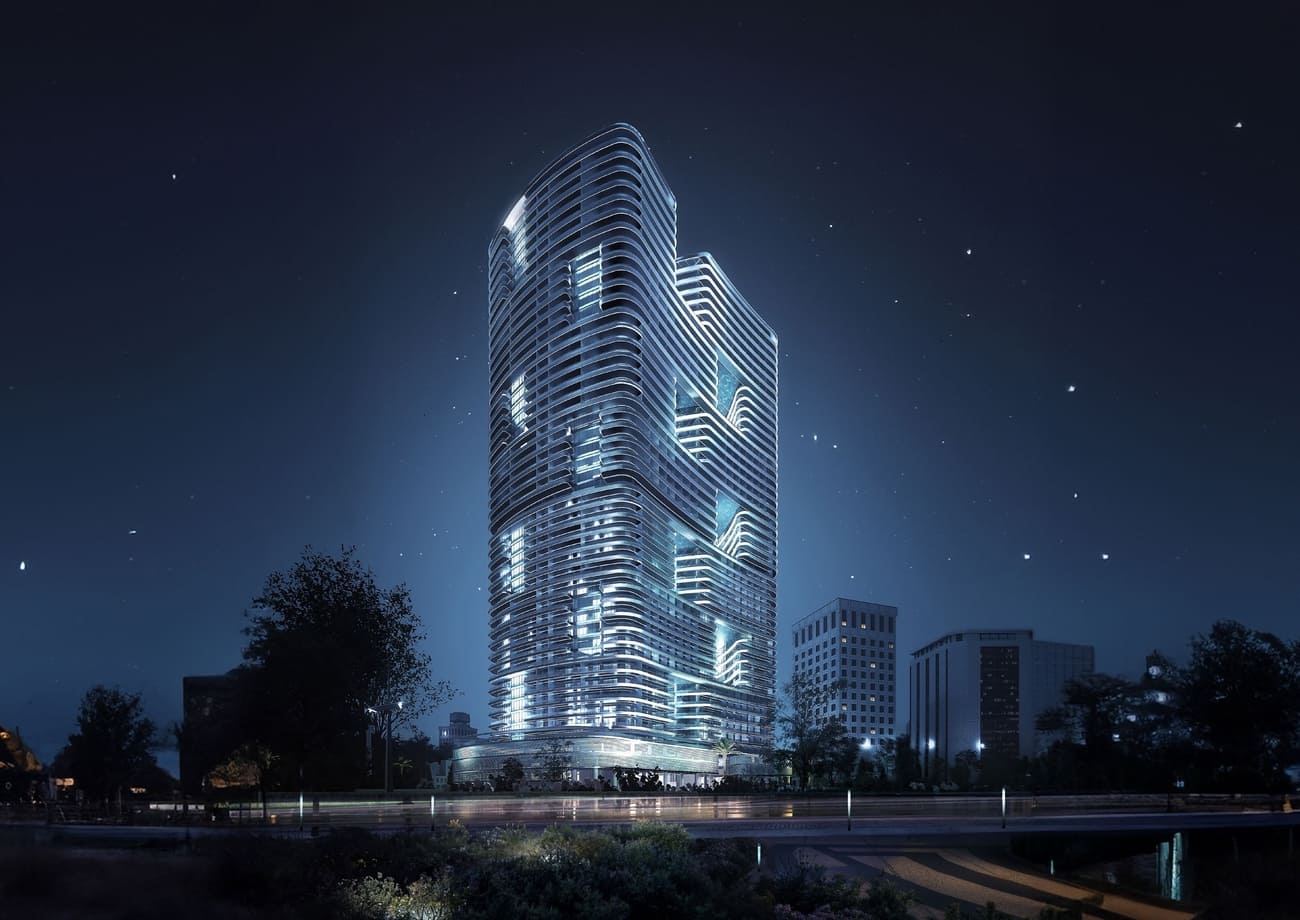
Binghatti Hills
مجمع دبي للعلوم · Binghatti
السعر
من AED 2,905,881
غرف النوم
2 BR
التسليم
Q4 2026
خطة سداد
70/30
دبي
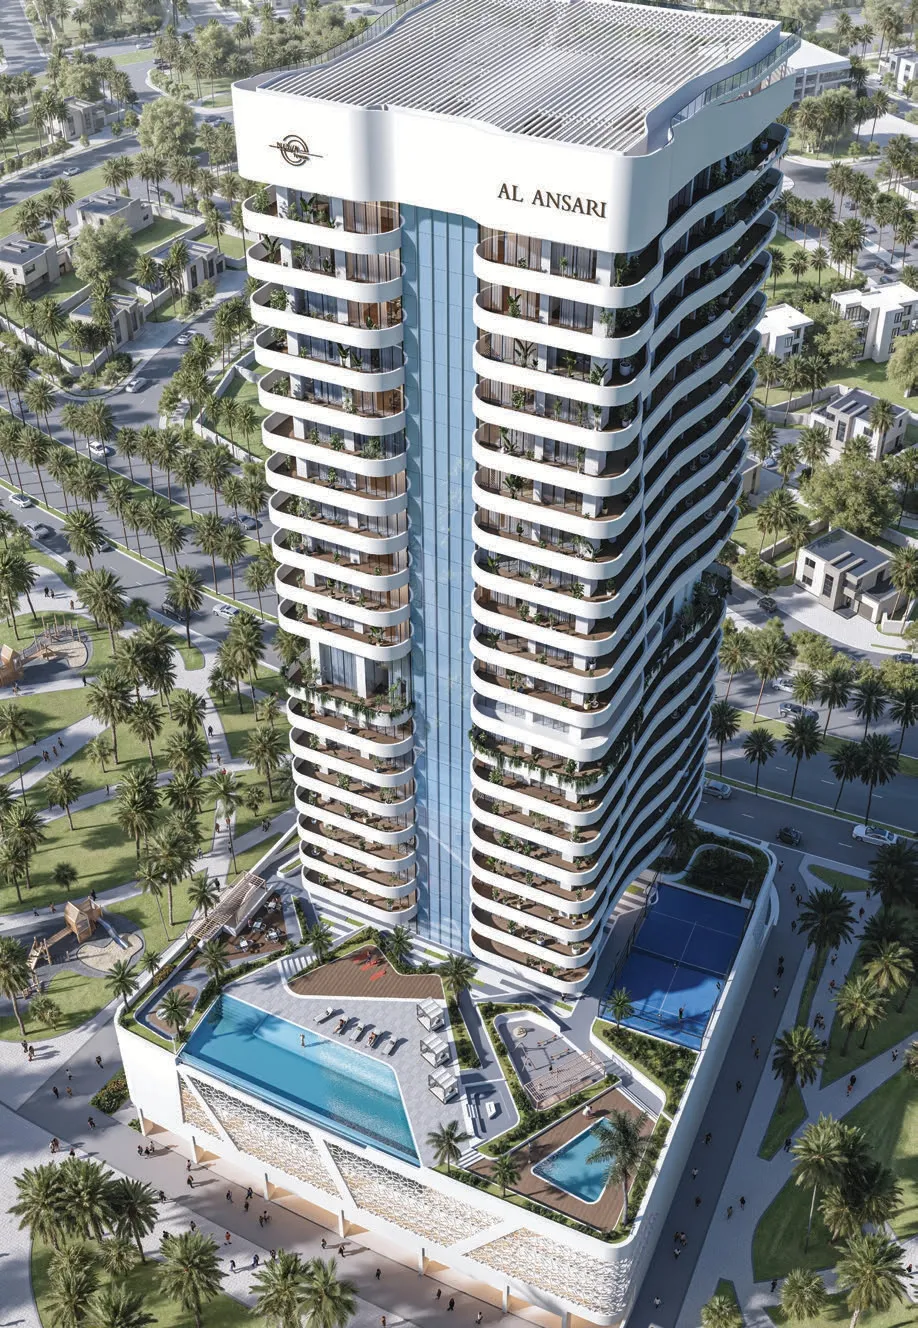
Nova Tower
مجمع دبي للعلوم · Al Ansari Properties
السعر
من AED 1,295,400
غرف النوم
1–2 BR
خطة سداد
20/80