
Yigo Luxe
واحة دبي للسيليكون · YIGO Development
الحقائق الرئيسية
- السعر
- من AED 903,888
- غرف النوم
- Studio–3 BR
- المساحة
- 436 sq ft – 1,830 sq ft
- خطة سداد
- 50/50
- Service charge
- 15-18 AED/sqft
- حساب الضمان
- نعم · 1001226851309004
قد تتغير الأسعار والتوفر. آخر تحديث 3 نوفمبر 2026.
تقدم البناء
مكتمل بنسبة 0% حتى 3 نوفمبر 2026
الأسعار والمساحات حسب نوع الوحدة
| غرف النوم | السعر | المساحة |
|---|---|---|
| استوديو | من AED 798,000 | 436 sq ft |
| استوديو | من AED 904,888 | 436 sq ft – 436 sq ft |
| استوديو | من AED 1,000,888 | 470 sq ft – 471 sq ft |
| استوديو | من AED 903,888 | 436 sq ft |
| استوديو | من AED 1,001,888 | 471 sq ft |
| 1 غرف نوم | من AED 1,060,000 | 509 sq ft |
| 1 غرف نوم | من AED 1,260,000 | 632 sq ft |
| 1 غرف نوم | من AED 1,119,888 | 523 sq ft – 523 sq ft |
| 1 غرف نوم | من AED 1,141,888 | 516 sq ft – 516 sq ft |
| 1 غرف نوم | من AED 1,191,888 | 552 sq ft – 552 sq ft |
| 1 غرف نوم | من AED 1,212,888 | 557 sq ft – 557 sq ft |
| 1 غرف نوم | من AED 1,243,888 | 613 sq ft – 613 sq ft |
| 1 غرف نوم | من AED 1,266,888 | 624 sq ft – 624 sq ft |
| 1 غرف نوم | من AED 1,358,888 | 638 sq ft – 638 sq ft |
| 1 غرف نوم | من AED 1,398,888 | 711 sq ft – 712 sq ft |
| 1 غرف نوم | من AED 1,402,888 | 711 sq ft – 711 sq ft |
| 1 غرف نوم | من AED 1,404,888 | 714 sq ft – 714 sq ft |
| 1 غرف نوم | من AED 1,411,888 | 718 sq ft – 718 sq ft |
| 1 غرف نوم | من AED 1,428,888 | 756 sq ft – 756 sq ft |
| 1 غرف نوم | من AED 1,440,888 | 776 sq ft – 776 sq ft |
| 1 غرف نوم | من AED 1,444,888 | 752 sq ft |
| 1 غرف نوم | من AED 1,456,888 | 769 sq ft – 769 sq ft |
| 1 غرف نوم | من AED 1,813,888 | 1,023 sq ft |
| 1 غرف نوم | من AED 1,813,888 | 1,032 sq ft |
| 1 غرف نوم | من AED 1,813,888 | 1,006 sq ft |
| 1 غرف نوم | من AED 1,834,888 | 997 sq ft – 997 sq ft |
| 1 غرف نوم | من AED 2,033,888 | 963 sq ft |
| 1 غرف نوم | من AED 1,809,888 | 958 sq ft |
| 1 غرف نوم | من AED 1,121,888 | 523 sq ft |
| 1 غرف نوم | من AED 1,142,888 | 516 sq ft |
| 1 غرف نوم | من AED 1,192,888 | 552 sq ft |
| 1 غرف نوم | من AED 1,214,888 | 557 sq ft |
| 1 غرف نوم | من AED 1,245,888 | 613 sq ft |
| 1 غرف نوم | من AED 1,267,888 | 624 sq ft |
| 1 غرف نوم | من AED 1,359,888 | 638 sq ft |
| 1 غرف نوم | من AED 1,400,888 | 711 sq ft – 712 sq ft |
| 1 غرف نوم | من AED 1,400,888 | 711 sq ft |
| 1 غرف نوم | من AED 1,406,888 | 714 sq ft |
| 1 غرف نوم | من AED 1,413,888 | 718 sq ft |
| 1 غرف نوم | من AED 1,442,888 | 776 sq ft |
| 1 غرف نوم | من AED 1,458,888 | 769 sq ft |
| 1 غرف نوم | من AED 1,441,888 | 711 sq ft |
| 1 غرف نوم | من AED 1,387,888 | 822 sq ft |
| 1 غرف نوم | من AED 2,042,888 | 963 sq ft |
| 1 غرف نوم | من AED 2,061,888 | 958 sq ft |
| 1 غرف نوم | من AED 1,590,000 | 818 sq ft |
| 2 غرف نوم | من AED 1,780,000 | 1,143 sq ft |
| 2 غرف نوم | من AED 2,043,888 | 1,150 sq ft |
| 2 غرف نوم | من AED 2,591,888 | 1,446 sq ft |
| 2 غرف نوم | من AED 2,806,888 | 1,654 sq ft |
| 2 غرف نوم | من AED 2,268,888 | 1,310 sq ft |
| 2 غرف نوم | من AED 2,483,888 | 1,341 sq ft |
| 2 غرف نوم | من AED 3,129,888 | 1,830 sq ft |
| 2 غرف نوم | من AED 2,483,888 | 1,233 sq ft |
| 2 غرف نوم | من AED 2,483,888 | 1,536 sq ft |
خطة سداد
Payment Plan 50/50 · 50/50
20% · On booking
30% · During construction (0.75% monthly)
50% · Upon Handover
2.5 Years Post Handover Payment Plan · 60/40
20% · On booking
40% · During construction (1% monthly)
10% · Upon Handover
30% · Within 30 months PH (1% monthly)
عن المشروع
Project general facts
Yigo Luxe rises as a striking tower that unites contemporary living within the YIGO Life OS ecosystem. It offers studios, one‑bedroom, two‑bedroom, and two‑bedroom units with study and maid’s room, forming five distinct residence types tailored to varied lifestyles. The vertical composition spans twenty‑four residential floors atop four podium parking levels and a basement, while four landscaped sky gardens thread through the height, creating a distinctive vertical community where greenery meets architecture.
Residents step onto a rooftop infinity pool that crowns the tower with sweeping skyline vistas. Adjacent to the pool lies an indoor gymnasium, a dedicated fitness zone, and a two‑hundred‑metre jogging track that encourages active living. Complementary spaces include a private lounge, a queen’s lounge, a manicured golf lawn, landscaped seating alcoves, a shared office equipped with coffee and tea facilities, and a communal dining hall, together forming an extraordinary living ecosystem.
Inside, the design celebrates refined elegance through cream and ivory palettes softened by warm metallic accents and expressive stone surfaces. Selective use of Versace Ceramics and Newform fittings injects an Italian‑inspired tactile richness, while expansive glazing floods each space with natural light. Residences are delivered furnished, providing a high‑quality canvas for personal expression.
Location description and benefits
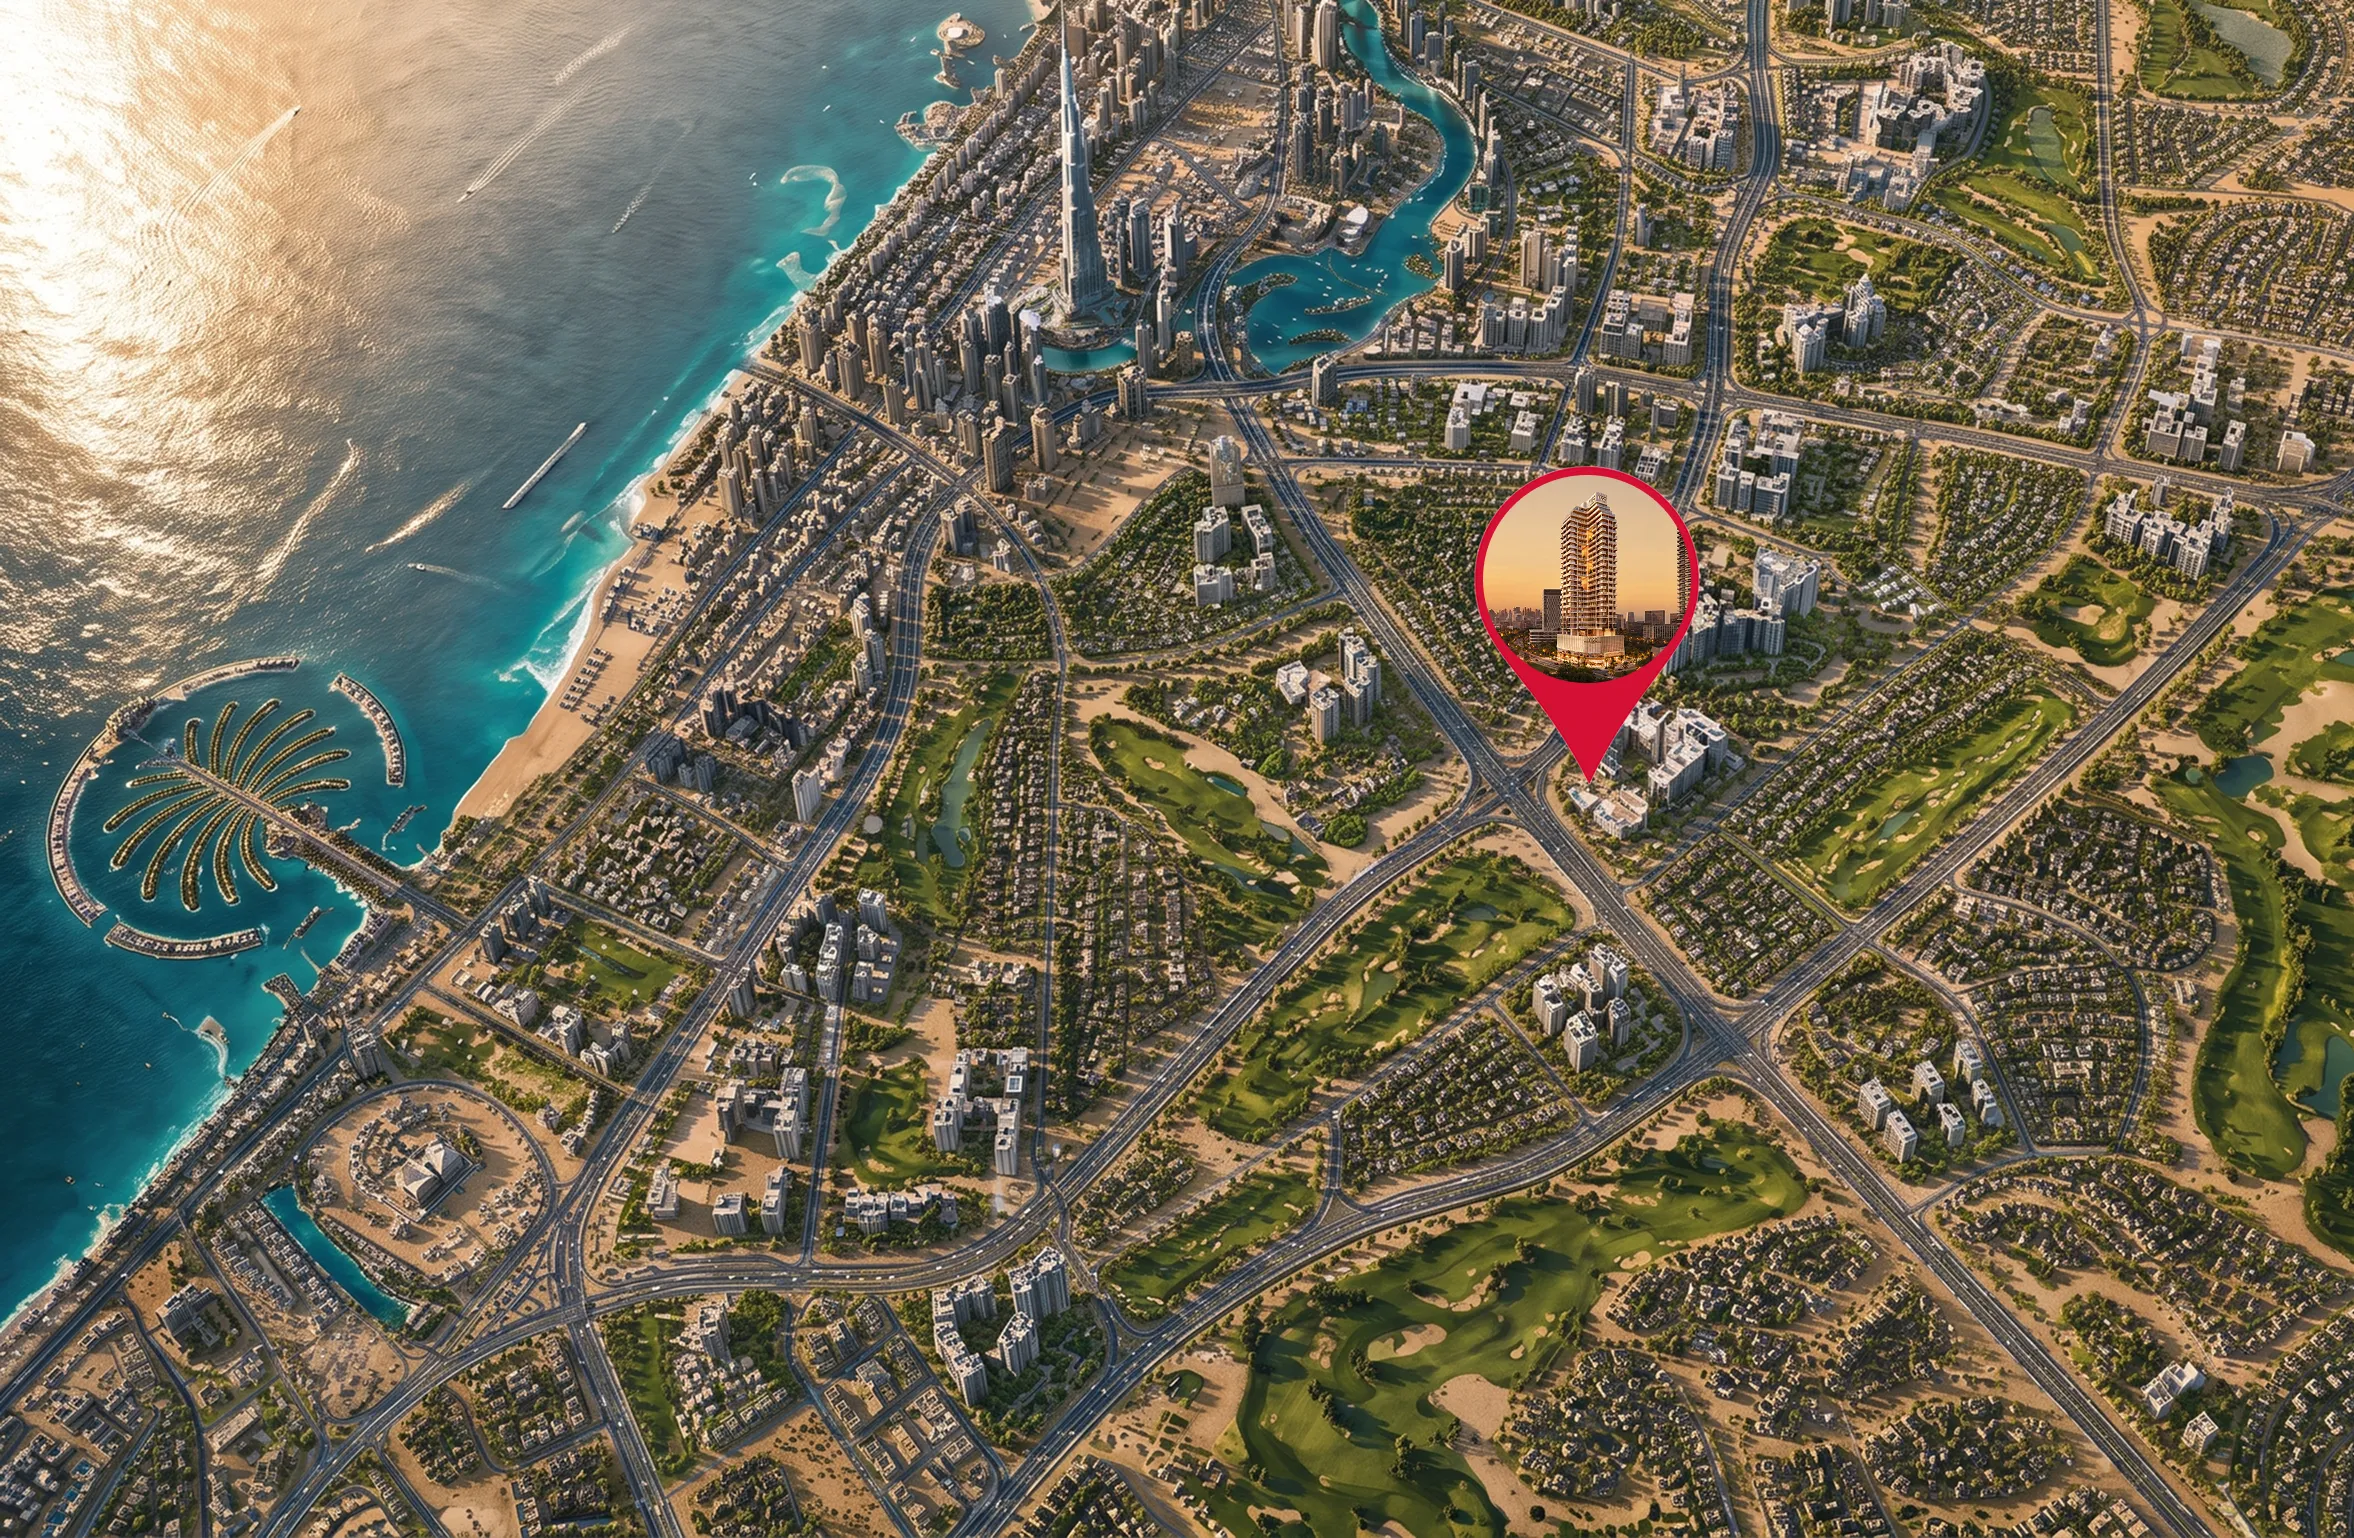
Dubai Silicon Oasis serves as a dedicated knowledge and innovation district that clusters forward‑thinking industries, ideas and communities shaping tomorrow. The area defines the future home of the emirate’s technology economy, pairing cutting‑edge enterprise with refined residential neighborhoods. Consequently, inhabitants find themselves immersed in a lively ecosystem of innovators and creators.
Outstanding connectivity links the district to the international airport, the Museum of the Future and the city’s most coveted destinations within a short journey. Proximity to Downtown, DIFC, Meydan and Palm Jumeirah places business, culture and leisure opportunities comfortably within reach. This accessibility ensures that professional engagements and recreational pursuits remain perfectly balanced each day.
The surroundings present an array of world‑class dining venues, premium retail outlets and cultural landmarks that enrich everyday life. Expansive green spaces and thoughtfully planned infrastructure offer a tranquil retreat after a bustling day. Ongoing development and the strategic centrality of the neighbourhood signal strong long‑term potential for both residents and investors.
المرافق
- Rooftop Infinity Pool
- Shaded Kids Pool
- Kids Play Area
- Kids Room
- Indoor & Outdoor Dining Areas
- Outdoor Cinema
- Golf Lawn
- Library
- Sky Garden
- Women Social Corner
- Yoga Area
- Retail Stores
- Fitness Center
- Landscaped Seating Area
- Private Lounge Area
- Jogging Track
- Café
- Co-working Space
الموقع
المخطط الرئيسي
المخططات
المطوّر
YIGO Development
تُحفظ دفعات العقارات على الخارطة في حساب مشروع منظَّم.
الدرهم مربوط بالدولار الأمريكي.
مشاريع مشابهة
دبي
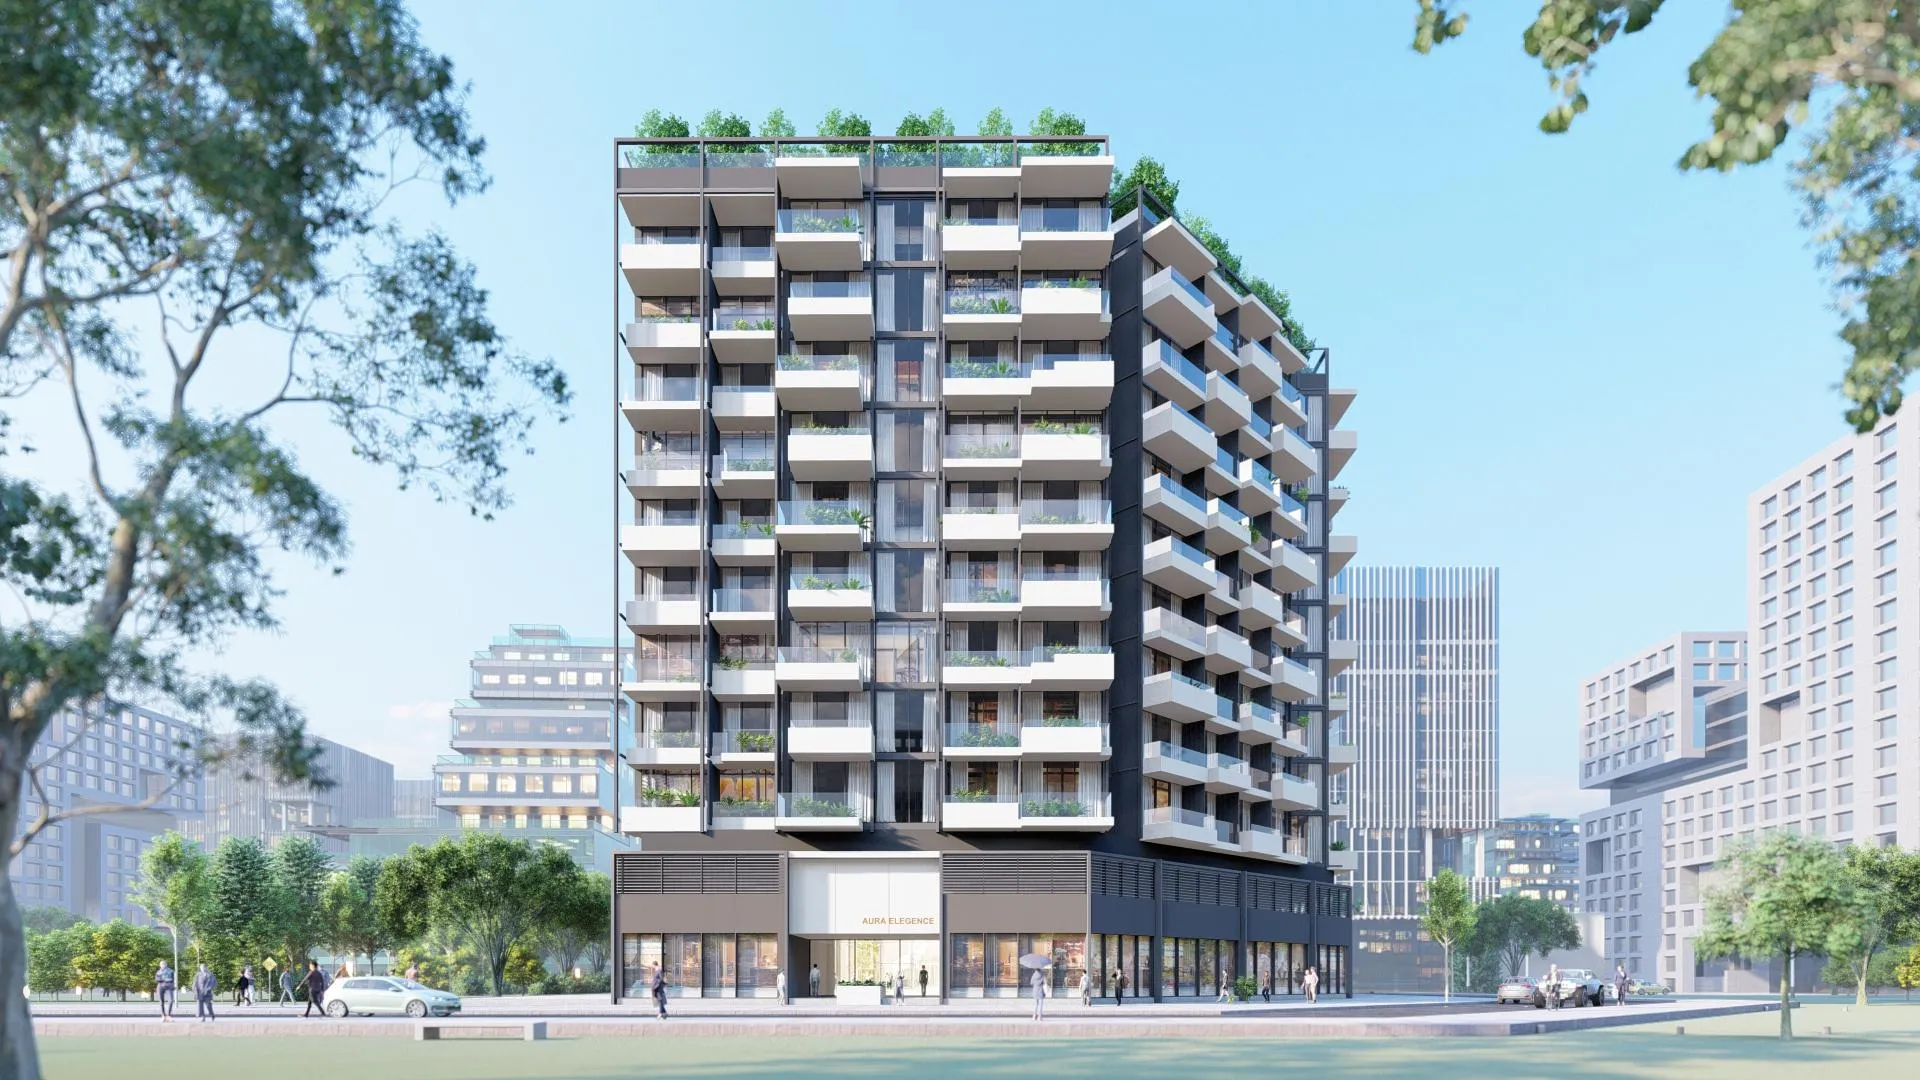
Aura Elite
واحة دبي للسيليكون · Aura Infinite Real Estate Development
السعر
من AED 990,283
غرف النوم
1 BR
خطة سداد
60/40
دبي
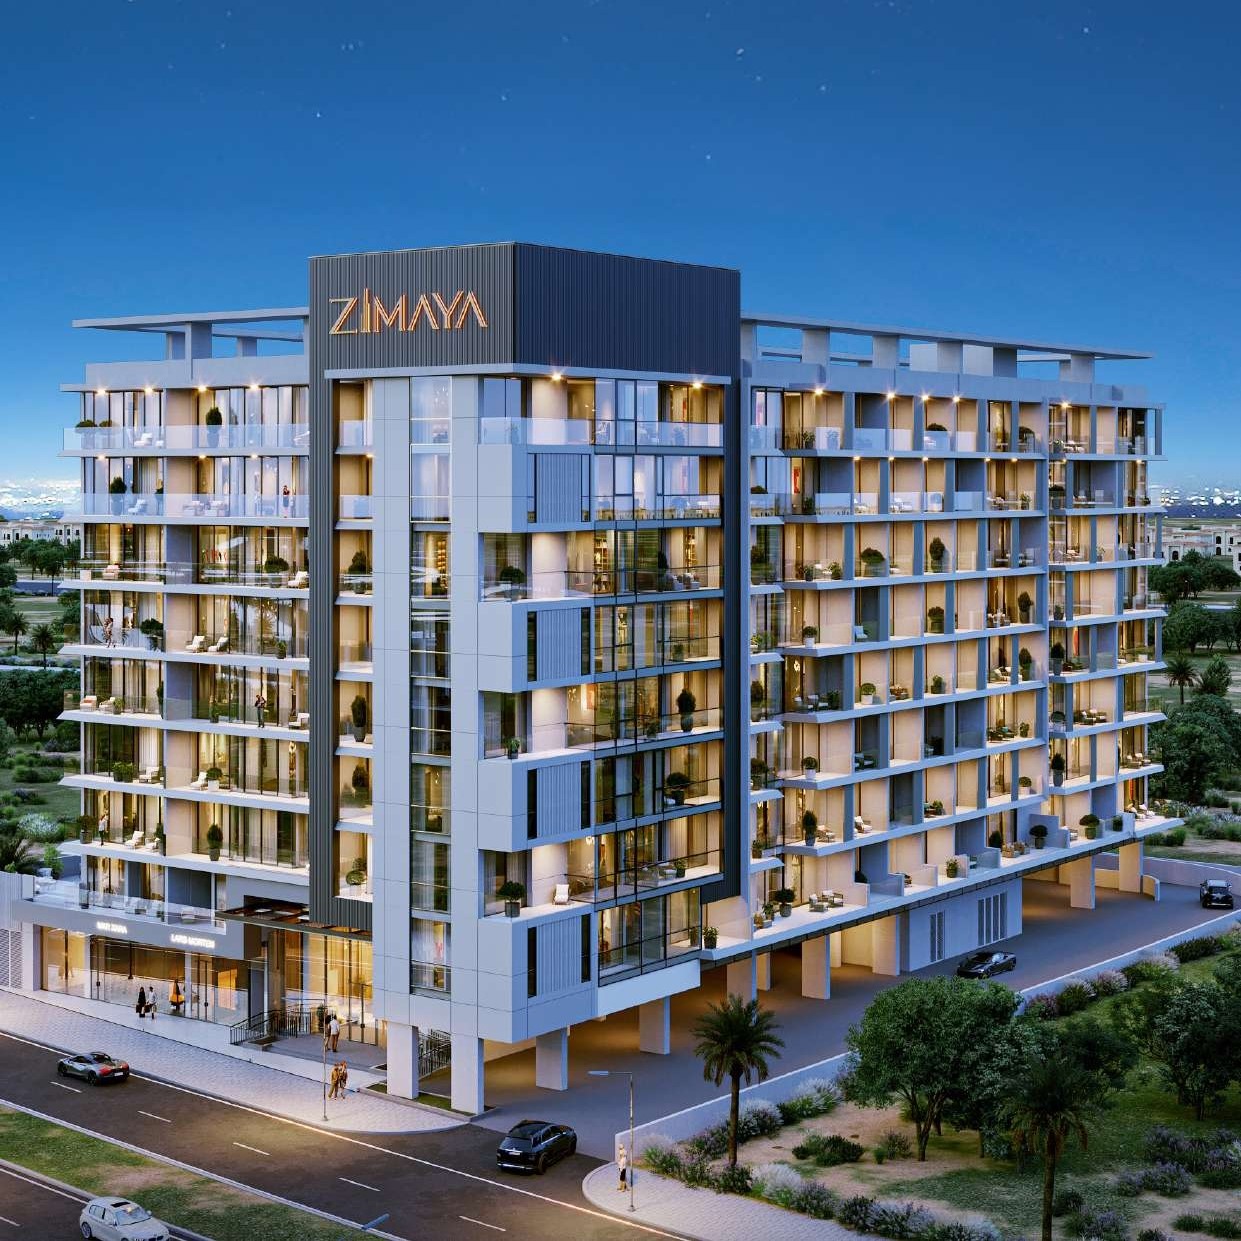
Belle Vie
واحة دبي للسيليكون · Zimaya Properties
السعر
من AED 3,500,000
غرف النوم
5 BR
التسليم
Q1 2028
خطة سداد
30/70
دبي