
Arisha Terraces
Dubai Studio City · Qube Development
الحقائق الرئيسية
- السعر
- من AED 1,023,200
- غرف النوم
- Studio–2 BR
- المساحة
- 581 sq ft – 1,582 sq ft
- التسليم
- Q4 2027
- خطة سداد
- 35/65
- Service charge
- 12 AED/sqft
- حساب الضمان
- نعم · 1009685692
قد تتغير الأسعار والتوفر. آخر تحديث 29 أكتوبر 2026.
تقدم البناء
مكتمل بنسبة 29% حتى 29 أكتوبر 2026 · التسليم Q4 2027
الأسعار والمساحات حسب نوع الوحدة
| غرف النوم | السعر | المساحة |
|---|---|---|
| استوديو | من AED 910,000 | 565 sq ft |
| استوديو | من AED 878,500 | 534 sq ft |
| استوديو | من AED 796,000 | 448 sq ft |
| استوديو | من AED 799,000 | 448 sq ft |
| استوديو | من AED 802,000 | 445 sq ft |
| استوديو | من AED 671,000 | 365 sq ft |
| استوديو | من AED 727,000 | 413 sq ft |
| استوديو | من AED 882,000 | 528 sq ft |
| استوديو | من AED 770,000 | 440 sq ft |
| استوديو | من AED 739,000 | 412 sq ft |
| استوديو | من AED 853,000 | 414 sq ft |
| استوديو | من AED 766,000 | 440 sq ft |
| استوديو | من AED 790,000 | 365 sq ft |
| استوديو | من AED 866,000 | 509 sq ft |
| استوديو | من AED 915,100 | 525 sq ft |
| استوديو | من AED 908,000 | 548 sq ft |
| استوديو | من AED 780,000 | 412 sq ft |
| استوديو | من AED 814,060 | 449 sq ft |
| استوديو | من AED 1,023,200 | 581 sq ft |
| 1 غرف نوم | من AED 1,438,000 | 900 sq ft |
| 1 غرف نوم | من AED 1,208,000 | 802 sq ft |
| 1 غرف نوم | من AED 1,222,000 | 809 sq ft |
| 1 غرف نوم | من AED 1,200,000 | 793 sq ft |
| 1 غرف نوم | من AED 1,190,000 | 728 sq ft |
| 1 غرف نوم | من AED 1,136,000 | 708 sq ft |
| 1 غرف نوم | من AED 1,156,000 | 726 sq ft |
| 1 غرف نوم | من AED 1,155,000 | 726 sq ft |
| 1 غرف نوم | من AED 1,315,800 | 807 sq ft |
| 1 غرف نوم | من AED 1,161,500 | 729 sq ft |
| 1 غرف نوم | من AED 1,180,000 | 722 sq ft |
| 1 غرف نوم | من AED 1,193,900 | 726 sq ft |
| 1 غرف نوم | من AED 995,000 | 593 sq ft |
| 1 غرف نوم | من AED 1,208,970 | 728 sq ft |
| 1 غرف نوم | من AED 1,285,500 | 715 sq ft |
| 1 غرف نوم | من AED 1,301,200 | 780 sq ft |
| 1 غرف نوم | من AED 1,306,800 | 714 sq ft |
| 1 غرف نوم | من AED 1,321,000 | 717 sq ft |
| 1 غرف نوم | من AED 1,322,800 | 948 sq ft |
| 1 غرف نوم | من AED 1,336,200 | 881 sq ft |
| 1 غرف نوم | من AED 1,353,600 | 721 sq ft |
| 1 غرف نوم | من AED 1,354,800 | 924 sq ft |
| 1 غرف نوم | من AED 1,374,300 | 887 sq ft |
| 1 غرف نوم | من AED 1,379,700 | 904 sq ft |
| 1 غرف نوم | من AED 1,398,000 | 903 sq ft |
| 1 غرف نوم | من AED 1,406,300 | 880 sq ft |
| 1 غرف نوم | من AED 1,431,000 | 1,012 sq ft |
| 1 غرف نوم | من AED 1,432,000 | 896 sq ft |
| 1 غرف نوم | من AED 1,433,000 | 973 sq ft |
| 1 غرف نوم | من AED 1,439,200 | 897 sq ft |
| 1 غرف نوم | من AED 1,439,200 | 905 sq ft |
| 1 غرف نوم | من AED 1,440,300 | 874 sq ft |
| 1 غرف نوم | من AED 1,444,400 | 904 sq ft |
| 1 غرف نوم | من AED 1,444,400 | 899 sq ft |
| 1 غرف نوم | من AED 1,446,500 | 873 sq ft |
| 1 غرف نوم | من AED 1,448,500 | 965 sq ft |
| 1 غرف نوم | من AED 1,453,700 | 873 sq ft |
| 1 غرف نوم | من AED 1,466,000 | 899 sq ft |
| 1 غرف نوم | من AED 1,475,300 | 987 sq ft |
| 1 غرف نوم | من AED 1,479,400 | 1,044 sq ft |
| 1 غرف نوم | من AED 1,616,400 | 1,099 sq ft |
| 1 غرف نوم | من AED 1,790,800 | 1,285 sq ft |
| 1 غرف نوم | من AED 1,885,300 | 1,139 sq ft |
| 1 غرف نوم | من AED 1,891,500 | 1,250 sq ft |
| 1 غرف نوم | من AED 2,248,700 | 1,421 sq ft |
| 1 غرف نوم | من AED 1,325,000 | 884 sq ft |
| 1 غرف نوم | من AED 1,341,000 | 714 sq ft |
| 2 غرف نوم | من AED 1,627,000 | 1,090 sq ft |
| 2 غرف نوم | من AED 1,674,000 | 1,085 sq ft |
| 2 غرف نوم | من AED 1,600,000 | 1,092 sq ft |
| 2 غرف نوم | من AED 1,561,000 | 1,107 sq ft |
| 2 غرف نوم | من AED 1,520,000 | 1,035 sq ft |
| 2 غرف نوم | من AED 1,924,000 | 1,279 sq ft |
| 2 غرف نوم | من AED 2,016,000 | 1,357 sq ft |
| 2 غرف نوم | من AED 2,030,000 | 1,360 sq ft |
| 2 غرف نوم | من AED 1,868,640 | 1,212 sq ft |
| 2 غرف نوم | من AED 1,883,940 | 1,203 sq ft |
| 2 غرف نوم | من AED 2,219,700 | 1,324 sq ft |
| 2 غرف نوم | من AED 2,424,400 | 1,582 sq ft |
| 2 غرف نوم | من AED 1,644,200 | 1,065 sq ft |
| 2 غرف نوم | من AED 1,669,000 | 1,130 sq ft |
| 2 غرف نوم | من AED 1,688,300 | 1,115 sq ft |
| 2 غرف نوم | من AED 1,699,900 | 1,055 sq ft |
| 2 غرف نوم | من AED 1,740,300 | 1,074 sq ft |
| 2 غرف نوم | من AED 1,642,300 | 1,111 sq ft |
| 2 غرف نوم | من AED 1,774,100 | 1,063 sq ft |
| 2 غرف نوم | من AED 1,776,100 | 1,122 sq ft |
| 2 غرف نوم | من AED 1,777,100 | 1,129 sq ft |
| 2 غرف نوم | من AED 1,835,200 | 1,085 sq ft |
| 2 غرف نوم | من AED 1,879,100 | 1,215 sq ft |
| 2 غرف نوم | من AED 1,881,200 | 1,187 sq ft |
| 2 غرف نوم | من AED 1,890,000 | 1,185 sq ft |
| 2 غرف نوم | من AED 1,892,500 | 1,181 sq ft |
| 2 غرف نوم | من AED 1,893,000 | 1,181 sq ft |
| 2 غرف نوم | من AED 1,896,100 | 1,182 sq ft |
| 2 غرف نوم | من AED 1,904,900 | 1,206 sq ft |
| 2 غرف نوم | من AED 1,945,300 | 1,234 sq ft |
| 2 غرف نوم | من AED 1,968,800 | 1,333 sq ft |
| 2 غرف نوم | من AED 1,972,900 | 1,312 sq ft |
| 2 غرف نوم | من AED 2,004,300 | 1,280 sq ft |
| 2 غرف نوم | من AED 2,029,500 | 1,279 sq ft |
| 2 غرف نوم | من AED 2,036,200 | 1,234 sq ft |
| 2 غرف نوم | من AED 2,044,000 | 1,413 sq ft |
| 2 غرف نوم | من AED 2,063,200 | 1,254 sq ft |
| 2 غرف نوم | من AED 2,098,800 | 1,416 sq ft |
| 2 غرف نوم | من AED 2,120,000 | 1,415 sq ft |
| 2 غرف نوم | من AED 2,129,100 | 1,409 sq ft |
| 2 غرف نوم | من AED 2,161,400 | 1,395 sq ft |
| 2 غرف نوم | من AED 2,164,500 | 1,457 sq ft |
خطة سداد
Payment Plan 35/65 · 35/65
10% · On booking
25% · During construction
65% · Upon Handover
2 Year PH Payment Plan 70/30 · 60/40
15% · On booking
45% · During construction
10% · Upon Handover
30% · Within 24 months PH
Payment Plan for 1br & 2br · 20/80
10% · On booking
10% · During construction
80% · Upon Handover
Payment Plan 40/60 · 40/60
15% · On booking
25% · During construction
60% · Upon Handover
عن المشروع
Project general facts
Arisha Terraces is a masterpiece of contemporary design, weaving together the essence of traditional Arabian architecture with the comforts of modern living, to create a truly unique residential experience. This captivating development, comprising four elegant eight-storey buildings, is centered around a lush central courtyard, fostering a sense of community and tranquility in the heart of Dubai. The residences at Arisha Terraces are a perfect blend of intimacy and resort-style luxury, with each apartment thoughtfully designed to feel spacious and connected to the outdoors, courtesy of expansive balconies and terraces that seamlessly extend the living space.
The lifestyle at Arisha Terraces is enriched by an impressive array of amenities, carefully crafted to promote relaxation, social connection, and a deep sense of well-being. From the innovative smart home systems and solar panels, to the hydroponic rooftop gardens and drinkable tap water, every aspect of the development has been meticulously designed to support a greener, healthier, and more effortless way of living. The abundance of communal spaces, coupled with the emphasis on sustainability and innovation, underscores the developer's commitment to creating a truly exceptional living experience, one that harmoniously balances tranquility and vibrancy.
The interiors of Arisha Terraces exude modern elegance and comfort, with high-quality materials, semi-furnished layouts, and fully equipped kitchens that boast Bosch appliances, all combining to create residences that feel tailored to a lifestyle of effortless sophistication. The variety of apartment layouts, each complemented by a balcony or terrace, ensures that residents can unwind and connect with the outdoors, while the advanced functionality and smart home systems provide a seamless and convenient living experience, perfect for those who value both elegance and ease.
Location description and benefits
Dubai Studio City is a vibrant and dynamic community, where residents can enjoy a unique blend of work, leisure, and entertainment. The area is home to a diverse range of retail outlets, restaurants, and cafes, offering residents a wide array of dining and shopping options, from casual eateries to fine dining experiences. Additionally, the community features an abundance of recreational facilities, parks, and open spaces, where residents can relax, exercise, and spend quality time with family and friends, fostering a sense of connection and belonging.
The strategic location of Dubai Studio City ensures that residents have effortless access to the city's main attractions, business districts, and cultural landmarks, courtesy of its proximity to major highways and public transportation networks. This convenient connectivity enables residents to explore the city's many wonders, from the stunning architecture to the vibrant cultural scene, with ease and convenience. Furthermore, the community's organizers regularly host events, workshops, and networking opportunities, which encourage collaboration, learning, and social interaction among residents, creating a supportive environment that fosters meaningful connections and lasting relationships.
Dubai Studio City is a true hub of activity and connection, where residents can enjoy a unique sense of community and camaraderie. The area's eclectic mix of residents, from professionals to families, creates a vibrant and dynamic atmosphere, perfect for those who value diversity and inclusivity. With its exceptional amenities, stunning open spaces, and unparalleled connectivity, Dubai Studio City is the perfect location for those seeking a truly exceptional lifestyle, one that seamlessly balances work, leisure, and personal growth. The community's emphasis on social interaction and connection is evident in its many parks and open spaces, where residents can gather, relax, and enjoy the beautiful surroundings, creating a true sense of belonging and harmony.
المرافق
- Restorative Yoga Studio
- Outdoor Playground
- Bbq & Bonfire Zone
- Sauna & Steam Room
- Top-Tier Padel Court
- Indoor Play Area
- Retail Convenience
- Cinema
- Co-Working Place
- Library
- Refreshing Swimming Pool
- Revitalizing Gym & Stretching Area
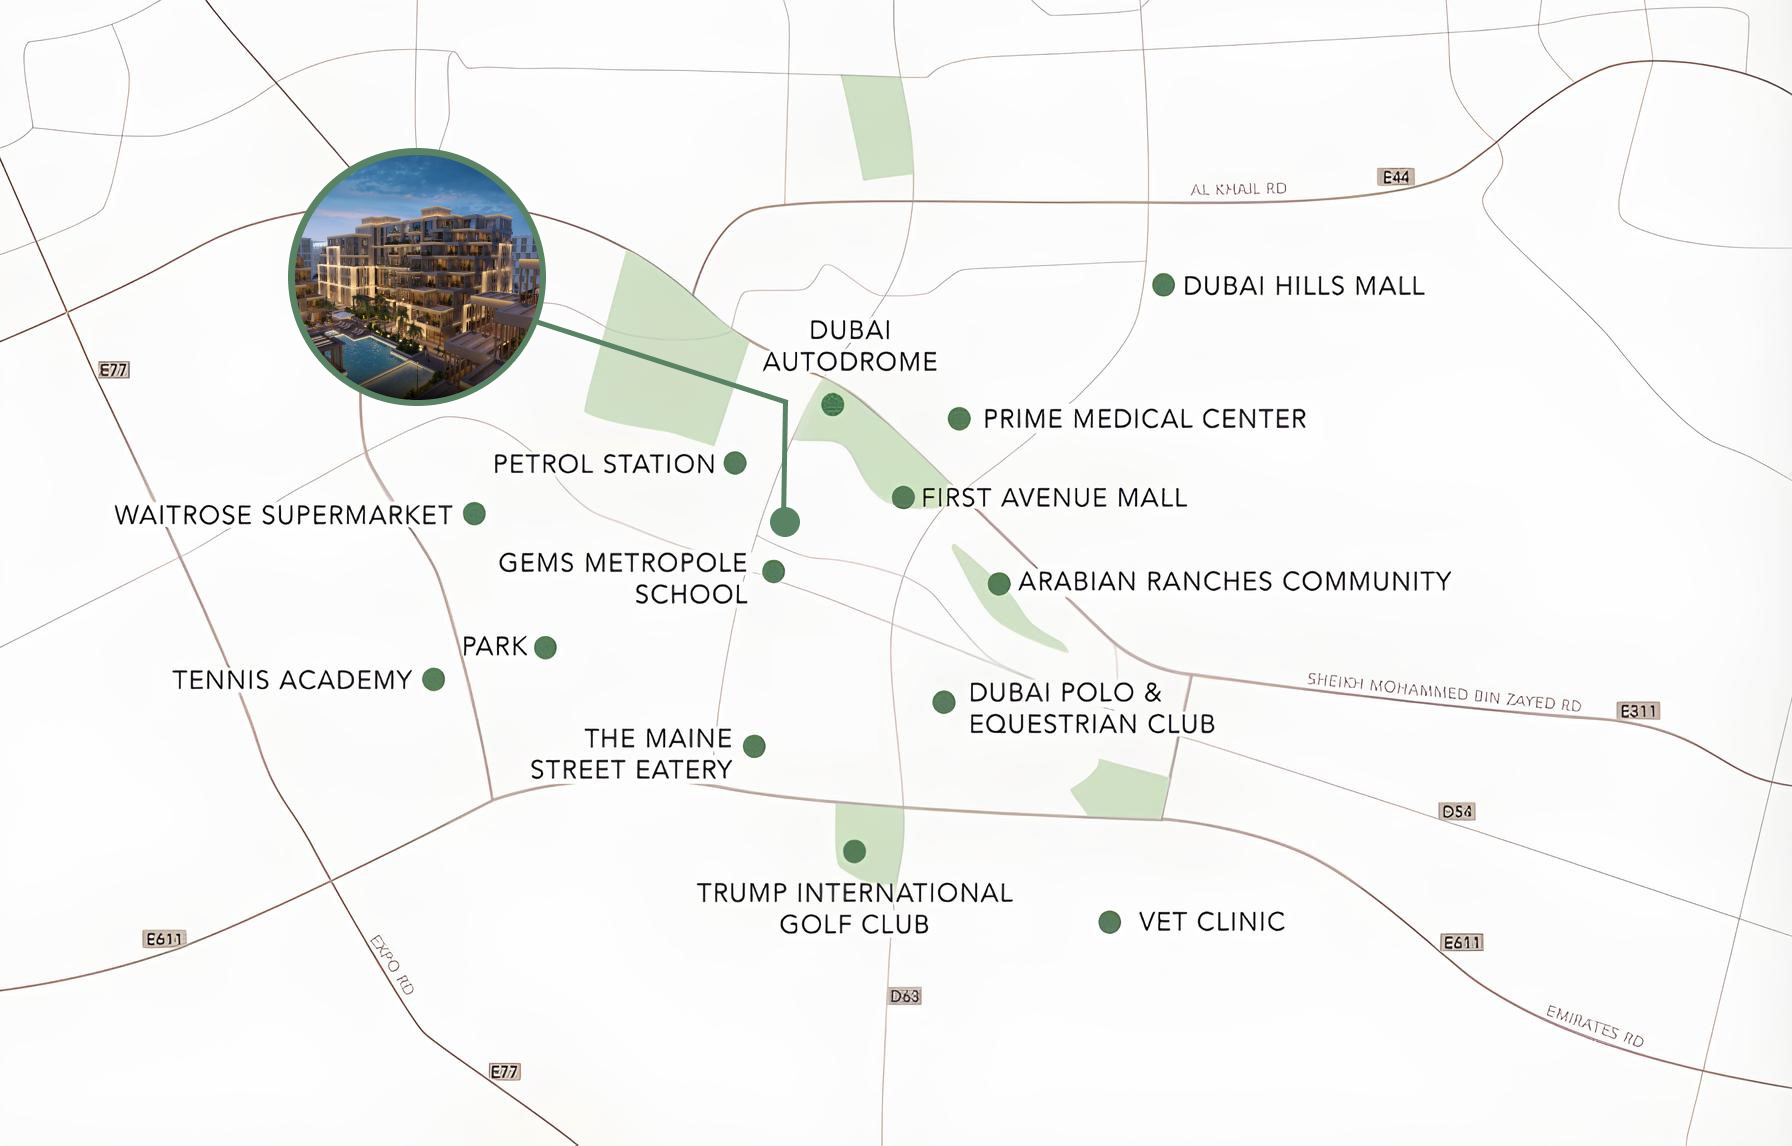
الموقع
- Windsor Park
- Arabian Ranches Retail Mall
- Jumeirah Beach
- Al Maktoum International Airport
- Downtown Dubai
- GEMS Metropole School
المخطط الرئيسي
المخططات
المطوّر
Qube Development
تُحفظ دفعات العقارات على الخارطة في حساب مشروع منظَّم.
الدرهم مربوط بالدولار الأمريكي.
مشاريع مشابهة
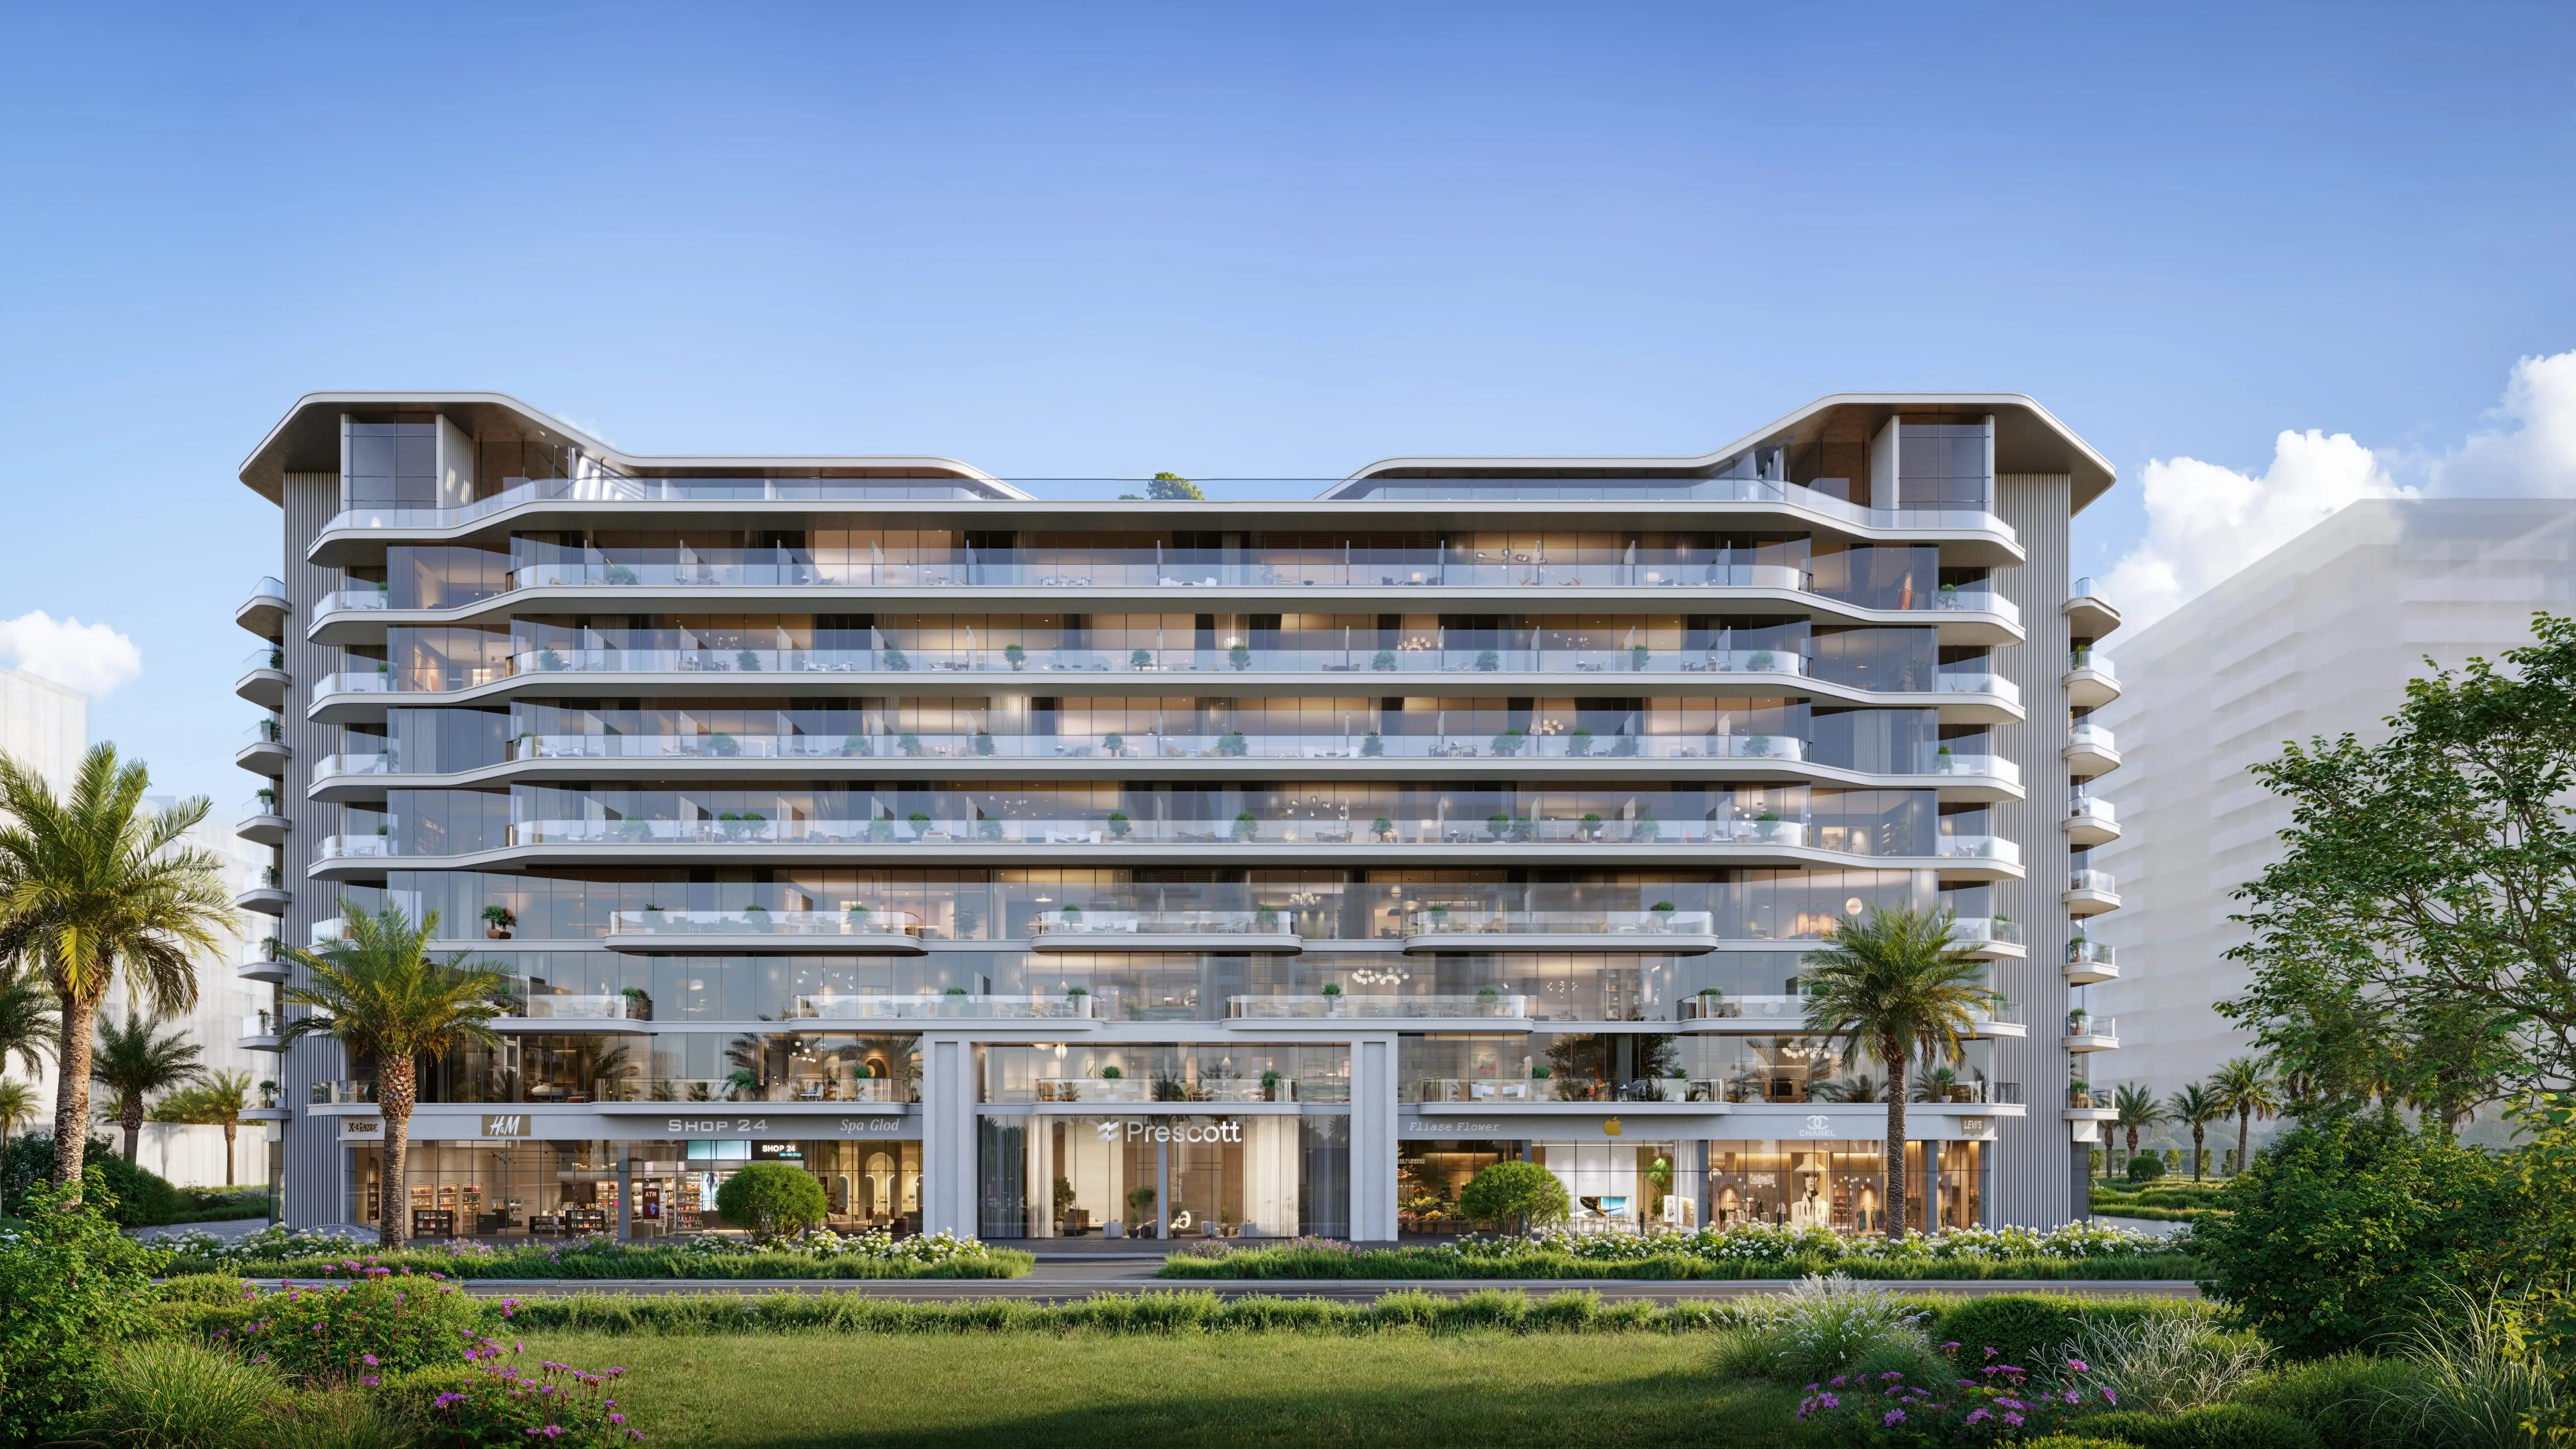
دبي
Verano by Prescott
Dubai Studio City · Prescott
السعر
من AED 775,000
غرف النوم
Studio–1 BR
التسليم
Q3 2027
خطة سداد
30/70
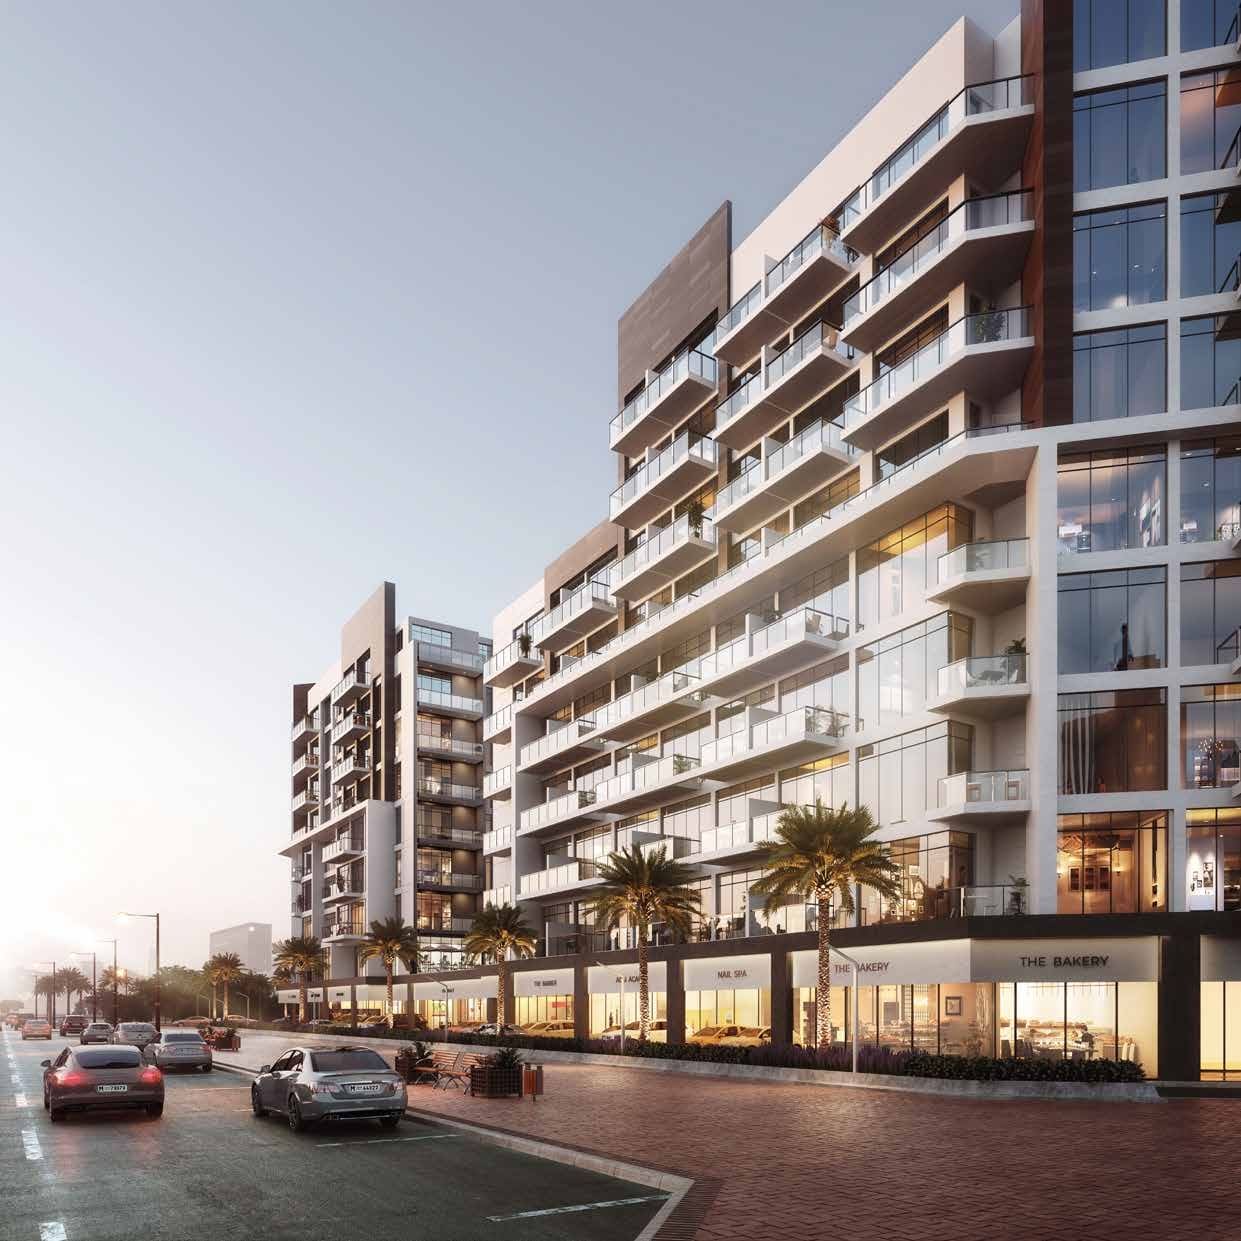
دبي
Beach Oasis 1 and 2
Dubai Studio City · Azizi
السعر
من AED 1,082,000
غرف النوم
1–2 BR
التسليم
Q3 2026
خطة سداد
30/70
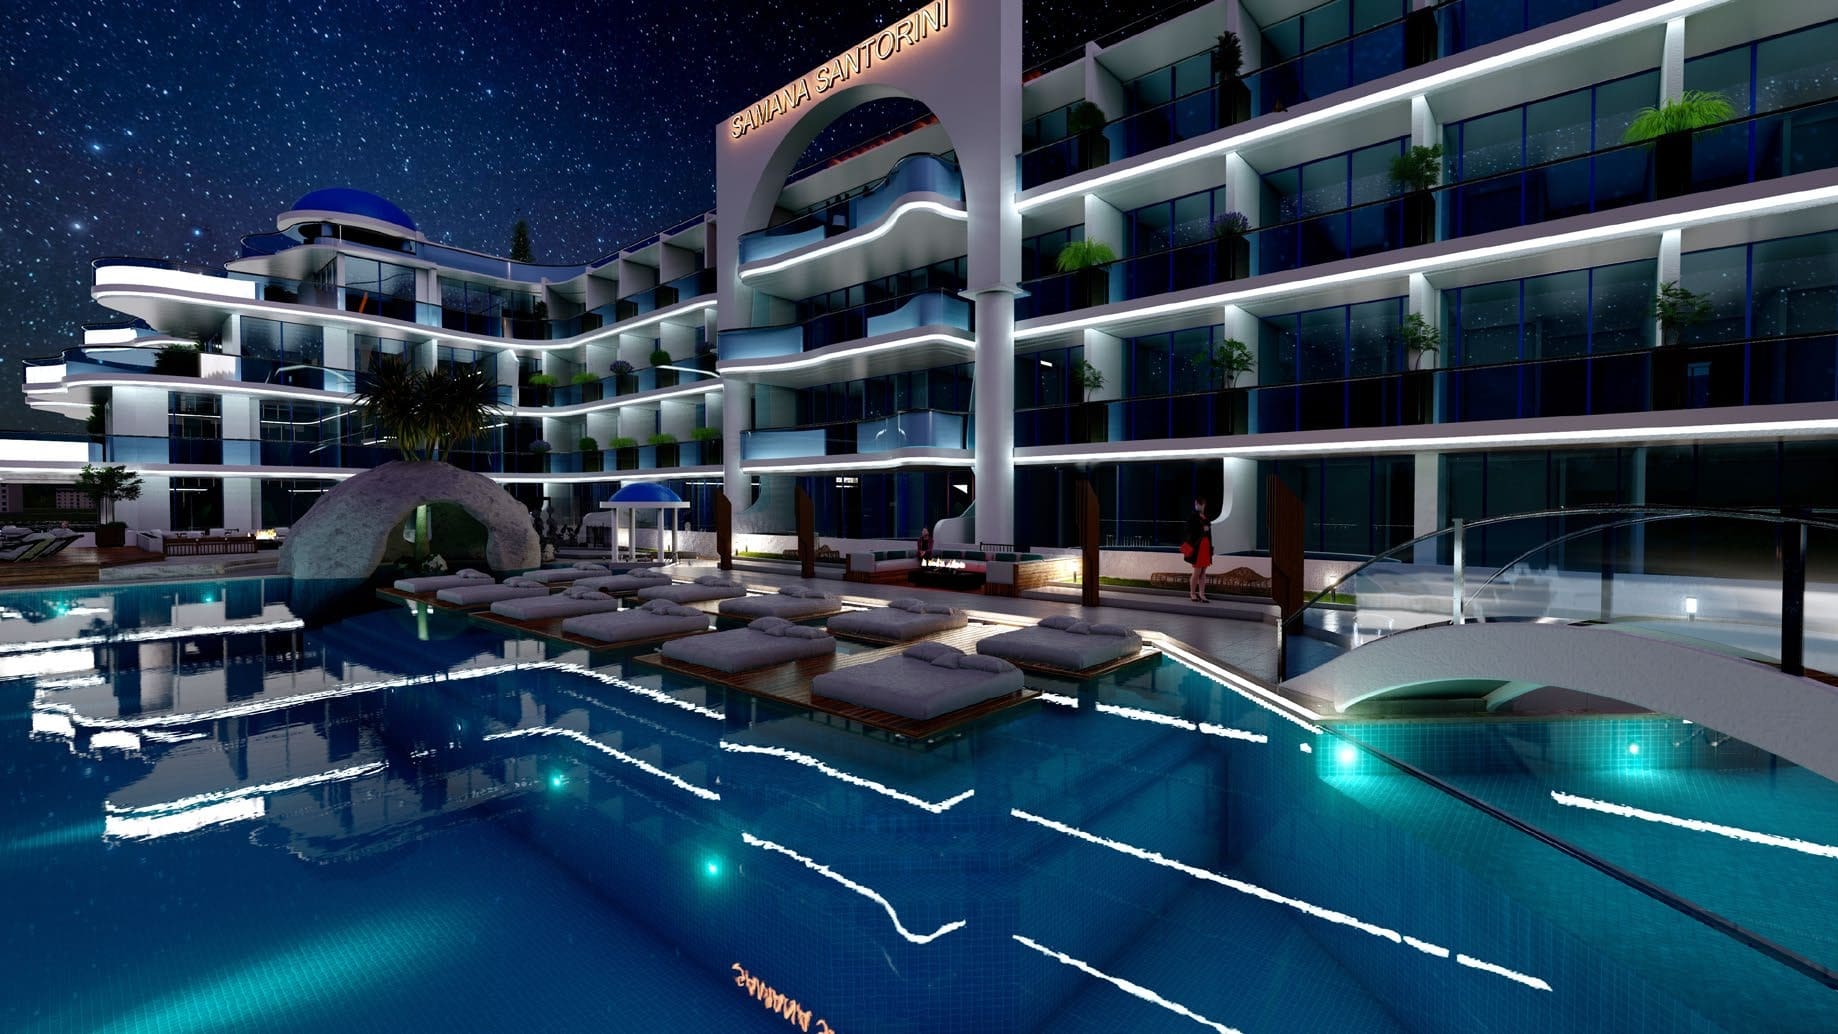
دبي
Samana Santorini
Dubai Studio City · Samana
السعر
من AED 998,824
غرف النوم
استوديو
التسليم
Q3 2025
خطة سداد
100/0