
Moonsa Residences 2
المدينة العالمية · Dugasta
الحقائق الرئيسية
- السعر
- من AED 1,072,944
- غرف النوم
- Studio–1 BR
- المساحة
- 671 sq ft – 1,716 sq ft
- التسليم
- Q4 2025
- خطة سداد
- 40/60
- Service charge
- 12 AED/sqft
- حساب الضمان
- نعم · 11879528920004
قد تتغير الأسعار والتوفر. آخر تحديث 3 نوفمبر 2026.
تقدم البناء
مكتمل بنسبة 0% حتى 3 نوفمبر 2026 · التسليم Q4 2025
الأسعار والمساحات حسب نوع الوحدة
| غرف النوم | السعر | المساحة |
|---|---|---|
| استوديو | من AED 786,438 | 437 sq ft |
| استوديو | من AED 944,552 | 675 sq ft |
| استوديو | من AED 1,072,944 | 671 sq ft |
| 1 غرف نوم | من AED 1,723,575 | 1,149 sq ft – 1,261 sq ft |
| 1 غرف نوم | من AED 2,367,300 | 1,578 sq ft |
| 1 غرف نوم | من AED 1,512,225 | 1,008 sq ft – 1,104 sq ft |
| 1 غرف نوم | من AED 1,793,325 | 1,196 sq ft |
| 1 غرف نوم | من AED 2,573,970 | 1,716 sq ft |
| 1 غرف نوم | من AED 1,543,545 | 1,029 sq ft |
خطة سداد
3 Years Post Handover Payment Plan · 40/60
20% · On booking
20% · During construction
60% · During 36 months Post Handover (10% every 6 months)
10 Years Post Handover Payment Plan · 40/60
10% · On booking
30% · During construction
60% · During 10 Yaers Post Handover
Payment Plan 50/50 · 50/50
20% · On booking
30% · During construction
50% · Upon Handover
5 Years Post Handover Payment Plan · 50/50
20% · On booking
30% · During construction
1% · Upon Handover
49% · During 60 months Post Handover
Payment Plan 25/75 · 25/75
25% · During construction
75% · Within 10 Years PH (0.6% monthly)
عن المشروع
Project general facts
Moonsa Residences 2 is a contemporary residential development by Dugasta Properties offering a collection of studio and one-bedroom apartments designed for modern urban living. The project is distinguished by its contemporary architectural design, featuring a striking façade that combines clean lines with modern design elements to create a refined residential presence. The residences are thoughtfully planned to maximize comfort, functionality, and efficient use of space, delivering a lifestyle that balances practicality with contemporary aesthetics.
Residents have access to a variety of lifestyle amenities designed to support relaxation, recreation, and everyday convenience. The development is complemented by landscaped green spaces, parks, retail outlets, cafés, and restaurants, creating a well-rounded residential environment. Communal areas are designed to encourage social interaction and leisure while providing residents with convenient access to essential services and lifestyle facilities.
The residences feature modern finishing with high-quality materials throughout. Interior specifications include decorative marble flooring in entrance areas, porcelain tile finishes in corridors, and a centralized air-conditioning system. Kitchens come fully equipped with appliances. Residences are delivered without furniture. The overall specification reflects a contemporary design approach with durable materials and carefully selected finishes.
Location description and benefits
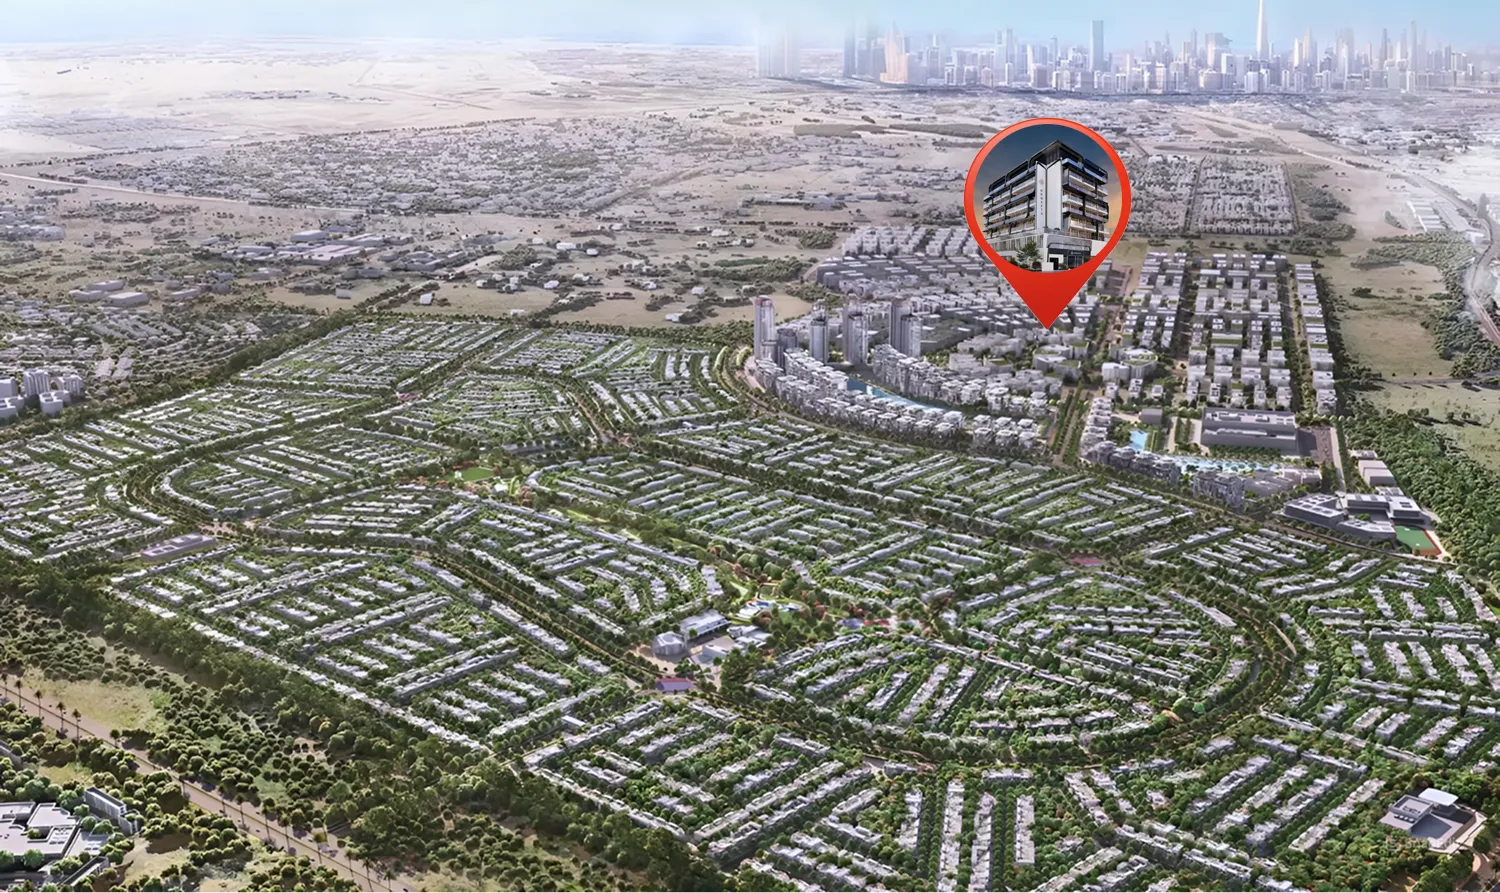
Warsan 4 epitomizes contemporary lifestyle, boasting meticulously designed residences that cater to the diverse needs of its residents. From stylish apartments to spacious villas, each home is crafted with precision, featuring elegant finishes and state-of-the-art facilities, ensuring a luxurious living experience.
Beyond its exceptional residences, Warsan 4 offers a wealth of amenities within easy reach. Residents can indulge in shopping at nearby malls, dine at a variety of restaurants, or unwind in lush parks and recreational spaces. With its strategic location, Warsan 4 provides seamless connectivity to key destinations across Dubai, making it an ideal choice for both professionals and families alike.
As the sun sets over the glittering skyline of Dubai, Warsan 4 comes alive with its vibrant community spirit, offering residents a haven of tranquility amidst the bustling city life. Discover the allure of Warsan 4, where urban sophistication meets unparalleled comfort in the heart of Dubai's International City.
المرافق
- Pets Allowed
- Gym
- Swimming Pool
- Kids Play Area
الموقع
- International Primary Vernus
- Downtown Dubai
- Baqala
- Jumeirah Beach
- Triangular Park
- Dubai International Airport
المخطط الرئيسي
المخططات
المطوّر
Dugasta
تُحفظ دفعات العقارات على الخارطة في حساب مشروع منظَّم.
الدرهم مربوط بالدولار الأمريكي.
مشاريع مشابهة
دبي
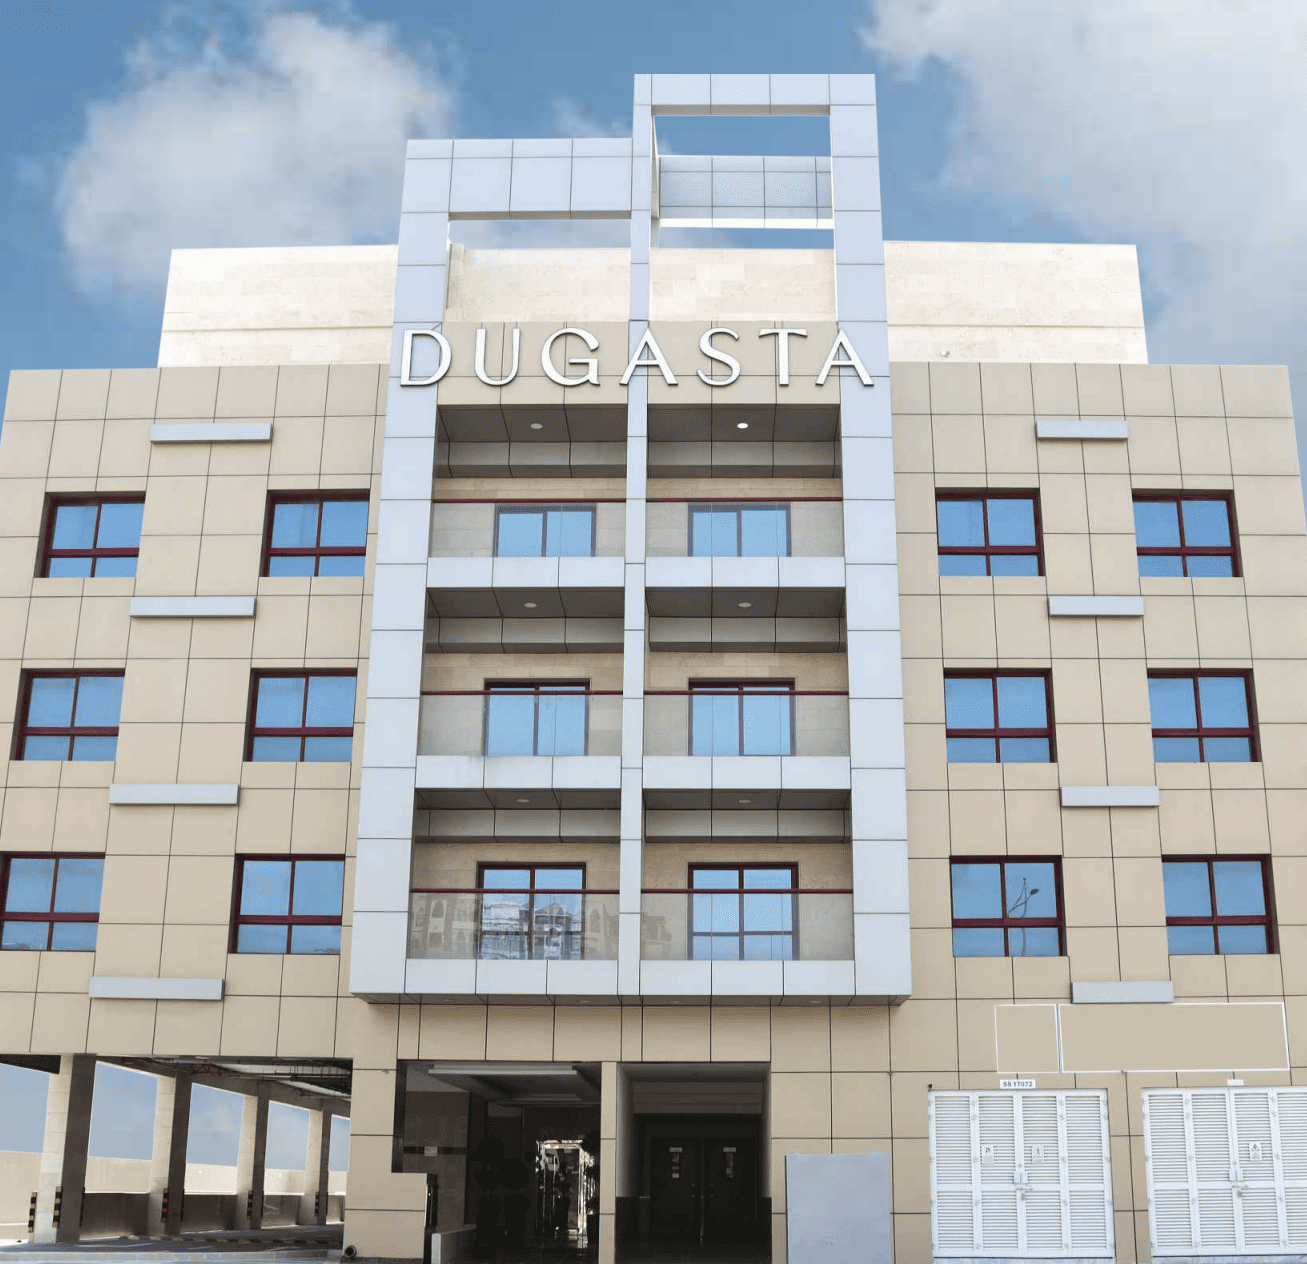
Dugasta Warsan (Jneibi)
المدينة العالمية · Dugasta
السعر
من AED 1,184,625
غرف النوم
Studio–2 BR
خطة سداد
40/60
دبي
دبي
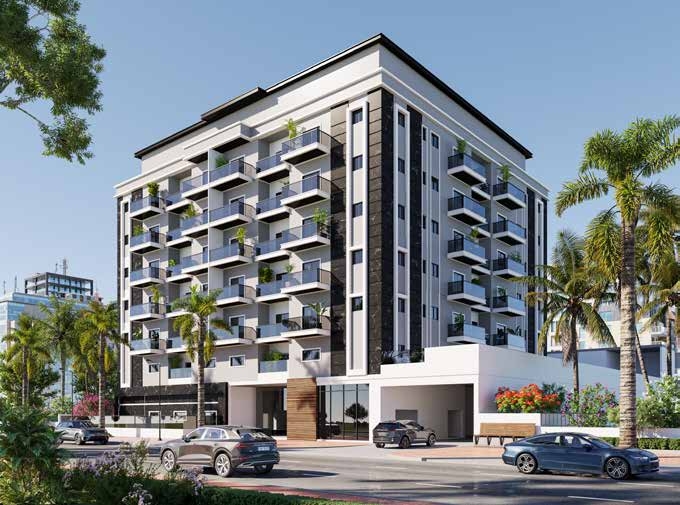
Moonsa Residence
المدينة العالمية · Dugasta
السعر
من AED 1,685,328
غرف النوم
1 BR
التسليم
Q1 2025
خطة سداد
40/60