
Berkeley Square
Jumeirah Village Circle · Prestige One Developments
الحقائق الرئيسية
- السعر
- من AED 1,411,300
- غرف النوم
- 1–3 BR
- المساحة
- 773 sq ft – 2,584 sq ft
- التسليم
- Q1 2028
- خطة سداد
- 30/70
- Service charge
- 14 AED/sqft
- حساب الضمان
- نعم · 0405920610405
قد تتغير الأسعار والتوفر. آخر تحديث 2 نوفمبر 2026.
تقدم البناء
مكتمل بنسبة 3% حتى 2 نوفمبر 2026 · التسليم Q1 2028
الأسعار والمساحات حسب نوع الوحدة
| غرف النوم | السعر | المساحة |
|---|---|---|
| استوديو | من AED 765,000 | 351 sq ft |
| استوديو | من AED 759,000 | 350 sq ft |
| استوديو | من AED 759,000 | 350 sq ft |
| استوديو | من AED 759,000 | 363 sq ft |
| استوديو | من AED 759,000 | 350 sq ft |
| استوديو | من AED 759,000 | 350 sq ft |
| استوديو | من AED 759,000 | 351 sq ft |
| استوديو | من AED 759,000 | 350 sq ft |
| استوديو | من AED 770,000 | 350 sq ft |
| استوديو | من AED 770,000 | 350 sq ft |
| استوديو | من AED 770,000 | 350 sq ft |
| استوديو | من AED 770,000 | 350 sq ft |
| استوديو | من AED 776,000 | 346 sq ft |
| استوديو | من AED 825,000 | 407 sq ft |
| استوديو | من AED 825,000 | 426 sq ft |
| استوديو | من AED 825,000 | 407 sq ft |
| استوديو | من AED 825,000 | 407 sq ft |
| استوديو | من AED 792,000 | 531 sq ft |
| استوديو | من AED 792,000 | 531 sq ft |
| استوديو | من AED 792,000 | 531 sq ft |
| استوديو | من AED 792,000 | 531 sq ft |
| استوديو | من AED 792,000 | 531 sq ft |
| استوديو | من AED 792,000 | 531 sq ft |
| استوديو | من AED 792,000 | 531 sq ft |
| استوديو | من AED 792,000 | 531 sq ft |
| 1 غرف نوم | من AED 1,485,000 | 856 sq ft |
| 1 غرف نوم | من AED 1,375,000 | 726 sq ft |
| 1 غرف نوم | من AED 1,419,000 | 685 sq ft |
| 1 غرف نوم | من AED 1,419,000 | 716 sq ft |
| 1 غرف نوم | من AED 1,419,000 | 718 sq ft |
| 1 غرف نوم | من AED 1,419,000 | 716 sq ft |
| 1 غرف نوم | من AED 1,419,000 | 684 sq ft |
| 1 غرف نوم | من AED 1,375,000 | 725 sq ft |
| 1 غرف نوم | من AED 1,403,000 | 784 sq ft |
| 1 غرف نوم | من AED 1,403,000 | 738 sq ft |
| 1 غرف نوم | من AED 1,403,000 | 742 sq ft |
| 1 غرف نوم | من AED 1,419,000 | 722 sq ft |
| 1 غرف نوم | من AED 1,403,000 | 737 sq ft |
| 1 غرف نوم | من AED 1,403,000 | 736 sq ft |
| 1 غرف نوم | من AED 1,441,000 | 666 sq ft |
| 1 غرف نوم | من AED 1,441,000 | 787 sq ft |
| 1 غرف نوم | من AED 1,441,000 | 716 sq ft |
| 1 غرف نوم | من AED 1,441,000 | 716 sq ft |
| 1 غرف نوم | من AED 1,441,000 | 684 sq ft |
| 1 غرف نوم | من AED 1,397,000 | 725 sq ft |
| 1 غرف نوم | من AED 1,507,000 | 856 sq ft |
| 1 غرف نوم | من AED 1,425,000 | 784 sq ft |
| 1 غرف نوم | من AED 1,425,000 | 738 sq ft |
| 1 غرف نوم | من AED 1,425,000 | 742 sq ft |
| 1 غرف نوم | من AED 1,441,000 | 722 sq ft |
| 1 غرف نوم | من AED 1,425,000 | 737 sq ft |
| 1 غرف نوم | من AED 1,425,000 | 736 sq ft |
| 1 غرف نوم | من AED 1,463,000 | 665 sq ft |
| 1 غرف نوم | من AED 1,518,000 | 743 sq ft |
| 1 غرف نوم | من AED 1,438,000 | 854 sq ft |
| 1 غرف نوم | من AED 1,513,000 | 854 sq ft |
| 1 غرف نوم | من AED 1,513,000 | 857 sq ft |
| 1 غرف نوم | من AED 1,513,000 | 943 sq ft |
| 1 غرف نوم | من AED 1,412,000 | 815 sq ft |
| 1 غرف نوم | من AED 1,518,000 | 773 sq ft |
| 1 غرف نوم | من AED 1,412,000 | 815 sq ft |
| 1 غرف نوم | من AED 1,518,000 | 816 sq ft |
| 1 غرف نوم | من AED 1,620,300 | 1,653 sq ft |
| 1 غرف نوم | من AED 1,518,000 | 1,062 sq ft |
| 1 غرف نوم | من AED 1,463,000 | 1,027 sq ft |
| 1 غرف نوم | من AED 1,463,000 | 1,015 sq ft |
| 1 غرف نوم | من AED 1,463,000 | 971 sq ft |
| 1 غرف نوم | من AED 1,518,000 | 1,062 sq ft |
| 1 غرف نوم | من AED 1,620,300 | 1,586 sq ft |
| 1 غرف نوم | من AED 1,504,800 | 1,185 sq ft |
| 1 غرف نوم | من AED 1,411,300 | 895 sq ft |
| 1 غرف نوم | من AED 1,584,000 | 1,282 sq ft |
| 1 غرف نوم | من AED 1,504,800 | 1,279 sq ft |
| 1 غرف نوم | من AED 1,518,000 | 813 sq ft |
| 1 غرف نوم | من AED 1,437,700 | 1,047 sq ft |
| 1 غرف نوم | من AED 1,437,700 | 904 sq ft |
| 1 غرف نوم | من AED 1,437,700 | 916 sq ft |
| 1 غرف نوم | من AED 1,437,700 | 901 sq ft |
| 1 غرف نوم | من AED 1,504,800 | 1,309 sq ft |
| 1 غرف نوم | من AED 1,412,000 | 815 sq ft |
| 1 غرف نوم | من AED 1,412,000 | 815 sq ft |
| 1 غرف نوم | من AED 1,412,000 | 815 sq ft |
| 1 غرف نوم | من AED 1,443,000 | 773 sq ft |
| 2 غرف نوم | من AED 2,218,000 | 1,500 sq ft |
| 2 غرف نوم | من AED 2,299,000 | 1,520 sq ft |
| 2 غرف نوم | من AED 2,107,600 | 1,511 sq ft |
| 3 غرف نوم | من AED 2,417,000 | 1,233 sq ft |
| 3 غرف نوم | من AED 2,970,000 | 2,780 sq ft |
| 3 غرف نوم | من AED 2,765,400 | 2,584 sq ft |
خطة سداد
3 Years Post Handover Payment Plan · 30/70
20% · On booking
10% · During construction
20% · Upon Handover
50% · Within 40 months PH (1% per month, with 3.5% payments every 10 months)
عن المشروع
Project general facts
Berkeley Square by Prestige One is a refined residential development that channels the timeless elegance of Victorian-era London through a distinctly modern lens. With its stately U-shaped façade, classical symmetry, and pale-toned exterior contrasted by dark metal accents, the architecture conveys a sense of quiet sophistication and enduring style. At the heart of the building, a beautifully designed central courtyard draws in light and calm, creating a serene atmosphere that elevates the entire living experience.
The project is enriched by an exceptional collection of lifestyle and wellness amenities designed to support both relaxation and social connection. Residents can enjoy a grand swimming pool with floating cabanas, an outdoor cinema, a Zen garden, a skyview fitness center, and the Prestige One Clubhouse, alongside more playful and distinctive features such as an indoor football court, rooftop paddle and tennis courts, mini-golf, organic farming terraces, and children’s splash zones. Together, these spaces create a vibrant yet balanced environment where leisure, movement, and community are seamlessly woven into everyday life.
The residences themselves are designed as elegant private retreats, with a curated selection of studios, one-, two-, and three-bedroom homes. Clean layouts, premium finishes, and a soft natural palette shape interiors that feel both polished and inviting, while equipped kitchens with Siemens appliances add a layer of modern functionality. Airy living spaces, serene bedrooms, and spa-style bathrooms complete the picture, resulting in homes that embody understated luxury and a sense of architectural grace.
Location description and benefits
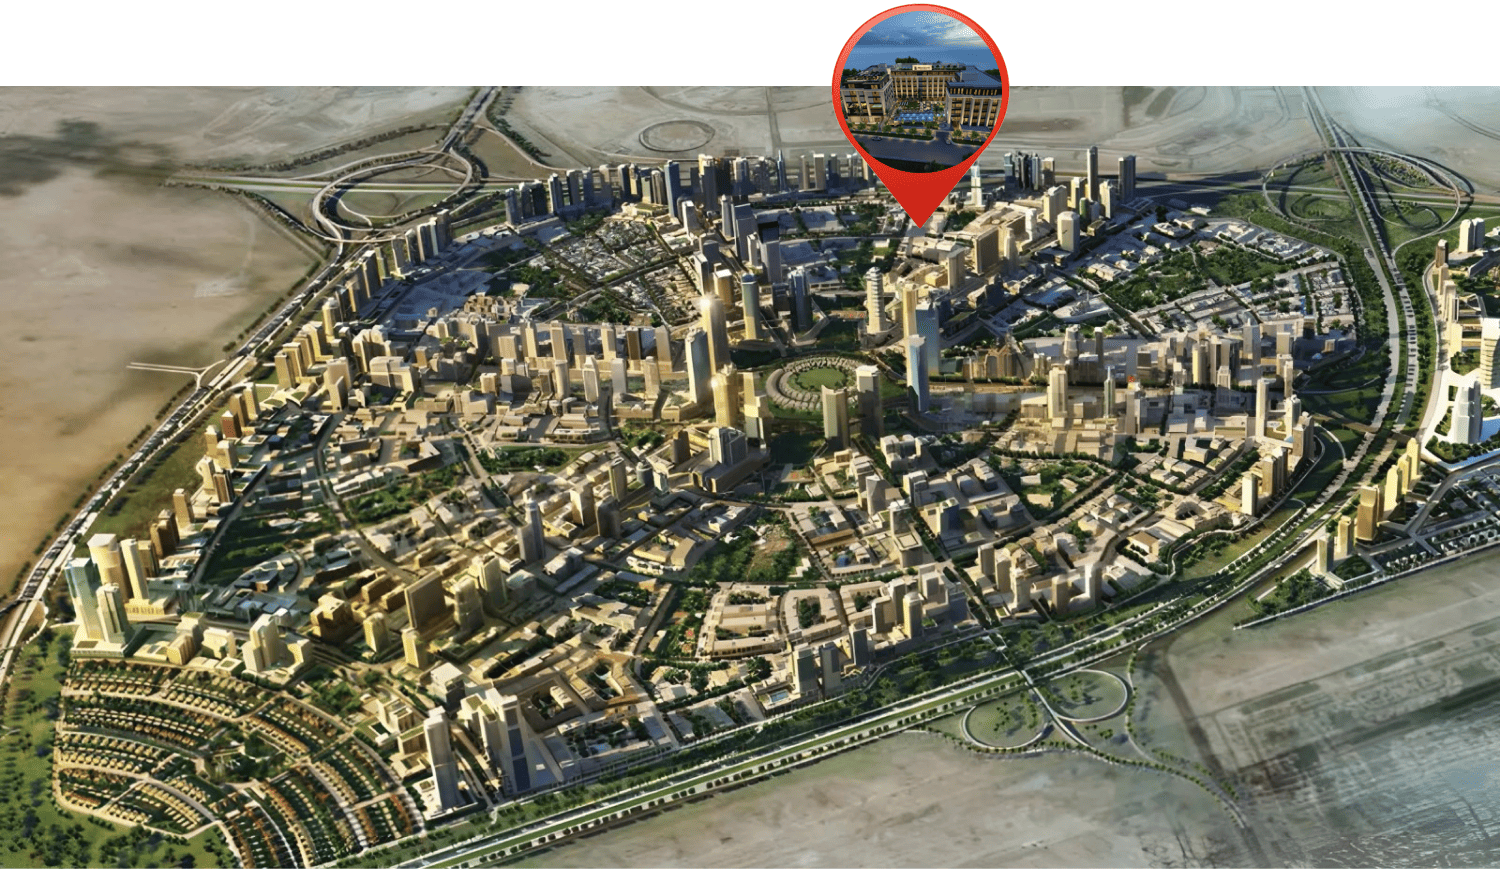
Nestled in the heart of Dubai, Jumeirah Village Circle, or JVC, is a vibrant and rapidly growing community that captivates residents and visitors alike. This idyllic circular-shaped neighborhood is designed to offer a harmonious blend of modern living and natural beauty.
JVC's tree-lined streets, tranquil parks, and spacious villas and apartments make it a truly unique and welcoming place to call home. The community exudes a sense of peace and balance, providing a welcome escape from the hustle and bustle of city life, while still being conveniently located within Dubai.
Residents of JVC enjoy a host of amenities, including schools, shopping centers, parks, and recreational facilities, all thoughtfully integrated into the community's design. It's a place where families thrive, professionals find a convenient home, and nature lovers revel in the serene surroundings.
المرافق
- Pool Retreat
- Floating Cabanas
- Kids’ Adventure Park
- Outdoor Cinema
- Prestige One Clubhouse
- Podcast Room
- Indoor Gym
- Sauna & Steam Room
- Koi Pond
- Jacuzzi
- Skyview Fitness Centre
- Skyview Restoration Area
- Garden Bbq Pavilion
- Multi-Purpose Court
- Outdoor Dining
- Arctic Plunge
- Poolside Seating
- Mini Golf
- Billiards Corner
- Zen Garden
- Indoor Football Court
- Covered Lounge
- Padel Court
الموقع
- Chubby Cheeks Nursery JVC
- JVC Community Park
- Sufouh Beach
- Downtown Dubai
- Al Maktoum International Airport
- Circle Mall by Dubai Retail
المخطط الرئيسي
المخططات
المطوّر
Prestige One Developments
تُحفظ دفعات العقارات على الخارطة في حساب مشروع منظَّم.
الدرهم مربوط بالدولار الأمريكي.
مشاريع مشابهة
دبي
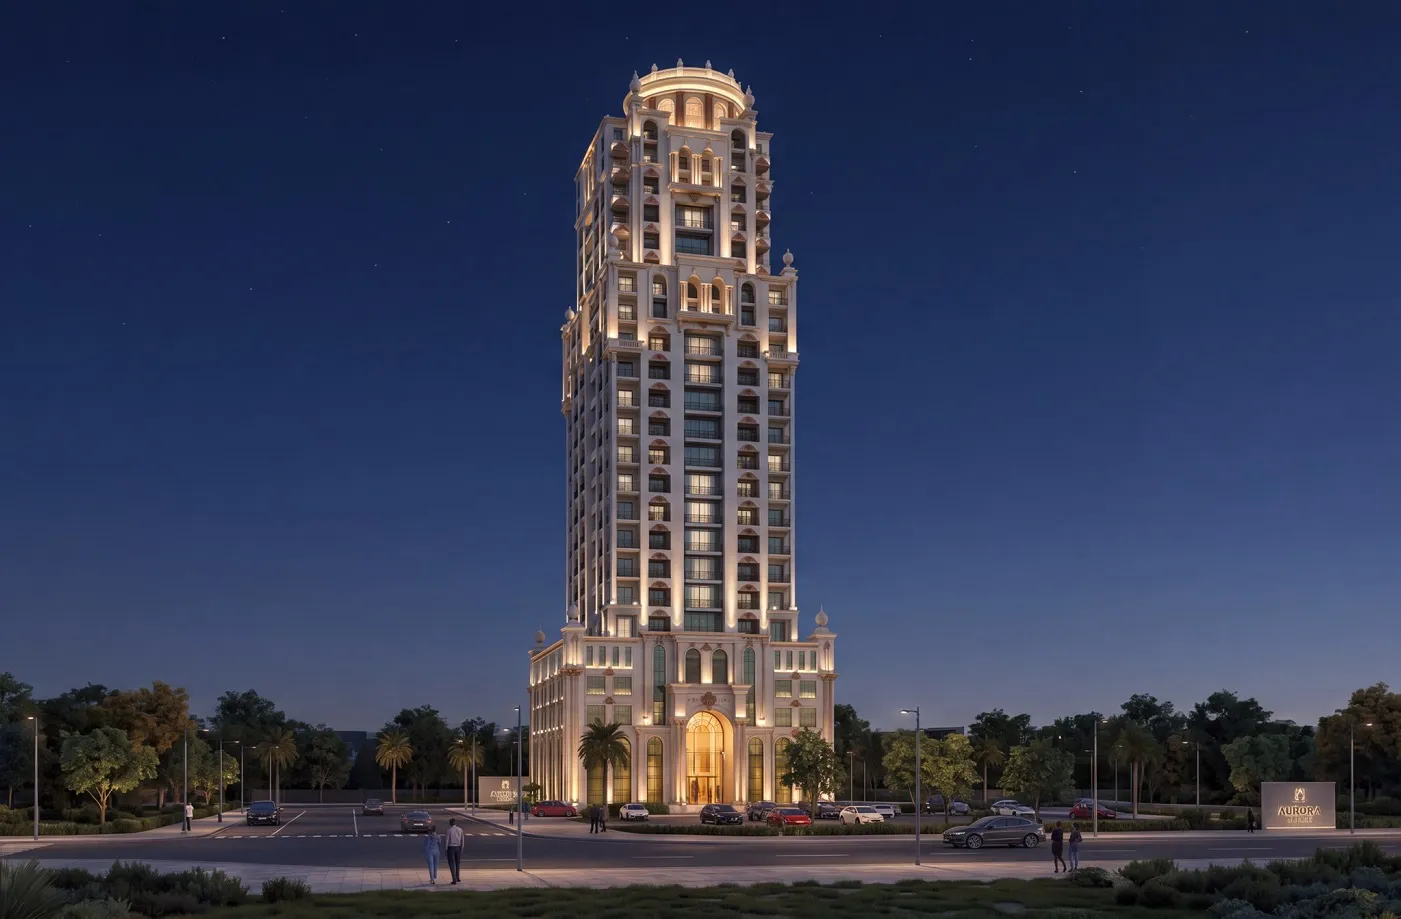
Trace Park
Jumeirah Village Circle · Trace Real Estate
السعر
من AED 463,500
غرف النوم
Studio–2 BR
خطة سداد
100/0
دبي
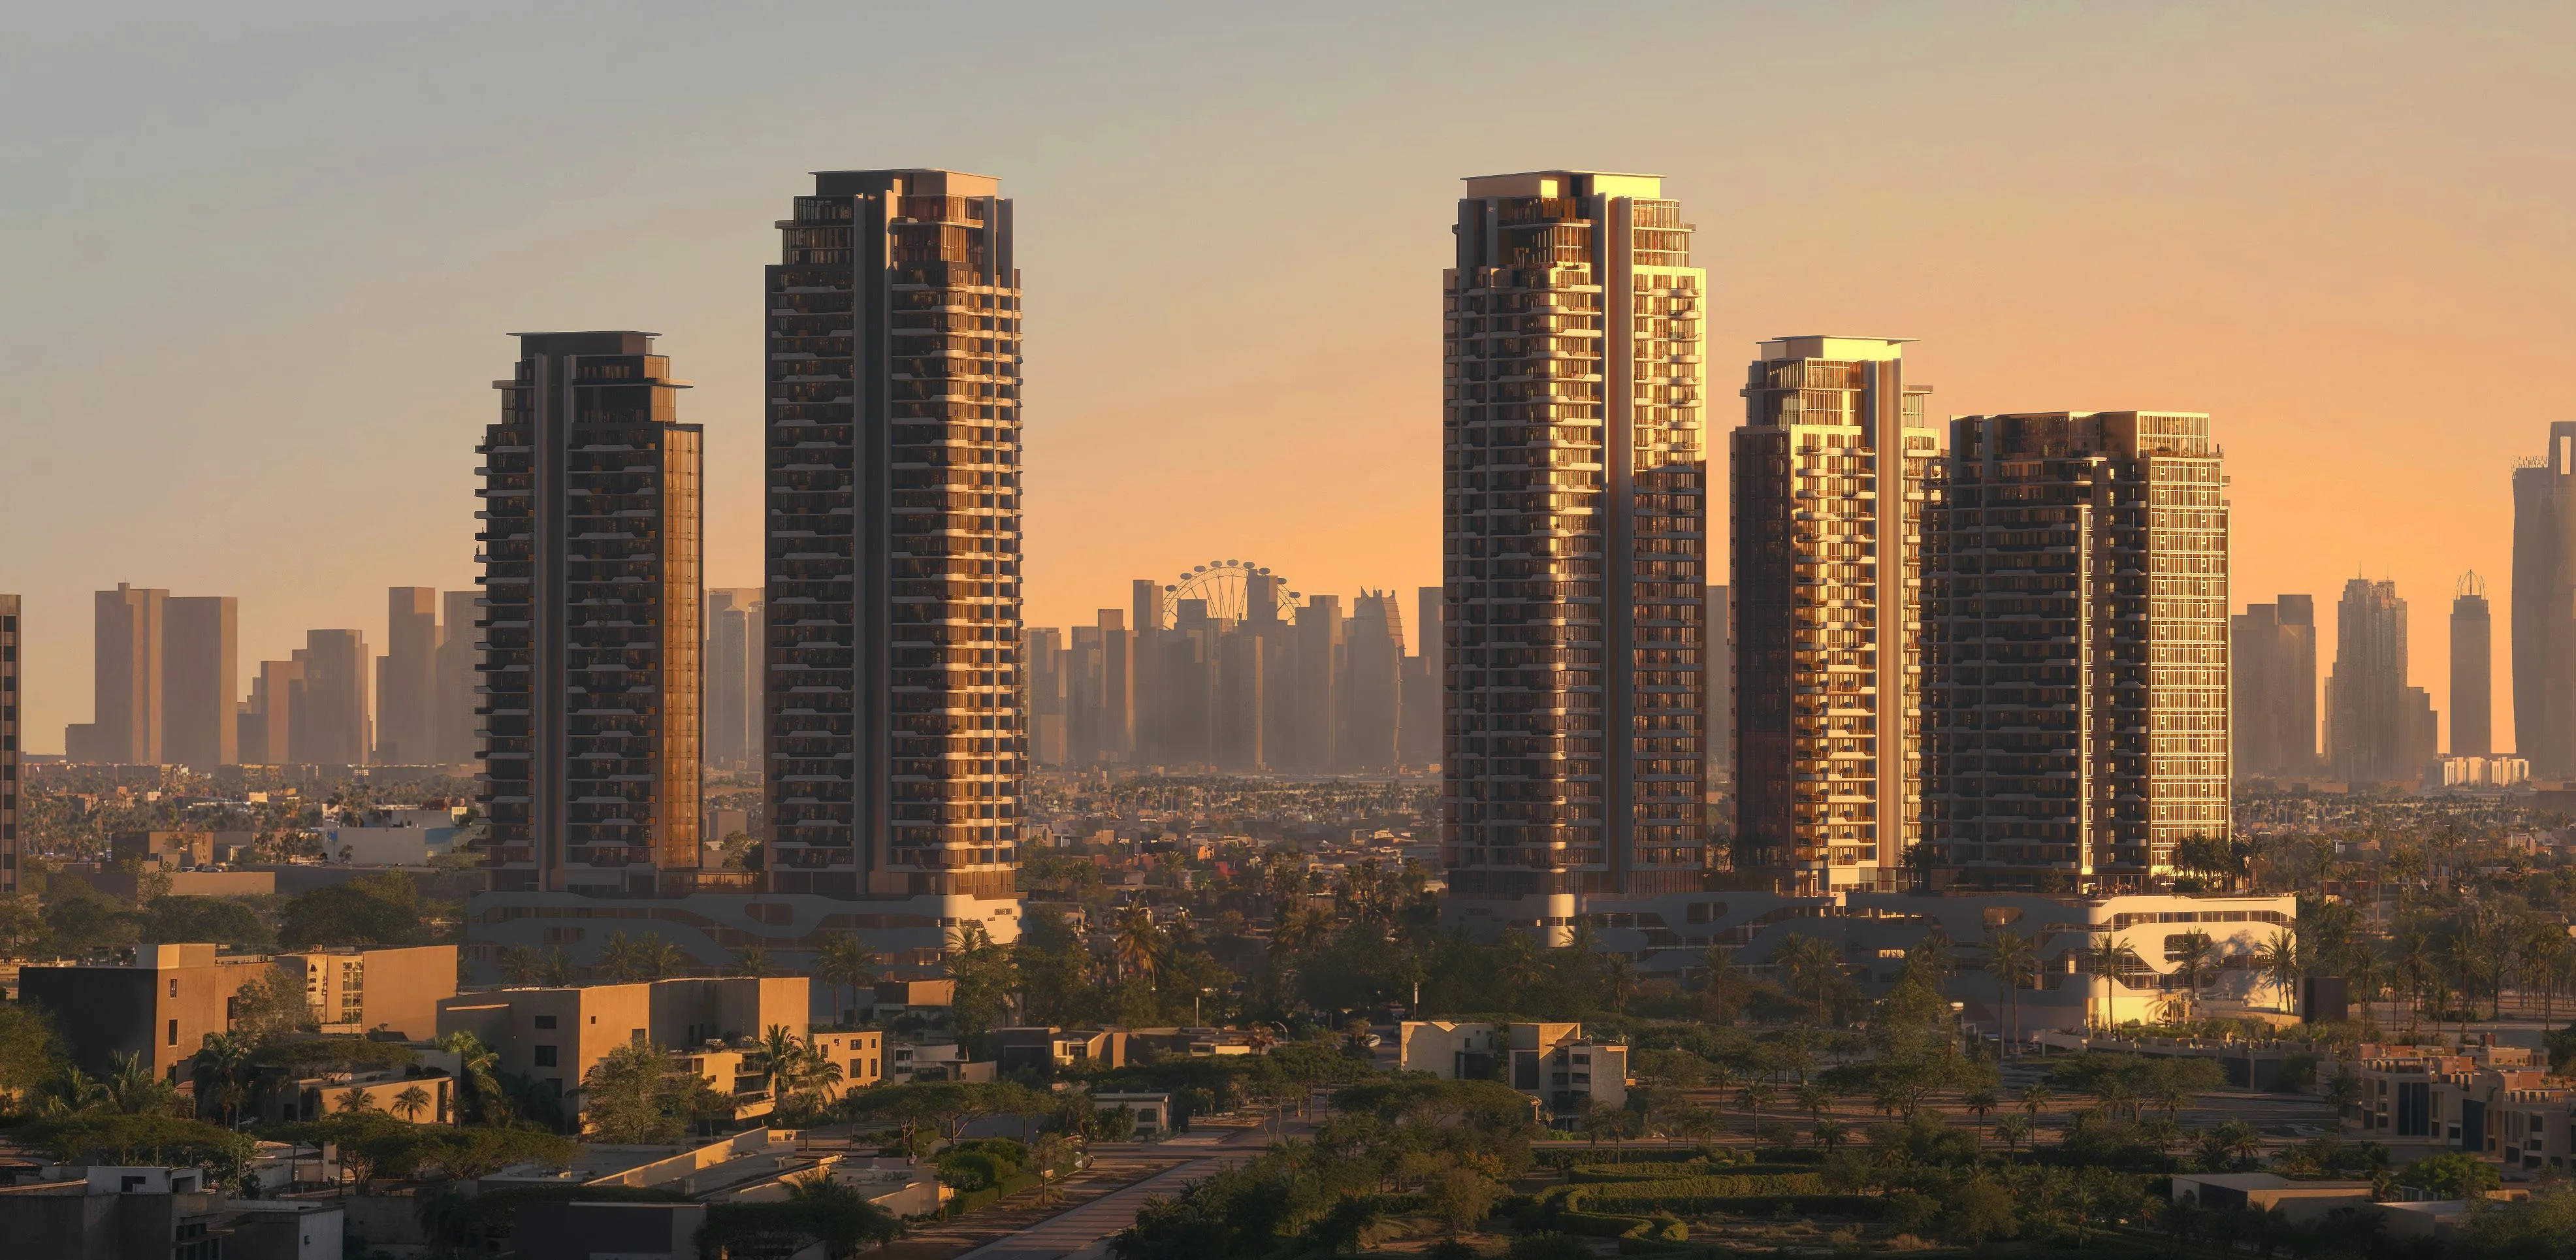
The Orchard Place Towers D & E
Jumeirah Village Circle · Peak Summit Real Estate Development
السعر
من AED 1,080,773
غرف النوم
1–3 BR
خطة سداد
50/50
دبي
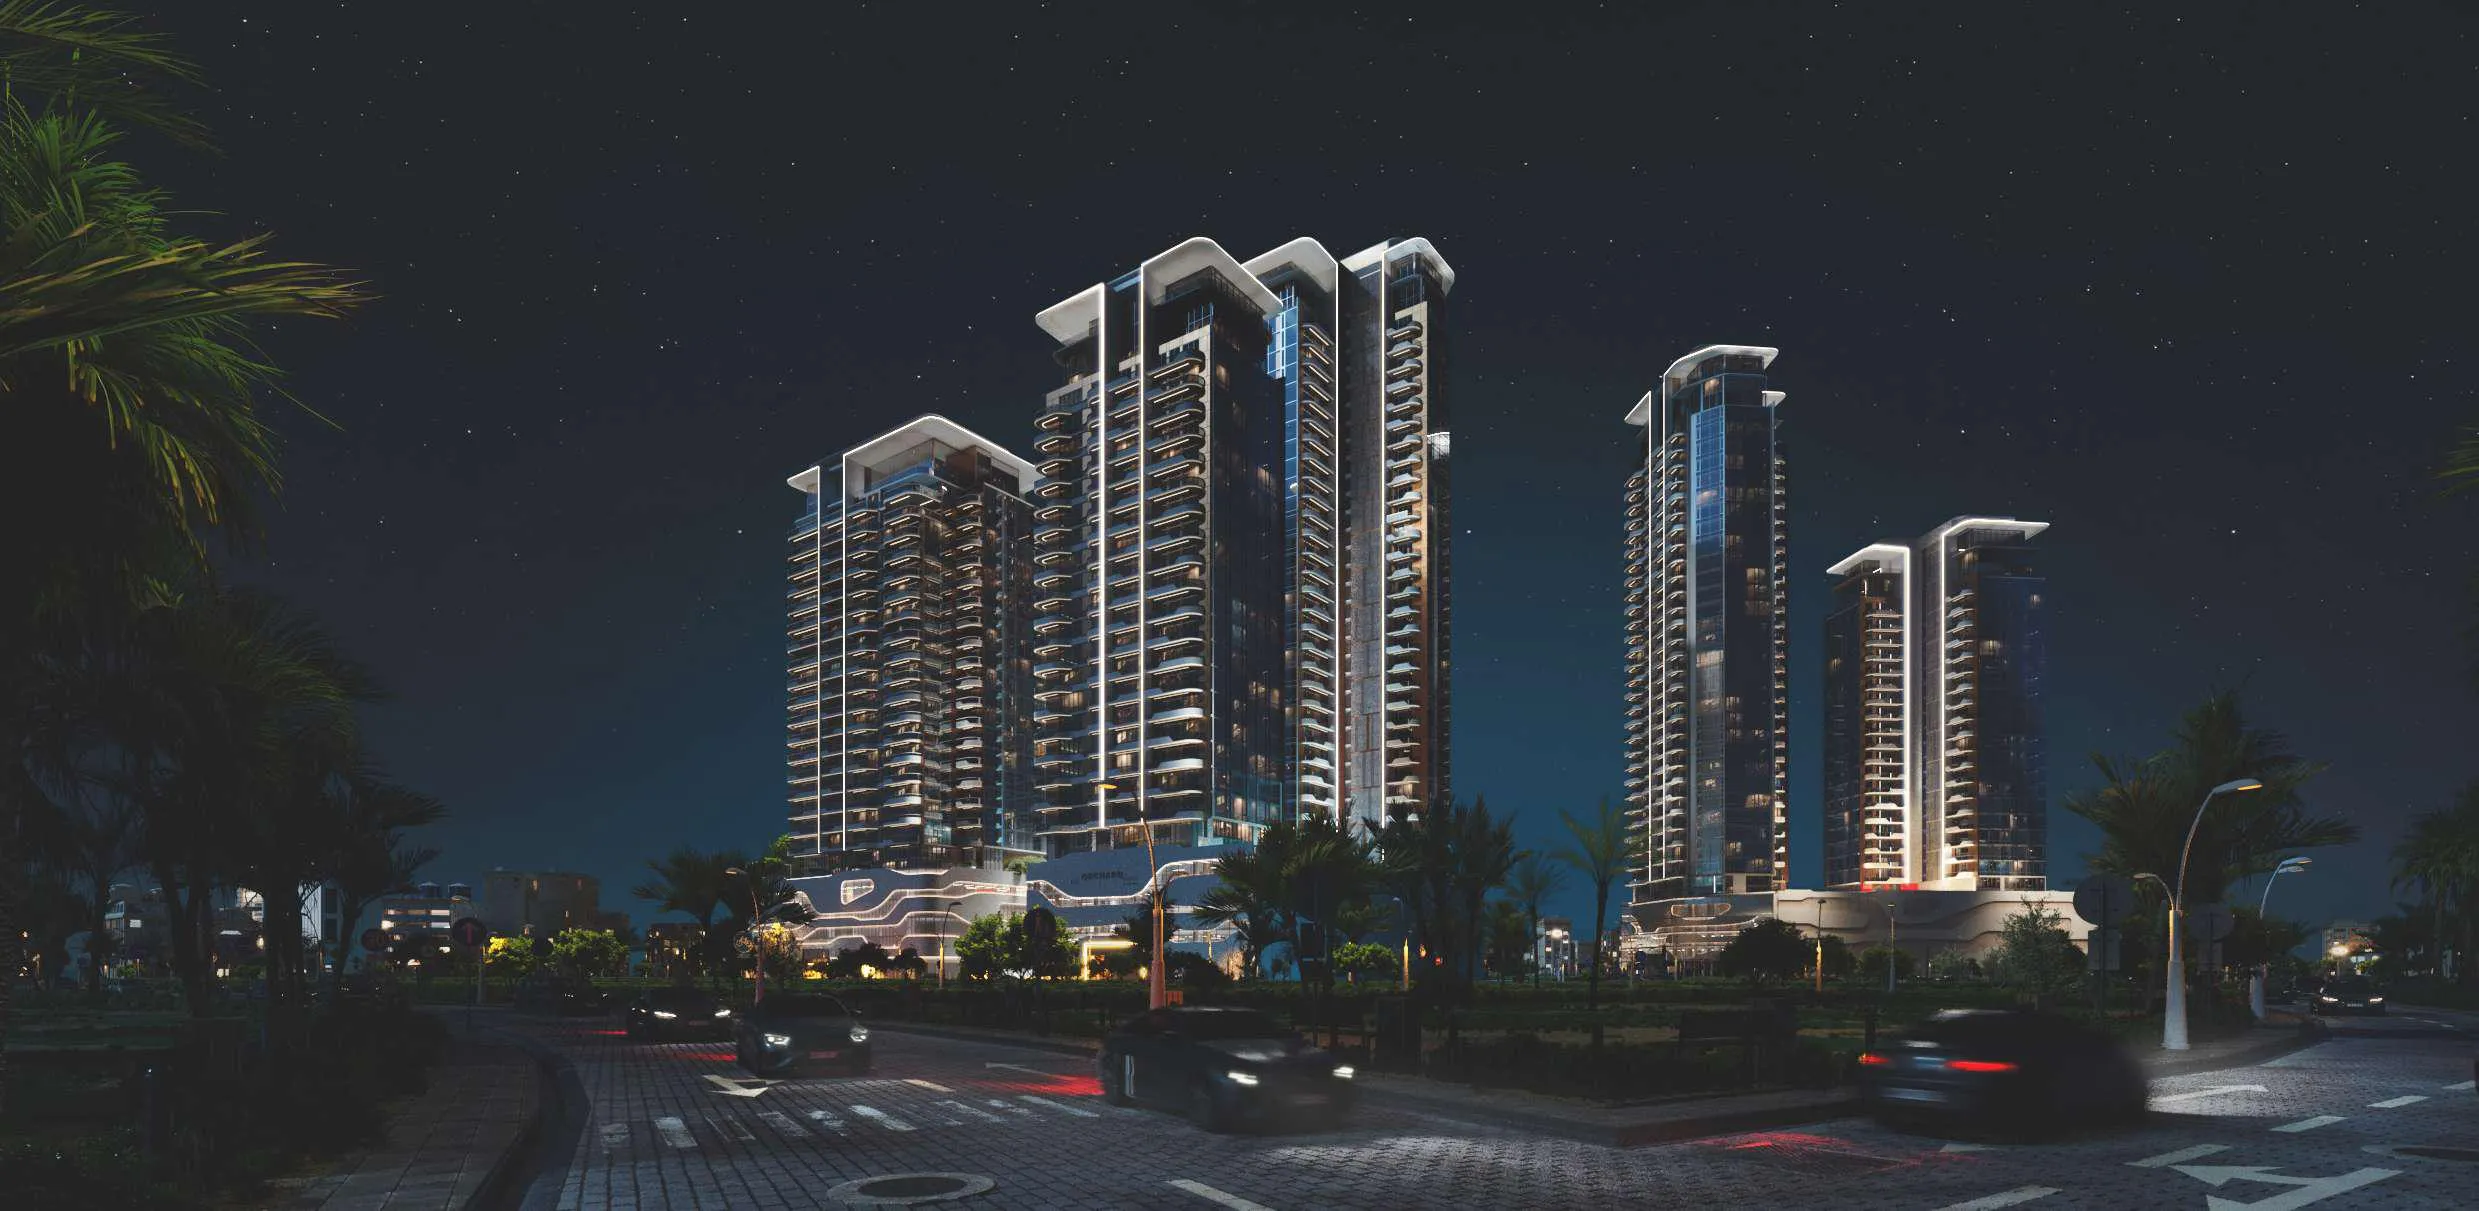
The Orchard Place Tower C
Jumeirah Village Circle · Peak Summit Real Estate Development
السعر
من AED 1,380,680
غرف النوم
1–3 BR
خطة سداد
50/50