
Electra Acube
Jumeirah Village Circle · Acube Developments
الحقائق الرئيسية
- السعر
- من AED 1,552,326
- غرف النوم
- 1–2 BR
- المساحة
- 893 sq ft – 1,715 sq ft
- التسليم
- Q2 2027
- خطة سداد
- 40/60
- Service charge
- 16 AED/sqft
- حساب الضمان
- نعم · 0205806681607
قد تتغير الأسعار والتوفر. آخر تحديث 19 نوفمبر 2026.
تقدم البناء
مكتمل بنسبة 9% حتى 19 نوفمبر 2026 · التسليم Q2 2027
الأسعار والمساحات حسب نوع الوحدة
| غرف النوم | السعر | المساحة |
|---|---|---|
| استوديو | من AED 982,206 | 518 sq ft |
| 1 غرف نوم | من AED 1,451,202 | 893 sq ft – 896 sq ft |
| 1 غرف نوم | من AED 1,453,078 | 893 sq ft – 896 sq ft |
| 1 غرف نوم | من AED 1,552,326 | 893 sq ft |
| 2 غرف نوم | من AED 2,744,022 | 1,715 sq ft – 1,715 sq ft |
| 2 غرف نوم | من AED 2,749,167 | 1,715 sq ft |
| 2 غرف نوم | من AED 1,805,624 | 1,097 sq ft – 1,098 sq ft |
| 2 غرف نوم | من AED 1,802,232 | 1,098 sq ft – 1,098 sq ft |
| 2 غرف نوم | من AED 1,807,885 | 1,098 sq ft – 1,098 sq ft |
| 2 غرف نوم | من AED 2,762,887 | 1,715 sq ft |
| 3 غرف نوم | من AED 2,785,084 | 1,698 sq ft – 1,698 sq ft |
خطة سداد
Payment Plan Pre Handover · 40/60
20% · On booking
20% · During construction
60% · Upon Handover
Payment Plan Post Handover · 40/60
20% · On booking
20% · During construction
20% · Upon Handover
40% · Within 40 months PH (1% monthly)
عن المشروع
Project general facts
Electra Acube is a high-rise residential tower by Acube Developments, named after the blue-white giant star in the Pleiades cluster of the Taurus constellation. The building rises above basement and podium parking levels and offers studio, one-, two- and three-bedroom apartments, with selected residences featuring private pools. Clean contemporary lines, a focus on sustainable design principles and wide views over the golf course and the city define the architecture, while the grand lobby sets a refined tone on arrival.
The amenity programme is one of the most extensive in the community. The podium features a beach-themed pool with cabanas, a mini water park with slides, a hydrotherapy pool and a sky pool with a pool deck lounge. Wellness facilities include separate saunas, steam rooms and indoor and outdoor jacuzzis for men and women, a gym, an aerobics room and an outdoor yoga studio. Families enjoy indoor and outdoor play areas, a toddler playroom, a kids' cinema, mini golf, a mini bowling alley and an arcade, while a co-working space, business lounge, library, luxury indoor cinema and zen garden complete the offer.
Interiors combine sophisticated finishes, meticulously crafted details and a timeless contemporary aesthetic across living areas, bedrooms and bathrooms. Apartments are delivered fully furnished, creating a move-in-ready home with a cohesive interior concept. The building is Vastu compliant and supported by practical services such as valet and visitor parking, an automatic number plate recognition system, electric vehicle chargers, cycle parking and a baggage drop-off area.
Location description and benefits
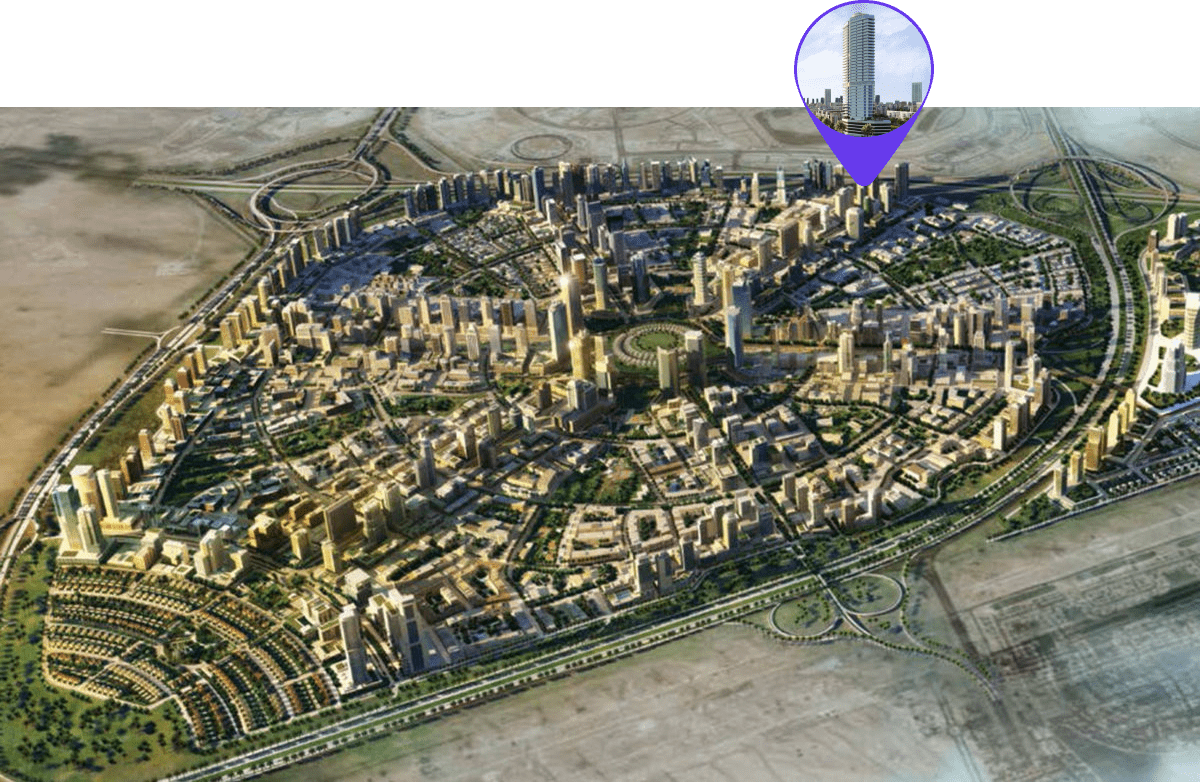
Jumeirah Village Circle is a master-planned residential community at the heart of new Dubai, set among landscaped gardens, parks and tree-lined streets. It combines villas, townhouses and apartment buildings in a calm, family-oriented setting, while Dubai Sports City, Arjan, Jumeirah Village Triangle and Al Barsha South lie right next door. The community offers easy access to the city's main leisure and business districts without the density of the urban core.
Sheikh Mohammed Bin Zayed Road, Al Khail Road and Hessa Street connect the area with Dubai Marina, Palm Jumeirah, Downtown Dubai and Business Bay. Circle Mall, City Centre Me'aisem, Dubai Hills Mall and Mall of the Emirates cover shopping and dining. Schools nearby include JSS International School, Sunmarke School, GEMS Founders School and Dwight School Dubai, while Saudi German Hospital, Mediclinic Parkview Hospital and King's College Hospital London provide healthcare.
Jumeirah Village Circle is a freehold community and one of the most actively traded residential areas in Dubai. Strong demand from young professionals and families supports high rental yields and steady occupancy. A central position, mature infrastructure and a wide choice of homes keep the area popular with both investors and end users.
المرافق
- Kids Swimming Pool
- Gym
- Cinema
- Swimming Pool
- Golf
- Outdoor & Indoor Children Play Area
- Bbq Area
- Yoga Area
- Spa & Sauna
- Picnic Zone
- Library
- Mini Golf
- Jacuzzi
- Steam Room
- Co-working Lounge
- Pool Deck
- Beach Entry Swimming Pool
- Business Center
- EV Charger
- Games Area
الموقع
المخطط الرئيسي
المخططات
المطوّر
Acube Developments
تُحفظ دفعات العقارات على الخارطة في حساب مشروع منظَّم.
الدرهم مربوط بالدولار الأمريكي.
مشاريع مشابهة
دبي
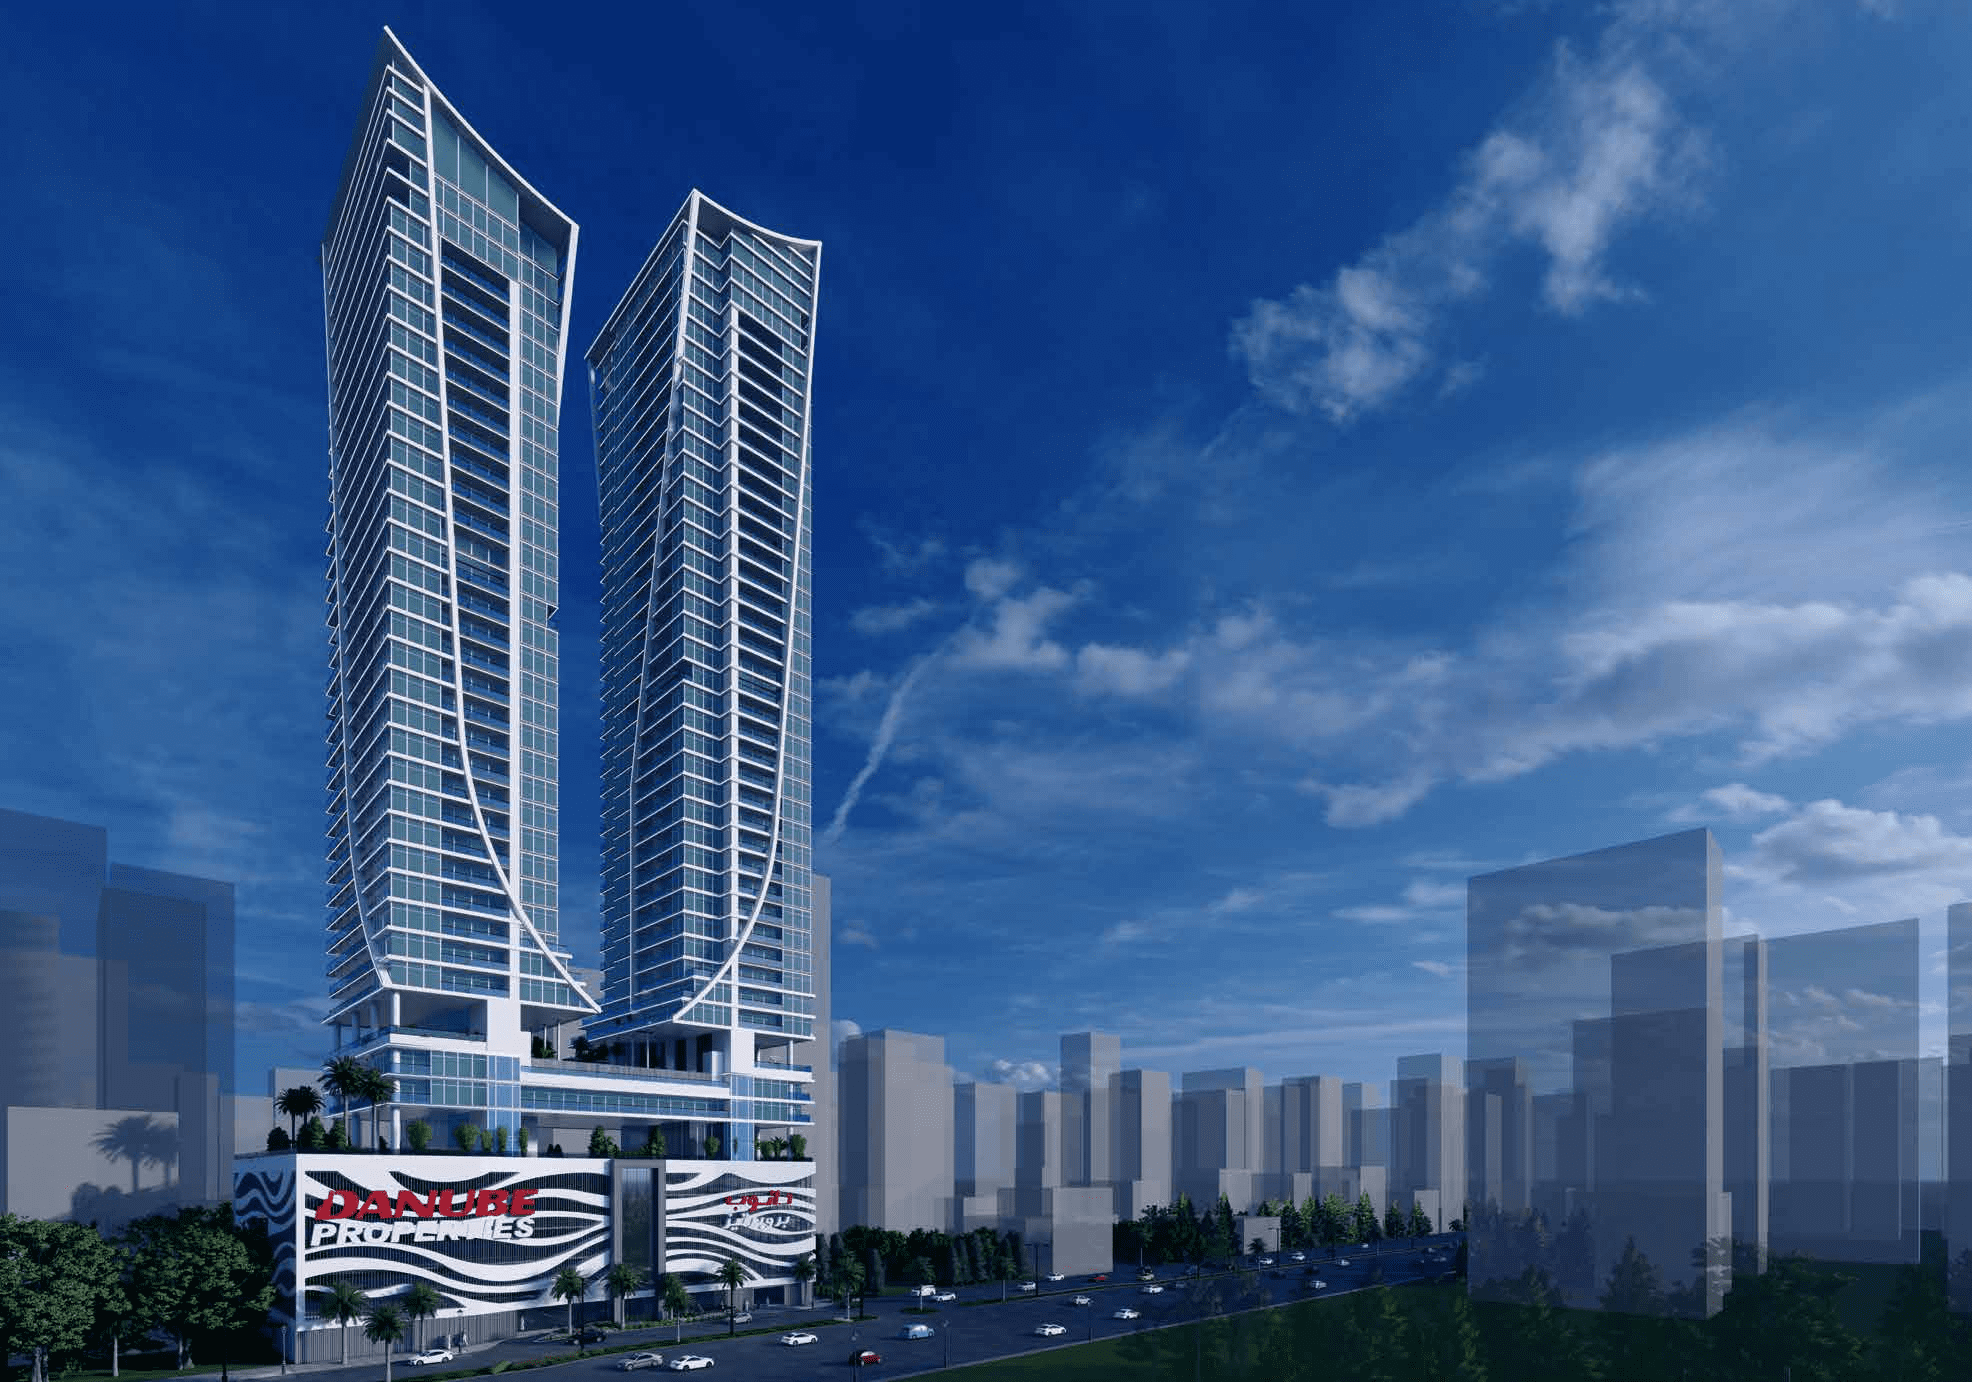
Elitz
Jumeirah Village Circle · Danube
السعر
من AED 1,330,000
غرف النوم
1–2 BR
التسليم
Q4 2025
خطة سداد
50/50
دبي
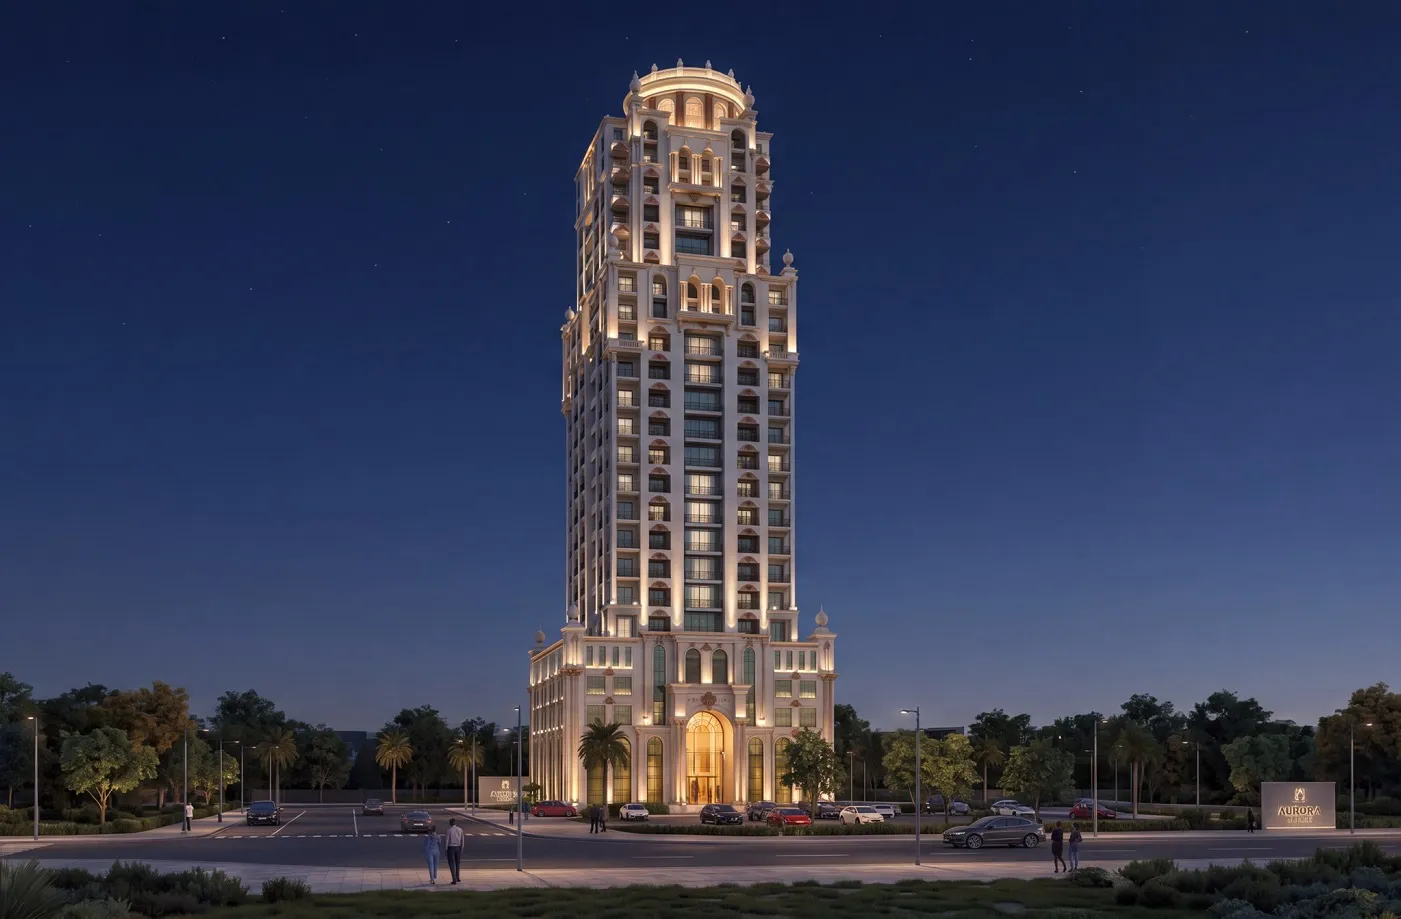
Trace Park
Jumeirah Village Circle · Trace Real Estate
السعر
من AED 463,500
غرف النوم
Studio–2 BR
خطة سداد
100/0
دبي
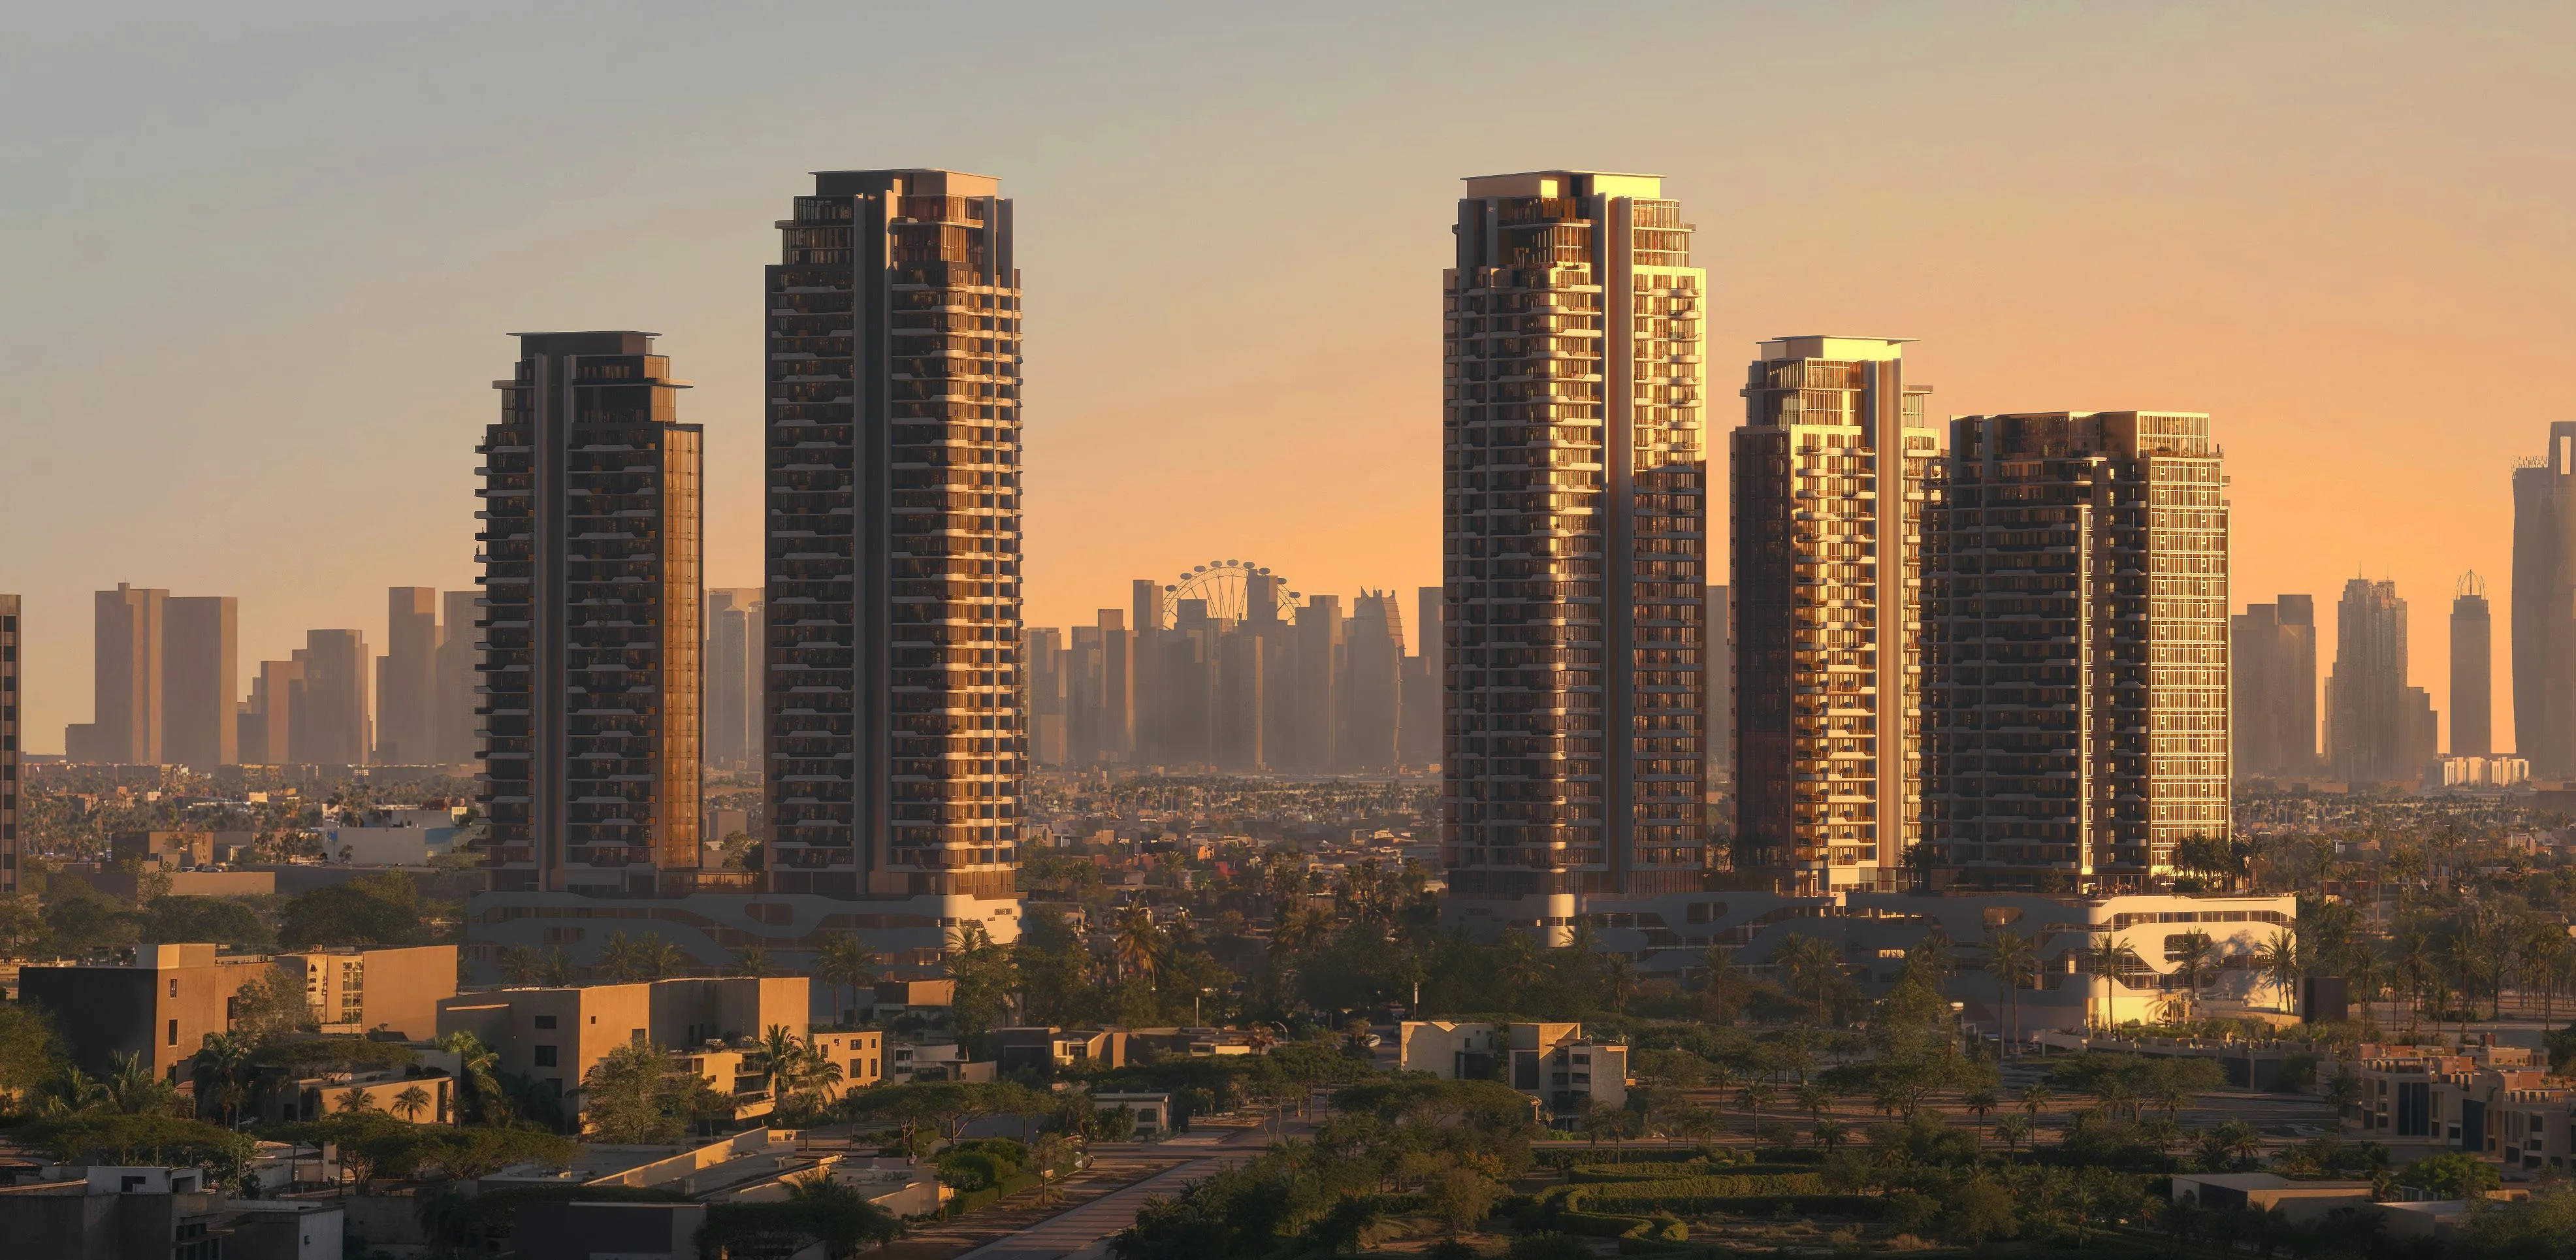
The Orchard Place Towers D & E
Jumeirah Village Circle · Peak Summit Real Estate Development
السعر
من AED 1,080,773
غرف النوم
1–3 BR
خطة سداد
50/50