
IR1DIAN Park
Jumeirah Village Circle · Object 1
الحقائق الرئيسية
- السعر
- من AED 1,299,781
- غرف النوم
- 1–2 BR
- المساحة
- 765 sq ft – 1,863 sq ft
- التسليم
- Q2 2027
- خطة سداد
- 60/40
- Service charge
- 15 AED/sqft
- حساب الضمان
- نعم · 19526107
قد تتغير الأسعار والتوفر. آخر تحديث 3 نوفمبر 2026.
تقدم البناء
مكتمل بنسبة 10% حتى 3 نوفمبر 2026 · التسليم Q2 2027
الأسعار والمساحات حسب نوع الوحدة
| غرف النوم | السعر | المساحة |
|---|---|---|
| استوديو | من AED 954,254 | 512 sq ft |
| استوديو | من AED 951,249 | 512 sq ft |
| استوديو | من AED 878,862 | 502 sq ft |
| استوديو | من AED 788,572 | 420 sq ft |
| استوديو | من AED 931,564 | 502 sq ft |
| 1 غرف نوم | من AED 1,198,727 | 766 sq ft |
| 1 غرف نوم | من AED 1,381,832 | 883 sq ft |
| 1 غرف نوم | من AED 1,299,781 | 774 sq ft |
| 1 غرف نوم | من AED 1,309,445 | 765 sq ft |
| 1 غرف نوم | من AED 1,443,332 | 770 sq ft |
| 1 غرف نوم | من AED 1,340,480 | 776 sq ft |
| 1 غرف نوم | من AED 1,392,138 | 814 sq ft |
| 1 غرف نوم | من AED 1,354,393 | 792 sq ft |
| 1 غرف نوم | من AED 1,472,043 | 811 sq ft |
| 1 غرف نوم | من AED 1,364,194 | 775 sq ft |
| 1 غرف نوم | من AED 1,427,266 | 765 sq ft |
| 1 غرف نوم | من AED 1,753,201 | 1,117 sq ft |
| 1 غرف نوم | من AED 1,619,945 | 1,032 sq ft |
| 1 غرف نوم | من AED 1,616,070 | 1,030 sq ft |
| 1 غرف نوم | من AED 1,616,399 | 1,030 sq ft |
| 1 غرف نوم | من AED 1,691,225 | 1,078 sq ft |
| 1 غرف نوم | من AED 1,346,189 | 765 sq ft |
| 1 غرف نوم | من AED 1,561,755 | 1,026 sq ft |
| 1 غرف نوم | من AED 1,573,885 | 1,034 sq ft |
| 1 غرف نوم | من AED 1,545,698 | 1,016 sq ft |
| 1 غرف نوم | من AED 1,665,296 | 1,094 sq ft |
| 1 غرف نوم | من AED 1,425,850 | 831 sq ft |
| 1 غرف نوم | من AED 1,421,978 | 830 sq ft |
| 1 غرف نوم | من AED 1,666,565 | 1,031 sq ft |
| 1 غرف نوم | من AED 1,514,019 | 835 sq ft |
| 1 غرف نوم | من AED 1,517,738 | 877 sq ft |
| 1 غرف نوم | من AED 1,554,210 | 829 sq ft |
| 1 غرف نوم | من AED 1,472,557 | 837 sq ft |
| 1 غرف نوم | من AED 1,472,557 | 837 sq ft |
| 1 غرف نوم | من AED 1,681,521 | 1,105 sq ft |
| 2 غرف نوم | من AED 1,835,416 | 1,095 sq ft |
| 2 غرف نوم | من AED 1,777,489 | 1,073 sq ft |
| 2 غرف نوم | من AED 1,915,648 | 1,172 sq ft |
| 2 غرف نوم | من AED 2,410,919 | 1,611 sq ft |
| 2 غرف نوم | من AED 2,789,420 | 1,863 sq ft |
خطة سداد
Payment Plan · 60/40
10% · On booking
50% · During construction
40% · Upon Handover
عن المشروع
Project general facts
IR1DIAN Park is a contemporary residential development inspired by the concept of iridescence, where the interplay of light, color, and architectural form creates a distinctive living environment. The project is designed to blend modern aesthetics with practical functionality, offering residents a refined lifestyle defined by elegance, comfort, and visual harmony. Thoughtfully planned residences feature spacious layouts and abundant natural light, while the overall architectural design reflects a commitment to creating a vibrant and sophisticated community atmosphere that complements its surroundings.
The development offers a selection of amenities designed to promote wellness, relaxation, and social interaction. Carefully planned communal spaces encourage residents to enjoy an active and balanced lifestyle, while inviting outdoor areas provide opportunities for leisure and recreation. Wellness-focused facilities and community-oriented spaces create an environment where residents can unwind, connect with neighbors, and enjoy a sense of belonging. The combination of contemporary design and lifestyle-oriented amenities makes IR1DIAN Park a welcoming destination for individuals and families alike.
The interiors feature modern finishing with high-quality materials, creating elegant and functional living spaces that reflect the project's contemporary character. Large windows enhance natural light throughout the residences, while carefully selected finishes contribute to a warm and sophisticated atmosphere. The apartments include fully fitted kitchens with appliances and are delivered semi-furnished, providing a balance between convenience and flexibility for residents who wish to personalize their homes while benefiting from premium-quality specifications.
Location description and benefits
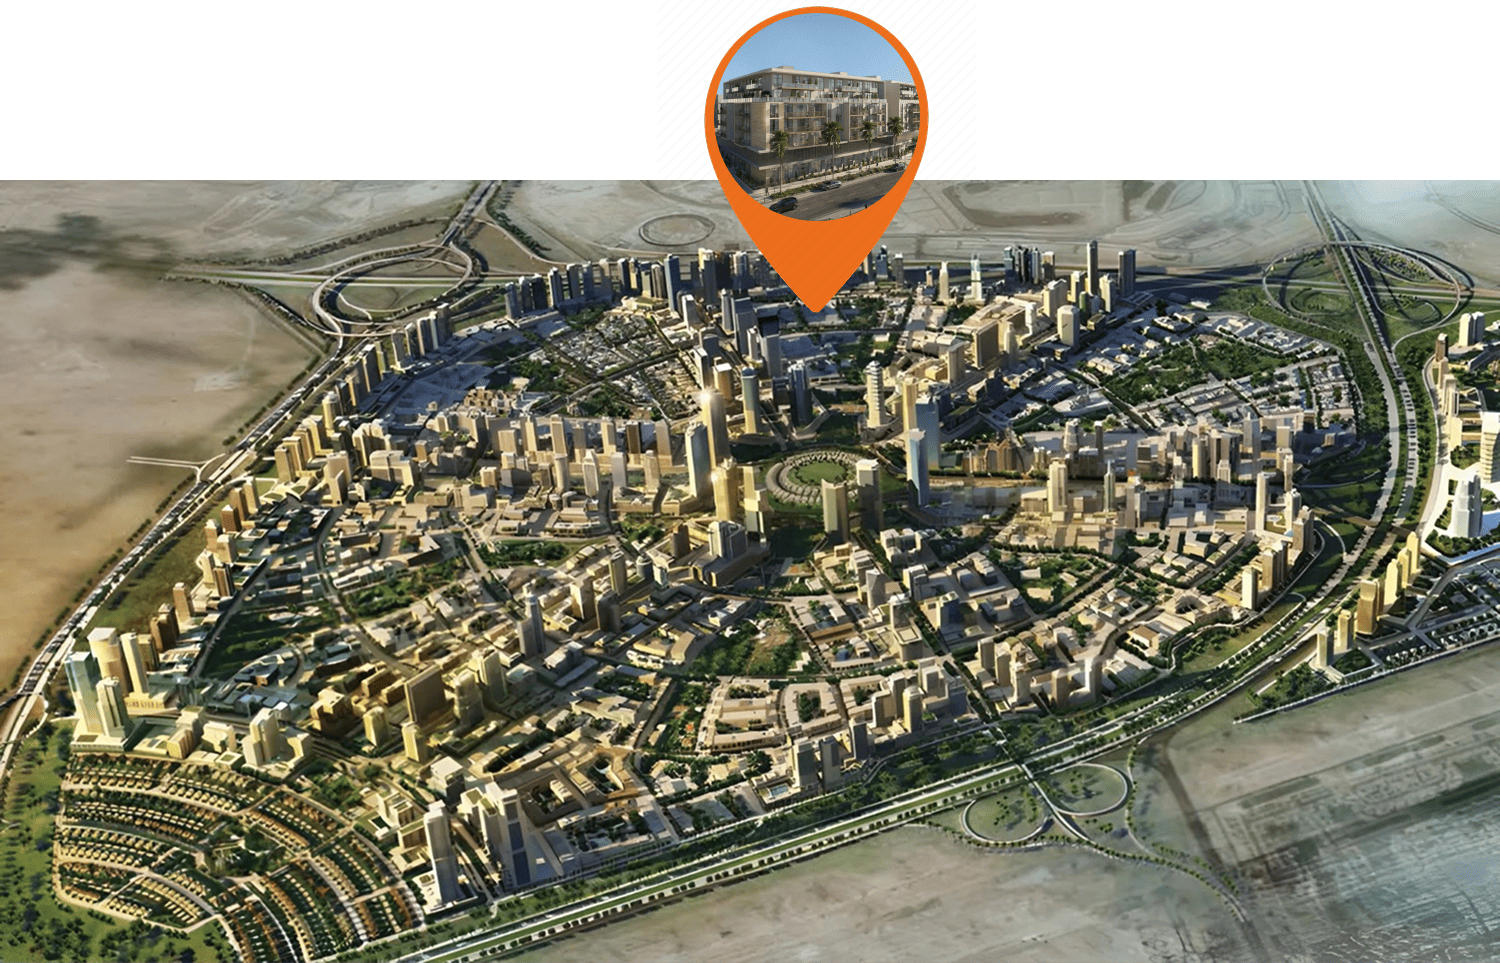
Nestled in the heart of Dubai, Jumeirah Village Circle, or JVC, is a vibrant and rapidly growing community that captivates residents and visitors alike. This idyllic circular-shaped neighborhood is designed to offer a harmonious blend of modern living and natural beauty.
JVC's tree-lined streets, tranquil parks, and spacious villas and apartments make it a truly unique and welcoming place to call home. The community exudes a sense of peace and balance, providing a welcome escape from the hustle and bustle of city life, while still being conveniently located within Dubai.
Residents of JVC enjoy a host of amenities, including schools, shopping centers, parks, and recreational facilities, all thoughtfully integrated into the community's design. It's a place where families thrive, professionals find a convenient home, and nature lovers revel in the serene surroundings.
المرافق
- Bbq Area
- Gym
- Kids Play Room
- Pool & Kids Pool
- Clubhouse
- Pool Deck With Sun Loungers
الموقع
- JVC Community Park
- Sufouh Beach
- Downtown Dubai
- Dubai International Airport
- Tdawi UAE
- Kids World Nursery JVC
المخطط الرئيسي
المخططات
المطوّر
Object 1
تُحفظ دفعات العقارات على الخارطة في حساب مشروع منظَّم.
الدرهم مربوط بالدولار الأمريكي.
مشاريع مشابهة

دبي
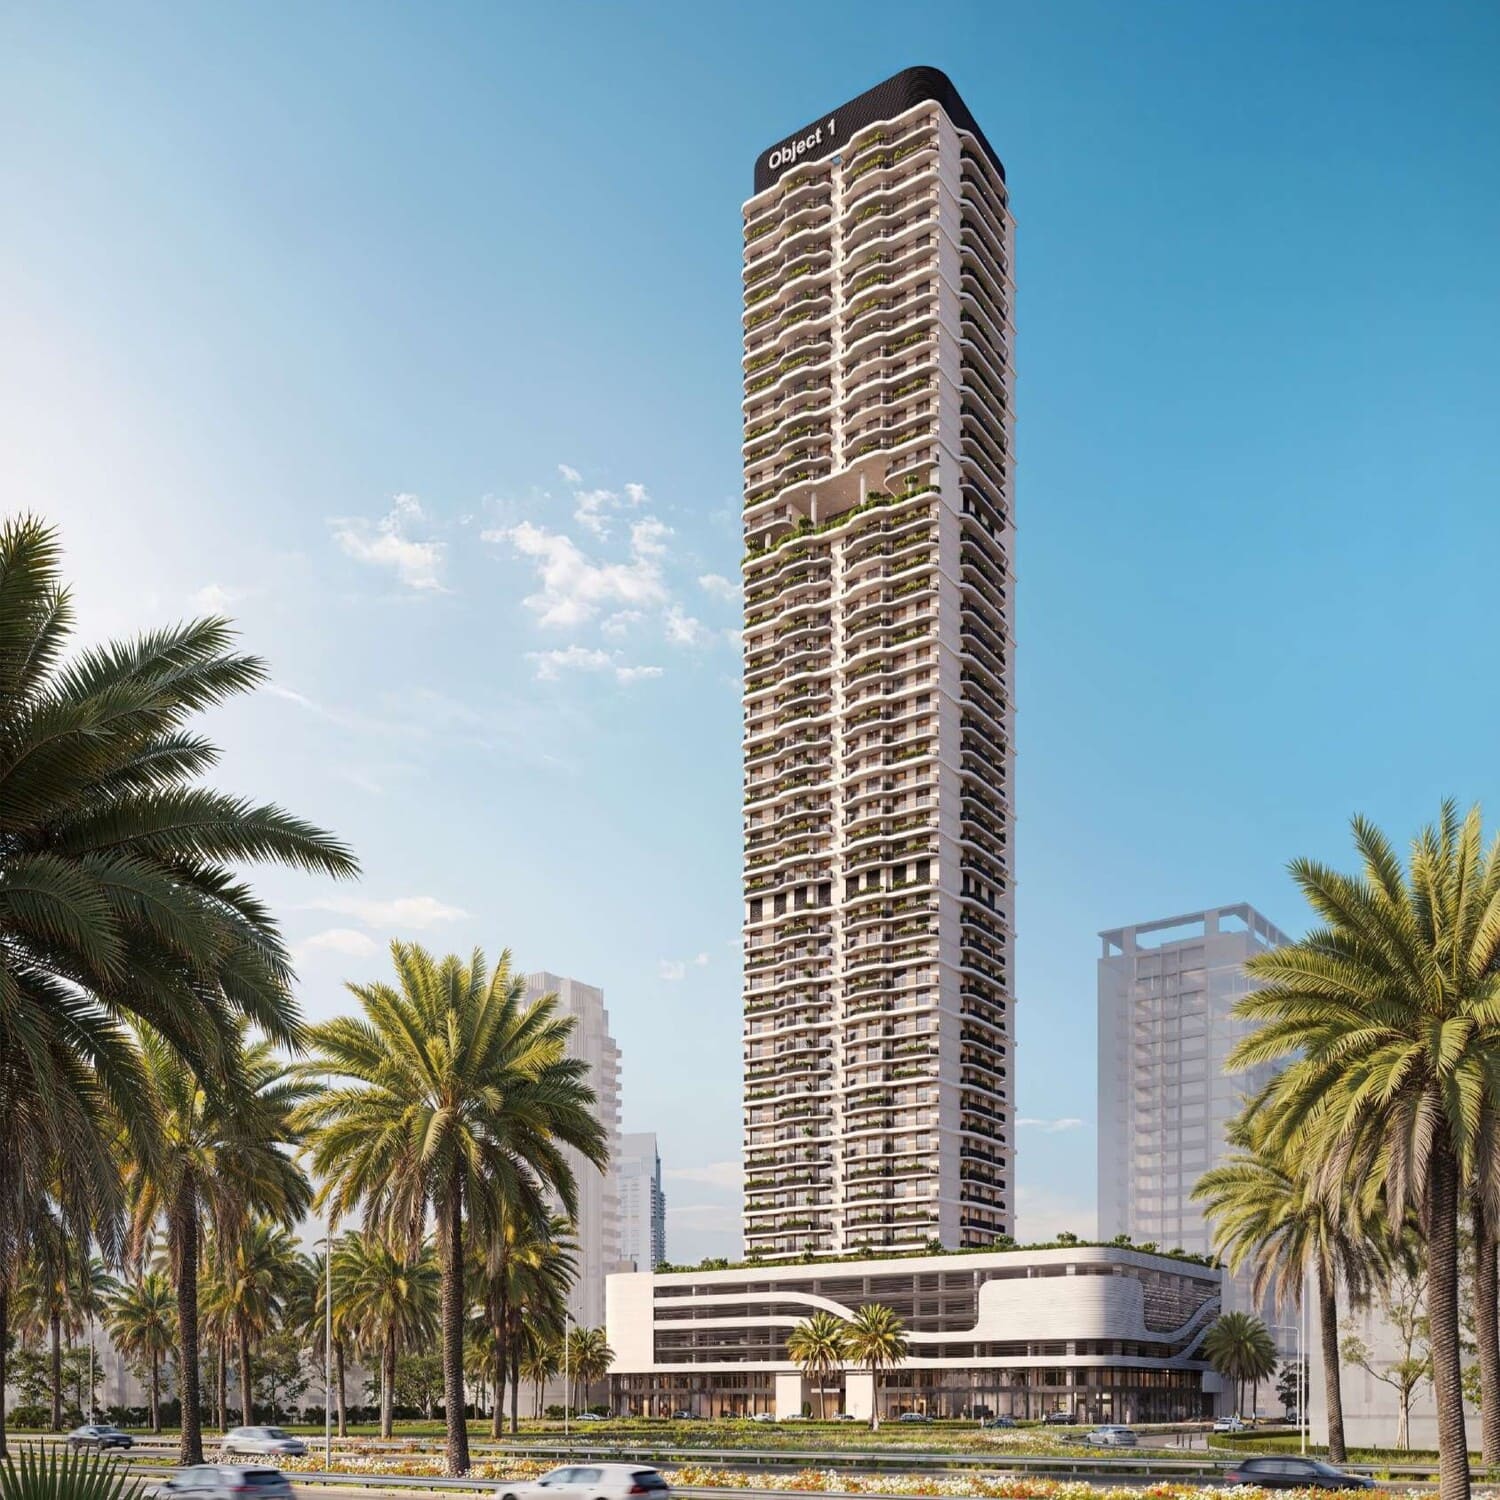
SKY LEVEL 1
Jumeirah Village Circle · Object 1
السعر
من AED 994,128
غرف النوم
1 BR
خطة سداد
40/60
دبي
ALTA V1EW
Jumeirah Village Circle · Object 1
السعر
من AED 1,193,681
غرف النوم
1–2 BR
التسليم
Q4 2028
خطة سداد
70/30
دبي
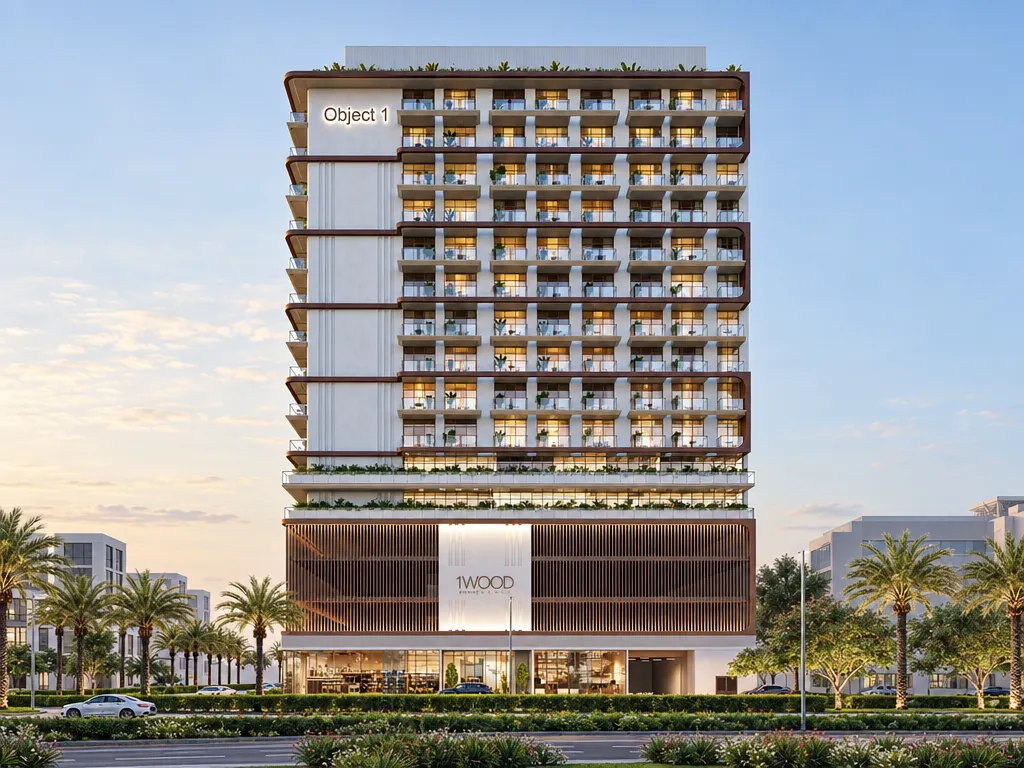
1WOOD Residence 2
Jumeirah Village Circle · Object 1
السعر
من AED 819,127
غرف النوم
Studio–3 BR
التسليم
Q4 2027
خطة سداد
50/50