
Stax
Jumeirah Village Circle · Pasha1 Developers
الحقائق الرئيسية
- السعر
- من AED 828,997
- غرف النوم
- Studio–3 BR
- المساحة
- 384 sq ft – 3,242 sq ft
- خطة سداد
- 20/80
- Service charge
- 15 AED/sqft
- حساب الضمان
- نعم · 1011226938588002
قد تتغير الأسعار والتوفر. آخر تحديث 3 نوفمبر 2026.
تقدم البناء
مكتمل بنسبة 1% حتى 3 نوفمبر 2026
الأسعار والمساحات حسب نوع الوحدة
| غرف النوم | السعر | المساحة |
|---|---|---|
| استوديو | من AED 726,035 | 385 sq ft – 420 sq ft |
| استوديو | من AED 831,573 | 384 sq ft |
| استوديو | من AED 831,753 | 420 sq ft |
| استوديو | من AED 851,228 | 394 sq ft |
| استوديو | من AED 855,161 | 410 sq ft |
| استوديو | من AED 871,471 | 410 sq ft |
| استوديو | من AED 871,966 | 400 sq ft |
| 1 غرف نوم | من AED 1,095,709 | 702 sq ft – 821 sq ft |
| 1 غرف نوم | من AED 1,208,263 | 818 sq ft |
| 2 غرف نوم | من AED 1,723,333 | 1,102 sq ft – 1,475 sq ft |
| 2 غرف نوم | من AED 1,744,612 | 1,098 sq ft |
| 2 غرف نوم | من AED 1,768,047 | 1,086 sq ft |
| 2 غرف نوم | من AED 1,843,785 | 1,111 sq ft |
| 2 غرف نوم | من AED 1,928,738 | 1,089 sq ft |
| 2 غرف نوم | من AED 1,939,742 | 1,118 sq ft |
| 2 غرف نوم | من AED 2,180,753 | 1,510 sq ft |
| 2 غرف نوم | من AED 2,186,865 | 1,456 sq ft |
| 2 غرف نوم | من AED 2,211,176 | 1,516 sq ft |
| 3 غرف نوم | من AED 4,087,372 | 3,119 sq ft – 3,242 sq ft |
خطة سداد
3 Years Post Handover Payment Plan · 20/80
20% · During construction
50% · Upon Handover
30% · During 36 months Post Handover
عن المشروع
Project general facts
Stax rises as a bold architectural statement in the heart of Dubai, where fluid lines and organic contours redefine the skyline with a sense of movement and light. Its sculpted façade, warm tones, and flowing balconies create a refined balance between modern elegance and natural harmony, offering a contemporary sanctuary that feels both vibrant and timeless. The project features a thoughtfully curated collection of studios, one-, two-, and two-and-a-half-bedroom apartments, as well as exclusive three-bedroom duplexes, each designed with open layouts, premium finishes, and meticulous detailing that blend functionality with calm, sophisticated living.
Beyond its striking architecture, Stax delivers a lifestyle enriched by a comprehensive range of amenities designed for relaxation, wellness, and social connection. Residents can unwind by the lagoon pool and sandy beach island, restore balance in the luxury spa, steam and sauna areas, yoga zones, and indoor and outdoor fitness studios, or enjoy moments of leisure in the cigar lounge, indoor cinema, and multipurpose hall. Families benefit from dedicated kids’ pools and play areas, while jogging tracks, sports courts, and meditation spaces create a holistic environment where community living is elevated through comfort and connection.
Interiors are finished in a modern style using high-quality materials that emphasize elegance and durability. Kitchens come fully equipped with Bosch and Siemens appliances, combining performance with refined design, while residences are delivered unfurnished, allowing owners the freedom to personalize their living spaces. Every detail is carefully considered to ensure a living experience that reflects contemporary quality, balance, and understated luxury.
Location description and benefits
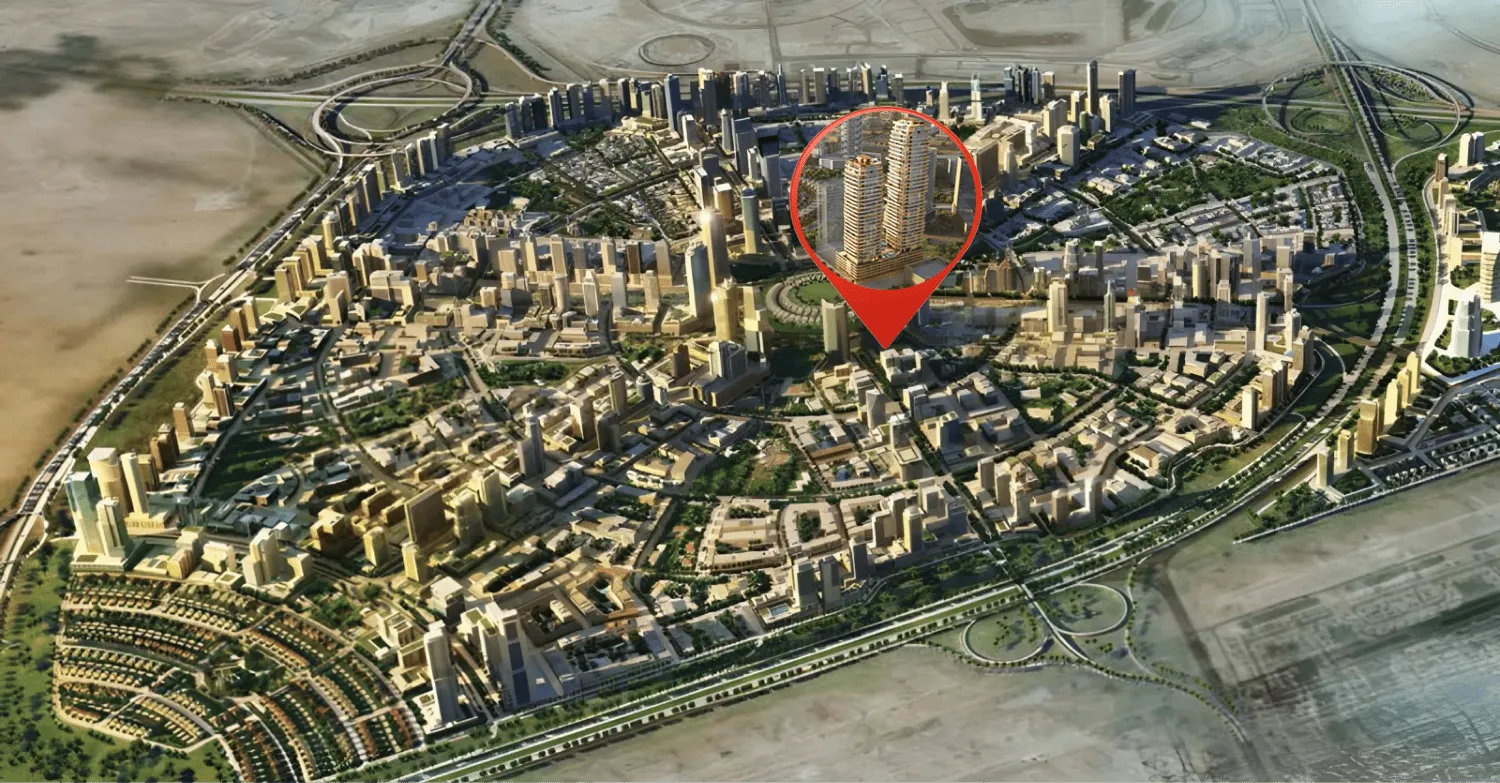
Nestled in the heart of Dubai, Jumeirah Village Circle, or JVC, is a vibrant and rapidly growing community that captivates residents and visitors alike. This idyllic circular-shaped neighborhood is designed to offer a harmonious blend of modern living and natural beauty.
JVC's tree-lined streets, tranquil parks, and spacious villas and apartments make it a truly unique and welcoming place to call home. The community exudes a sense of peace and balance, providing a welcome escape from the hustle and bustle of city life, while still being conveniently located within Dubai.
Residents of JVC enjoy a host of amenities, including schools, shopping centers, parks, and recreational facilities, all thoughtfully integrated into the community's design. It's a place where families thrive, professionals find a convenient home, and nature lovers revel in the serene surroundings.
المرافق
- Co-working Space
- Indoor Cinema
- Sunken Seating
- Lagoon Pool & Sandy Beach Island
- Outdoor Yoga Area
- Multipurpose Court
- Indoor and Outdoor Kids Play Area
- State-of-the-art Gym
- Sauna & Steam Room
- Spa Area
- Jogging Track
- Kids’ Splash Zone
الموقع
المخطط الرئيسي
المخططات
المطوّر
Pasha1 Developers
تُحفظ دفعات العقارات على الخارطة في حساب مشروع منظَّم.
الدرهم مربوط بالدولار الأمريكي.
مشاريع مشابهة
دبي
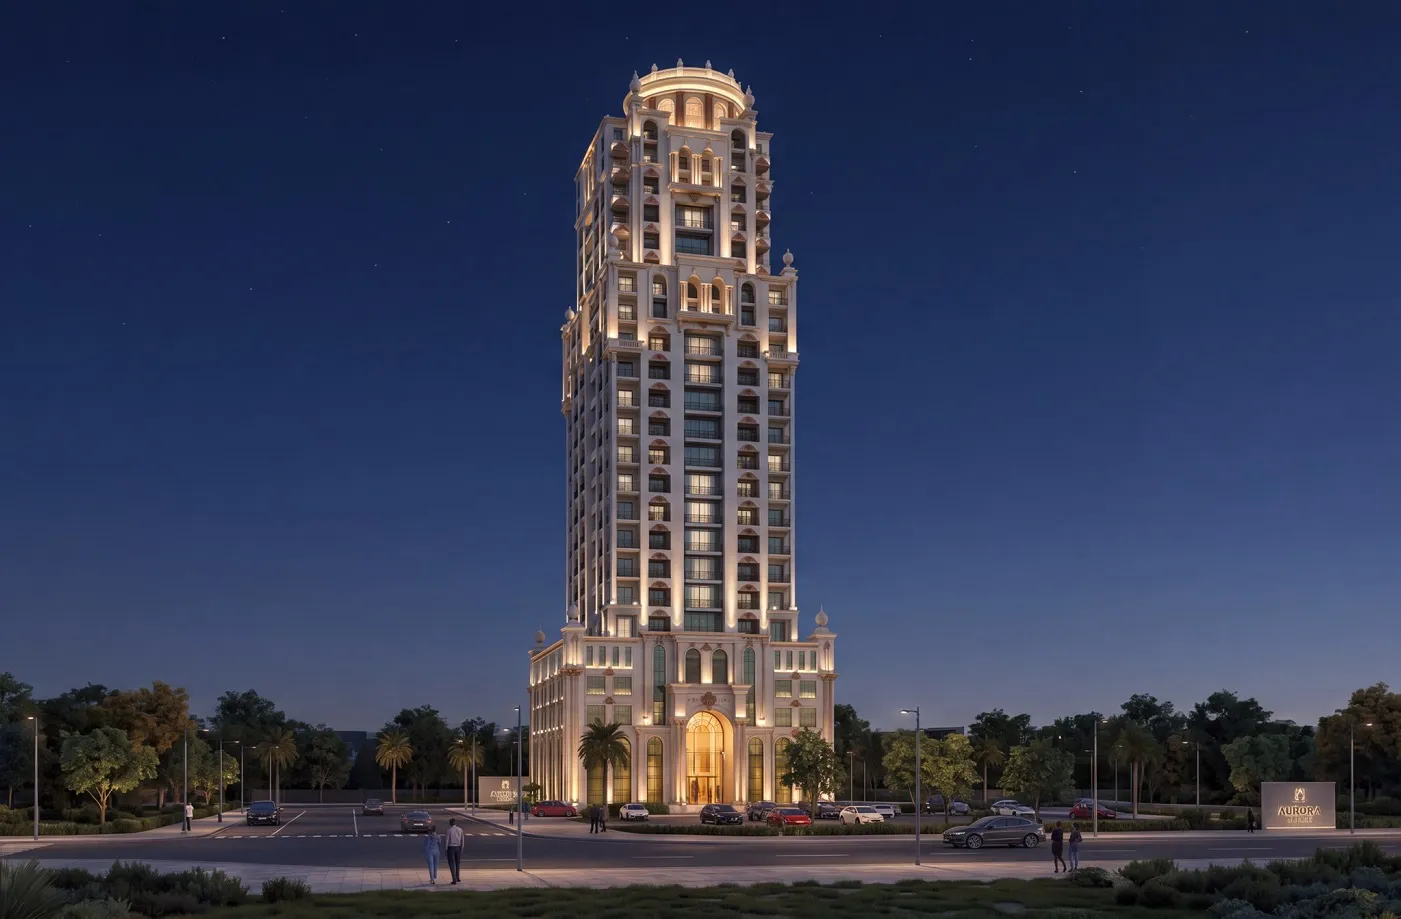
Trace Park
Jumeirah Village Circle · Trace Real Estate
السعر
من AED 463,500
غرف النوم
Studio–2 BR
خطة سداد
100/0
دبي
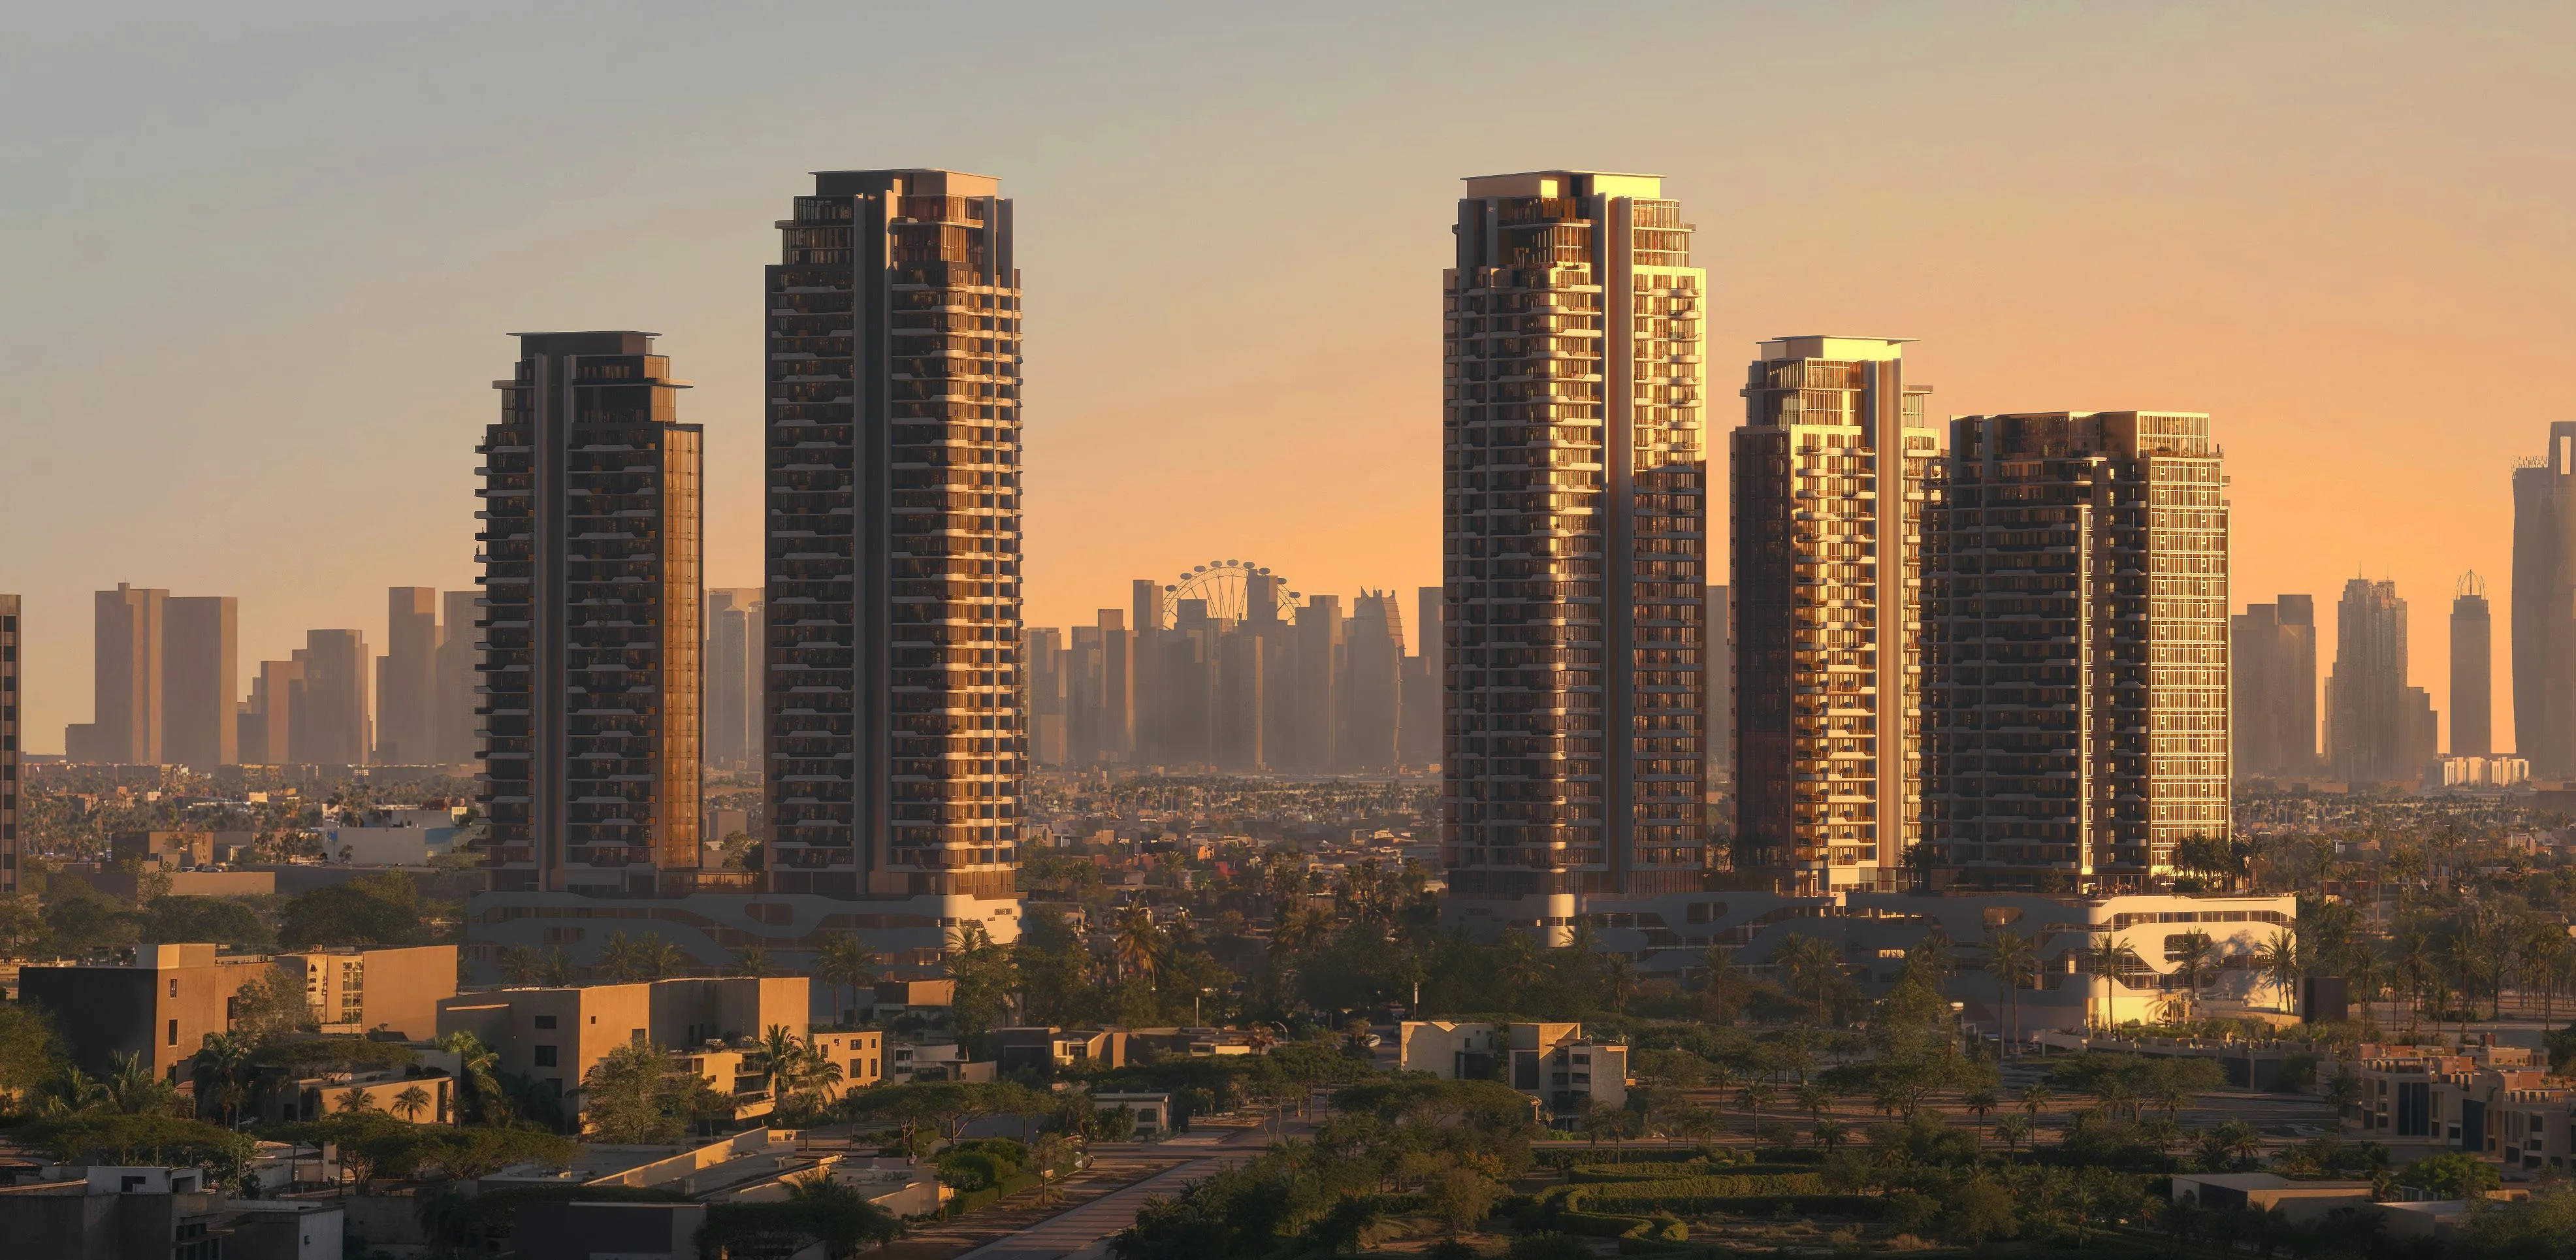
The Orchard Place Towers D & E
Jumeirah Village Circle · Peak Summit Real Estate Development
السعر
من AED 1,080,773
غرف النوم
1–3 BR
خطة سداد
50/50
دبي
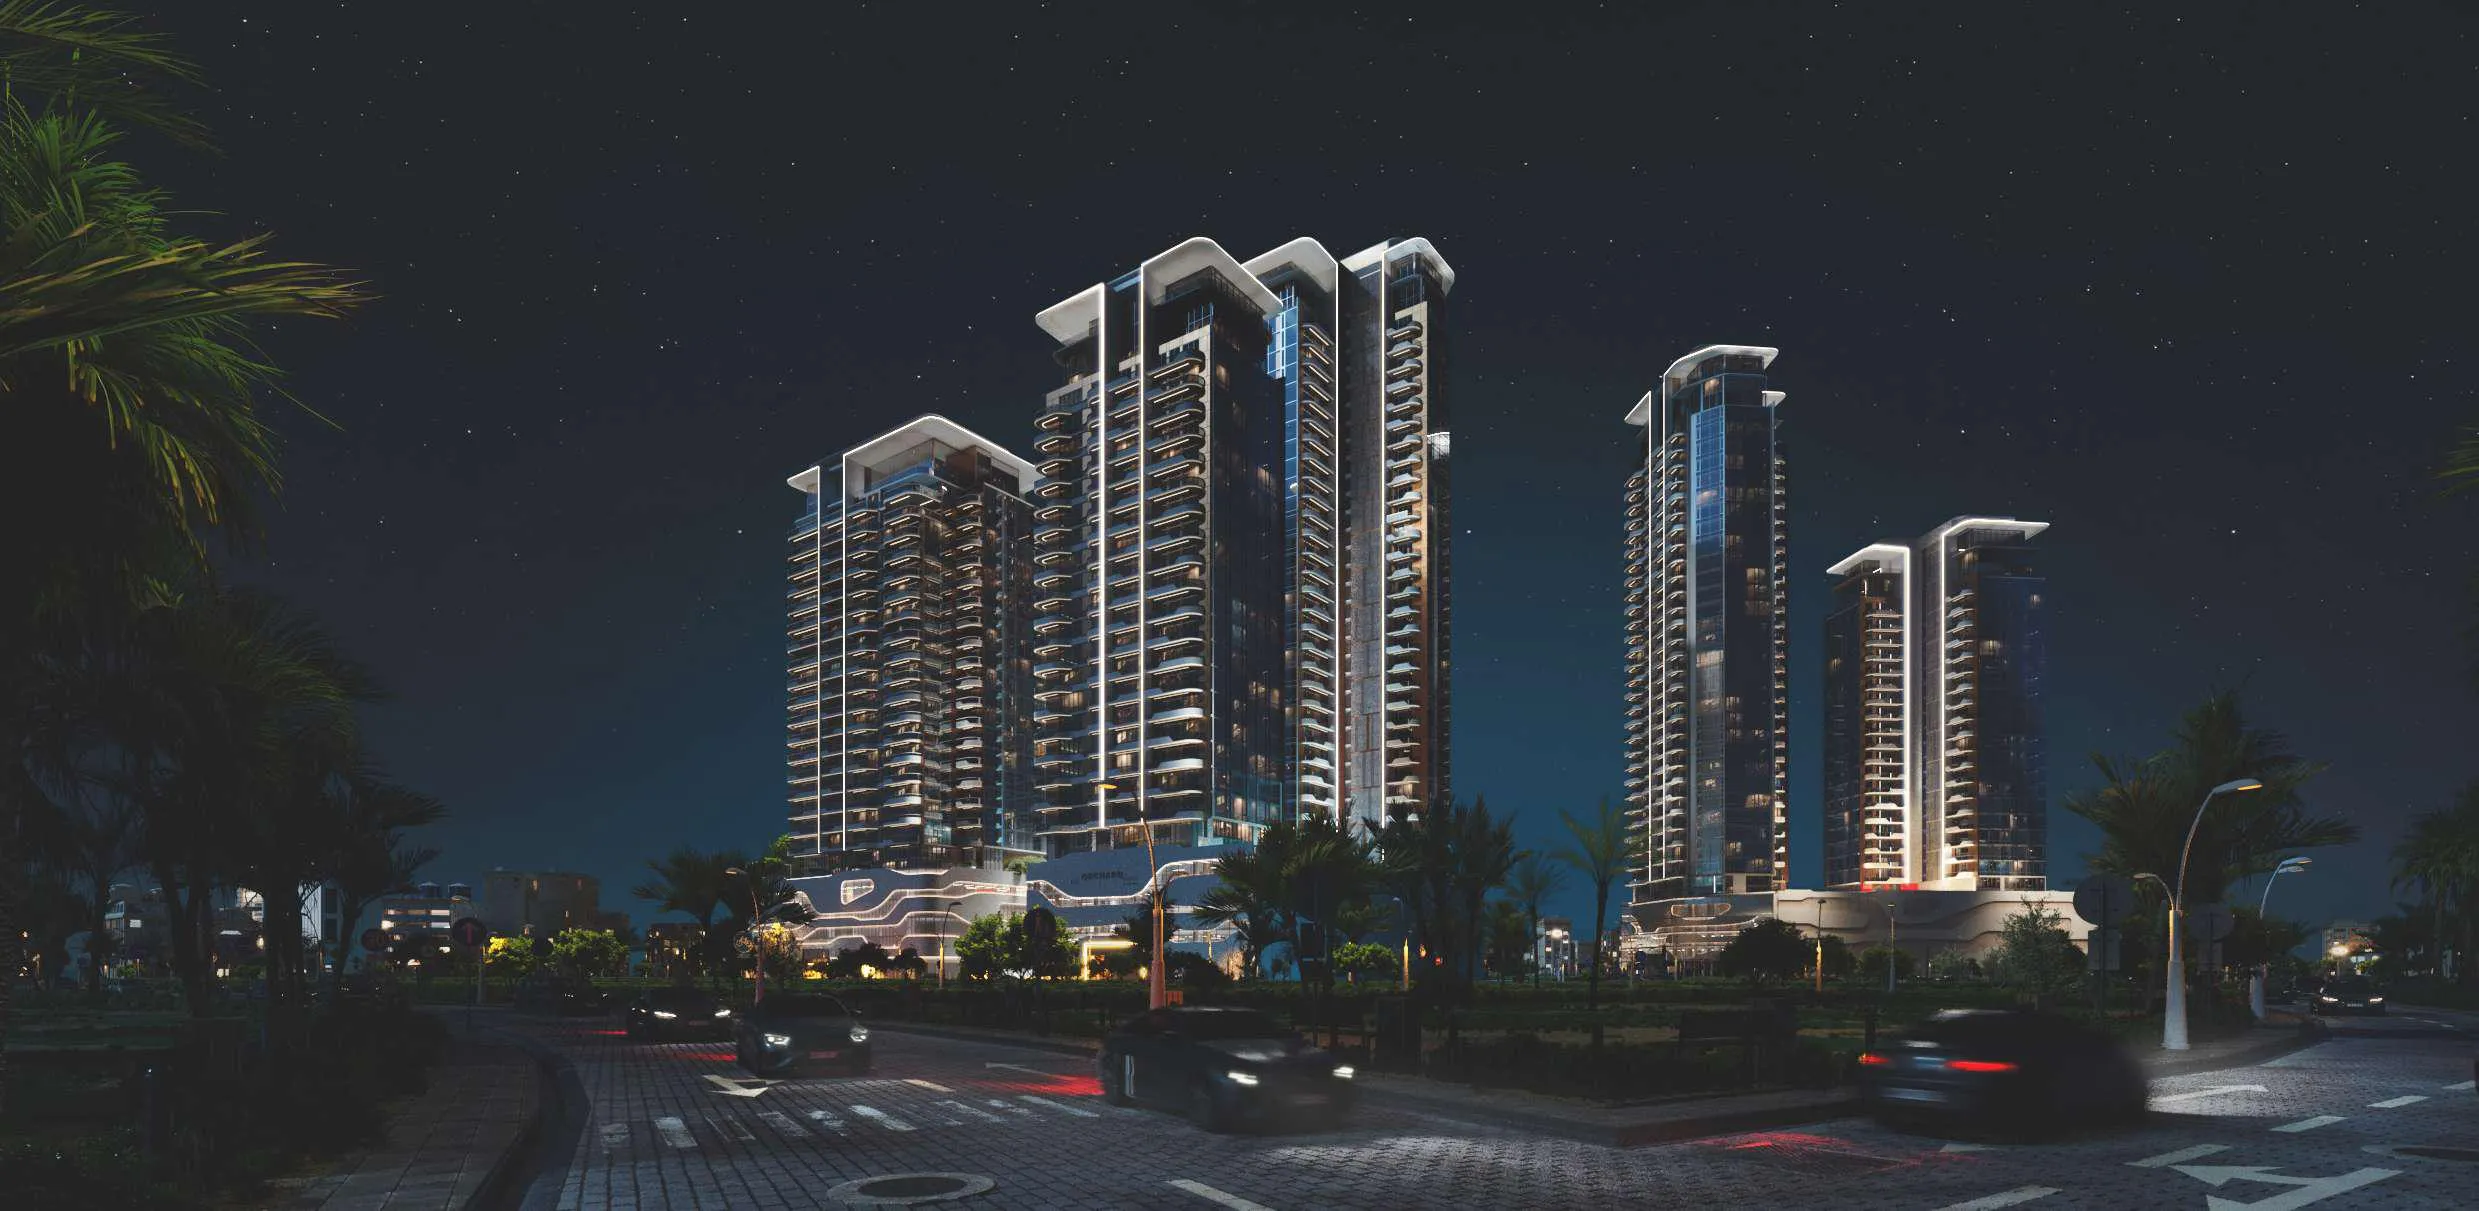
The Orchard Place Tower C
Jumeirah Village Circle · Peak Summit Real Estate Development
السعر
من AED 1,380,680
غرف النوم
1–3 BR
خطة سداد
50/50