
Cavendish Square
مثلث قرية جميرا (JVT) · Leos
الحقائق الرئيسية
- السعر
- من AED 1,494,452
- غرف النوم
- 1 BR
- المساحة
- 639 sq ft – 1,209 sq ft
- التسليم
- Q4 2025
- خطة سداد
- 50/50
- Service charge
- 12-15 AED/sqft
- حساب الضمان
- نعم · 3718466221504
قد تتغير الأسعار والتوفر. آخر تحديث 2 نوفمبر 2026.
تقدم البناء
مكتمل بنسبة 4% حتى 2 نوفمبر 2026 · التسليم Q4 2025
الأسعار والمساحات حسب نوع الوحدة
| غرف النوم | السعر | المساحة |
|---|---|---|
| استوديو | من AED 711,593 | 430 sq ft |
| استوديو | من AED 701,639 | 430 sq ft – 433 sq ft |
| 1 غرف نوم | من AED 1,494,452 | 1,209 sq ft |
خطة سداد
Payment Plan · 50/50
20% · On booking
30% · During construction
50% · Upon Handover
24 Months Post Handover Paymen Plan · 55/45
20% · On booking
35% · During construction
5% · Upon Handover
40% · During 24 months Post Handover
35 Months Post Handover Paymen Plan · 58/42
20% · On booking
38% · During construction
7% · Upon Handover
35% · During 35 months Post Handover
عن المشروع
Project general facts
Cavendish Square is a contemporary residential development by LEOS Developments comprising a collection of studios and one-bedroom apartments. The project is inspired by a fusion of contemporary European design and modern urban living, featuring distinctive geometric architecture with a focus on simplicity, functionality, and sustainability. Designed by British and European architects and interior designers, the development emphasizes clean lines, efficient layouts, and a harmonious balance between modern aesthetics and practical everyday living. The residences are thoughtfully planned to create comfortable, light-filled spaces with a refined and timeless character.
Residents have access to a selection of amenities designed to support wellness, relaxation, and social interaction. The development offers a range of leisure and lifestyle facilities that complement its residential environment, creating a comfortable community atmosphere and enhancing everyday living through thoughtfully designed shared spaces.
The residences feature modern finishing with high-quality materials throughout. Interiors combine contemporary geometry, natural elements, and subtle industrial influences to create functional and elegant living spaces. Carefully selected finishes and materials contribute to a cohesive design aesthetic that prioritizes comfort and durability. Kitchens come fully equipped with appliances and are seamlessly integrated into the overall interior design.
Location description and benefits
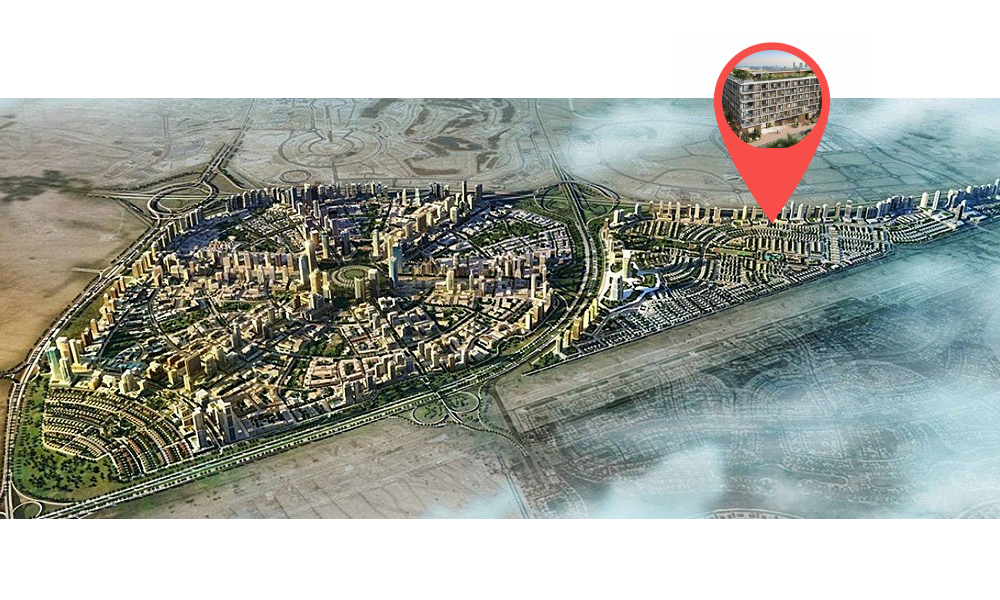
Jumeirah Village Triangle, often referred to as JVT, is a well-planned and family-friendly residential community located in the heart of Dubai, United Arab Emirates. Developed by Nakheel Properties, it is characterized by its unique triangular shape and thoughtful design, creating a tranquil and vibrant environment for residents. One of the defining features of Jumeirah Village Triangle is its extensive landscaping and lush green spaces. The community is adorned with parks, jogging and cycling tracks, and serene walking paths, making it an ideal place for outdoor activities and leisurely strolls. The abundance of greenery and open spaces adds to the serene ambiance, offering a peaceful retreat from the bustling city.
JVT places a strong emphasis on community living and family-friendly amenities. It boasts a range of retail outlets, supermarkets, and dining options, ensuring residents have easy access to daily necessities. Additionally, Jumeirah Village Triangle has its own international school, making it a convenient choice for families with school-age children.
The location of JVT offers convenient access to major highways, making it easy to reach key areas of Dubai, including the bustling business districts, popular entertainment hubs, and the city's pristine beaches. The community's central location adds to its appeal for both professionals and families.
المرافق
- Swimming Pool & Pool Deck
- Bbq Area
- Roof Garden
- Yoga Area
- Pool Aerobics
- Outdoor Seating Areas
- Bella Napoli Pizzeria
- Outdoor Cinema
- Gym
- Co-Working Space
- Sauna
الموقع
المخطط الرئيسي
المخططات
المطوّر
Leos
تُحفظ دفعات العقارات على الخارطة في حساب مشروع منظَّم.
الدرهم مربوط بالدولار الأمريكي.
مشاريع مشابهة
دبي
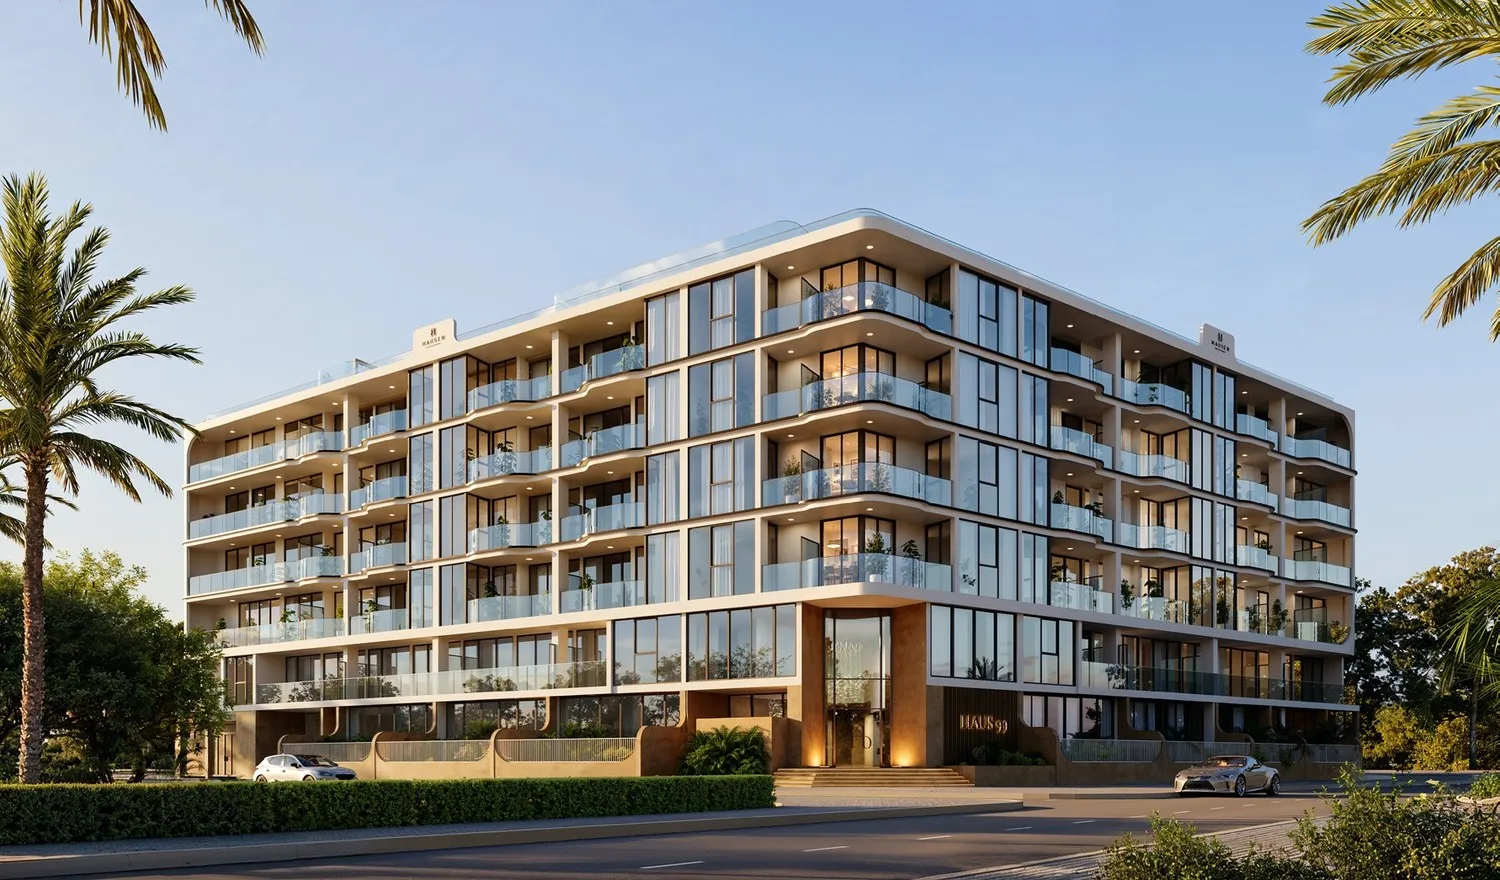
Haus 99
مثلث قرية جميرا (JVT) · Hausen Developments
السعر
من AED 595,000
غرف النوم
Studio–4 BR
خطة سداد
20/80
دبي
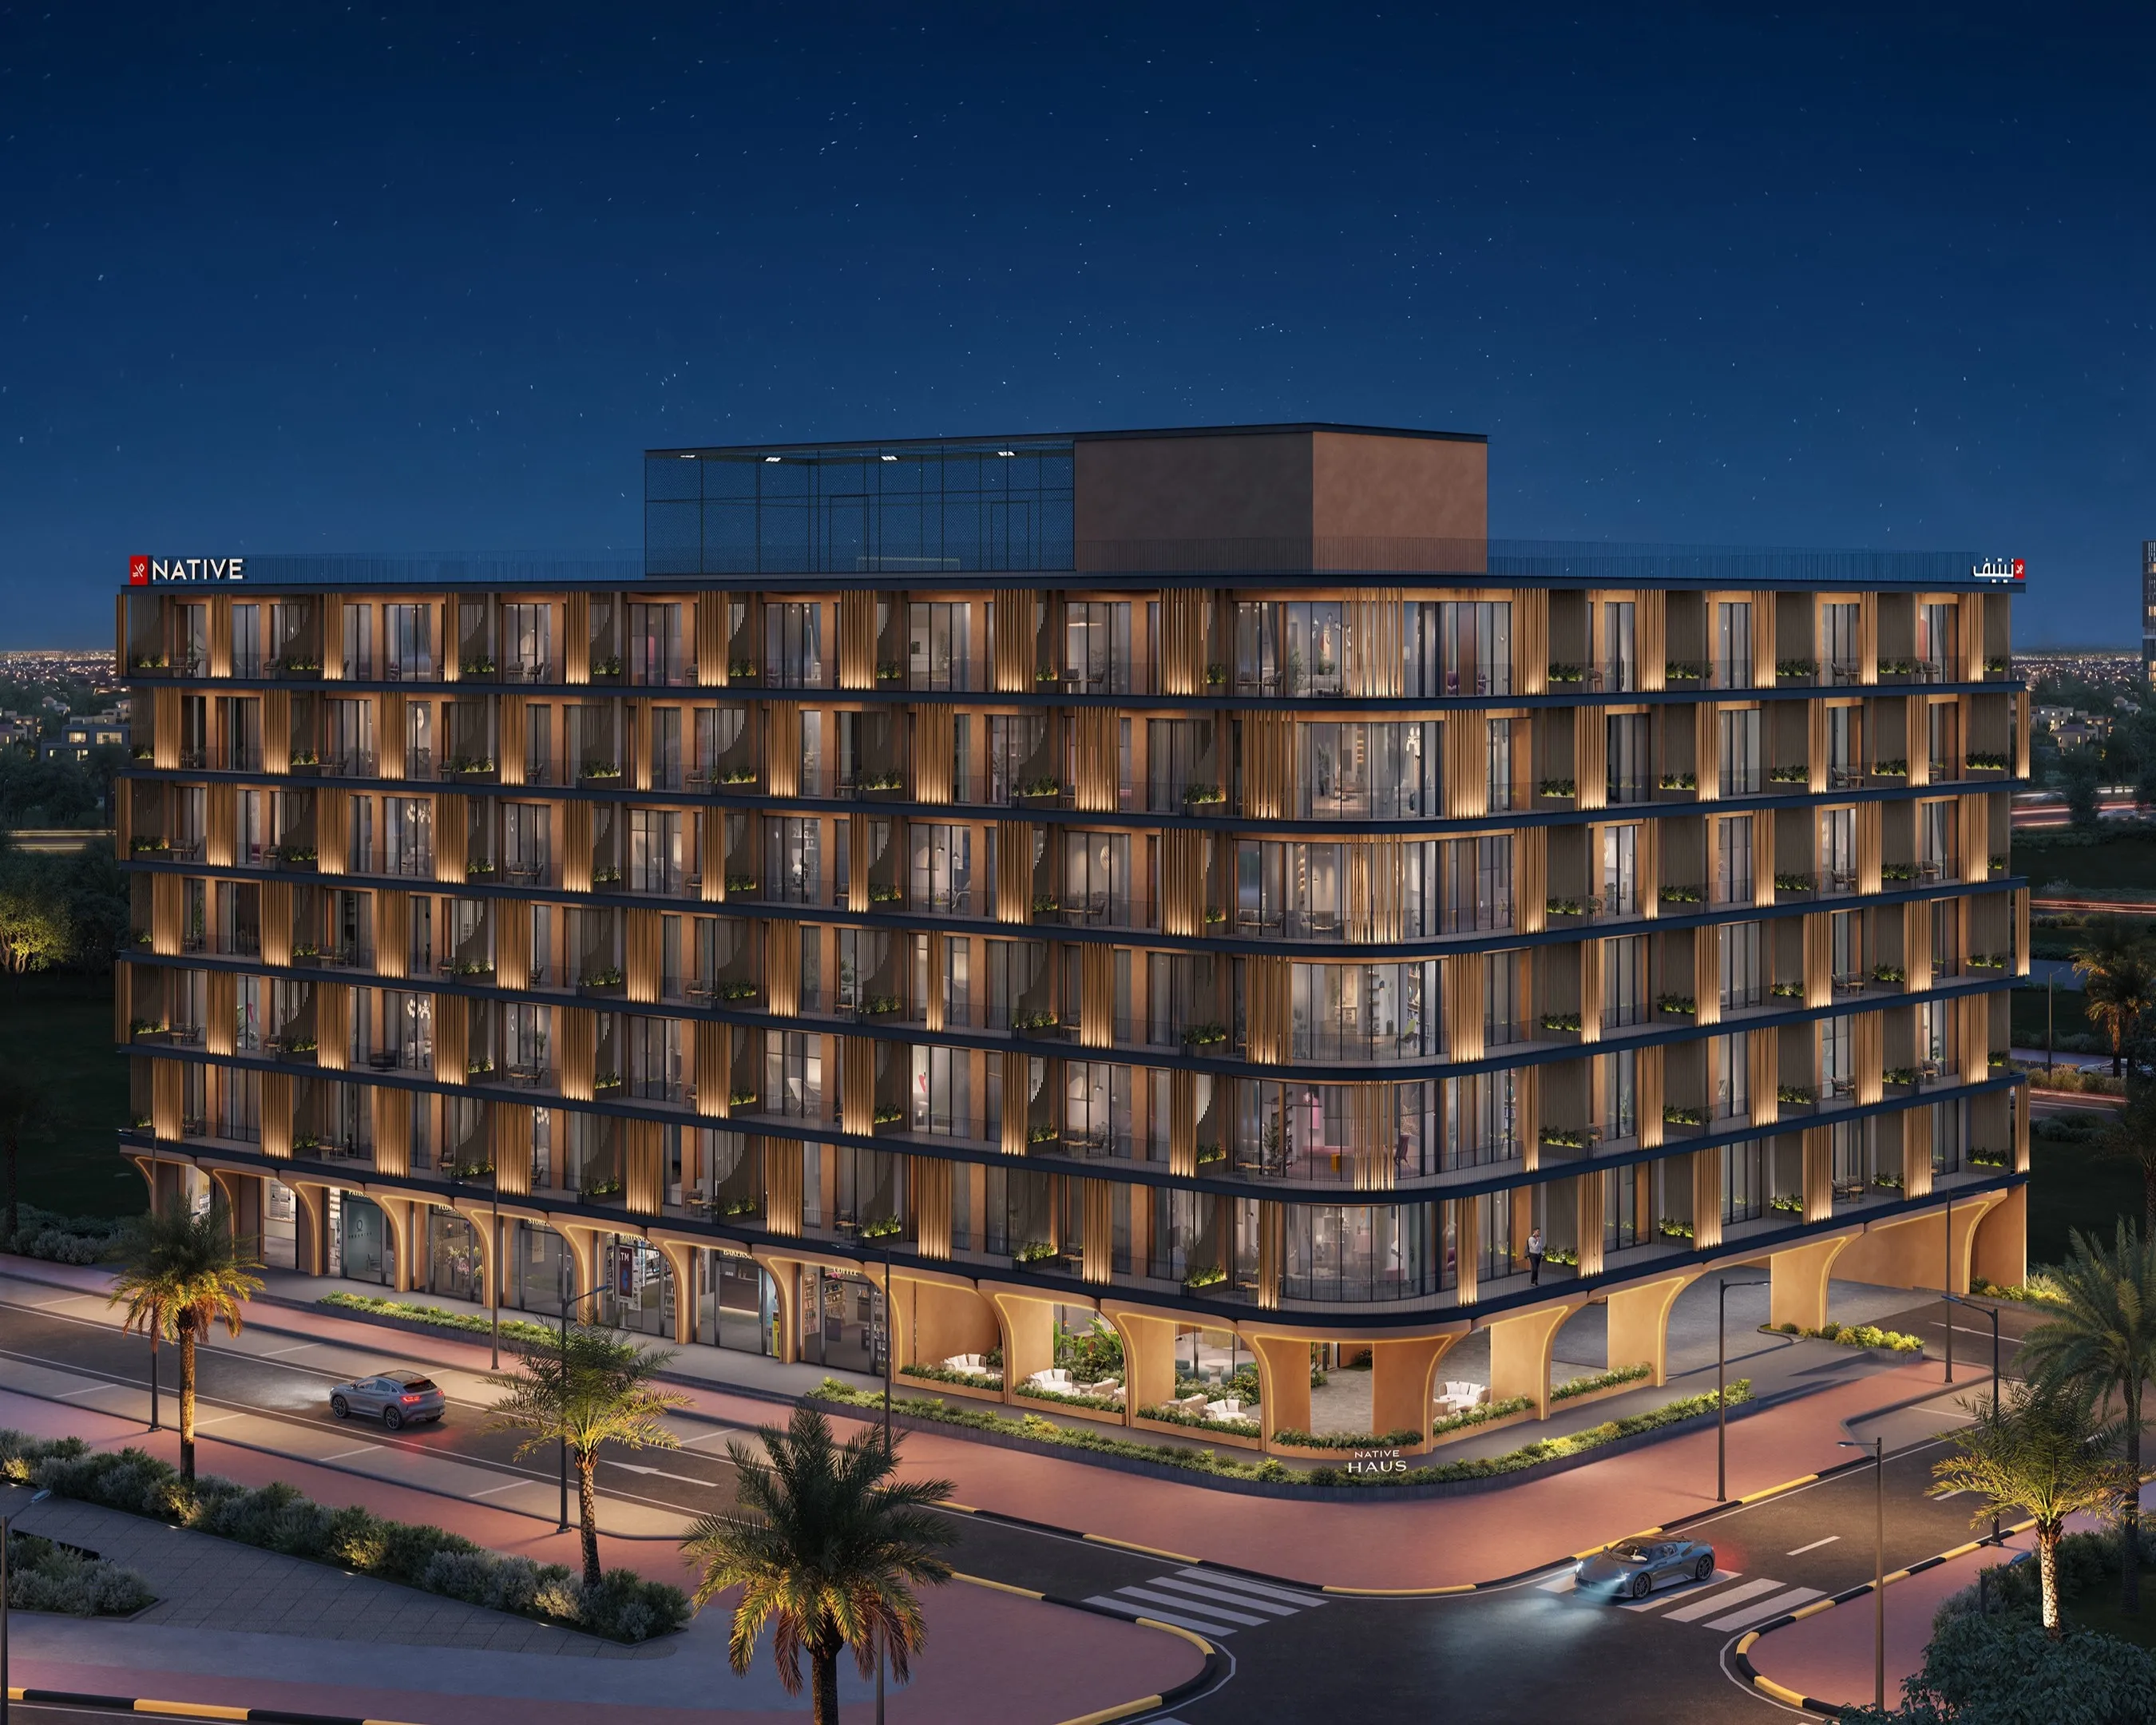
Native Haus
مثلث قرية جميرا (JVT) · Native Properties
السعر
من AED 725,000
غرف النوم
Studio–1 BR
خطة سداد
30/70

دبي
Binghatti Luxuria
مثلث قرية جميرا (JVT) · Binghatti
السعر
من AED 1,248,999
غرف النوم
1–2 BR
خطة سداد
70/30