
Gate Eleven by Amwaj Development
ميدان · Amwaj Development
الحقائق الرئيسية
- السعر
- من AED 1,643,655
- غرف النوم
- 1–2 BR
- المساحة
- 890 sq ft – 1,690 sq ft
- التسليم
- Q4 2027
- خطة سداد
- 50/50
- Service charge
- 16-18 AED/sqft
- حساب الضمان
- نعم · 0023491510003
قد تتغير الأسعار والتوفر. آخر تحديث 3 نوفمبر 2026.
تقدم البناء
مكتمل بنسبة 31% حتى 3 نوفمبر 2026 · التسليم Q4 2027
الأسعار والمساحات حسب نوع الوحدة
| غرف النوم | السعر | المساحة |
|---|---|---|
| 1 غرف نوم | من AED 1,635,017 | 898 sq ft |
| 1 غرف نوم | من AED 1,643,655 | 976 sq ft |
| 1 غرف نوم | من AED 1,667,170 | 1,064 sq ft |
| 1 غرف نوم | من AED 1,690,932 | 1,329 sq ft |
| 1 غرف نوم | من AED 1,822,033 | 1,071 sq ft – 1,071 sq ft |
| 1 غرف نوم | من AED 1,834,573 | 1,099 sq ft |
| 1 غرف نوم | من AED 1,837,648 | 1,071 sq ft |
| 1 غرف نوم | من AED 1,893,233 | 1,071 sq ft |
| 1 غرف نوم | من AED 1,502,744 | 786 sq ft |
| 1 غرف نوم | من AED 1,856,797 | 1,071 sq ft |
| 1 غرف نوم | من AED 1,872,414 | 1,071 sq ft |
| 1 غرف نوم | من AED 1,962,332 | 1,590 sq ft |
| 1 غرف نوم | من AED 2,111,916 | 1,690 sq ft |
| 1 غرف نوم | من AED 1,704,496 | 890 sq ft |
| 1 غرف نوم | من AED 1,712,168 | 910 sq ft |
| 1 غرف نوم | من AED 1,719,028 | 890 sq ft |
| 1 غرف نوم | من AED 1,726,804 | 910 sq ft |
| 1 غرف نوم | من AED 1,756,478 | 910 sq ft |
| 1 غرف نوم | من AED 1,776,121 | 933 sq ft |
| 1 غرف نوم | من AED 1,778,700 | 933 sq ft |
| 1 غرف نوم | من AED 1,781,291 | 964 sq ft |
| 1 غرف نوم | من AED 1,785,381 | 949 sq ft |
| 1 غرف نوم | من AED 1,798,110 | 949 sq ft |
| 1 غرف نوم | من AED 1,800,649 | 949 sq ft |
| 1 غرف نوم | من AED 1,802,718 | 966 sq ft |
| 1 غرف نوم | من AED 1,812,050 | 939 sq ft |
| 2 غرف نوم | من AED 2,494,164 | 1,510 sq ft |
| 2 غرف نوم | من AED 2,505,136 | 1,535 sq ft |
خطة سداد
Payment Plan 50/50 · 50/50
20% · On booking
+ 4% DLD + 5250 AED Admin fee
30% · During construction (5% every 3 months)
50% · Upon Handover
Payment Plan 30/70 · 30/70
20% · On booking
+ 4% DLD + 5250 AED Admin fee
10% · During construction (5% every 5 months)
70% · Upon Handover
عن المشروع
Project general facts
Gate Eleven Residences stands as a premium development comprising four adjacent buildings that are deliberately positioned to capture uninterrupted lagoon vistas while delivering an elevated aura of exclusivity. The architecture celebrates contemporary elegance, intertwining refined craftsmanship with sustainable design principles, and each interior space balances sophisticated aesthetics with practical functionality. An emphasis on high‑quality construction and innovative urban planning also establishes a new benchmark for administrative environments within the region.
The community incorporates a fully integrated smart‑home system that enhances everyday convenience, while the lagoon‑facing terraces provide private outdoor extensions for residents. Thoughtfully arranged communal areas foster a family‑friendly atmosphere, supporting both relaxation and social interaction. The development’s layout ensures that every residence benefits from natural light and seamless connectivity to shared amenities.
Interiors are finished with modern detailing and premium materials, creating a cohesive and polished environment. Kitchens come fully equipped, featuring a built‑in gas hob with hood, a gas oven, a microwave, a washer‑dryer unit, a dishwasher, as well as a fridge and freezer, with an additional full freezer available in two‑bedroom homes. No additional furnishing is provided, allowing occupants to personalize their living spaces.
Location description and benefits
Meydan occupies a central position within Dubai, blending upscale living with convenient access to the city’s core arteries and cultural hubs. The district is celebrated for its polished streetscapes and proximity to major business corridors, ensuring effortless commutes and vibrant urban experiences. Residents benefit from a harmonious mix of contemporary infrastructure and tranquil surroundings that define the area’s appeal.
At the heart of the community lies the iconic Meydan Racecourse, renowned for staging the prestigious Dubai World Cup and drawing a global audience of racing enthusiasts. The venue infuses the neighbourhood with an electric ambience, offering spectators the thrill of high‑stakes events just steps from their homes. This dynamic setting enriches daily life with a sense of excitement and distinguished heritage.
Meydan’s landscape is dotted with extensive parks, meticulously landscaped gardens, and tree‑lined boulevards that invite leisurely strolls, cycling outings, and leisurely picnics. These verdant spaces serve as natural gathering points, encouraging outdoor recreation and fostering a close‑knit community spirit. The abundance of open areas provides a refreshing counterpoint to the bustling cityscape, enhancing overall wellbeing for residents.
المرافق
- Yoga Room
- Gaming Room
- Roof Lounge & Pool
- Boho Garden
- Gym
- Boxing Room
- Kids Art Studio
- Infinity Pool
الموقع
- Avenue Mall - Nad Al Shiba
- Nad Al Sheba Park
- British Orchard Nursery - Liwan
- Mercato Beach
- Dubai International Airport
- Downtown Dubai
المخطط الرئيسي
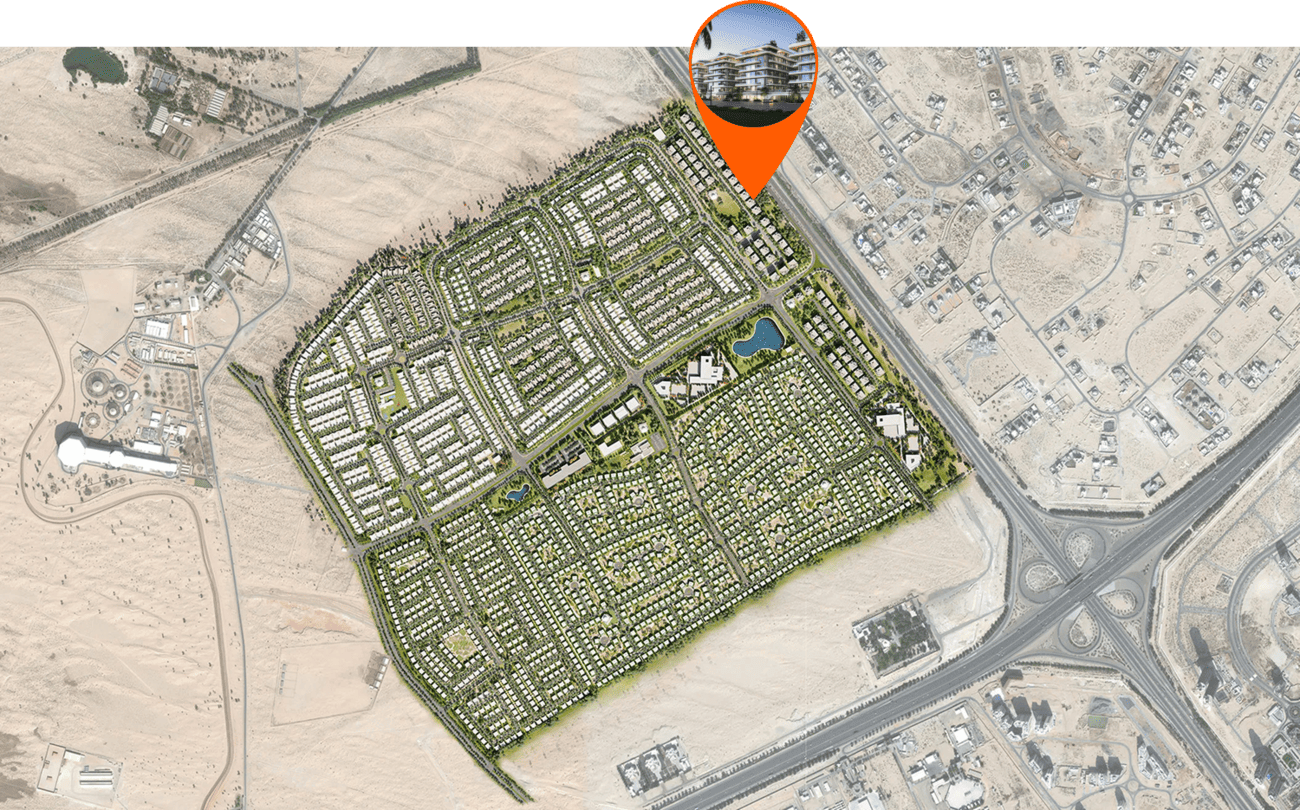
المخططات
المطوّر
Amwaj Development
تُحفظ دفعات العقارات على الخارطة في حساب مشروع منظَّم.
الدرهم مربوط بالدولار الأمريكي.
مشاريع مشابهة
دبي
Rabdan Avenue
ميدان · Rabdan Developments
السعر
من AED 1,367,400
غرف النوم
1–3 BR
خطة سداد
40/60
دبي
دبي