
Mövenpick Residences Dubai Motor City Phase 1
موتور سيتي · CITYVIEW
الحقائق الرئيسية
- السعر
- من AED 811,000
- غرف النوم
- Studio–2 BR
- المساحة
- 361 sq ft – 1,054 sq ft
- خطة سداد
- 30/70
- Service charge
- 24 AED/sqft
- حساب الضمان
- نعم · 200856126
قد تتغير الأسعار والتوفر. آخر تحديث 3 نوفمبر 2026.
تقدم البناء
مكتمل بنسبة 7% حتى 3 نوفمبر 2026
الأسعار والمساحات حسب نوع الوحدة
| غرف النوم | السعر | المساحة |
|---|---|---|
| استوديو | من AED 799,000 | 357 sq ft |
| استوديو | من AED 811,000 | 361 sq ft |
| استوديو | من AED 812,000 | 361 sq ft |
| استوديو | من AED 815,000 | 364 sq ft |
| استوديو | من AED 819,000 | 357 sq ft |
| استوديو | من AED 838,000 | 357 sq ft |
| استوديو | من AED 844,000 | 376 sq ft |
| استوديو | من AED 848,000 | 361 sq ft |
| استوديو | من AED 849,000 | 361 sq ft |
| استوديو | من AED 857,000 | 357 sq ft |
| استوديو | من AED 863,000 | 375 sq ft |
| استوديو | من AED 870,000 | 361 sq ft |
| استوديو | من AED 874,000 | 368 sq ft – 404 sq ft |
| استوديو | من AED 885,000 | 376 sq ft |
| استوديو | من AED 905,000 | 376 sq ft |
| 1 غرف نوم | من AED 1,160,000 | 674 sq ft |
| 1 غرف نوم | من AED 1,200,000 | 709 sq ft – 712 sq ft |
| 1 غرف نوم | من AED 1,249,000 | 672 sq ft – 755 sq ft |
| 1 غرف نوم | من AED 1,247,000 | 703 sq ft |
| 1 غرف نوم | من AED 1,249,000 | 703 sq ft |
| 1 غرف نوم | من AED 1,247,000 | 703 sq ft |
| 1 غرف نوم | من AED 1,249,000 | 672 sq ft – 703 sq ft |
| 1 غرف نوم | من AED 1,272,000 | 672 sq ft |
| 1 غرف نوم | من AED 1,275,000 | 703 sq ft |
| 1 غرف نوم | من AED 1,278,000 | 703 sq ft |
| 1 غرف نوم | من AED 1,277,000 | 703 sq ft |
| 1 غرف نوم | من AED 1,279,000 | 708 sq ft |
| 1 غرف نوم | من AED 1,297,000 | 669 sq ft |
| 1 غرف نوم | من AED 1,272,000 | 672 sq ft |
| 1 غرف نوم | من AED 1,335,000 | 703 sq ft |
| 1 غرف نوم | من AED 1,342,000 | 708 sq ft |
| 1 غرف نوم | من AED 1,346,000 | 712 sq ft |
| 1 غرف نوم | من AED 1,375,000 | 725 sq ft |
| 1 غرف نوم | من AED 1,390,000 | 703 sq ft |
| 1 غرف نوم | من AED 1,391,000 | 703 sq ft |
| 2 غرف نوم | من AED 1,878,000 | 990 sq ft |
| 2 غرف نوم | من AED 1,920,000 | 991 sq ft |
| 2 غرف نوم | من AED 1,933,000 | 991 sq ft – 1,054 sq ft |
| 2 غرف نوم | من AED 2,145,000 | 991 sq ft |
خطة سداد
Payment Plan · 30/70
20% · On booking
10% · During construction
70% · Upon Handover
عن المشروع
Project general facts
Mövenpick Residences Dubai Motor City Phase 1 is a branded residential project developed by CITYVIEW Developments in partnership with Accor, marking the first Mövenpick-branded residence in the area.The collection includes 307 residences across studios, one-bedroom and two-bedroom apartments, designed with a wellness-led "Bio-ROI" philosophy that emphasises longevity, daily quality of life and sustained performance alongside conventional investment value.
Residents enjoy three dedicated amenities floors — the first floor, the 21st floor, and the rooftop. The offering spans an indoor and outdoor gym powered by Technogym, a rooftop infinity pool, a family pool and a kids' pool, a basketball half court, a padel court, a jogging track, an outdoor cinema, an outdoor and indoor kids' play area, a co-working zone, a lounge area and beverage bar, a multi-purpose area, a sky garden meditation area, a Mediterranean-themed garden, a Japanese Zen garden, a yoga area, a pet area, and steam and sauna facilities for recovery.
Interiors feature 3.3-metre bedroom and living ceilings, kitchens with 2.7-metre ceilings and a 6.6-metre lobby, floor-to-ceiling windows with high-performance acoustic glazing, smart locks, and porcelain wood-look tile throughout. Kitchens include a full suite of integrated appliances with natural oak and matt laminate cabinetry and quartz countertops with terrazzo finish. Bathrooms feature quartz vanities with terrazzo effect, travertine-look porcelain on shower walls, walk-in showers with floor-to-ceiling glazing, and chrome fixtures. Studios are delivered fully furnished, while one-bedroom and two-bedroom apartments are semi-furnished.
Location description and benefits
Motor City in Dubai is a unique and lively community that combines the essence of urban living with a captivating theme centered around the world of motorsports and automobiles. Nestled in the heart of Dubai, this community is an embodiment of modernity, innovation, and passion for all things automotive.
The streets of Motor City are adorned with a distinct charm, echoing the revving of engines and the excitement of racing. As you wander through this neighborhood, you'll notice the architectural design and layout that pays homage to the theme, with road names reminiscent of famous race tracks and automotive legends. It's a place where enthusiasts and families alike come together, united by their shared love for everything related to cars and motorsports.
Motor City's commitment to green spaces and landscaping is evident in its beautifully manicured parks and lush gardens. These serene areas provide a welcome escape from the exhilarating atmosphere of the community, offering a peaceful retreat for residents to unwind, exercise, or simply enjoy the outdoors.
المرافق
- Rooftop Infinity Pool
- Drop-Off Area
- Family Pool Area
- Beverage Bar
- Yoga Area
- Japanese Zen Garden
- Basketball Court
- Jogging Track
- Outdoor Cinema
- Lounge Area
- Multi-Purpose Area
- Indoor & Outdoor Gym
- Outdoor Kids Play Area
- Indoor Kids Play Area
- Pet Area
- Sitting Area
- Sauna & Steam Room
- Padel Court
- Co-working Space
الموقع
المخطط الرئيسي

المخططات
المطوّر
CITYVIEW
تُحفظ دفعات العقارات على الخارطة في حساب مشروع منظَّم.
الدرهم مربوط بالدولار الأمريكي.
مشاريع مشابهة
دبي
دبي
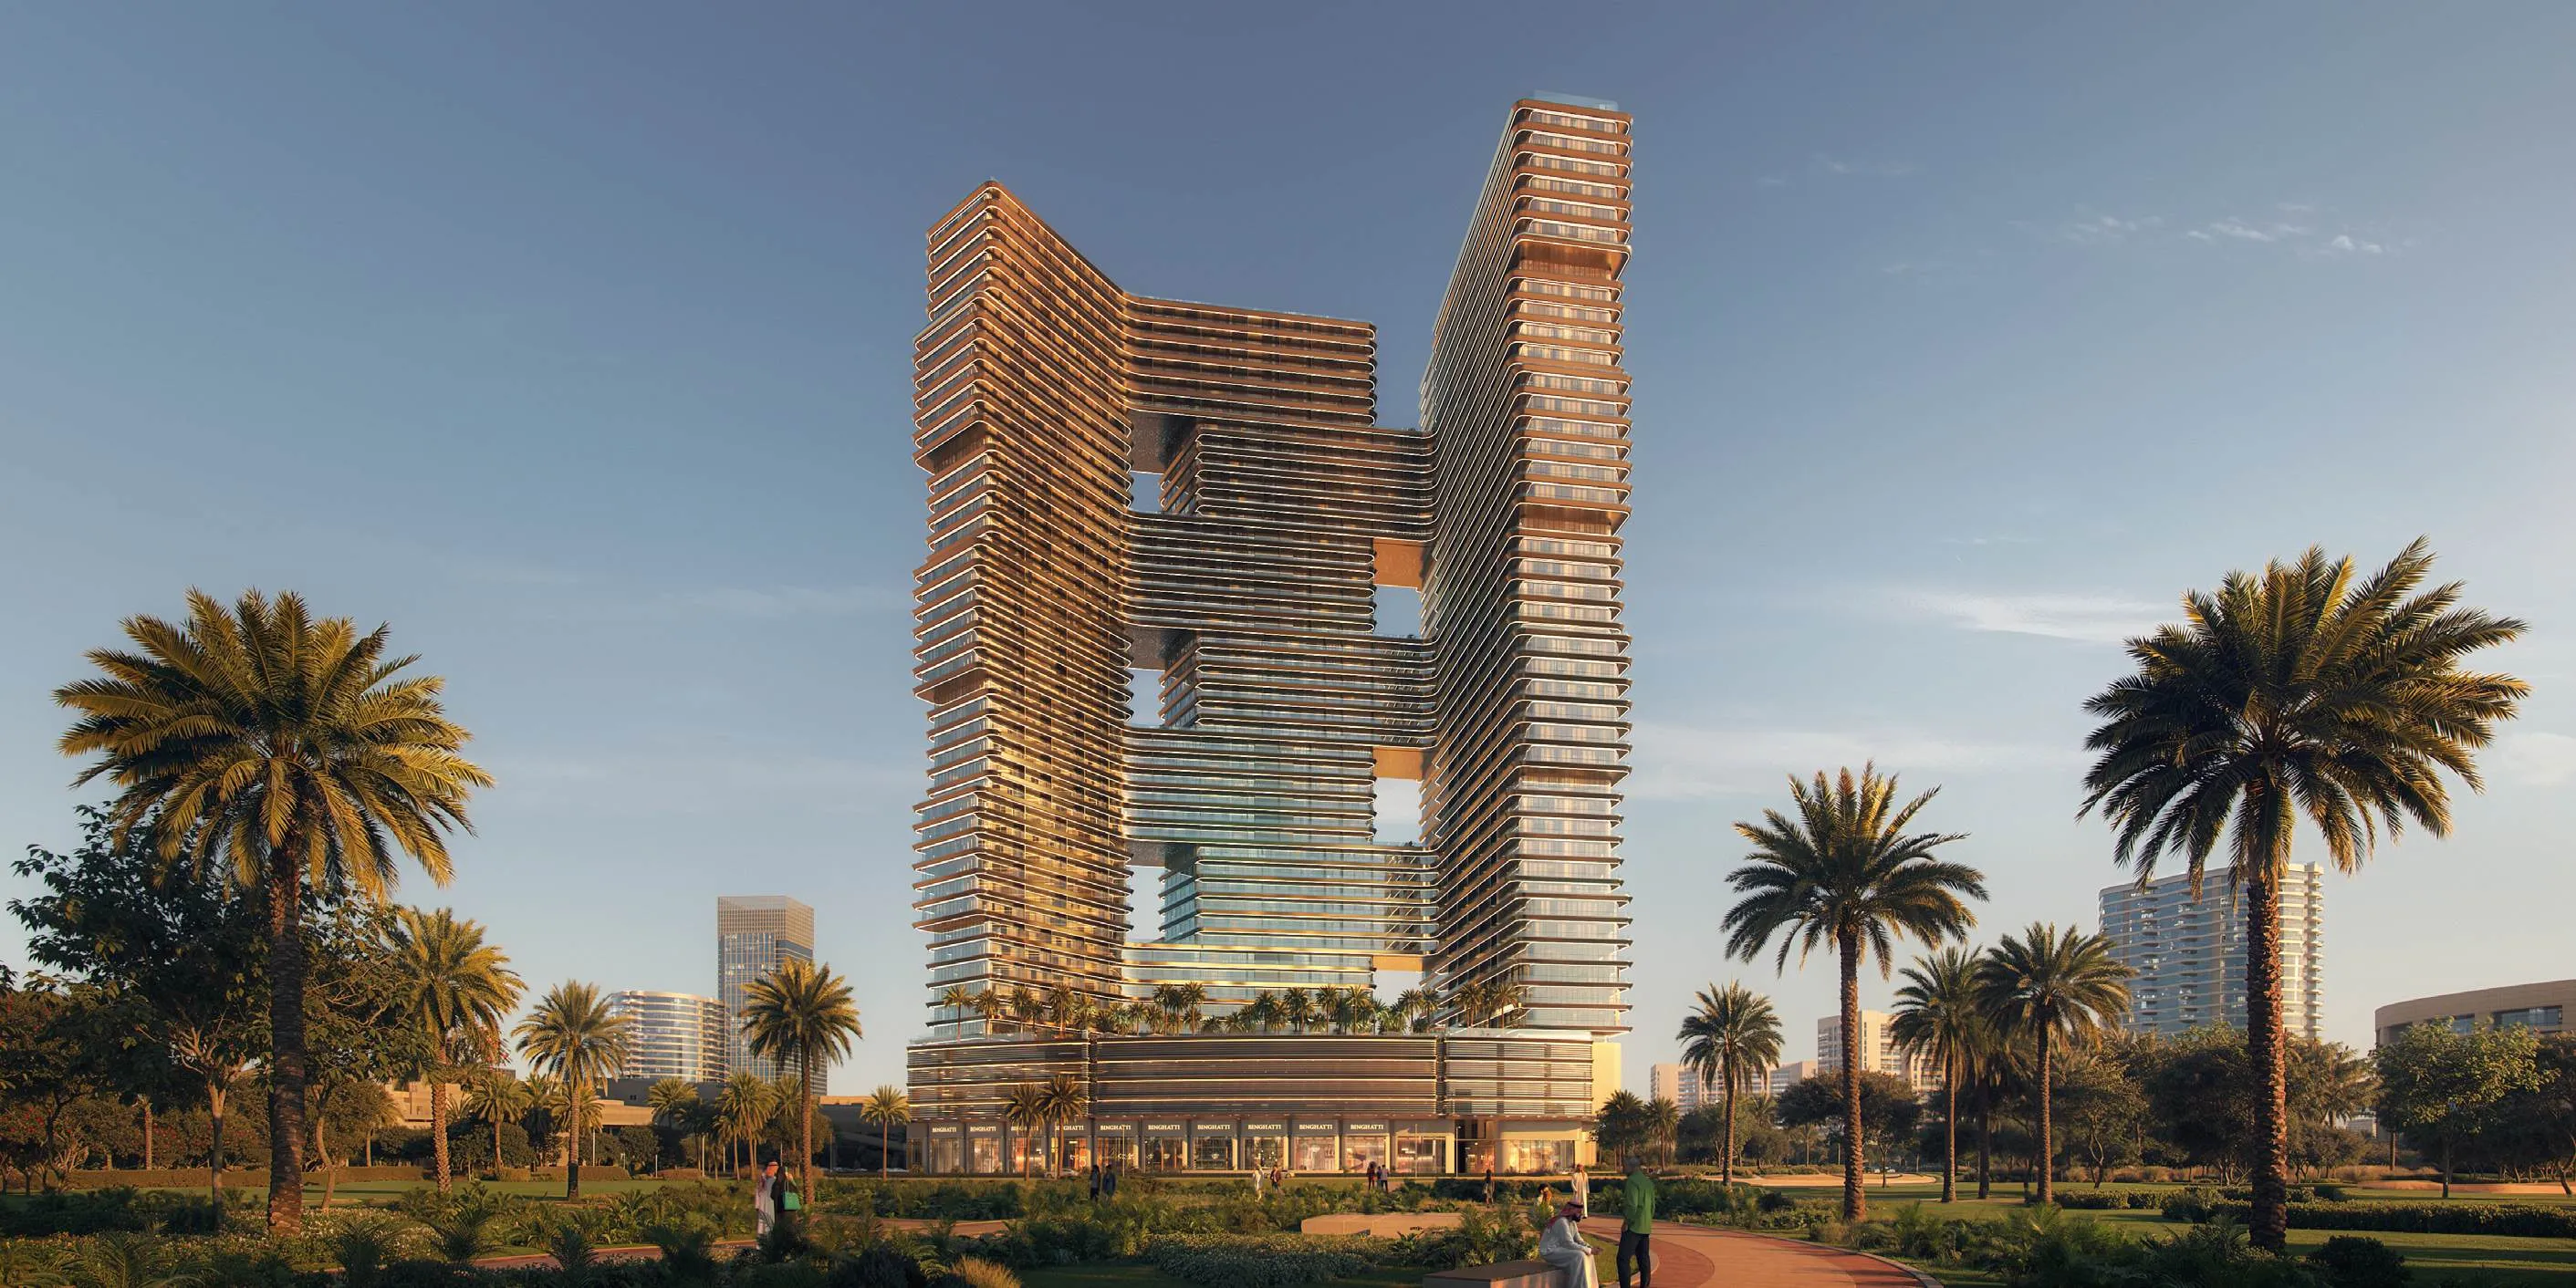
Binghatti Sky Terraces
موتور سيتي · Binghatti
السعر
من AED 780,999
غرف النوم
Studio–2 BR
خطة سداد
70/30
دبي
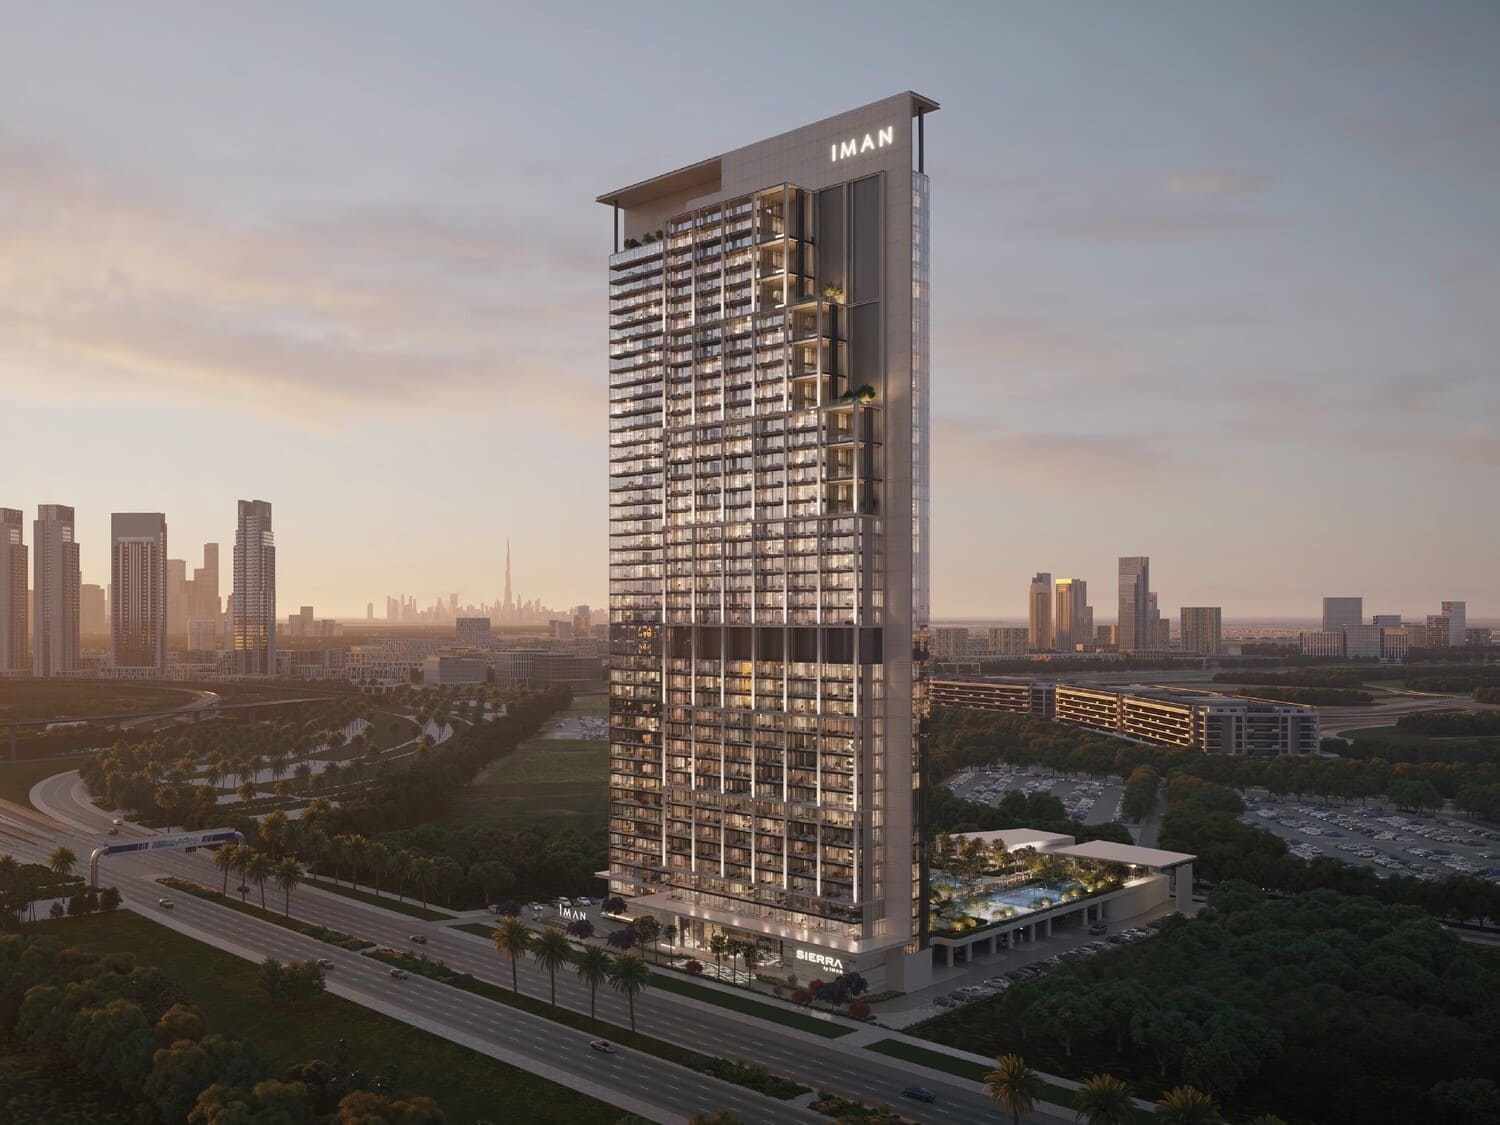
Sierra by Iman
موتور سيتي · Iman Developers
السعر
من AED 880,348
غرف النوم
استوديو
التسليم
Q1 2029
خطة سداد
40/60