
The Horizon at Sobha Central
Sobha Central · Sobha
الحقائق الرئيسية
- السعر
- من AED 1,921,757
- غرف النوم
- 1–2 BR
- المساحة
- 695 sq ft – 1,554 sq ft
- التسليم
- Q4 2029
- خطة سداد
- 60/40
- Service charge
- 14 AED/sqft
- حساب الضمان
- نعم · 001582177943301
قد تتغير الأسعار والتوفر. آخر تحديث 2 نوفمبر 2026.
تقدم البناء
مكتمل بنسبة 0% حتى 2 نوفمبر 2026 · التسليم Q4 2029
الأسعار والمساحات حسب نوع الوحدة
| غرف النوم | السعر | المساحة |
|---|---|---|
| 1 غرف نوم | من AED 1,913,304 | 702 sq ft |
| 1 غرف نوم | من AED 1,921,757 | 695 sq ft – 695 sq ft |
| 1 غرف نوم | من AED 1,928,708 | 695 sq ft |
| 1 غرف نوم | من AED 1,937,878 | 702 sq ft – 702 sq ft |
| 1 غرف نوم | من AED 1,958,942 | 702 sq ft |
| 1 غرف نوم | من AED 2,000,001 | 744 sq ft – 744 sq ft |
| 1 غرف نوم | من AED 2,008,233 | 744 sq ft |
| 1 غرف نوم | من AED 2,008,503 | 744 sq ft – 744 sq ft |
| 1 غرف نوم | من AED 2,027,100 | 744 sq ft |
| 1 غرف نوم | من AED 2,033,663 | 744 sq ft |
| 1 غرف نوم | من AED 2,052,832 | 744 sq ft – 744 sq ft |
| 1 غرف نوم | من AED 2,067,124 | 744 sq ft |
| 1 غرف نوم | من AED 2,085,994 | 744 sq ft |
| 1 غرف نوم | من AED 2,092,706 | 782 sq ft – 782 sq ft |
| 1 غرف نوم | من AED 2,100,585 | 744 sq ft |
| 1 غرف نوم | من AED 2,112,264 | 782 sq ft |
| 1 غرف نوم | من AED 2,119,459 | 744 sq ft |
| 1 غرف نوم | من AED 2,139,645 | 782 sq ft |
| 1 غرف نوم | من AED 2,210,054 | 782 sq ft |
| 1 غرف نوم | من AED 1,704,807 | 631 sq ft |
| 2 غرف نوم | من AED 2,562,048 | 921 sq ft – 932 sq ft |
| 2 غرف نوم | من AED 2,572,931 | 956 sq ft – 957 sq ft |
| 2 غرف نوم | من AED 2,582,496 | 956 sq ft |
| 2 غرف نوم | من AED 2,590,595 | 922 sq ft – 922 sq ft |
| 2 غرف نوم | من AED 2,606,707 | 957 sq ft |
| 2 غرف نوم | من AED 2,618,252 | 922 sq ft – 922 sq ft |
| 2 غرف نوم | من AED 2,683,234 | 957 sq ft – 957 sq ft |
| 2 غرف نوم | من AED 2,702,056 | 956 sq ft |
| 2 غرف نوم | من AED 2,959,429 | 1,084 sq ft – 1,159 sq ft |
| 2 غرف نوم | من AED 3,211,590 | 1,157 sq ft |
| 2 غرف نوم | من AED 3,211,590 | 1,157 sq ft – 1,157 sq ft |
| 2 غرف نوم | من AED 3,275,177 | 1,202 sq ft – 1,202 sq ft |
| 2 غرف نوم | من AED 3,347,597 | 1,202 sq ft |
| 2 غرف نوم | من AED 3,721,468 | 1,346 sq ft |
| 2 غرف نوم | من AED 3,721,468 | 1,346 sq ft |
| 2 غرف نوم | من AED 3,744,181 | 1,344 sq ft – 1,344 sq ft |
| 2 غرف نوم | من AED 3,764,348 | 1,344 sq ft |
| 2 غرف نوم | من AED 3,795,494 | 1,346 sq ft |
| 2 غرف نوم | من AED 3,802,224 | 1,346 sq ft |
| 2 غرف نوم | من AED 4,374,453 | 1,554 sq ft |
| 2 غرف نوم | من AED 4,374,453 | 1,554 sq ft |
| 2 غرف نوم | من AED 4,382,223 | 1,554 sq ft |
| 2 غرف نوم | من AED 4,467,692 | 1,554 sq ft |
| 2 غرف نوم | من AED 4,564,291 | 1,552 sq ft |
خطة سداد
Payment Plan · 60/40
20% · On booking
40% · During construction
40% · Upon Handover
عن المشروع
Project general facts
The Horizon at Sobha Central stands as a paragon of modern urban living, its sleek design and panoramic skyline views encapsulating elegance and ambition in perfect harmony. This architectural marvel rises gracefully, offering more than just a place to live – it invites residents into a dynamic lifestyle where the city's energy becomes an integral part of everyday life. With layouts that maximize natural light and space, the residences within The Horizon are a masterclass in refined design, complemented by tasteful finishes that blend form and function, creating an atmosphere of understated luxury.
The amenities at The Horizon are designed to enrich daily life, featuring a shopping mall, cinema, and fitness studios, as well as co-working lounges, wellness centers, and serene green spaces. Families can enjoy vibrant children's play areas, while adults can unwind in spa zones, barbecue pavilions, an open-air amphitheater, and a putting green. Each home is a private sanctuary, crafted for those who seek beauty in every detail and comfort in every corner, with floor-to-ceiling windows framing breathtaking views of the city and the landscaped podium gardens.
The residences at The Horizon boast modern finishing with high-quality materials, creating a sophisticated and elegant atmosphere that perfectly complements the city's energetic pulse. The interior design exudes refinement, with every detail carefully considered to provide a haven of everlasting luxury. From the stylish interiors to the expansive vistas, every aspect of The Horizon has been expertly crafted to provide an unparalleled living experience, redefining the art of refined living and inviting residents to experience a lifestyle of comfort, sophistication, and harmony with the city.
Location description and benefits
Sobha Central is a thriving hub, surrounded by iconic landmarks and destinations that add to its allure. The neighboring Sheikh Zayed Road provides easy access to key destinations, making Sobha Central a strategic location for both work and leisure. With its unique blend of luxury, convenience, and accessibility, Sobha Central offers a lifestyle that is both vibrant and dynamic, inviting residents to experience the best of urban living.
The area surrounding Sobha Central features a range of amenities and services, from upscale shopping centers to entertainment venues, creating a cosmopolitan atmosphere that is both modern and sophisticated. The proximity to major roads and transportation links ensures that residents have seamless connectivity to the rest of the city, making Sobha Central an ideal destination for those who crave the energy of urban living. With its stunning views and modern infrastructure, Sobha Central is a location that offers a unique blend of luxury, convenience, and accessibility.
Sobha Central's strategic location ensures that residents have access to a wide range of amenities and services, from luxury hotels and restaurants to entertainment venues and shopping centers. The area's cosmopolitan atmosphere is further enhanced by its proximity to major business districts, creating a vibrant and dynamic community that is perfect for residents who want to experience the best of urban living. With its unique blend of luxury, convenience, and accessibility, Sobha Central is a location that offers a truly unique living experience, making it an ideal destination for those who crave the ultimate in modern urban living.
المرافق
- Jogging Track
- Open Activity, Picnic & Event Lawn
- Family Barbecue Gathering Space
- Multipurpose Hall
- Business Centre
- Swimming Pools
- Sport Courts
- Outdoor Cinema
- Outdoor Games
- Open Plaza With Water Feature & Sculpture
- Outdoor Sitting Area Pockets
- Yoga Studio & Meditation Room
- Steam & Sauna With Changing Rooms
- Children’S Play Area
- Library
- Fitness Studio & Spinning Room
الموقع
- Chubby Cheeks Nursery Discovery Gardens
- IBN Battuta Mall
- Downtown Dubai
- Al Maktoum International Airport
- Discovery Gardens - Kids park
- Marina Beach • JBR
المخطط الرئيسي
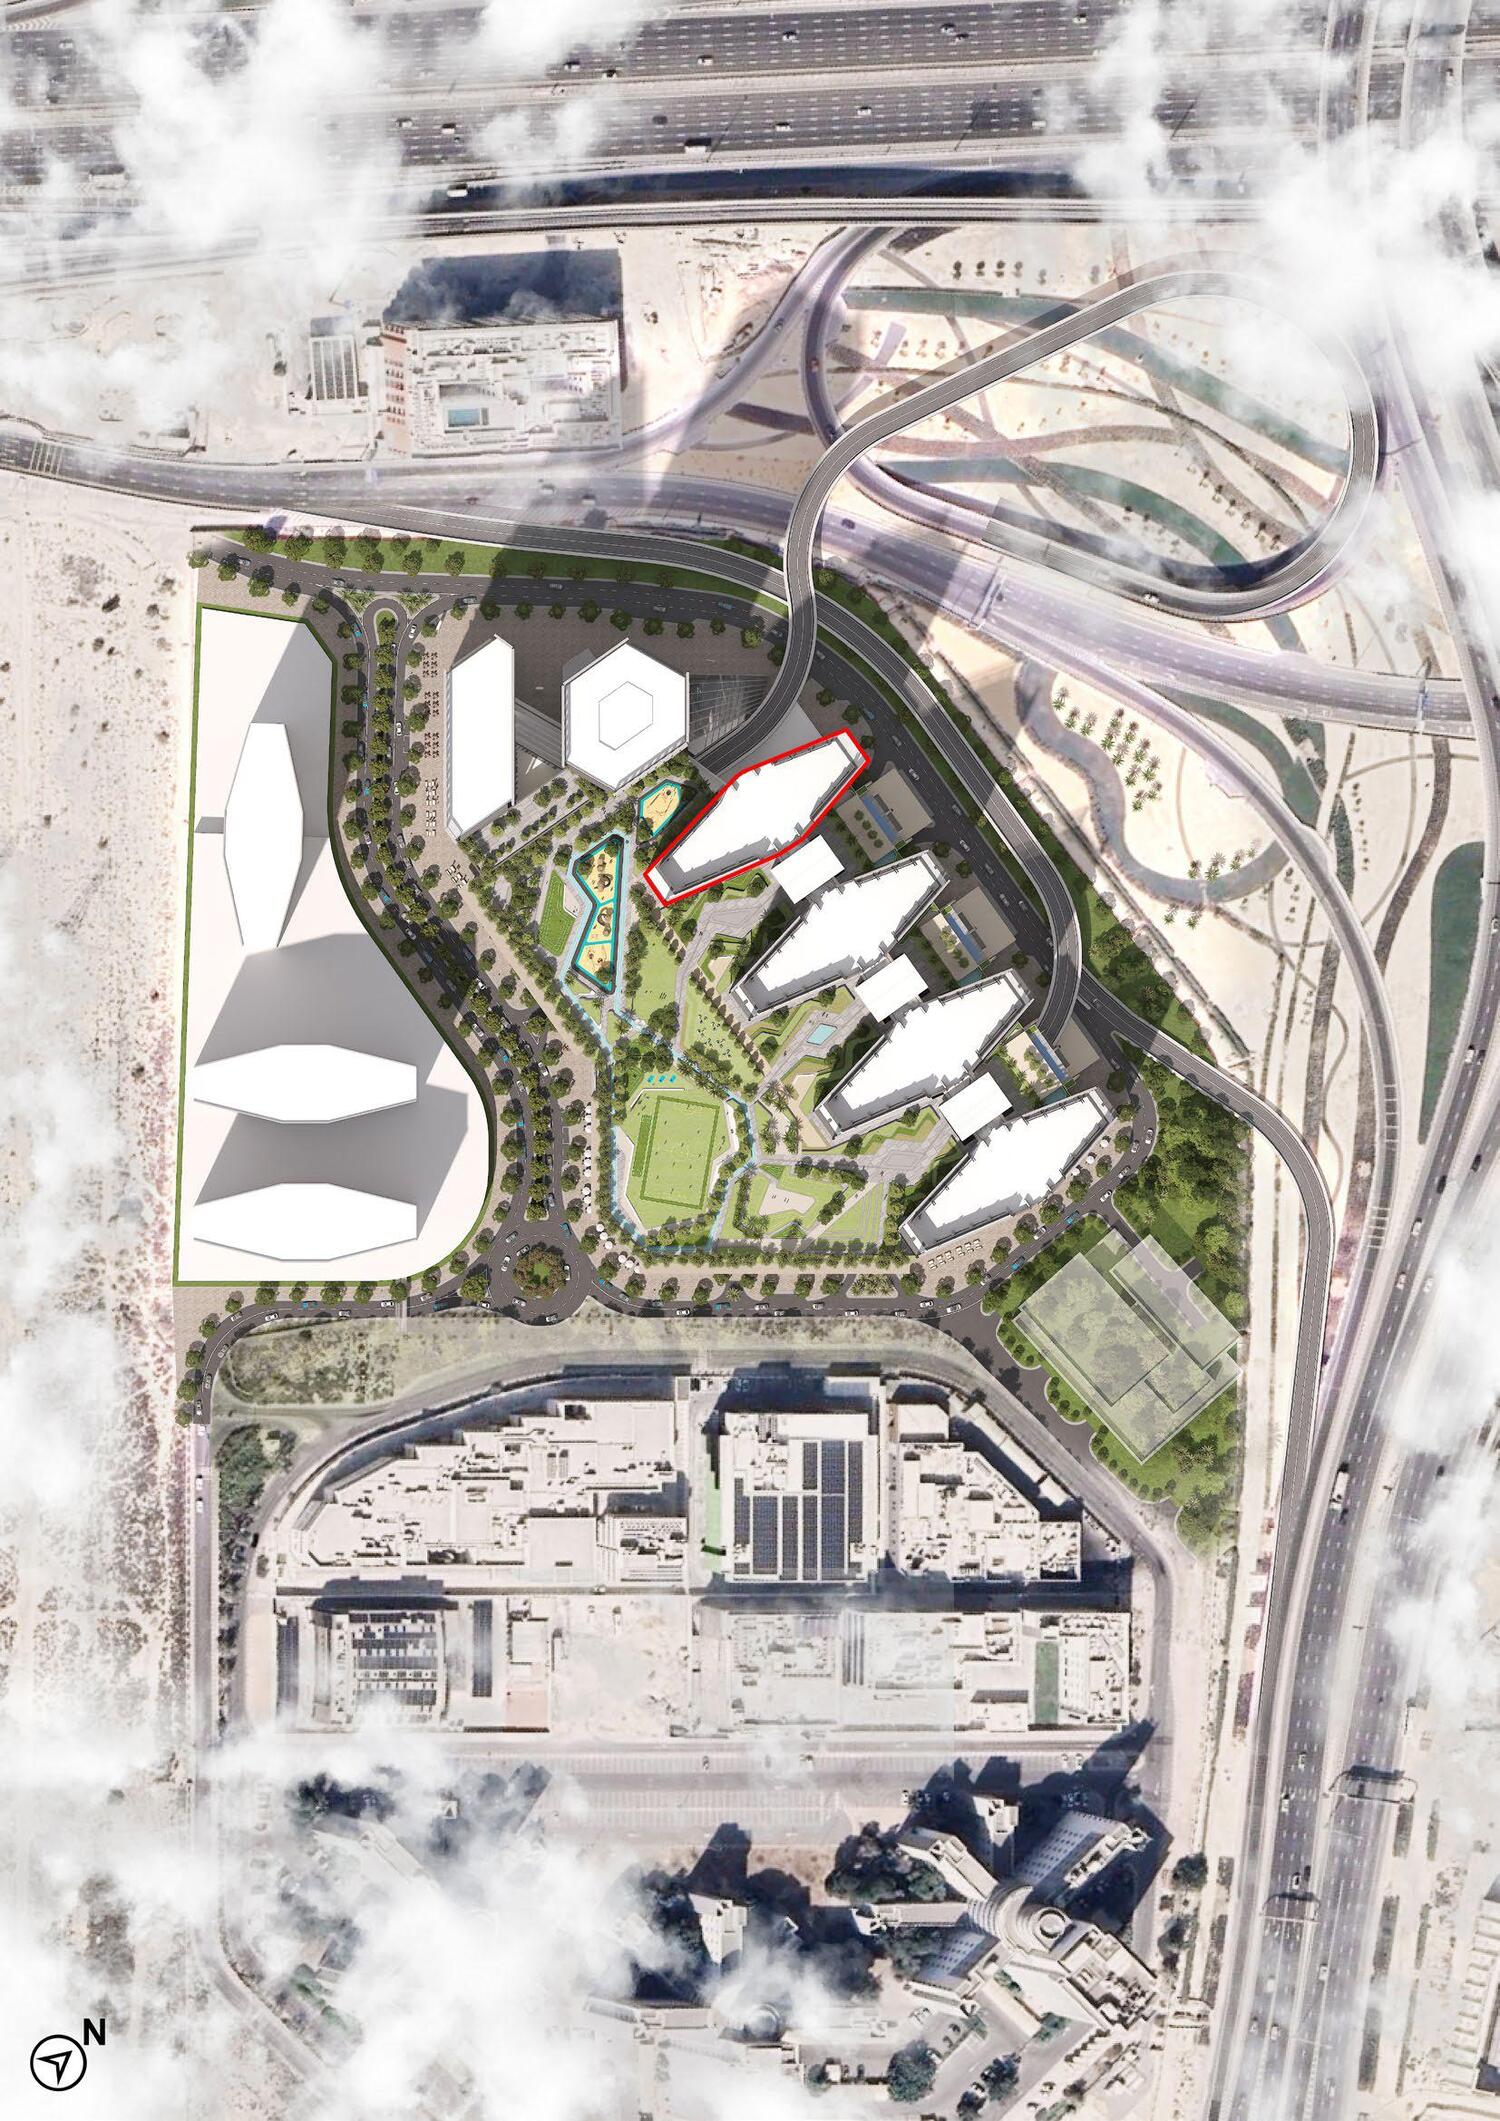
المخططات
المطوّر
Sobha
تُحفظ دفعات العقارات على الخارطة في حساب مشروع منظَّم.
الدرهم مربوط بالدولار الأمريكي.
مشاريع مشابهة
دبي
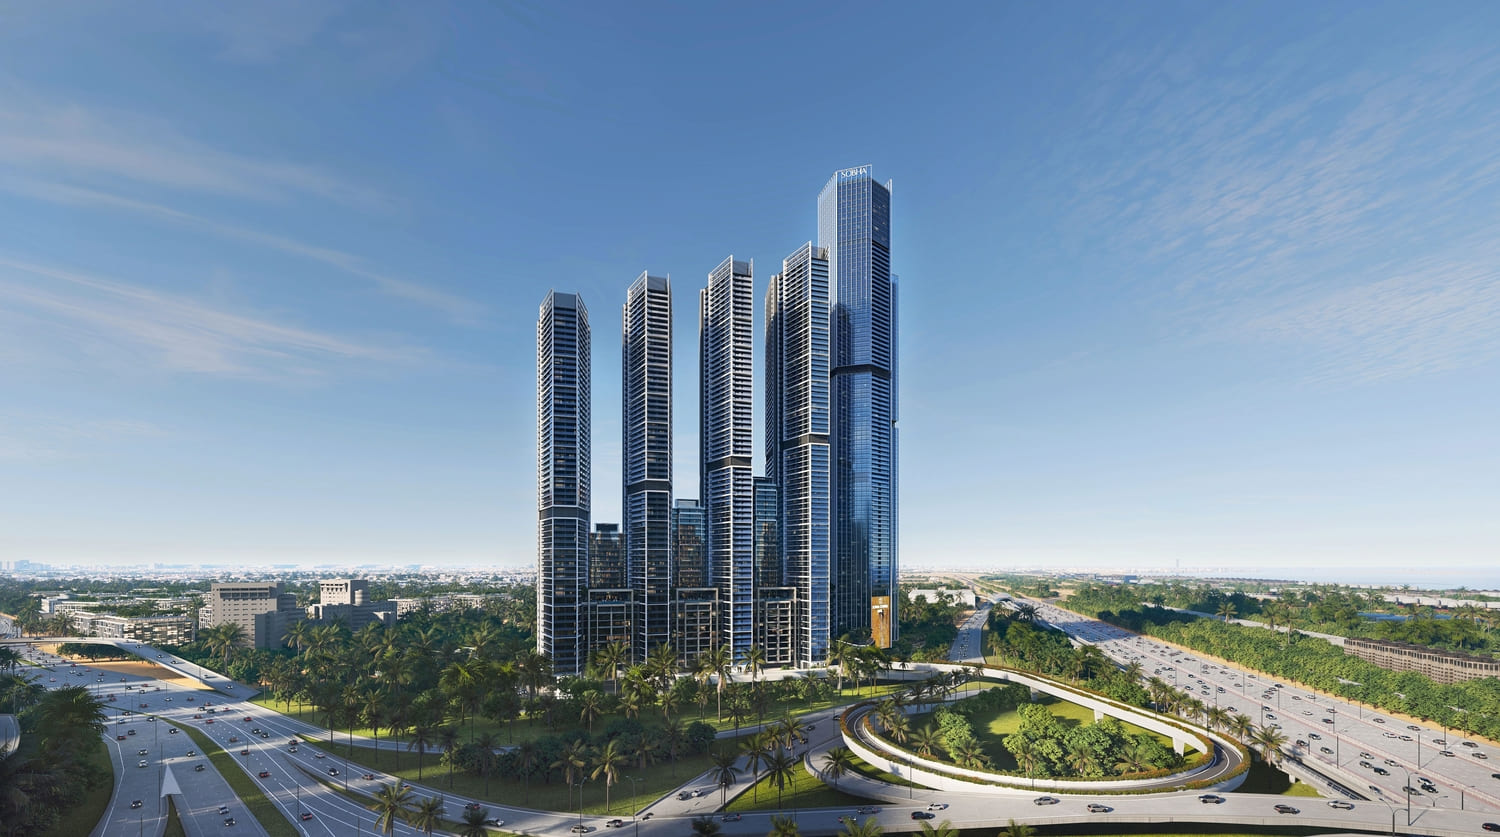
The Tranquil at Sobha Central
Sobha Central · Sobha
السعر
من AED 1,745,502
غرف النوم
1–3 BR
التسليم
Q4 2029
خطة سداد
60/40
دبي
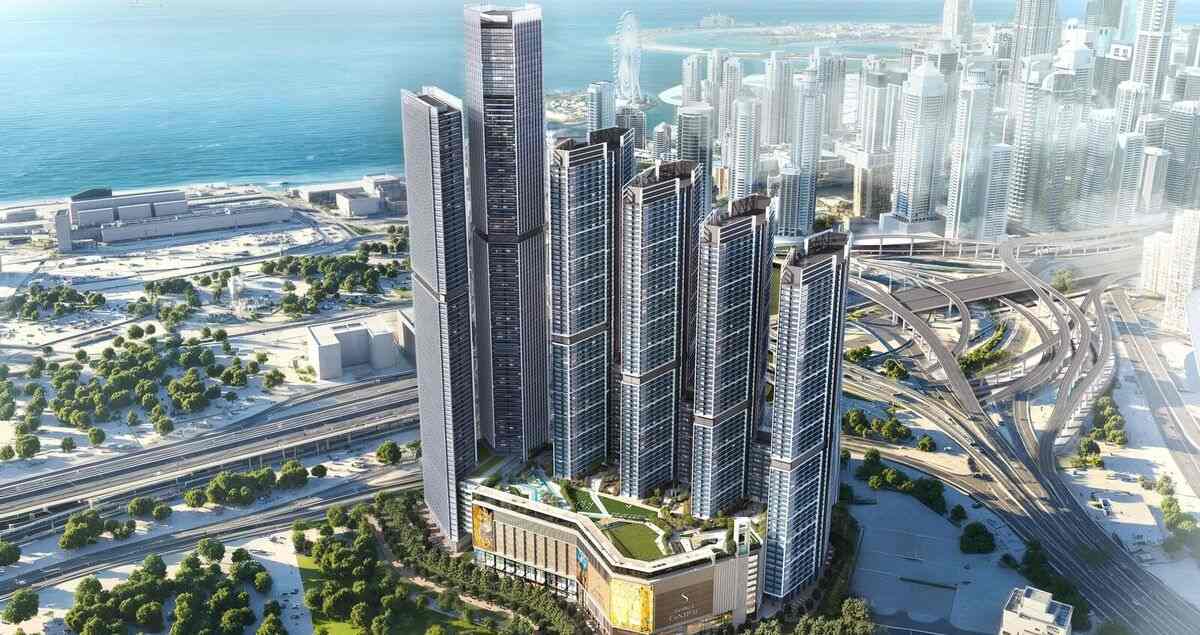
The Serene at Sobha Central
Sobha Central · Sobha
السعر
من AED 1,856,880
غرف النوم
1–3 BR
التسليم
Q4 2029
خطة سداد
60/40
دبي
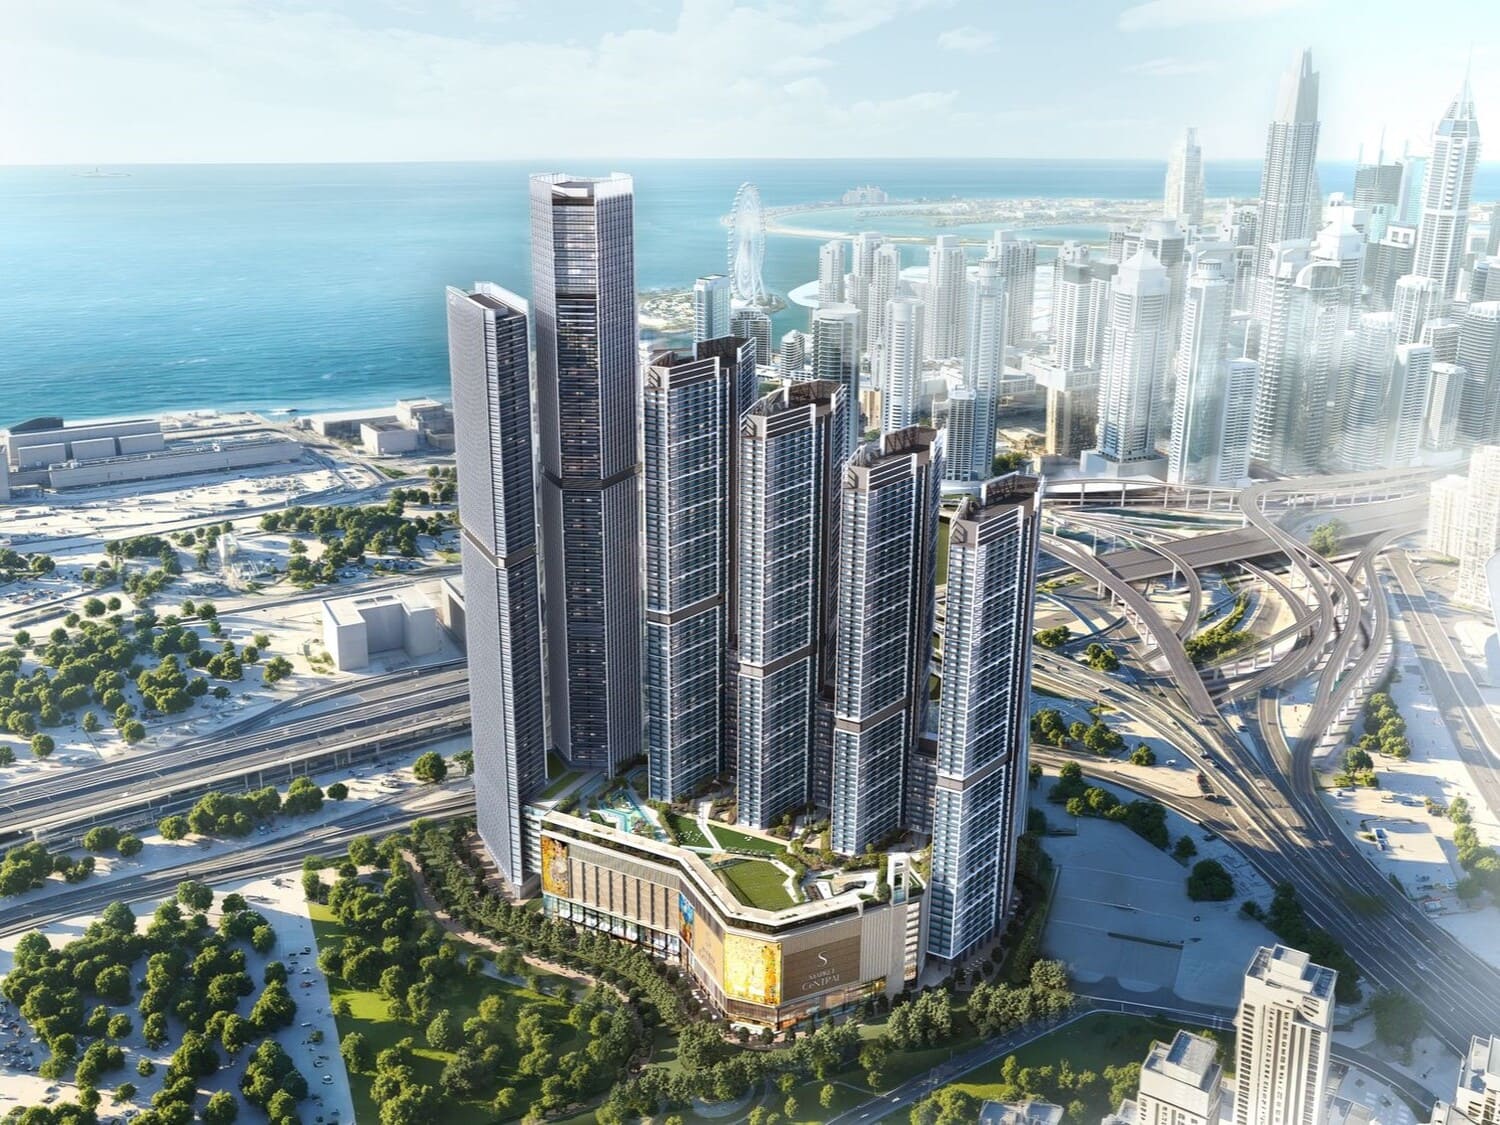
The Eden at Sobha Central
Sobha Central · Sobha
السعر
من AED 1,707,178
غرف النوم
1–2 BR
التسليم
Q4 2029
خطة سداد
60/40