
Berkshire Park
تاون سكوير · Nshama Group
الحقائق الرئيسية
- السعر
- من AED 1,639,888
- غرف النوم
- 2–3 BR
- المساحة
- 999 sq ft – 2,289 sq ft
- التسليم
- Q3 2027
- خطة سداد
- 30/70
- Service charge
- 16 AED/sqft
- حساب الضمان
- نعم · 4031224702173071
قد تتغير الأسعار والتوفر. آخر تحديث 3 نوفمبر 2026.
تقدم البناء
مكتمل بنسبة 18% حتى 3 نوفمبر 2026 · التسليم Q3 2027
الأسعار والمساحات حسب نوع الوحدة
| غرف النوم | السعر | المساحة |
|---|---|---|
| 1 غرف نوم | من AED 1,104,888 | 683 sq ft |
| 1 غرف نوم | من AED 1,169,888 | 898 sq ft |
| 1 غرف نوم | من AED 1,083,888 | 666 sq ft |
| 2 غرف نوم | من AED 1,690,888 | 1,073 sq ft |
| 2 غرف نوم | من AED 1,639,888 | 999 sq ft |
| 3 غرف نوم | من AED 2,658,888 | 2,187 sq ft |
| 3 غرف نوم | من AED 2,544,888 | 1,473 sq ft – 1,861 sq ft |
| 3 غرف نوم | من AED 2,829,888 | 2,289 sq ft – 2,592 sq ft |
خطة سداد
Payment Plan · 30/70
10% · On booking
20% · During construction
70% · Upon Handover
عن المشروع
Project general facts
Berkshire Park by Nshama Group offers a refined urban lifestyle through a collection of contemporary one-, two-, and three-bedroom apartments, as well as spacious three-bedroom duplexes. Ideally positioned near the gateway to the main park, the development combines the tranquility of green open spaces with the convenience of a well-connected community, making it especially appealing to families, young professionals, and residents seeking a balanced everyday lifestyle. Thoughtfully designed interiors feature bright, spacious layouts, elegant porcelain flooring, and a modern aesthetic that reflects both comfort and functionality.
Residents benefit from a well-rounded selection of lifestyle amenities designed to support relaxation, recreation, and community living. The development includes a swimming pool, children’s play area, fully equipped gym, and a dedicated BBQ area for outdoor gatherings, while direct access to the main park encourages walking, jogging, and an active outdoor lifestyle. Together, these features create a vibrant residential environment where convenience, wellness, and leisure come together seamlessly.
Each residence is finished with high-quality contemporary materials and carefully planned to maximize natural light and livability. The apartments feature fully equipped kitchens fitted with German appliances and are delivered semi-furnished with built-in wardrobes, offering a practical and stylish living space tailored to modern urban life.
Location description and benefits
Town Square Dubai is a vibrant and expansive mega-development located in the heart of Dubai. At the core of Town Square Dubai is the picturesque Town Square Park, which serves as the central hub for residents and visitors alike. The park features lush green spaces, jogging tracks, and play areas, providing a refreshing escape from the urban hustle and creating a sense of unity and community spirit.
Town Square Dubai boasts a host of exceptional facilities and amenities, making it a vibrant and dynamic place to live. Residents can enjoy access to sports courts, fitness centers, swimming pools, as well as retail and dining outlets within the community. A Town Square Mall, with a variety of shops and entertainment options, further enriches the living experience.
The development's strategic location provides easy connectivity to major highways, ensuring convenient access to other parts of Dubai. Additionally, Town Square Dubai is within proximity to schools, hospitals, and other essential services, offering residents a well-connected and comprehensive lifestyle.
المرافق
- Kids Play Area
- Bbq Area
- Swimming Pool
- Gym
- Bicycle Track
- Multipurpose Sport Court
الموقع
- Ranches Primary School
- First Avenue Mall
- Sufouh Beach
- Al Maktoum International Airport
- Downtown Dubai
- Central Park Mudon
المخطط الرئيسي
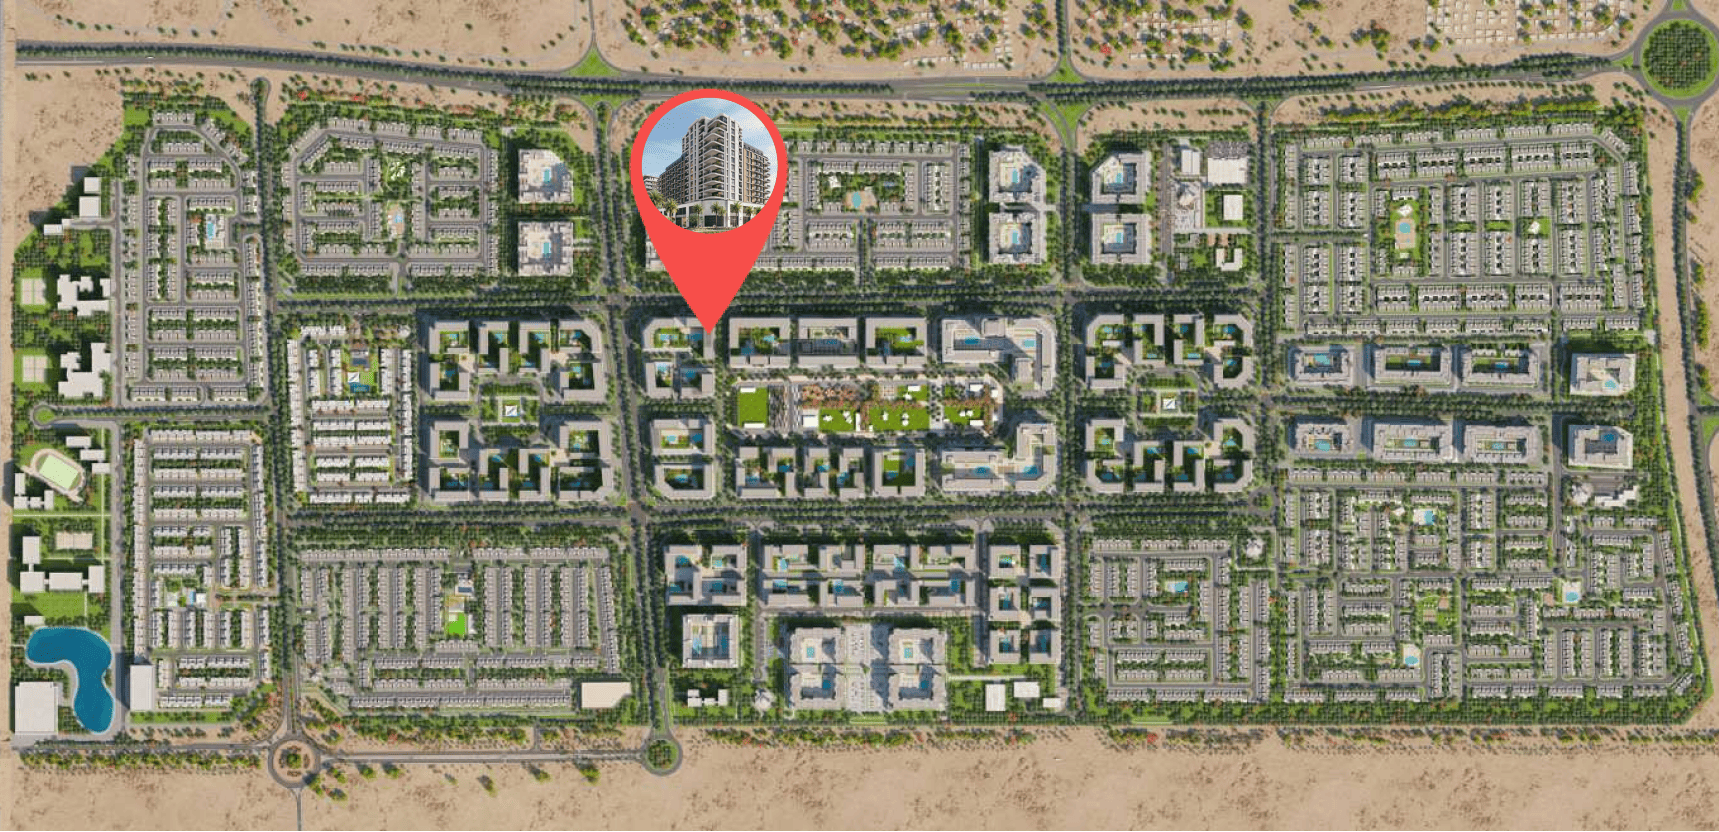
المخططات
المطوّر
Nshama Group
تُحفظ دفعات العقارات على الخارطة في حساب مشروع منظَّم.
الدرهم مربوط بالدولار الأمريكي.
مشاريع مشابهة
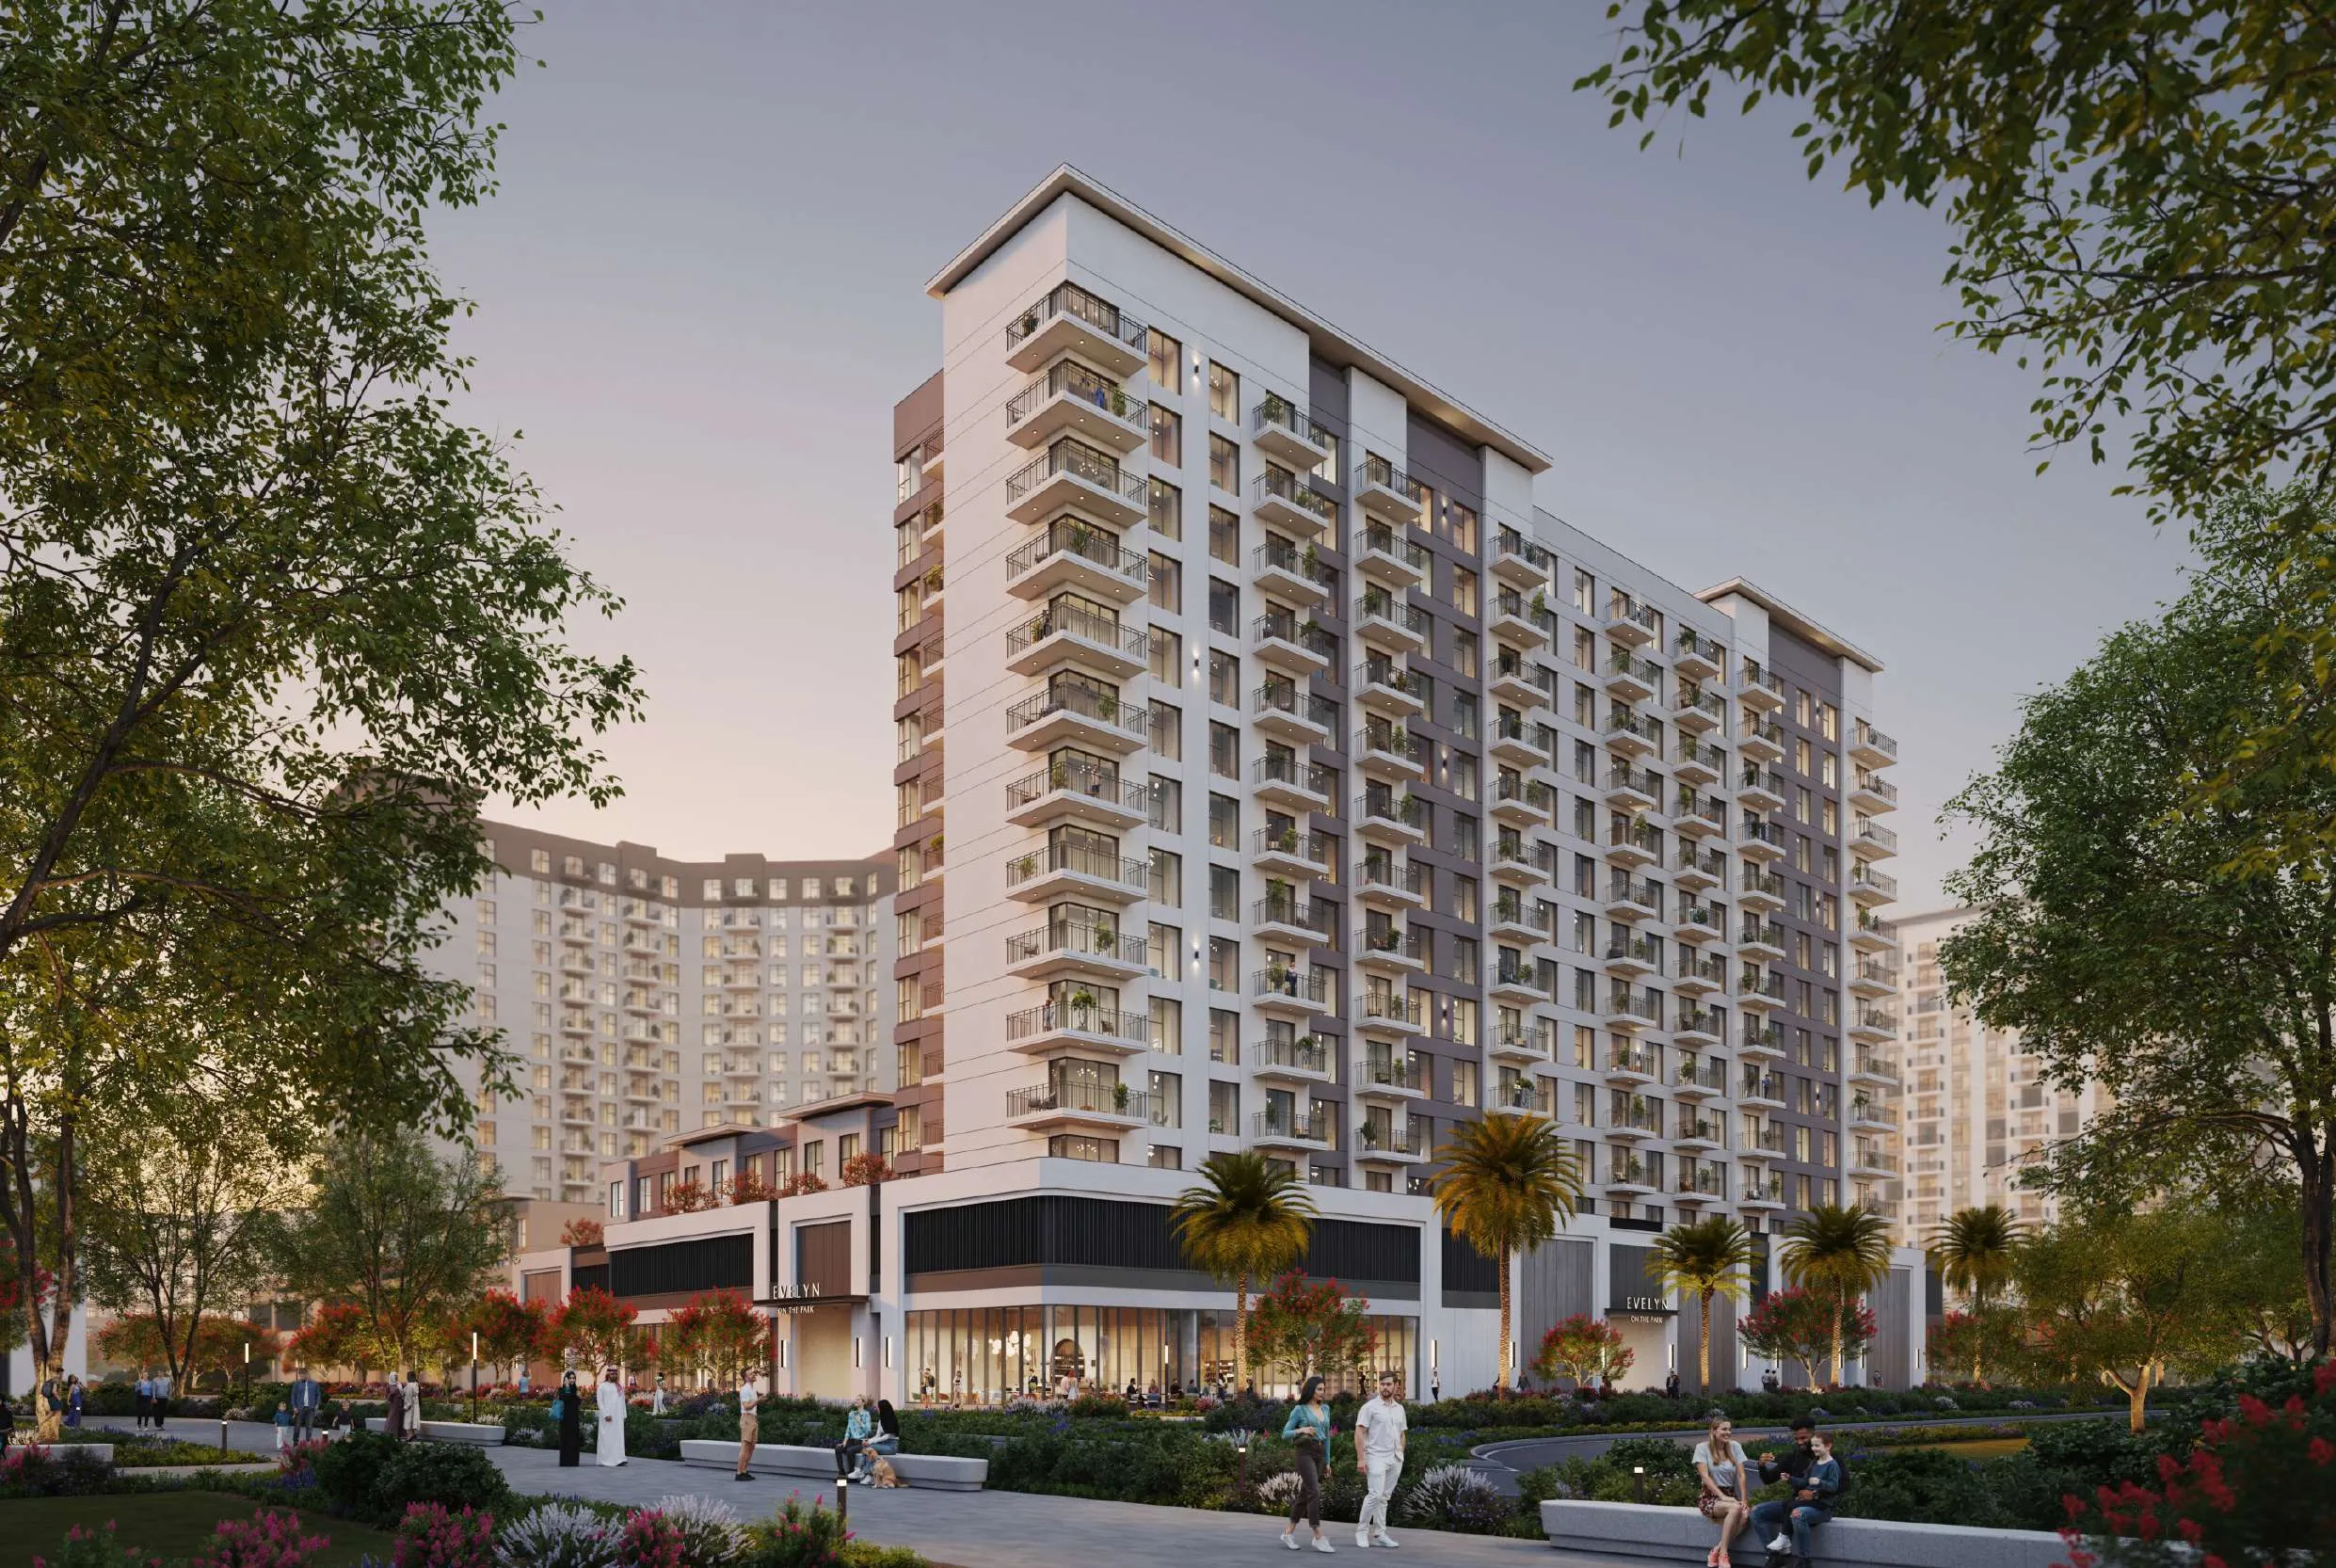
دبي
Evelyn on the Park
تاون سكوير · Nshama Group
السعر
من AED 1,108,888
غرف النوم
1–4 BR
خطة سداد
40/60
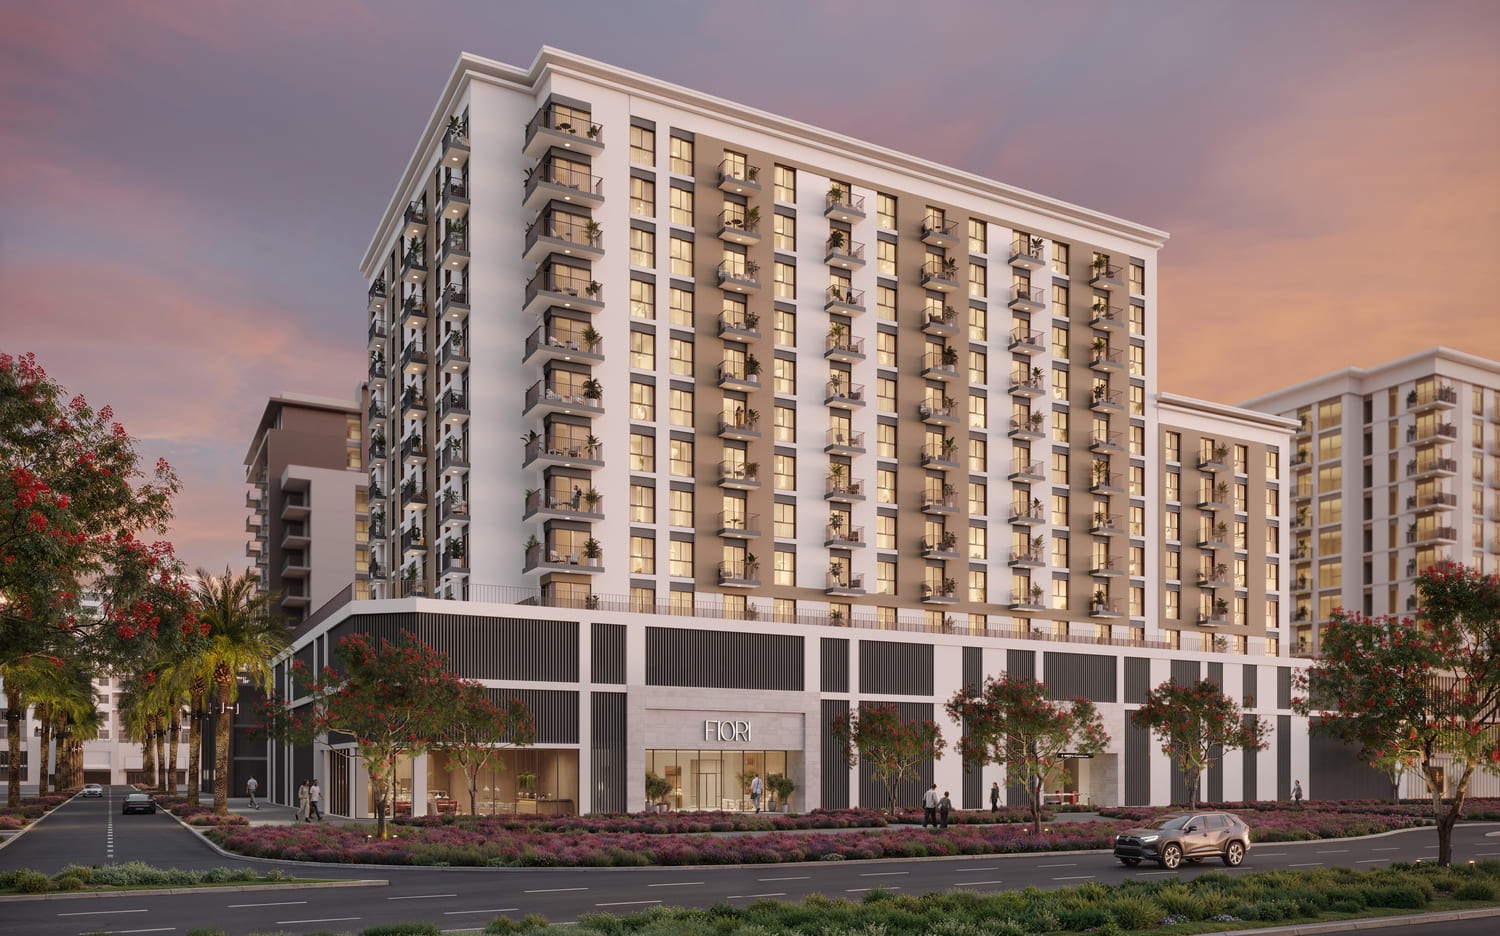
دبي
Fiori Residences
تاون سكوير · Nshama Group
السعر
من AED 1,110,888
غرف النوم
1–3 BR
التسليم
Q2 2028
خطة سداد
40/60
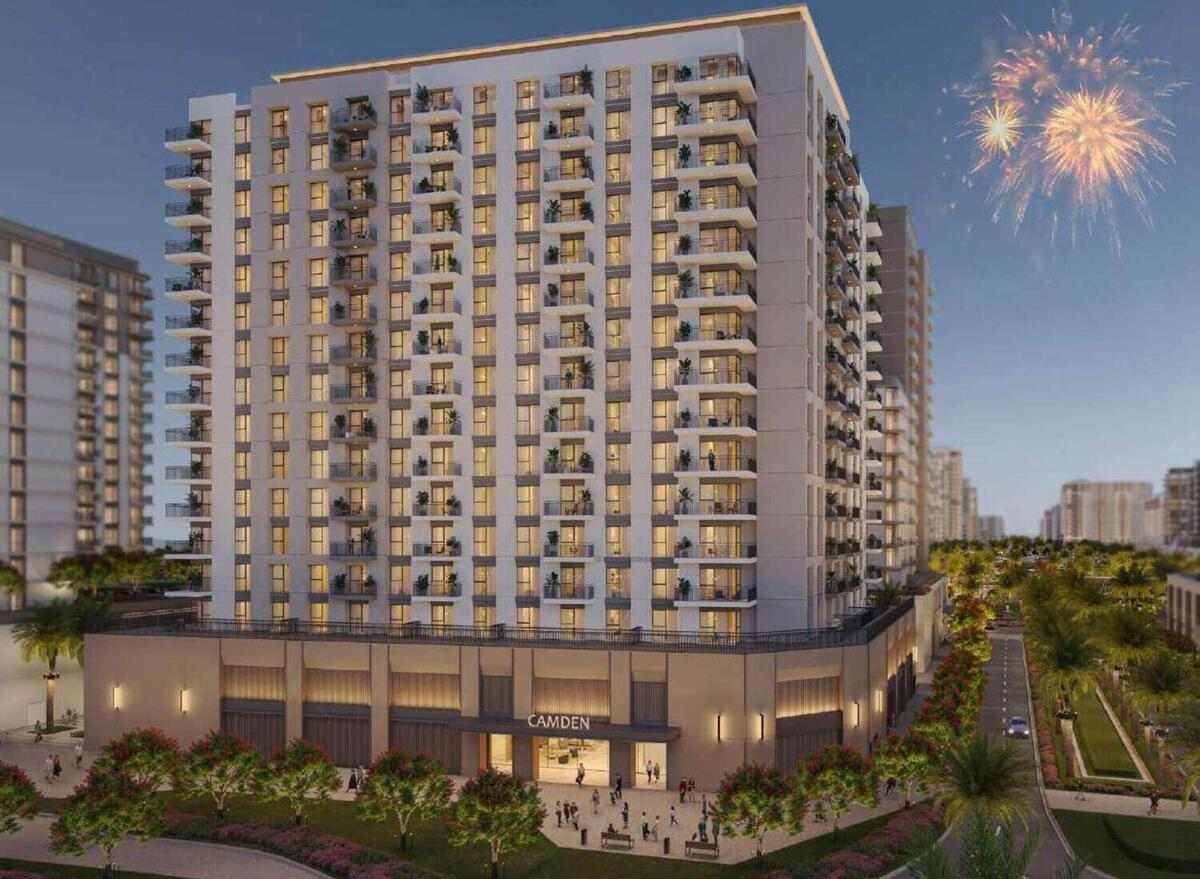
دبي
Camden
تاون سكوير · Nshama Group
السعر
من AED 1,188,888
غرف النوم
1–3 BR
التسليم
Q1 2028
خطة سداد
40/60