
Zyra Hills
Warsan 4 · Laraix Group
الحقائق الرئيسية
- السعر
- من AED 589,700
- غرف النوم
- Studio–2 BR
- المساحة
- 401 sq ft – 1,432 sq ft
- خطة سداد
- 60/40
- Service charge
- 12 AED/sqft
- حساب الضمان
- نعم · 3718486175103
قد تتغير الأسعار والتوفر. آخر تحديث 3 نوفمبر 2026.
تقدم البناء
مكتمل بنسبة 0% حتى 3 نوفمبر 2026
الأسعار والمساحات حسب نوع الوحدة
| غرف النوم | السعر | المساحة |
|---|---|---|
| استوديو | من AED 557,000 | 401 sq ft – 409 sq ft |
| استوديو | من AED 652,800 | 441 sq ft |
| استوديو | من AED 596,800 | 409 sq ft |
| استوديو | من AED 596,800 | 409 sq ft |
| استوديو | من AED 596,800 | 401 sq ft |
| 1 غرف نوم | من AED 956,800 | 802 sq ft |
| 1 غرف نوم | من AED 817,550 | 643 sq ft – 711 sq ft |
| 1 غرف نوم | من AED 898,550 | 738 sq ft |
| 1 غرف نوم | من AED 951,000 | 829 sq ft |
| 2 غرف نوم | من AED 1,374,550 | 1,124 sq ft – 1,364 sq ft |
| 2 غرف نوم | من AED 1,317,550 | 1,072 sq ft – 1,517 sq ft |
| 2 غرف نوم | من AED 1,496,300 | 1,432 sq ft |
| 2 غرف نوم | من AED 1,339,000 | 1,053 sq ft |
| 2 غرف نوم | من AED 1,290,105 | 992 sq ft |
| 2 غرف نوم | من AED 1,212,050 | 920 sq ft |
| 2 غرف نوم | من AED 1,490,300 | 1,283 sq ft |
| 2 غرف نوم | من AED 1,455,300 | 1,063 sq ft |
| 2 غرف نوم | من AED 1,259,000 | 992 sq ft |
| 2 غرف نوم | من AED 1,324,000 | 1,053 sq ft |
| 2 غرف نوم | من AED 1,370,000 | 1,124 sq ft |
خطة سداد
Post Handover Payment Plan · 60/40
10% · On booking
50% · During construction
5% · Upon Handover
35% · During 24 months Post Handover
Payment Plan · 50/50
5% · On booking
45% · During construction
50% · Upon Handover
عن المشروع
Project general facts
Zyra Hills by Laraix Developers is a contemporary residential development designed to combine modern architecture with a calm and refined living environment. The project features thoughtfully planned residences with open layouts, elegant interiors, and a harmonious design language that emphasizes comfort, natural light, and functionality. A soft, contemporary aesthetic, complemented by carefully selected materials and spacious living areas, creates homes that feel both sophisticated and welcoming. The overall concept focuses on delivering a balanced lifestyle where modern design and everyday comfort coexist seamlessly.
Residents have access to a comprehensive selection of resort-style amenities designed for wellness, recreation, and social interaction. These include a beach-style swimming pool, outdoor cinema, yoga garden, fully equipped fitness center, basketball court, mini golf area, and dedicated children's play spaces. The amenity offering is designed to support an active and family-oriented lifestyle while providing a variety of spaces for relaxation, leisure, and community engagement.
The residences feature modern finishing with high-quality materials throughout. Interiors are designed with refined finishes, contemporary detailing, and carefully selected materials that enhance both aesthetics and practicality. Kitchens come fully equipped with appliances and are seamlessly integrated into the living spaces. Residences are fully furnished, offering a complete turnkey living experience with furniture and interior elements curated to complement the project's modern design aesthetic.
Location description and benefits
Warsan 4 epitomizes contemporary lifestyle, boasting meticulously designed residences that cater to the diverse needs of its residents. From stylish apartments to spacious villas, each home is crafted with precision, featuring elegant finishes and state-of-the-art facilities, ensuring a luxurious living experience.
Beyond its exceptional residences, Warsan 4 offers a wealth of amenities within easy reach. Residents can indulge in shopping at nearby malls, dine at a variety of restaurants, or unwind in lush parks and recreational spaces. With its strategic location, Warsan 4 provides seamless connectivity to key destinations across Dubai, making it an ideal choice for both professionals and families alike.
As the sun sets over the glittering skyline of Dubai, Warsan 4 comes alive with its vibrant community spirit, offering residents a haven of tranquility amidst the bustling city life. Discover the allure of Warsan 4, where urban sophistication meets unparalleled comfort in the heart of Dubai's International City.
المرافق
- Outdoor Cinema
- Kids’ Play Area
- Tranquil Yoga Garden
- Basketball Court
- Outdoor Sitting Areas
- Beach Pool
- Fully Equipped Gym
- Mini Golf Area
الموقع
المخطط الرئيسي

المخططات
المطوّر
Laraix Group
تُحفظ دفعات العقارات على الخارطة في حساب مشروع منظَّم.
الدرهم مربوط بالدولار الأمريكي.
مشاريع مشابهة
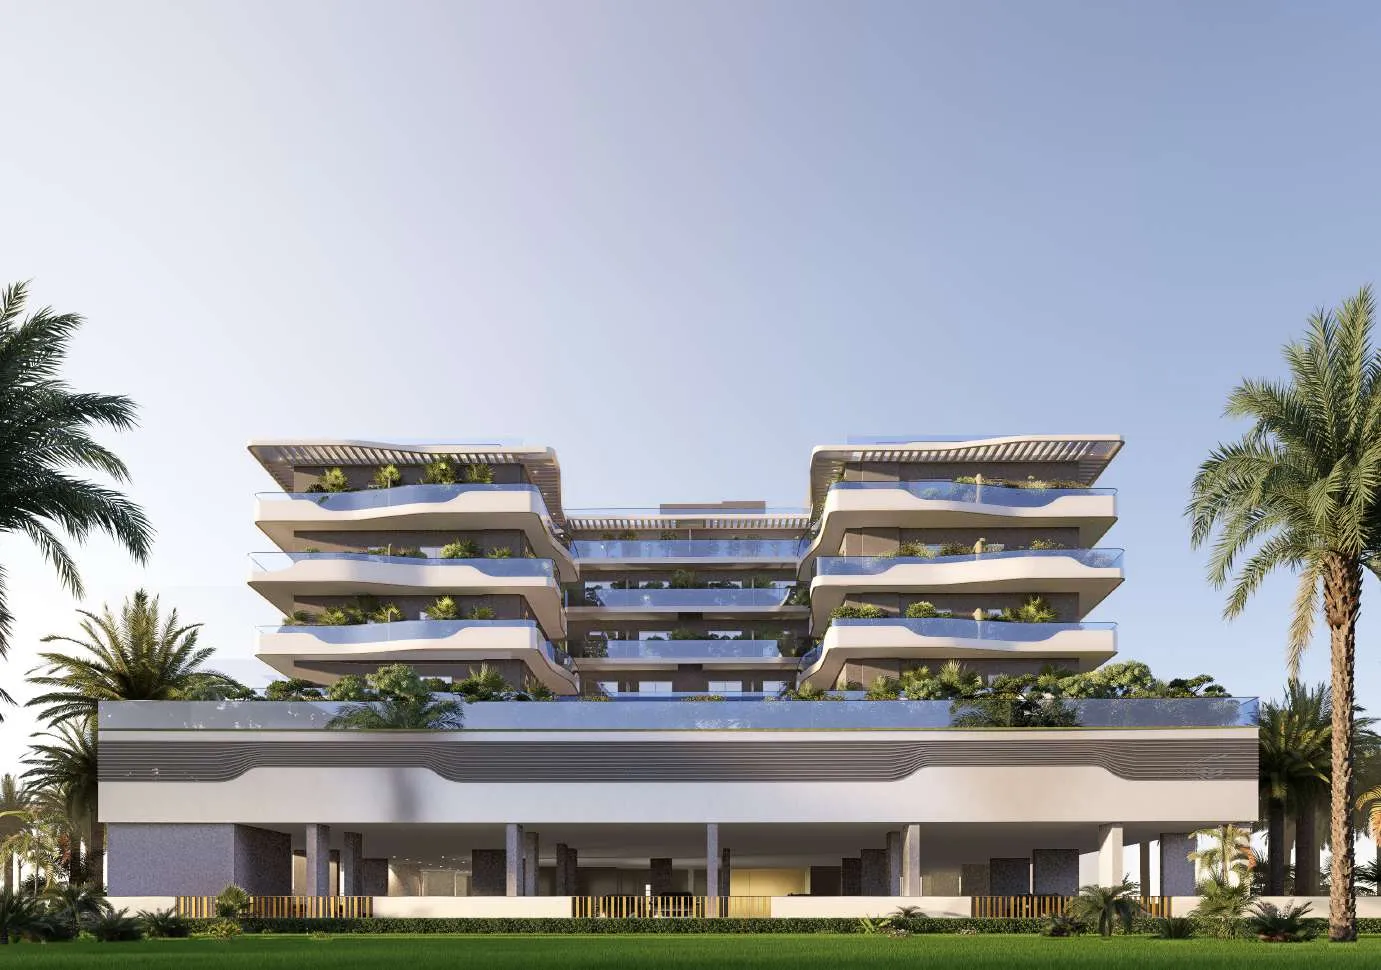
دبي
Sports View 2
Warsan 4 · HZ DEVELOPMENT
السعر
من AED 588,793
غرف النوم
Studio–2 BR
خطة سداد
40/60
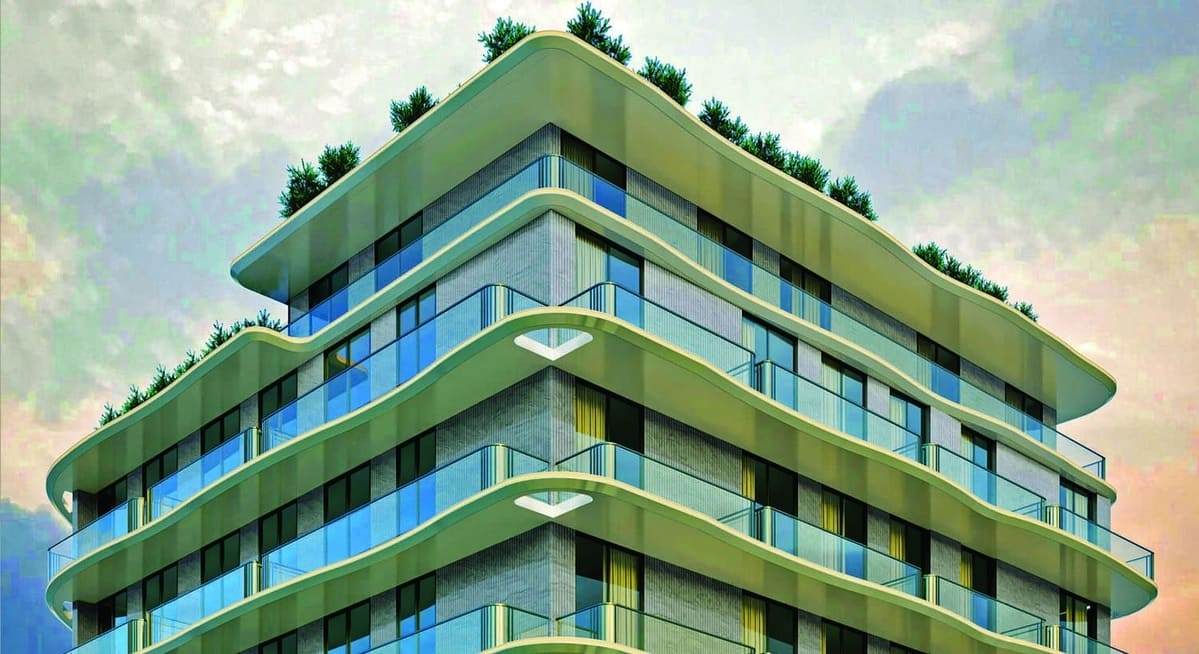
دبي
Zyra Vista Residence
المدينة العالمية · Laraix Group
السعر
من AED 576,000
غرف النوم
Studio–1 BR
التسليم
Q2 2027
خطة سداد
60/40
دبي