
The Terraces at Sobha City
Abu Dhabi · Sobha
Key facts
- Price
- From AED 5,091,251
- Bedrooms
- 3–5 BR
- Size
- 2,578 sq ft – 4,524 sq ft
- Payment plan
- 60/40
- Service charge
- 5 AED/sqft
Prices and availability may change. Last updated 28 October 2026.
Prices and sizes by unit type
| Bedrooms | Price | Size |
|---|---|---|
| 3 BR | From AED 6,075,317 | 3,076 sq ft |
| 3 BR | From AED 4,960,000 | 2,578 sq ft – 2,578 sq ft |
| 3 BR | From AED 6,669,243 | 3,420 sq ft – 3,420 sq ft |
| 3 BR | From AED 6,734,311 | 3,453 sq ft – 3,453 sq ft |
| 4 BR | From AED 8,074,374 | 4,194 sq ft – 4,524 sq ft |
| 4 BR | From AED 8,070,000 | 4,194 sq ft – 4,194 sq ft |
Payment plan
Payment Plan · 60/40
20% · On booking
40% · During construction
40% · Upon Handover
About the project
Project general facts
The Terraces at Sobha City is a thoughtfully master-planned residential development defined by contemporary architecture, open spatial planning, and a strong connection to nature. The project features a collection of garden villas designed with an emphasis on natural light, privacy, and seamless indoor-outdoor living. Residences are positioned to maximize views of landscaped greenery and water features, while private gardens and elevated terraces extend the living experience beyond interior spaces. The overall design integrates green corridors, shaded walkways, and water elements, creating a calm and balanced urban environment.
The development offers a comprehensive range of lifestyle amenities designed to support everyday living and community interaction. Residents benefit from landscaped parks, walking and cycling tracks, outdoor fitness zones, multi-sport courts, and wellness areas including meditation and yoga lawns. Social and recreational spaces such as an amphitheatre, community lounges, children’s play areas, and outdoor dining zones encourage connection and engagement. Retail areas, promenades, and essential services are seamlessly integrated within the masterplan, ensuring convenience and accessibility within a self-sustained community.
Each villa at The Terraces are designed with functionality, comfort, and adaptability in mind. Interiors feature spacious layouts with well-defined living, dining, and private areas, complemented by high-quality finishes and modern fittings. Select villas include premium features such as private lifts, swimming pools, and covered parking. Large windows and open-plan designs enhance natural light and ventilation, while the overall material palette reflects a contemporary and refined aesthetic, allowing residents to personalize and furnish their homes to suit their lifestyle needs.
Location description and benefits
Al Bahia is an emerging coastal district in the northern part of Abu Dhabi, offering a peaceful residential atmosphere away from the city’s central bustle. Positioned along the highway connecting Abu Dhabi to Dubai, the area benefits from strategic accessibility while maintaining a calm, low-density environment. Its proximity to the coastline adds a natural charm, making it an attractive choice for those seeking a relaxed lifestyle with open surroundings.
The location is well-connected to key destinations, including Yas Island, which is home to major attractions, entertainment venues, and retail centers. Residents of Al Bahia enjoy convenient access to schools, healthcare facilities, and everyday essentials, while still being within a comfortable driving distance from Abu Dhabi’s main business hubs. This balance between connectivity and tranquility makes the area particularly appealing for families and long-term residents.
Al Bahia continues to evolve as a promising residential destination, supported by ongoing infrastructure development and expanding community services. The neighborhood is characterized by spacious plots, modern villas, and growing community facilities, creating a sense of openness and privacy. With its combination of coastal setting, accessibility, and future growth potential, Al Bahia represents a compelling location for both end-users and investors seeking value within Abu Dhabi’s real estate landscape.
Amenities
- Kids Play Area
- Golf Areas
- Meditation Zones
- Yoga Deck
- Promenades
- Jogging Track
- Outdoor Fitness
- Multipurpose Sport Court
Location
Masterplan

Floor plans
Developer
Sobha
Off-plan payments are held in a regulated project account.
The dirham is pegged to the US dollar.
Similar projects
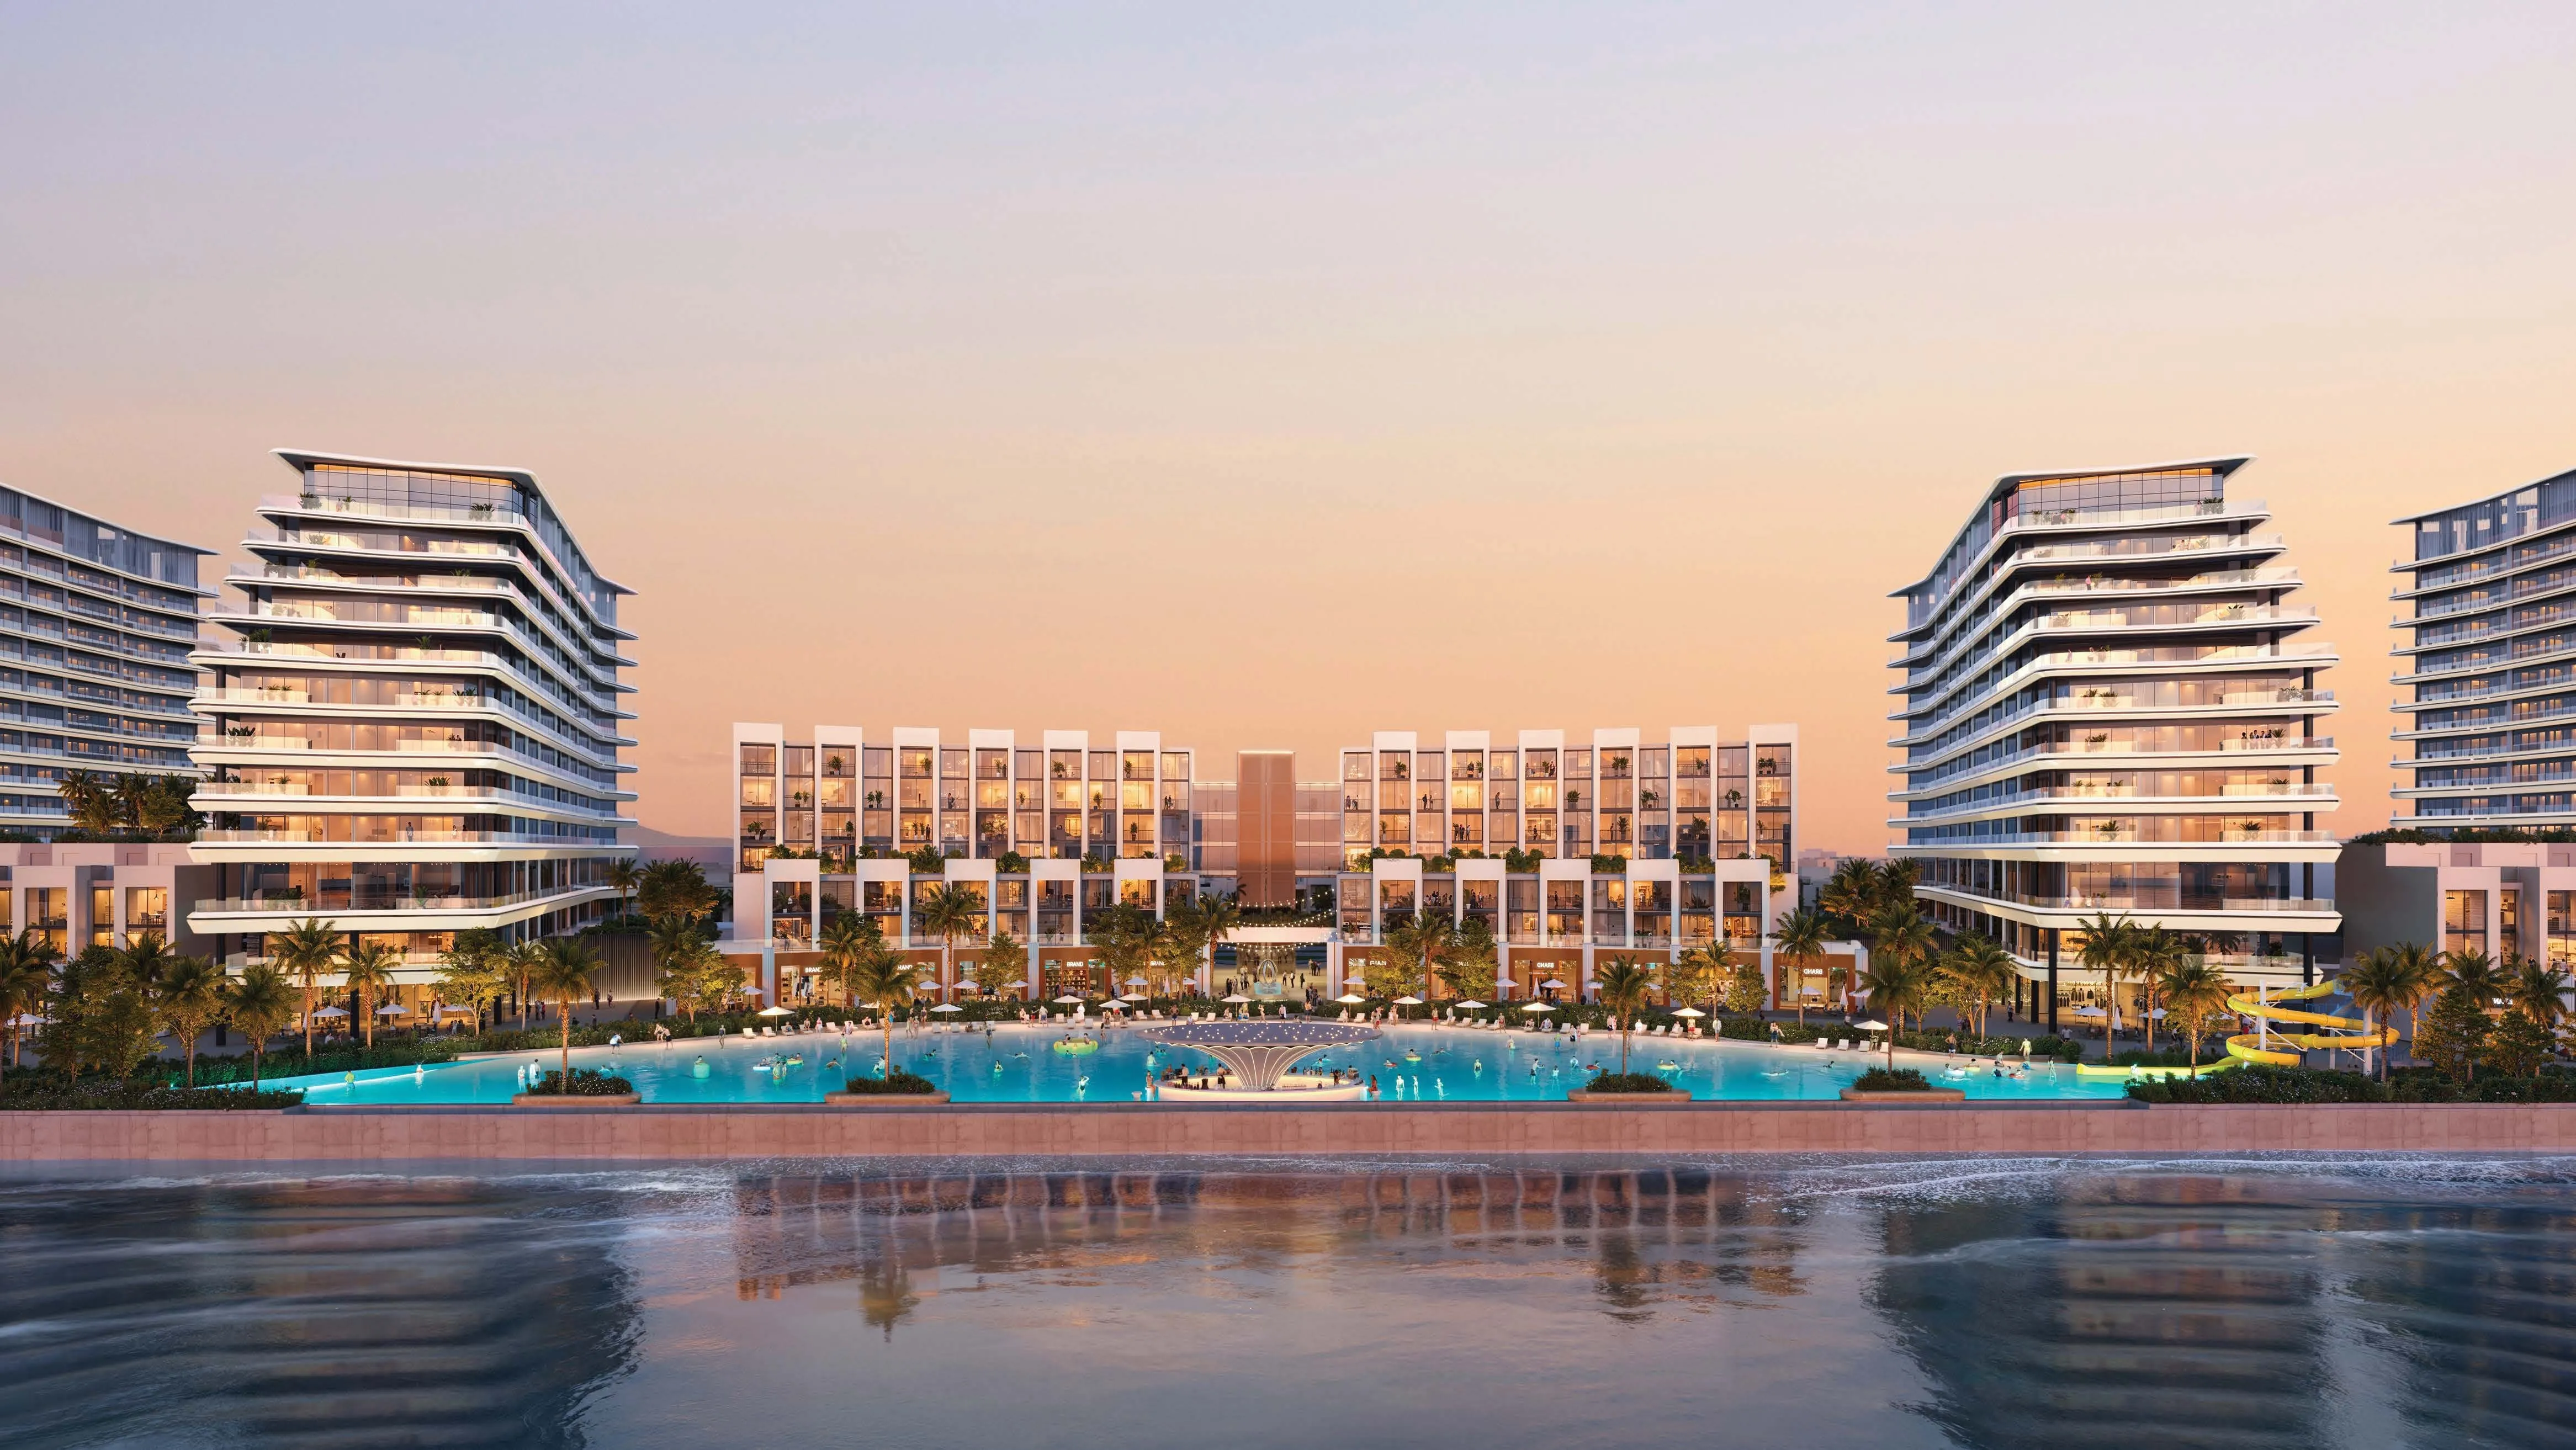
Abu Dhabi
River Cove Residences at Sobha City
Abu Dhabi · Sobha
Price
From AED 4,533,220
Bedrooms
3–4 BR
Payment plan
60/40
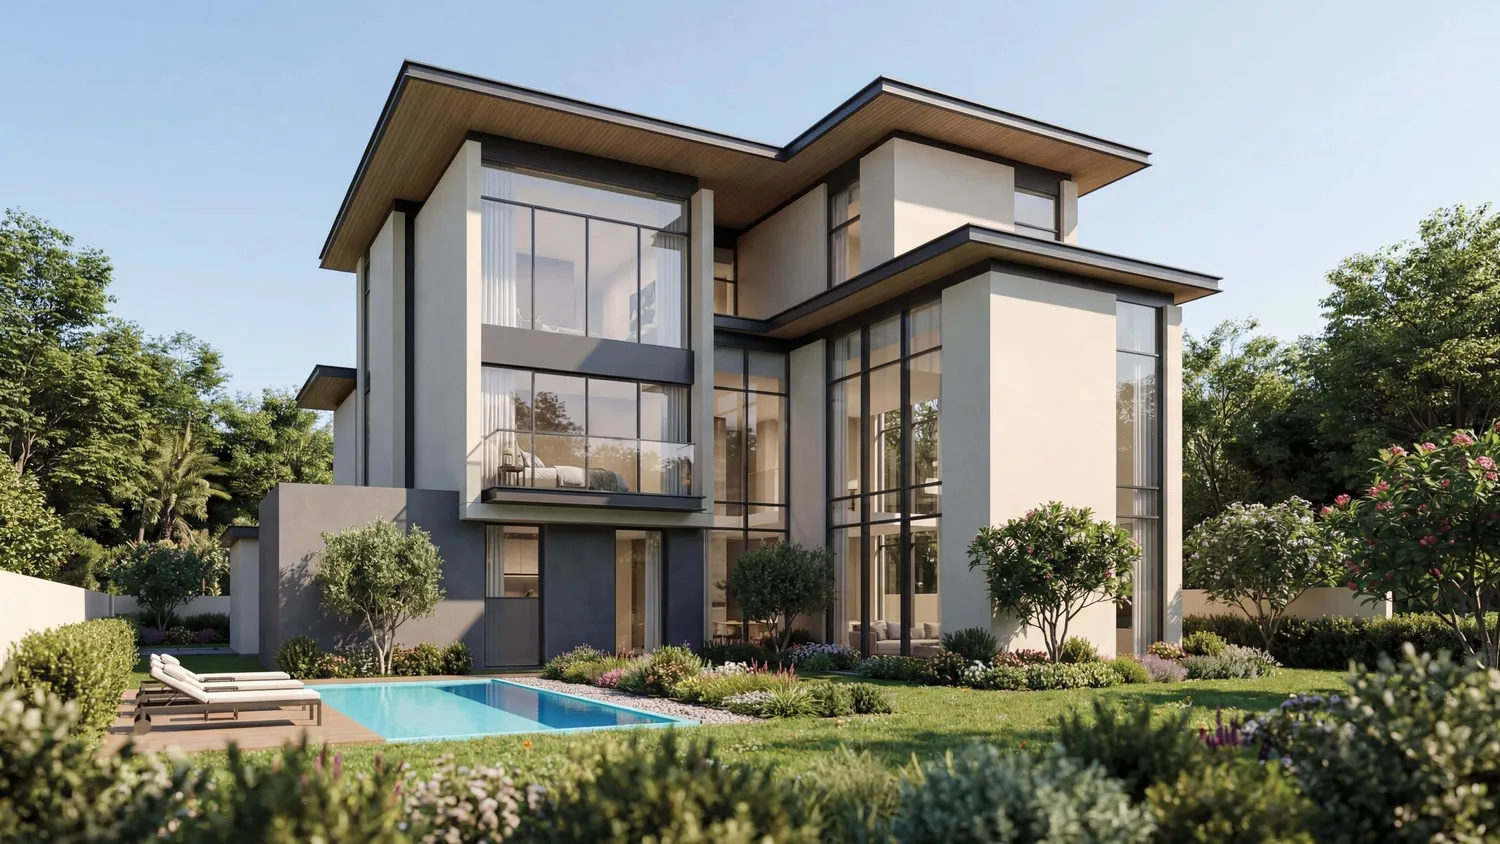
Abu Dhabi
The Orchard at Sobha City
Abu Dhabi · Sobha
Price
From AED 9,696,238
Bedrooms
5–7 BR
Payment plan
60/40
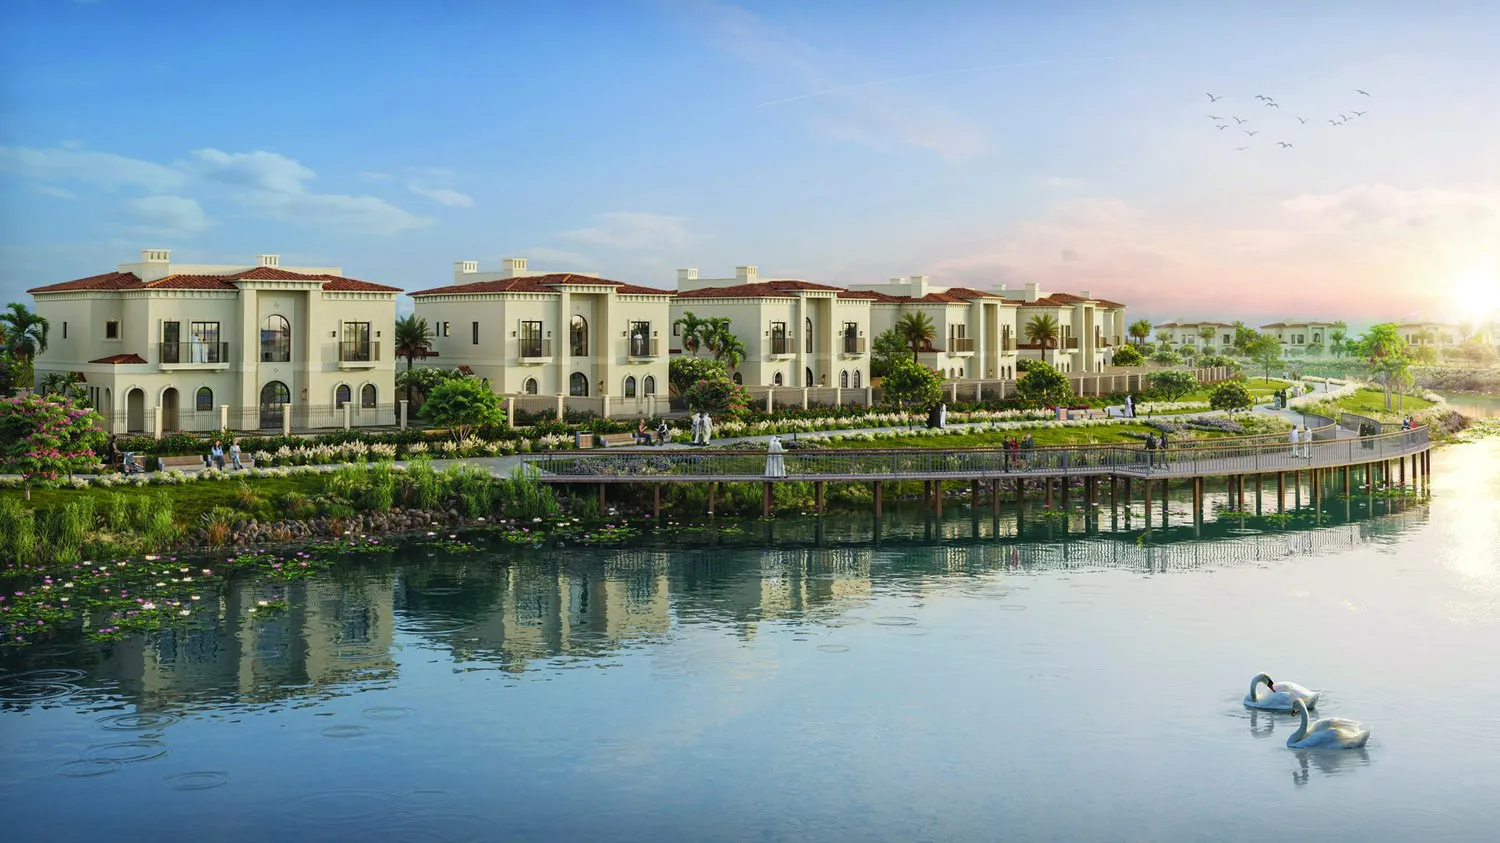
Abu Dhabi
Bloom Living - Marbella
Abu Dhabi · Bloom Holding
Price
From AED 4,265,000
Bedrooms
3–6 BR
Payment plan
70/30