
The WADI
Abu Dhabi · Cosmo Developments
Key facts
- Price
- From AED 745,000
- Bedrooms
- Studio–4 BR
- Size
- 310 sq ft – 5,122 sq ft
- Payment plan
- 100/0
Prices and availability may change. Last updated 3 November 2026.
Prices and sizes by unit type
| Bedrooms | Price | Size |
|---|---|---|
| Studio | From AED 898,911 | 418 sq ft |
| Studio | From AED 999,321 | 503 sq ft |
| Studio | From AED 650,000 | 396 sq ft – 505 sq ft |
| Studio | From AED 715,000 | 305 sq ft – 380 sq ft |
| 1 BR | From AED 1,935,860 | 591 sq ft – 985 sq ft |
| 1 BR | From AED 2,279,353 | 890 sq ft |
| 1 BR | From AED 1,995,000 | 559 sq ft – 915 sq ft |
| 1 BR | From AED 2,477,226 | 969 sq ft |
| 1 BR | From AED 2,079,627 | 710 sq ft – 824 sq ft |
| 1 BR | From AED 1,995,000 | 590 sq ft – 716 sq ft |
| 1 BR | From AED 2,110,681 | 705 sq ft – 822 sq ft |
| 1 BR | From AED 2,031,911 | 623 sq ft – 634 sq ft |
| 1 BR | From AED 1,995,000 | 585 sq ft – 872 sq ft |
| 1 BR | From AED 1,320,000 | 606 sq ft – 660 sq ft |
| 1 BR | From AED 2,056,317 | 628 sq ft |
| 1 BR | From AED 1,995,000 | 596 sq ft |
| 1 BR | From AED 2,638,321 | 1,010 sq ft – 1,334 sq ft |
| 1 BR | From AED 2,610,488 | 916 sq ft – 1,129 sq ft |
| 1 BR | From AED 1,995,000 | 593 sq ft |
| 1 BR | From AED 1,995,000 | 590 sq ft – 794 sq ft |
| 1 BR | From AED 1,995,000 | 600 sq ft – 600 sq ft |
| 1 BR | From AED 2,107,423 | 718 sq ft – 789 sq ft |
| 1 BR | From AED 1,995,000 | 592 sq ft |
| 1 BR | From AED 1,995,000 | 591 sq ft – 845 sq ft |
| 1 BR | From AED 2,165,192 | 811 sq ft |
| 1 BR | From AED 2,105,928 | 806 sq ft – 858 sq ft |
| 1 BR | From AED 2,462,349 | 938 sq ft – 1,410 sq ft |
| 1 BR | From AED 2,107,711 | 794 sq ft – 823 sq ft |
| 1 BR | From AED 1,995,000 | 579 sq ft |
| 1 BR | From AED 2,076,299 | 712 sq ft – 859 sq ft |
| 1 BR | From AED 2,244,680 | 815 sq ft – 854 sq ft |
| 1 BR | From AED 2,794,581 | 1,157 sq ft |
| 1 BR | From AED 1,320,000 | 586 sq ft – 970 sq ft |
| 1 BR | From AED 1,995,000 | 543 sq ft |
| 1 BR | From AED 2,495,000 | 717 sq ft |
| 2 BR | From AED 2,830,860 | 939 sq ft – 939 sq ft |
| 2 BR | From AED 2,711,029 | 981 sq ft – 1,052 sq ft |
| 2 BR | From AED 2,900,516 | 1,209 sq ft – 1,237 sq ft |
| 2 BR | From AED 2,794,725 | 1,099 sq ft |
| 2 BR | From AED 2,735,958 | 899 sq ft – 1,264 sq ft |
| 2 BR | From AED 2,495,000 | 785 sq ft – 861 sq ft |
| 2 BR | From AED 3,391,712 | 1,120 sq ft |
| 2 BR | From AED 2,591,550 | 915 sq ft |
| 2 BR | From AED 2,636,305 | 906 sq ft – 1,443 sq ft |
| 2 BR | From AED 3,973,048 | 1,476 sq ft |
| 2 BR | From AED 3,597,036 | 1,636 sq ft |
| 2 BR | From AED 3,422,190 | 1,187 sq ft |
| 2 BR | From AED 3,387,941 | 1,774 sq ft |
| 2 BR | From AED 2,726,919 | 899 sq ft – 1,270 sq ft |
| 2 BR | From AED 3,047,538 | 1,195 sq ft – 1,198 sq ft |
| 2 BR | From AED 3,095,128 | 1,231 sq ft |
| 2 BR | From AED 3,568,995 | 1,454 sq ft – 1,736 sq ft |
| 2 BR | From AED 3,140,769 | 1,323 sq ft – 1,334 sq ft |
| 2 BR | From AED 3,088,464 | 1,346 sq ft – 1,362 sq ft |
| 2 BR | From AED 3,148,077 | 1,559 sq ft |
| 2 BR | From AED 3,541,681 | 1,154 sq ft |
| 2 BR | From AED 2,968,251 | 1,131 sq ft – 1,396 sq ft |
| 2 BR | From AED 3,284,196 | 1,430 sq ft – 1,512 sq ft |
| 2 BR | From AED 2,792,535 | 1,226 sq ft |
| 2 BR | From AED 3,056,887 | 1,244 sq ft – 1,431 sq ft |
| 2 BR | From AED 3,116,414 | 1,244 sq ft |
| 2 BR | From AED 1,807,953 | 1,156 sq ft – 2,197 sq ft |
| 3 BR | From AED 7,164,865 | 3,314 sq ft |
| 3 BR | From AED 3,958,569 | 1,469 sq ft |
| 3 BR | From AED 5,482,475 | 2,428 sq ft |
| 3 BR | From AED 4,068,801 | 1,446 sq ft – 1,487 sq ft |
| 3 BR | From AED 7,650,000 | 3,300 sq ft |
| 3 BR | From AED 5,195,190 | 2,029 sq ft |
| 3 BR | From AED 3,760,103 | 1,118 sq ft – 1,142 sq ft |
| 3 BR | From AED 7,150,000 | 2,213 sq ft |
| 3 BR | From AED 4,712,798 | 1,966 sq ft |
| 3 BR | From AED 3,601,337 | 1,100 sq ft |
| 3 BR | From AED 5,261,689 | 1,925 sq ft |
| 3 BR | From AED 3,914,140 | 1,300 sq ft – 1,612 sq ft |
| 3 BR | From AED 3,883,394 | 1,352 sq ft – 1,522 sq ft |
| 3 BR | From AED 3,875,403 | 1,527 sq ft – 1,605 sq ft |
| 3 BR | From AED 5,871,095 | 2,739 sq ft |
| 3 BR | From AED 5,709,440 | 2,545 sq ft |
| 3 BR | From AED 4,953,521 | 1,827 sq ft – 1,882 sq ft |
| 3 BR | From AED 3,516,311 | 1,184 sq ft – 1,625 sq ft |
| 3 BR | From AED 4,832,164 | 1,912 sq ft – 2,135 sq ft |
| 3 BR | From AED 5,027,483 | 2,075 sq ft |
| 3 BR | From AED 5,762,890 | 2,627 sq ft |
| 3 BR | From AED 6,032,376 | 2,771 sq ft |
| 3 BR | From AED 6,327,379 | 2,557 sq ft |
| 3 BR | From AED 5,567,380 | 2,269 sq ft |
| 3 BR | From AED 3,537,161 | 1,624 sq ft – 4,256 sq ft |
| 4 BR | From AED 4,985,430 | 1,950 sq ft |
| 4 BR | From AED 7,023,946 | 2,911 sq ft |
| 4 BR | From AED 6,993,133 | 2,418 sq ft |
| 4 BR | From AED 8,946,733 | 4,365 sq ft |
| 4 BR | From AED 6,572,693 | 2,908 sq ft |
| 4 BR | From AED 6,980,800 | 3,248 sq ft |
| 4 BR | From AED 7,887,622 | 3,435 sq ft |
| 4 BR | From AED 4,988,583 | 2,354 sq ft – 4,551 sq ft |
Payment plan
Payment Plan for Residences (0% discount) · 100/0
5% · On booking
95% · During construction (1% per month)
Payment Plan 1 for Residences (5% discount) · 30/70
30% · On booking
70% · Upon Handover
Payment Plan for Residences (10% discount) · 100/0
20% · On booking
80% · During construction
Payment Plan for Retail & Residences (15% discount) · 100/0
30% · On booking
70% · During construction
Payment Plan (2% discount) for Residences · 30/70
20% · On booking
10% · After 1 year
70% · Upon Handover
Payment Plan 2 for Residences (5% discount) · 100/0
10% · On booking
90% · During construction (1% per month)
Payment plan for Retail (25% discount) · 100/0
100% · On booking
About the project
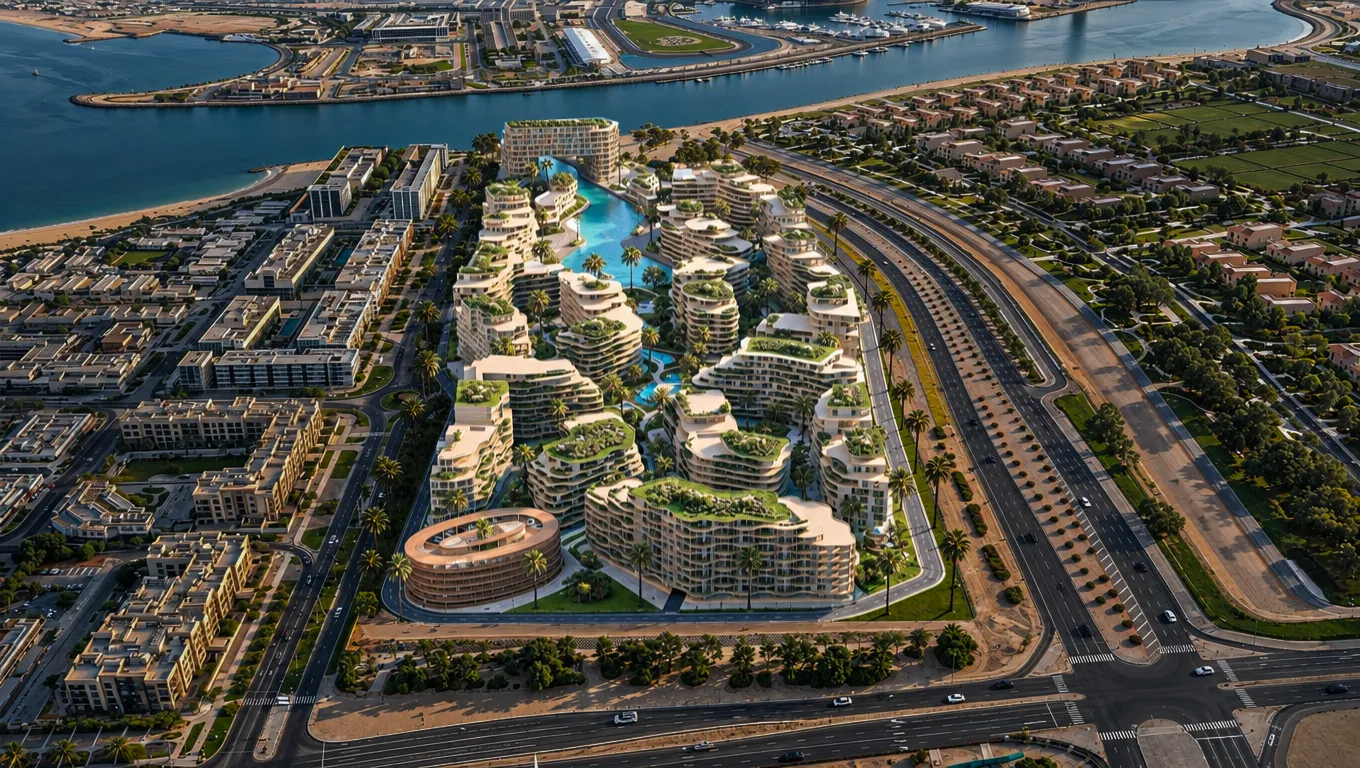
Project general facts The WADI is a waterfront residential development located within the Yas Canal community in Abu Dhabi, designed as a destination where nature, architecture, and everyday living seamlessly intersect. Set next to Yas Island, the project is shaped by flowing canals and landscaped surroundings, creating a tranquil yet vibrant environment inspired by the rhythm of water. Residence formats include townhouses and studios, one-, two-, three-, four-bedroom apartments, all planned with efficient layouts and balconies that enhance the connection to outdoor space and canal views.and townhouses, the latter offering a private, low-density living format within the wider community.
Residents have access to a curated set of amenities distributed throughout the community, including a marina, waterfront dining, shops and café spaces, a spa, a gym, a tennis club, rooftop pools, a kids' play area, a community lounge, cycling paths, private cluster gardens, and private parking. Green terraces cascade down the cluster façades, complemented by naturalistic ponds and water features running through the shared landscape. Select townhouses additionally include a private gym, spa, and roof terrace.
The project emphasizes a lifestyle centered around open waterfront spaces, pedestrian-friendly promenades, and integrated greenery that enhance both comfort and community interaction. Architecturally, The WADI features contemporary forms with soft, organic lines and layered terraces, complemented by natural-toned facades that blend with the surrounding landscape. Interiors are designed with a focus on practicality and flow, incorporating defined kitchen areas, living spaces, and private balconies, while the overall design approach prioritizes light, openness, and a seamless indoor-outdoor living experience.
Parking
Shared parking.
Location description and benefits
The area is a dynamic waterfront district positioned along the Yas Canal in Abu Dhabi, strategically located between Al Raha Beach and Yas Island. This prime setting combines the calm, residential character of established coastal communities with immediate proximity to one of the city’s most vibrant entertainment destinations. Surrounded by neighborhoods such as Al Zeina and Al Muneera, the location offers a well-balanced environment where modern urban living meets a relaxed, seaside atmosphere.
The district is defined by its network of canals, landscaped walkways, and pedestrian-friendly spaces that encourage outdoor living and a strong sense of community. Residents benefit from access to waterfront promenades, green open areas, and leisure-oriented surroundings that support an active and social lifestyle. The integration of water features and greenery enhances the overall ambiance, creating a tranquil setting while maintaining a contemporary urban feel.
In addition to its lifestyle appeal, the location offers excellent connectivity and accessibility. It is within close reach of major road networks, providing seamless access to key destinations across Abu Dhabi, including business hubs, educational institutions, and healthcare facilities. The proximity to Yas Island ensures immediate access to world-class retail, dining, and entertainment options, making the area highly attractive for both residents and investors seeking convenience and long-term value.he,
Amenities
- Fully Equipped Gym
- Swimming Pool
- Rooftop Pools
- Kids Play Area
- Private Cluster Gardens
- Cafés & Restaurants
Location
Masterplan
Floor plans
Developer
Cosmo Developments
Off-plan payments are held in a regulated project account.
The dirham is pegged to the US dollar.
Similar projects
Abu Dhabi
Marlin Icon
Abu Dhabi · Cosmo Developments
Price
From AED 1,626,918
Bedrooms
2–4 BR
Payment plan
20/80
Abu Dhabi
Bloom Living - Marbella
Abu Dhabi · Bloom Holding
Price
From AED 4,265,000
Bedrooms
3–6 BR
Payment plan
70/30
Abu Dhabi
Manchester City Yas Residences by Ohana Phase 2
Abu Dhabi · Ohana Developments
Price
From AED 3,590,000
Bedrooms
2–5 BR
Payment plan
25/75