
The Cape
Al Barari · Al Barari
Key facts
- Price
- From AED 3,703,458
- Bedrooms
- 1–3 BR
- Size
- 1,230 sq ft – 2,849 sq ft
- Payment plan
- 50/50
- Service charge
- 17 AED/sqft
- Escrow account
- Yes · 0323632507002
Prices and availability may change. Last updated 3 November 2026.
Construction progress
1% complete, as of 3 November 2026
Prices and sizes by unit type
| Bedrooms | Price | Size |
|---|---|---|
| 1 BR | From AED 3,685,567 | 1,236 sq ft |
| 1 BR | From AED 3,749,575 | 1,230 sq ft |
| 1 BR | From AED 4,232,418 | 1,534 sq ft |
| 1 BR | From AED 3,703,458 | 1,236 sq ft |
| 2 BR | From AED 5,101,666 | 1,823 sq ft |
| 2 BR | From AED 5,428,994 | 1,974 sq ft |
| 2 BR | From AED 5,443,965 | 1,846 sq ft |
| 2 BR | From AED 5,500,000 | 1,865 sq ft |
| 2 BR | From AED 5,524,239 | 1,974 sq ft |
| 2 BR | From AED 5,539,001 | 1,931 sq ft |
| 2 BR | From AED 6,205,389 | 2,180 sq ft |
| 2 BR | From AED 6,950,000 | 2,257 sq ft |
| 3 BR | From AED 6,979,650 | 2,449 sq ft |
| 3 BR | From AED 7,109,396 | 2,585 sq ft |
| 3 BR | From AED 7,140,000 | 2,680 sq ft |
| 3 BR | From AED 7,159,189 | 2,591 sq ft |
| 3 BR | From AED 7,225,727 | 2,582 sq ft |
| 3 BR | From AED 7,469,691 | 2,677 sq ft |
| 3 BR | From AED 8,454,051 | 2,849 sq ft |
Payment plan
Payment Plan · 50/50
20% · On booking
30% · During construction
50% · Upon Handover
About the project
Project General Facts
The Cape, a masterpiece by renowned developer Al Barari, is a stunning residential complex that embodies the perfect blend of contemporary architecture and harmony with nature. This exquisite development comprises three beautifully designed buildings, each featuring a ground level and eight residential floors, which come together to create a breathtaking ensemble that showcases the beauty of its surroundings. The soft, flowing lines of the facades, organic forms, and expansive panoramic glazing of The Cape reflect the natural rhythm of the complex, creating a sense of serenity and calm.
Residents of The Cape are treated to a diverse range of luxurious amenities, carefully crafted to provide the ultimate lifestyle experience. The complex boasts a magnificent resort-style pool, a family pool, picturesque landscaped courtyards, rejuvenating wellness treatment rooms, a state-of-the-art fitness center, a sleek coworking lounge, a multi-functional rooftop lounge, and a delightful kids' club, all of which cater to the needs of residents and foster a strong sense of community. Every aspect of The Cape's design and amenities has been meticulously thought out to provide a truly unique and unforgettable living experience, from the expansive panoramic glazing to the meticulously designed wellness treatment rooms.
The interiors of The Cape's apartments, which range from one to four bedrooms, are distinguished by their emphasis on spaciousness, natural light, and elegant design. The enlarged terraces create a seamless transition between indoor and outdoor spaces, while the natural tones and textured materials used in the finishing create an atmosphere of tranquility and comfort, making each residence a true haven. With its combination of modern luxury and natural beauty, The Cape offers a truly special living environment that is perfect for those seeking a relaxing and sophisticated lifestyle, complete with expansive windows and carefully selected finishes that create elegant and comfortable living spaces.
Location description and benefits
Al Barari is a highly sought-after location, renowned for its exceptional connectivity and accessibility, with the iconic Downtown Dubai, Dubai International Airport, and the prestigious Dubai Hills Mall all within easy reach. The area provides convenient access to a wide range of key destinations, making it an ideal location for professionals and families alike. The stunning Burj Khalifa and the thriving Dubai International Financial Centre are also nearby, adding to the area's appeal as a prime location for those who value convenience and accessibility.
The area surrounding Al Barari is also home to a plethora of educational institutions, including renowned schools and nurseries, which are just a short distance away, making it an attractive location for families with children. Additionally, the area's proximity to Global Village, a popular destination for entertainment and leisure, adds to its appeal as a vibrant and dynamic location. With its unique blend of natural beauty, modern amenities, and exceptional connectivity, Al Barari is a truly special place to live, offering a seamless balance between calm retreat and city energy.
Al Barari's strategic location ensures that residents have easy access to all the amenities and services they need, from shopping and dining to entertainment and education, with well-planned infrastructure and excellent transportation links making it an ideal location for those who value convenience and accessibility. As a nature-led community, Al Barari has become the city's original sanctuary, home to over half a million trees and plants that create a living oasis in the desert, and a place where community thrives in every corner, with exceptional residences, celebrated dining, wellness spaces, and vibrant events bringing people together in a setting that feels both inspiring and alive.
Amenities
- Infinity Pool
- Sauna & Steam Room
- Fully Equipped Gym
- Outdoor Kids’ Play Area
- Petitz Kids Club
- 8 Pixels Arcade
- The Mill Café & Bakery
- Heart & Soul Spa
- The Bay Health Club
- Al Barari Gardens
- The Farm Restaurant
- Splash Zone
Location
Masterplan

Floor plans
Developer
Al Barari
Off-plan payments are held in a regulated project account.
The dirham is pegged to the US dollar.
Similar projects
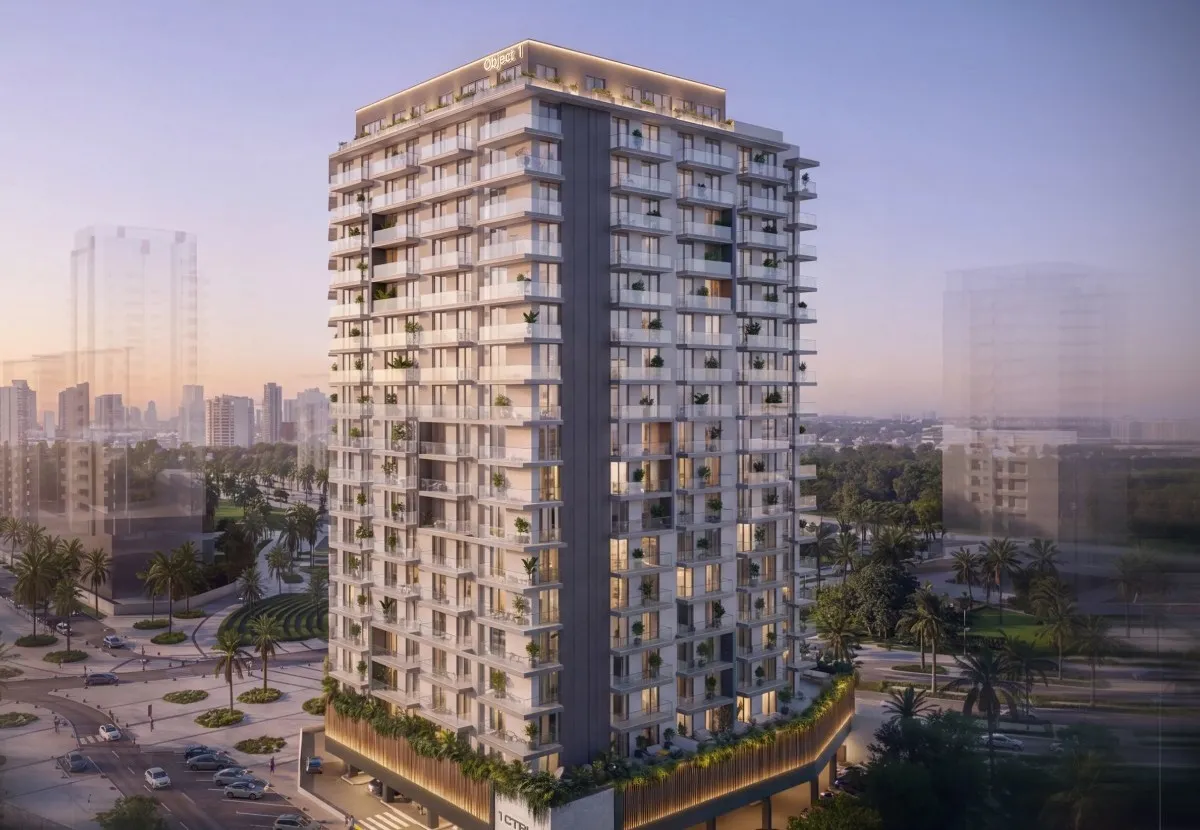
Dubai
1CTRL
Dubai Land Residence Complex · Object 1
Price
From AED 933,592
Bedrooms
1–3 BR
Payment plan
50/50
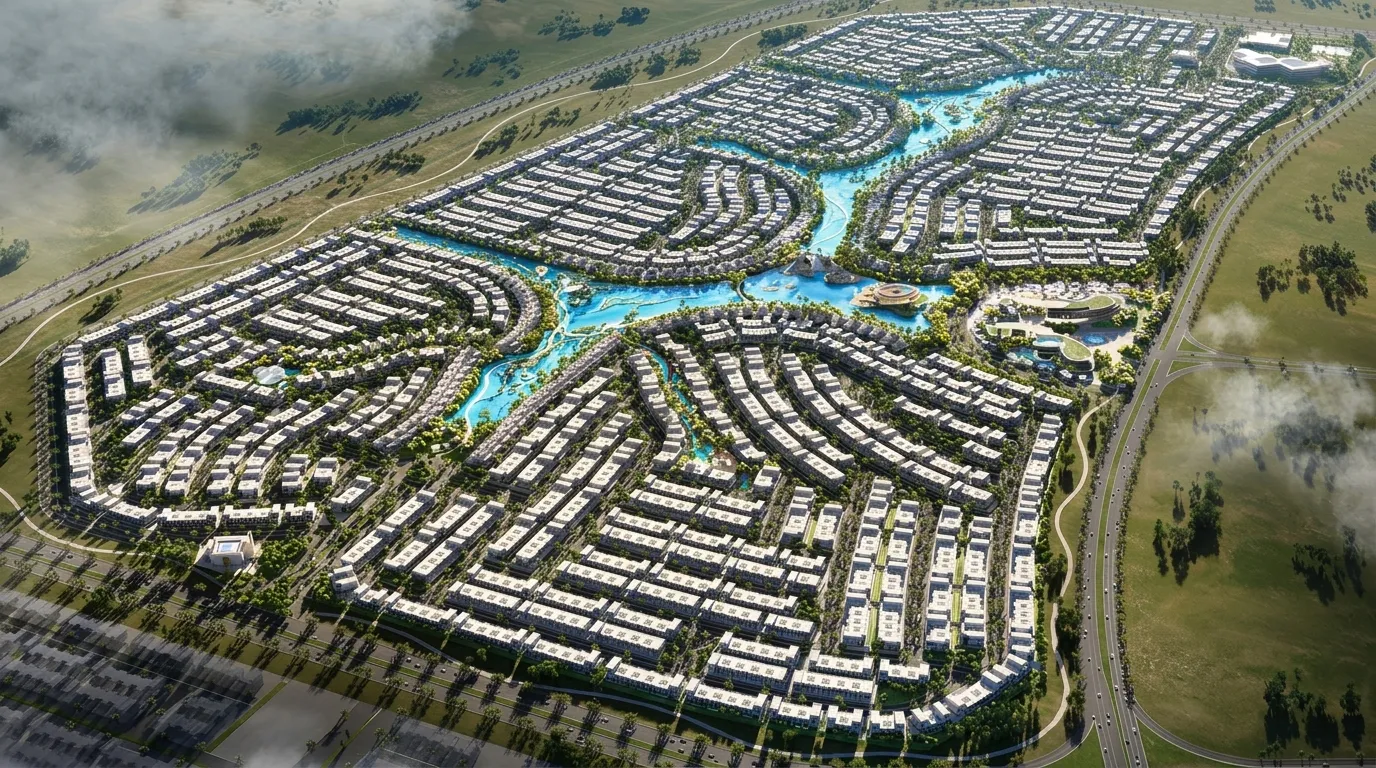
Dubai
Damac Islands Phase 2
Damac Suncity · DAMAC
Price
From AED 2,994,000
Bedrooms
4–5 BR
Payment plan
75/25
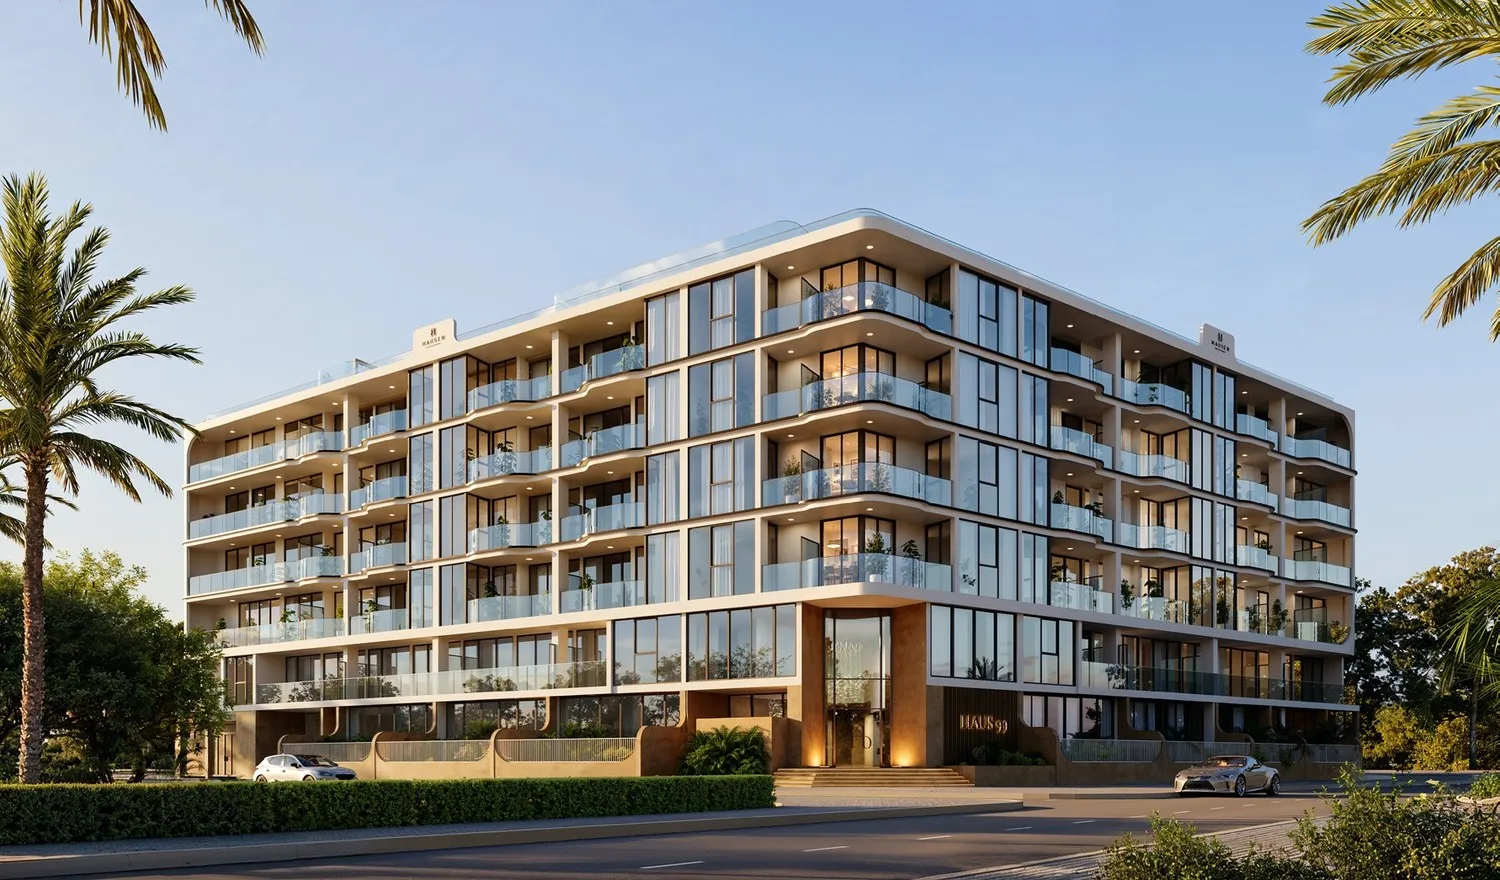
Dubai
Haus 99
Jumeirah Village Triangle (JVT) · Hausen Developments
Price
From AED 595,000
Bedrooms
Studio–4 BR
Payment plan
20/80