
Xenia Residence
Al Barsha · NYX Real Estate Development
Key facts
- Price
- From AED 821,410
- Bedrooms
- Studio–2 BR
- Size
- 561 sq ft – 2,571 sq ft
- Payment plan
- 80/20
- Service charge
- 12 AED/sqft
- Escrow account
- Yes · 1034026073002
Prices and availability may change. Last updated 3 November 2026.
Construction progress
42% complete, as of 3 November 2026
Prices and sizes by unit type
| Bedrooms | Price | Size |
|---|---|---|
| Studio | From AED 821,410 | 561 sq ft |
| Studio | From AED 876,698 | 586 sq ft |
| 1 BR | From AED 1,137,843 | 733 sq ft |
| 1 BR | From AED 1,204,970 | 806 sq ft |
| 1 BR | From AED 1,204,970 | 806 sq ft |
| 1 BR | From AED 1,257,908 | 841 sq ft |
| 1 BR | From AED 1,259,851 | 843 sq ft |
| 1 BR | From AED 1,295,403 | 866 sq ft |
| 1 BR | From AED 1,182,759 | 868 sq ft |
| 1 BR | From AED 1,297,496 | 868 sq ft |
| 1 BR | From AED 1,213,420 | 925 sq ft |
| 1 BR | From AED 1,237,714 | 907 sq ft |
| 1 BR | From AED 1,355,591 | 907 sq ft |
| 1 BR | From AED 1,355,591 | 907 sq ft |
| 1 BR | From AED 1,243,103 | 1,076 sq ft |
| 1 BR | From AED 1,377,016 | 1,089 sq ft |
| 1 BR | From AED 1,422,534 | 1,076 sq ft |
| 1 BR | From AED 1,341,068 | 1,064 sq ft |
| 1 BR | From AED 1,358,476 | 1,176 sq ft |
| 1 BR | From AED 1,497,268 | 1,132 sq ft |
| 1 BR | From AED 1,376,506 | 1,192 sq ft |
| 1 BR | From AED 1,377,753 | 1,193 sq ft |
| 1 BR | From AED 1,518,840 | 1,321 sq ft |
| 1 BR | From AED 1,395,587 | 1,329 sq ft |
| 1 BR | From AED 1,541,504 | 1,219 sq ft |
| 1 BR | From AED 1,423,120 | 1,129 sq ft |
| 1 BR | From AED 1,600,187 | 1,265 sq ft |
| 2 BR | From AED 1,504,766 | 1,024 sq ft |
| 2 BR | From AED 1,584,190 | 1,078 sq ft |
| 2 BR | From AED 1,760,219 | 1,225 sq ft |
| 2 BR | From AED 1,607,156 | 1,225 sq ft |
| 2 BR | From AED 1,638,945 | 1,249 sq ft |
| 2 BR | From AED 1,657,665 | 1,294 sq ft |
| 2 BR | From AED 1,697,376 | 1,325 sq ft |
| 2 BR | From AED 1,753,452 | 1,518 sq ft |
| 2 BR | From AED 2,114,068 | 1,671 sq ft |
| 2 BR | From AED 1,997,970 | 2,571 sq ft |
| 2 BR | From AED 1,924,565 | 1,372 sq ft |
| 2 BR | From AED 2,111,200 | 1,508 sq ft |
| 2 BR | From AED 2,000,020 | 1,645 sq ft |
Payment plan
3 Years Post Handover Payment Plan · 80/20
10% · On booking
25% · During construction
20% · Upon Handover
45% · Within 36 months PH
Payment Plan 60/40 · 60/40
10% · On booking
50% · During construction
40% · Upon Handover
Payment Plan 30/70 · 30/70
10% · On booking
20% · During construction
70% · Upon Handover
Payment Plan (Cash) · 20/80
20% · On booking
80% · Upon Handover
About the project
Project general facts
Xenia Residence by NYX Real Estate Development brings an elegant and contemporary living experience to JVC District 13, blending calm residential charm with modern urban comfort. Its low-rise G+4 architecture creates an intimate community feel, enhanced by soft design lines and warm, inviting aesthetics. Surrounded by parks, schools, retail, and key lifestyle destinations, the project offers a balanced environment ideal for residents seeking both tranquility and connectivity within Dubai.
Inside, Xenia Residence presents a thoughtfully curated collection of 73 homes, including studios, one-bedroom, and two-bedroom apartments. Select units offer the added luxury of private dip pools on the balcony, creating an elevated boutique living experience. Spacious layouts, natural light, and well-planned interiors highlight the project’s commitment to functional elegance suitable for modern family life or a stylish urban lifestyle.
The community is enriched with amenities designed for wellness and leisure, including a temperature-controlled swimming pool, a fully equipped gym, children’s play areas, BBQ zones, and a dedicated residents’ lounge. Smart building systems enhance daily living, while landscaped outdoor areas create comfortable spaces for relaxation and social connection.
Xenia Residence features warm, natural interior palettes with wood-inspired finishes, soft lighting, and contemporary design accents. Bathrooms include modern sanitary fixtures, while living spaces are crafted with high-quality materials that emphasize comfort and durability. Select residences include private plunge pools, offering a refined touch that complements the project’s serene architectural character.
Location description and benefits Nestled in the heart of Dubai, Jumeirah Village Circle, or JVC, is a vibrant and rapidly growing community that captivates residents and visitors alike. This idyllic circular-shaped neighborhood is designed to offer a harmonious blend of modern living and natural beauty.
JVC's tree-lined streets, tranquil parks, and spacious villas and apartments make it a truly unique and welcoming place to call home. The community exudes a sense of peace and balance, providing a welcome escape from the hustle and bustle of city life, while still being conveniently located within Dubai.
Residents of JVC enjoy a host of amenities, including schools, shopping centers, parks, and recreational facilities, all thoughtfully integrated into the community's design. It's a place where families thrive, professionals find a convenient home, and nature lovers revel in the serene surroundings.
Amenities
- Fitness Center
- BBQ Area
- Temperature-Controlled Pool
- Swimming Pool
- Landscaped Outdoor Areas
Location
Masterplan

Floor plans
Developer
NYX Real Estate Development
Off-plan payments are held in a regulated project account.
The dirham is pegged to the US dollar.
Similar projects
Dubai
Dubai
Dubai
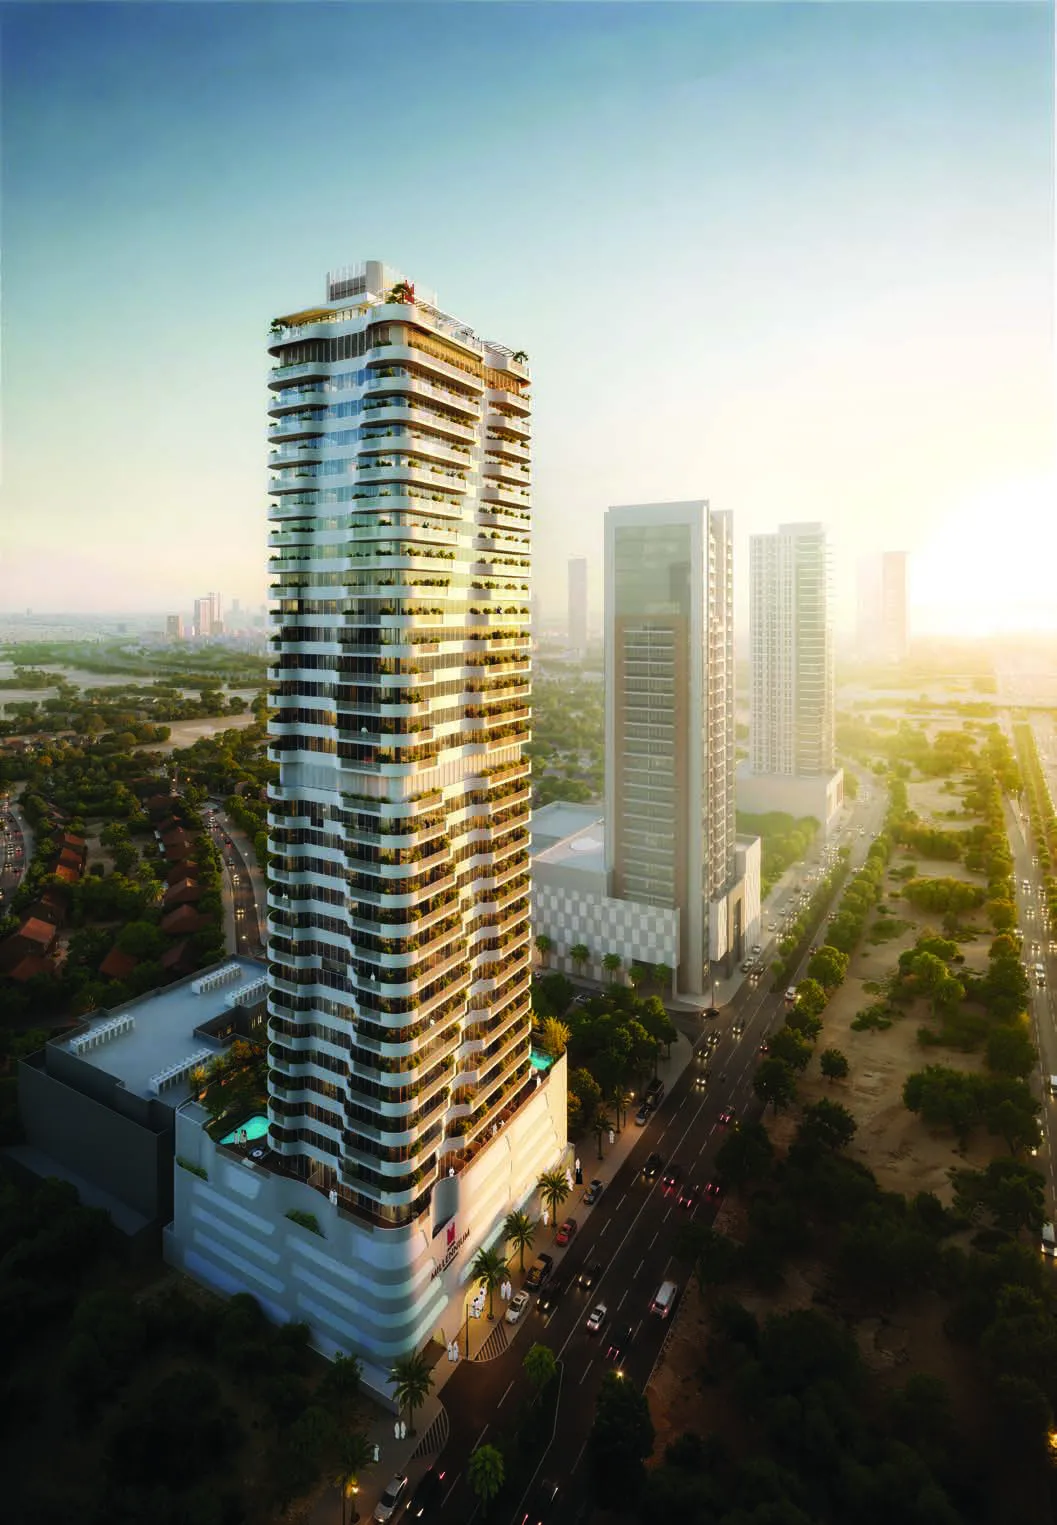
Azha Millennium Residences
Al Barsha · Azha Properties
Price
From AED 1,356,898
Bedrooms
1–2 BR
Payment plan
40/60