
Binghatti Cullinan
Al Jaddaf · Binghatti
Key facts
- Price
- From AED 867,999
- Bedrooms
- Studio–2 BR
- Size
- 380 sq ft – 6,970 sq ft
- Payment plan
- 70/30
- Service charge
- 16 AED/sqft
- Escrow account
- Yes · 9134025839069
Prices and availability may change. Last updated 3 November 2026.
Construction progress
0% complete, as of 3 November 2026
Prices and sizes by unit type
| Bedrooms | Price | Size |
|---|---|---|
| Studio | From AED 820,999 | 371 sq ft – 388 sq ft |
| Studio | From AED 899,999 | 528 sq ft |
| Studio | From AED 819,999 | 371 sq ft – 373 sq ft |
| Studio | From AED 822,999 | 380 sq ft – 384 sq ft |
| Studio | From AED 869,999 | 381 sq ft |
| 1 BR | From AED 1,406,999 | 752 sq ft – 763 sq ft |
| 1 BR | From AED 1,442,999 | 726 sq ft – 729 sq ft |
| 1 BR | From AED 1,474,999 | 875 sq ft – 883 sq ft |
| 1 BR | From AED 1,446,999 | 729 sq ft – 792 sq ft |
| 1 BR | From AED 1,448,999 | 730 sq ft – 754 sq ft |
| 1 BR | From AED 1,405,999 | 732 sq ft – 883 sq ft |
| 1 BR | From AED 1,441,999 | 702 sq ft – 954 sq ft |
| 1 BR | From AED 1,649,999 | 777 sq ft – 777 sq ft |
| 1 BR | From AED 1,499,999 | 723 sq ft – 815 sq ft |
| 1 BR | From AED 1,469,999 | 701 sq ft – 703 sq ft |
| 1 BR | From AED 1,517,999 | 690 sq ft – 958 sq ft |
| 1 BR | From AED 1,529,999 | 689 sq ft – 691 sq ft |
| 1 BR | From AED 1,535,999 | 693 sq ft |
| 1 BR | From AED 1,399,999 | 669 sq ft – 678 sq ft |
| 1 BR | From AED 1,529,999 | 691 sq ft |
| 1 BR | From AED 1,499,999 | 702 sq ft – 704 sq ft |
| 1 BR | From AED 1,529,999 | 691 sq ft |
| 1 BR | From AED 1,399,999 | 677 sq ft – 677 sq ft |
| 1 BR | From AED 1,474,999 | 877 sq ft – 887 sq ft |
| 1 BR | From AED 1,475,999 | 875 sq ft |
| 1 BR | From AED 1,475,999 | 877 sq ft |
| 1 BR | From AED 1,451,999 | 728 sq ft – 739 sq ft |
| 1 BR | From AED 1,454,999 | 730 sq ft |
| 1 BR | From AED 1,507,999 | 702 sq ft |
| 1 BR | From AED 1,505,999 | 702 sq ft |
| 1 BR | From AED 1,449,999 | 728 sq ft |
| 1 BR | From AED 1,472,999 | 739 sq ft |
| 1 BR | From AED 1,469,999 | 754 sq ft |
| 1 BR | From AED 1,474,999 | 875 sq ft |
| 1 BR | From AED 1,474,999 | 877 sq ft |
| 1 BR | From AED 1,475,999 | 877 sq ft |
| 1 BR | From AED 1,475,999 | 875 sq ft |
| 1 BR | From AED 1,502,999 | 702 sq ft |
| 1 BR | From AED 1,517,999 | 702 sq ft |
| 1 BR | From AED 1,529,999 | 691 sq ft |
| 1 BR | From AED 1,534,999 | 691 sq ft |
| 1 BR | From AED 1,535,999 | 691 sq ft |
| 1 BR | From AED 1,539,999 | 693 sq ft |
| 1 BR | From AED 1,541,999 | 693 sq ft |
| 1 BR | From AED 1,549,999 | 691 sq ft |
| 1 BR | From AED 1,559,999 | 702 sq ft |
| 1 BR | From AED 1,559,999 | 702 sq ft |
| 1 BR | From AED 1,560,999 | 702 sq ft |
| 1 BR | From AED 1,560,999 | 702 sq ft |
| 1 BR | From AED 1,560,999 | 702 sq ft |
| 1 BR | From AED 1,561,999 | 702 sq ft |
| 1 BR | From AED 1,561,999 | 702 sq ft |
| 1 BR | From AED 1,561,999 | 702 sq ft |
| 1 BR | From AED 1,561,999 | 702 sq ft |
| 1 BR | From AED 1,562,999 | 702 sq ft |
| 1 BR | From AED 1,562,999 | 702 sq ft |
| 1 BR | From AED 1,562,999 | 702 sq ft |
| 1 BR | From AED 1,562,999 | 702 sq ft |
| 1 BR | From AED 1,562,999 | 702 sq ft |
| 1 BR | From AED 1,576,999 | 723 sq ft |
| 1 BR | From AED 1,579,999 | 723 sq ft |
| 1 BR | From AED 1,624,999 | 777 sq ft – 780 sq ft |
| 1 BR | From AED 1,402,999 | 678 sq ft |
| 1 BR | From AED 1,402,999 | 677 sq ft |
| 1 BR | From AED 1,407,999 | 767 sq ft |
| 1 BR | From AED 1,409,999 | 739 sq ft |
| 1 BR | From AED 1,434,999 | 752 sq ft |
| 1 BR | From AED 1,448,999 | 728 sq ft |
| 1 BR | From AED 1,447,999 | 728 sq ft |
| 1 BR | From AED 1,448,999 | 729 sq ft |
| 1 BR | From AED 1,451,999 | 730 sq ft |
| 1 BR | From AED 1,451,999 | 730 sq ft |
| 1 BR | From AED 1,452,999 | 730 sq ft |
| 1 BR | From AED 1,458,999 | 677 sq ft |
| 1 BR | From AED 1,468,999 | 739 sq ft |
| 1 BR | From AED 1,470,999 | 754 sq ft |
| 1 BR | From AED 1,470,999 | 677 sq ft |
| 1 BR | From AED 1,475,999 | 877 sq ft |
| 2 BR | From AED 2,312,999 | 1,384 sq ft |
| 2 BR | From AED 1,999,999 | 914 sq ft |
| 2 BR | From AED 2,079,999 | 911 sq ft |
| 2 BR | From AED 2,209,999 | 1,018 sq ft – 1,034 sq ft |
| 2 BR | From AED 2,324,999 | 1,034 sq ft |
| 2 BR | From AED 2,308,999 | 1,034 sq ft |
| 2 BR | From AED 2,087,999 | 1,016 sq ft – 1,018 sq ft |
| 3 BR | From AED 3,699,999 | 2,233 sq ft |
Payment plan
Payment Plan · 70/30
20% · On booking
50% · During construction
30% · Upon Handover
About the project
Project general facts
Binghatti Cullinan is a contemporary mixed-use residential development located in Al Jaddaf, designed with a distinctive architectural identity and a well-structured layout. The building comprises multiple levels, including podium floors and residential towers, creating a cohesive urban form that integrates living and commercial spaces. Architecturally, the project reflects Binghatti’s signature style, with clean lines, geometric patterns, and a modern façade, while the apartments—ranging from studios to three-bedroom units—are designed with efficient layouts, natural light, and a focus on everyday functionality.
Residents benefit from a range of amenities designed to support a balanced and комфортable lifestyle. The development features a swimming pool, a fully equipped gym, a sports court, and dedicated areas for relaxation and social interaction. These facilities are complemented by integrated commercial spaces within the project, providing everyday convenience and enhancing the overall living experience within a well-connected residential environment.
Interiors are finished with modern, high-quality materials, offering a refined and durable living space. Apartments feature fully fitted kitchens, built-in wardrobes, and premium flooring, ensuring both functionality and comfort. Units are offered unfurnished, allowing residents to personalize their interiors while benefiting from contemporary design, elegant detailing, and a well-planned architectural foundation.
Location description and benefits
Al Jaddaf, situated in Dubai, United Arab Emirates, is a dynamic and culturally rich district that seamlessly integrates elements of culture, commerce, and leisure.
This area holds cultural significance, boasting a plethora of museums, art galleries, and cultural centers that pay tribute to local and international heritage. Among these, the Dubai Culture Village stands out as a vibrant hub for artistic expression and creative exploration. With its picturesque location along the Dubai Creek, Al Jaddaf offers stunning waterfront views. It has witnessed significant development, welcoming luxury hotels and contemporary residential complexes that provide captivating vistas of the Dubai Creek.
Al Jaddaf also caters to leisure and recreation, with well-maintained parks and open spaces for residents and visitors to enjoy outdoor activities. The presence of diverse restaurants and cafes adds to its charm, making it a delightful destination for relaxation and dining. Moreover, Al Jaddaf is undergoing rapid growth, characterized by ongoing residential and commercial developments that shape its urban landscape. This district has become an appealing choice for both residents seeking a central location in Dubai and businesses looking for strategic opportunities.
Amenities
- Full Court
- Pool
- Gym
- Seminar Rooms
- Shared Desk Spaces
- Cafés & Restaurants
Location
Masterplan

Floor plans
Developer
Binghatti
Off-plan payments are held in a regulated project account.
The dirham is pegged to the US dollar.
Similar projects
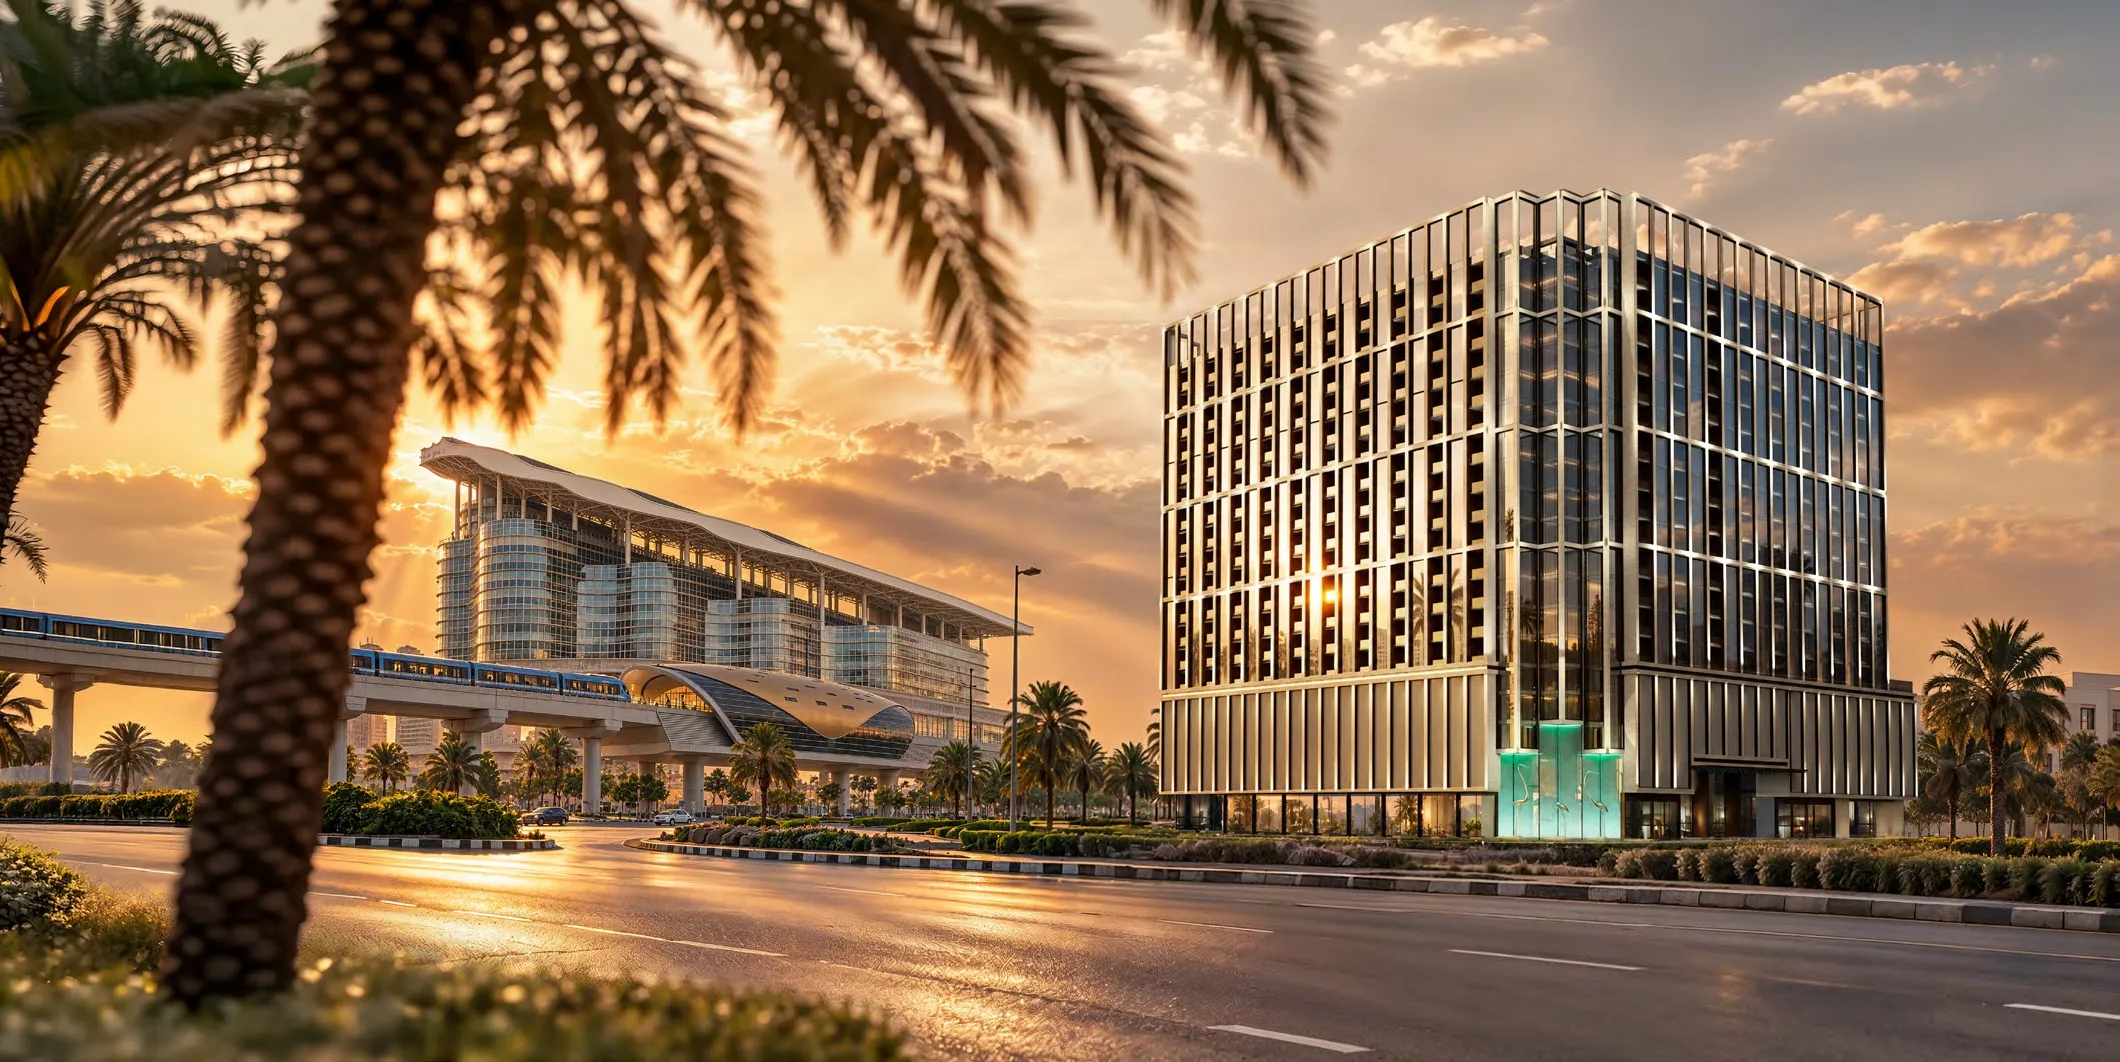
Dubai
Binghatti Starfall
Al Jaddaf · Binghatti
Price
From AED 827,999
Bedrooms
Studio–2 BR
Payment plan
60/40
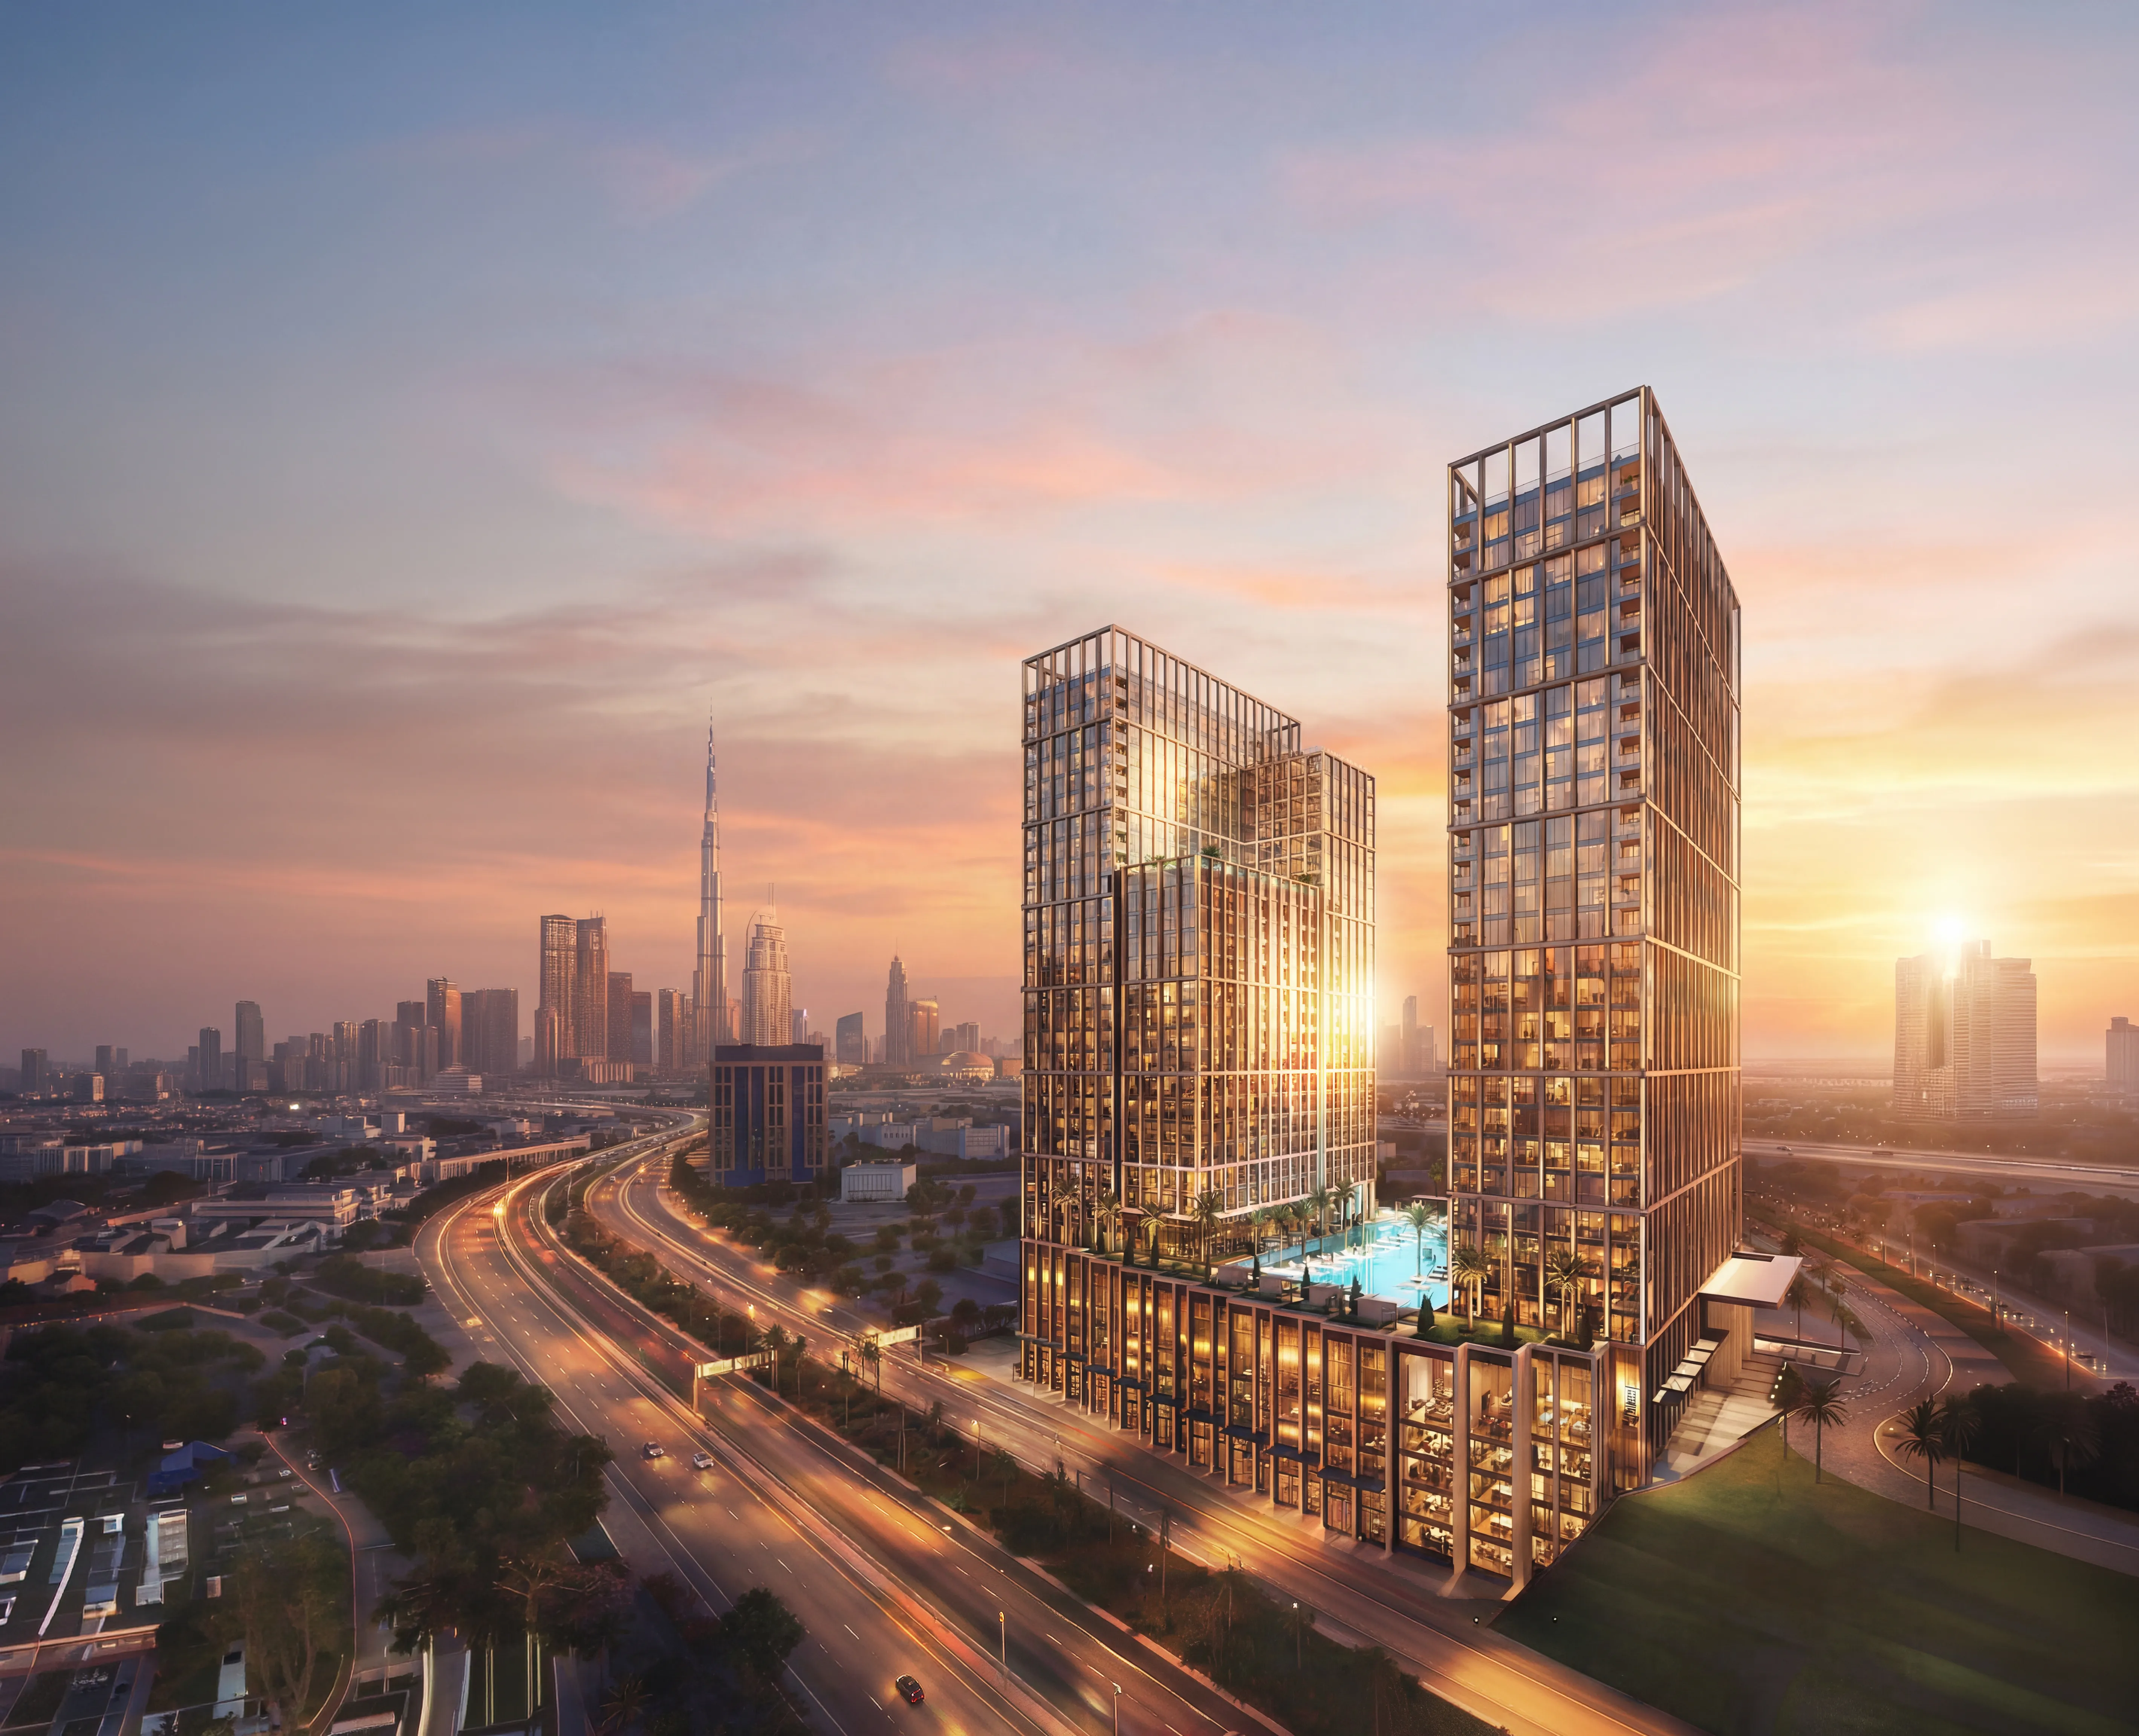
Dubai
Binghatti Spectre
Al Jaddaf · Binghatti
Price
From AED 1,329,999
Bedrooms
Studio–2 BR
Payment plan
50/50

Dubai
Binghatti Wraith
Al Jaddaf · Binghatti
Price
From AED 801,999
Bedrooms
Studio–2 BR
Payment plan
80/20