
Binghatti Ghost
Al Jaddaf · Binghatti
Key facts
- Price
- From AED 2,612,499
- Bedrooms
- 2–3 BR
- Size
- 1,287 sq ft – 1,755 sq ft
- Handover
- Q1 2026
- Payment plan
- 100/0
- Service charge
- 15 AED/sqft
- Escrow account
- Yes · 29125362
Prices and availability may change. Last updated 3 November 2026.
Construction progress
99% complete, as of 3 November 2026 · Handover Q1 2026
Prices and sizes by unit type
| Bedrooms | Price | Size |
|---|---|---|
| Studio | From AED 1,041,250 | 472 sq ft – 474 sq ft |
| Studio | From AED 998,750 | 447 sq ft – 454 sq ft |
| Studio | From AED 988,125 | 433 sq ft – 437 sq ft |
| Studio | From AED 1,337,500 | 528 sq ft |
| 2 BR | From AED 2,912,498 | 1,290 sq ft |
| 2 BR | From AED 2,178,123 | 1,290 sq ft |
| 2 BR | From AED 2,612,498 | 1,413 sq ft |
| 2 BR | From AED 2,999,998 | 1,287 sq ft |
| 2 BR | From AED 2,603,124 | 1,316 sq ft |
| 2 BR | From AED 2,603,124 | 1,290 sq ft |
| 2 BR | From AED 2,124,998 | 1,290 sq ft |
| 2 BR | From AED 2,581,873 | 1,355 sq ft |
| 2 BR | From AED 2,475,623 | 1,316 sq ft |
| 3 BR | From AED 3,874,998 | 1,603 sq ft – 1,648 sq ft |
| 3 BR | From AED 4,299,998 | 2,452 sq ft |
| 3 BR | From AED 3,762,498 | 1,603 sq ft – 1,648 sq ft |
| 3 BR | From AED 3,862,498 | 1,753 sq ft – 1,755 sq ft |
| 3 BR | From AED 3,824,998 | 1,604 sq ft – 1,648 sq ft |
| 3 BR | From AED 3,999,998 | 1,645 sq ft |
| 3 BR | From AED 4,037,498 | 1,648 sq ft |
| 3 BR | From AED 3,999,998 | 1,603 sq ft – 1,648 sq ft |
| 3 BR | From AED 4,099,999 | 1,604 sq ft |
| 3 BR | From AED 4,162,498 | 1,903 sq ft |
| 3 BR | From AED 3,749,998 | 1,603 sq ft – 1,648 sq ft |
| 3 BR | From AED 4,162,498 | 1,903 sq ft |
| 3 BR | From AED 4,212,498 | 1,897 sq ft |
| 3 BR | From AED 4,274,998 | 1,920 sq ft |
| 3 BR | From AED 3,849,998 | 1,645 sq ft – 1,648 sq ft |
| 3 BR | From AED 4,362,498 | 1,897 sq ft |
| 3 BR | From AED 4,099,999 | 1,648 sq ft |
Payment plan
Payment Plan · 100/0
100% · On booking
About the project
Project general facts
Binghatti Ghost is a contemporary residential development defined by its bold architectural identity and integration of modern technology. The building features clean lines, crystalline glass façades, and a sleek, sculptural form that creates a striking presence within the urban landscape. Designed to balance aesthetics and functionality, the project offers thoughtfully planned apartments with spacious layouts, large windows, and a strong emphasis on natural light, creating a refined and comfortable living environment.
Residents benefit from a range of amenities designed to support both relaxation and an active lifestyle. The development includes swimming pools, fully equipped fitness centers, and dedicated recreational areas, providing spaces for leisure, wellness, and social interaction. The overall concept focuses on creating a modern residential environment that combines convenience, comfort, and a sense of community within a technologically advanced setting.
Interiors are finished with premium materials, including marble surfaces, brushed brass accents, and custom-designed fittings, creating a luxurious and contemporary atmosphere. Apartments feature equipped kitchens, ensuring practicality and ease of use, while smart home technologies enhance everyday living with added control and efficiency. Units are offered unfurnished, allowing residents to personalize their interiors while benefiting from high-quality finishes and a forward-thinking design foundation.
Location description and benefits
Al Jaddaf enjoys exceptional connectivity to the city’s major business districts, leading hospitals, prominent schools and vibrant entertainment hubs. Main arterial routes weave through the neighbourhood, granting swift access to key destinations across the metropolis. Established community amenities such as nearby shopping malls and dining precincts enrich daily life for its residents.
The district balances professional opportunity with lifestyle excellence, drawing individuals who value both convenience and tranquility. World‑class retail outlets, celebrated restaurants and cultural attractions sit within easy reach, creating a lively urban tapestry. Excellent transport links, including proximate metro stations and bus corridors, make navigating the city seamless and efficient.
Waterfront promenades line the nearby canals, offering picturesque walks alongside bustling activity. Prestigious cultural landmarks, such as iconic museums and performance venues, define the city’s character within the vicinity. Ongoing infrastructure projects and continuous development promise a bright future, ensuring the address remains at the forefront of urban living.
Amenities
- Gym
- Kids Play Area
- Family-Friendly & Pet-Friendly Policies
- Swimming Pool
- Retail
- Jogging Lane
Location
- Dazzle Kids Nursery
- Wafi City
- Downtown Dubai
- Dubai International Airport
- Jumeira Public Beach
- AL Jaddaj Waterfront - Public Park
Masterplan
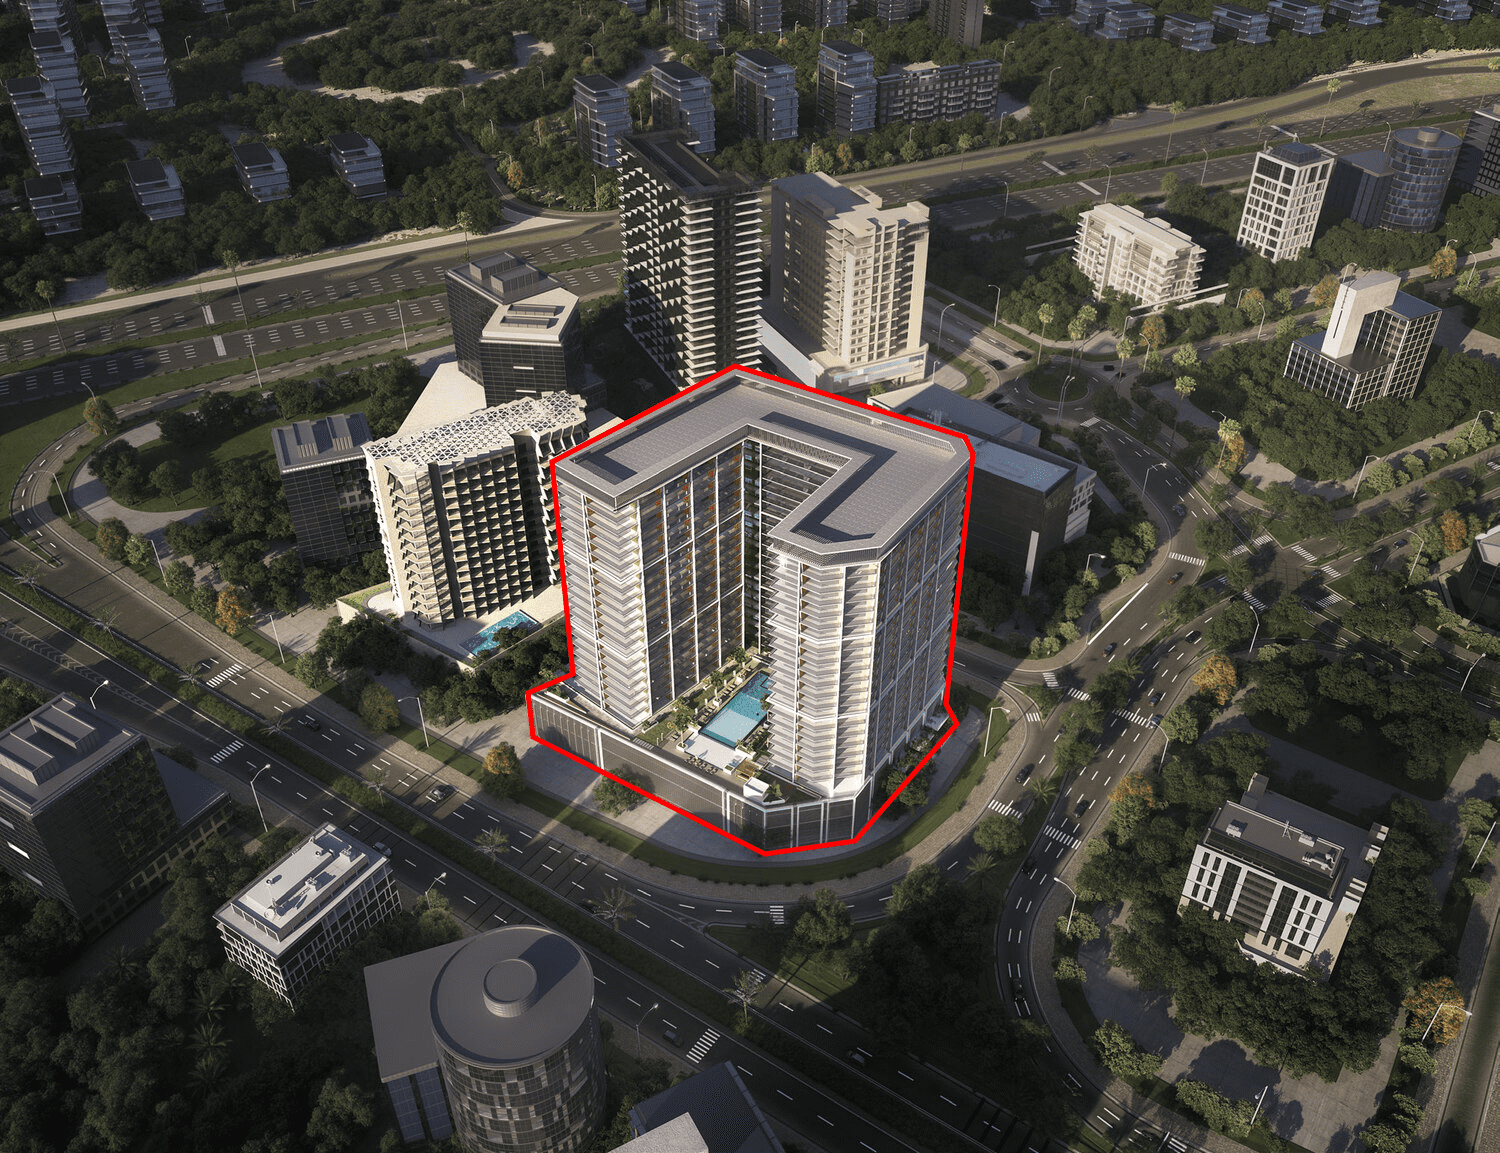
Floor plans
Developer
Binghatti
Off-plan payments are held in a regulated project account.
The dirham is pegged to the US dollar.
Similar projects
Dubai
Binghatti Starfall
Al Jaddaf · Binghatti
Price
From AED 827,999
Bedrooms
Studio–2 BR
Payment plan
60/40
Dubai
Binghatti Spectre
Al Jaddaf · Binghatti
Price
From AED 1,329,999
Bedrooms
Studio–2 BR
Payment plan
50/50

Dubai
Binghatti Wraith
Al Jaddaf · Binghatti
Price
From AED 801,999
Bedrooms
Studio–2 BR
Payment plan
80/20