
Binghatti Starlight
Al Jaddaf · Binghatti
Key facts
- Price
- From AED 870,000
- Bedrooms
- Studio–2 BR
- Size
- 457 sq ft – 3,866 sq ft
- Handover
- Q1 2026
- Payment plan
- 70/30
- Service charge
- 20 AED/sqft
- Escrow account
- Yes · 0405887192008
Prices and availability may change. Last updated 3 November 2026.
Construction progress
63% complete, as of 3 November 2026 · Handover Q1 2026
Prices and sizes by unit type
| Bedrooms | Price | Size |
|---|---|---|
| Studio | From AED 937,000 | 493 sq ft |
| Studio | From AED 904,000 | 443 sq ft – 475 sq ft |
| Studio | From AED 904,000 | 475 sq ft |
| Studio | From AED 870,000 | 457 sq ft |
| Studio | From AED 912,000 | 447 sq ft – 451 sq ft |
| Studio | From AED 879,000 | 431 sq ft |
| Studio | From AED 879,000 | 431 sq ft |
| Studio | From AED 881,000 | 432 sq ft |
| Studio | From AED 881,000 | 431 sq ft |
| Studio | From AED 881,000 | 431 sq ft |
| 1 BR | From AED 1,680,000 | 1,195 sq ft |
| 1 BR | From AED 1,405,000 | 858 sq ft |
| 1 BR | From AED 1,475,000 | 917 sq ft |
| 2 BR | From AED 2,130,000 | 1,366 sq ft |
| 2 BR | From AED 2,147,000 | 1,372 sq ft |
| 2 BR | From AED 2,122,000 | 1,389 sq ft |
| 2 BR | From AED 2,228,000 | 1,520 sq ft |
| 2 BR | From AED 2,175,000 | 1,372 sq ft |
| 2 BR | From AED 2,178,000 | 1,371 sq ft |
| 2 BR | From AED 2,188,000 | 1,371 sq ft |
| 2 BR | From AED 2,190,000 | 1,372 sq ft |
| 2 BR | From AED 2,198,000 | 1,371 sq ft |
| 2 BR | From AED 2,205,000 | 1,372 sq ft |
| 2 BR | From AED 2,220,000 | 1,372 sq ft |
| 2 BR | From AED 2,110,000 | 1,366 sq ft |
| 2 BR | From AED 2,127,000 | 1,372 sq ft |
| 2 BR | From AED 2,016,300 | 1,190 sq ft |
| 2 BR | From AED 2,115,000 | 1,366 sq ft |
| 2 BR | From AED 2,132,000 | 1,372 sq ft |
| 2 BR | From AED 2,021,800 | 1,191 sq ft |
| 2 BR | From AED 2,036,100 | 1,191 sq ft |
| 2 BR | From AED 2,135,000 | 1,366 sq ft |
| 2 BR | From AED 2,152,000 | 1,372 sq ft |
Payment plan
Payment Plan · 70/30
20% · On booking
20 payment - On booking (Binghatti Starlight)
50% · During construction
50 payment - During construction (Binghatti Starlight)
30% · Upon Handover
30 payment - Upon Handover (Binghatti Starlight)
About the project
Project general facts
Binghatti Starlight is a contemporary residential development distinguished by its iconic architectural identity and celestial-inspired design. The tower features a unique hexagonal façade that reflects light and shadow, creating a dynamic and elegant presence within the city skyline. Designed with a focus on modern aesthetics and functionality, the project offers a selection of studios and one- to two-bedroom apartments, all thoughtfully planned with open layouts, expansive windows, and an emphasis on natural light and spatial clarity.
Residents benefit from a curated range of amenities designed to support relaxation, wellness, and everyday living. The development includes landscaped outdoor areas, a swimming pool, and a fully equipped fitness center, creating a balanced environment for both leisure and activity. Carefully designed communal spaces enhance the sense of community, offering residents a comfortable and refined lifestyle within a well-connected urban setting.
Interiors are finished with modern, high-quality materials, ensuring a clean and contemporary aesthetic. Apartments feature equipped kitchens, providing practicality and convenience for daily use. Units are offered semi-furnished, allowing residents to benefit from essential interior elements while still having the flexibility to personalize their living space.
Location description and benefits
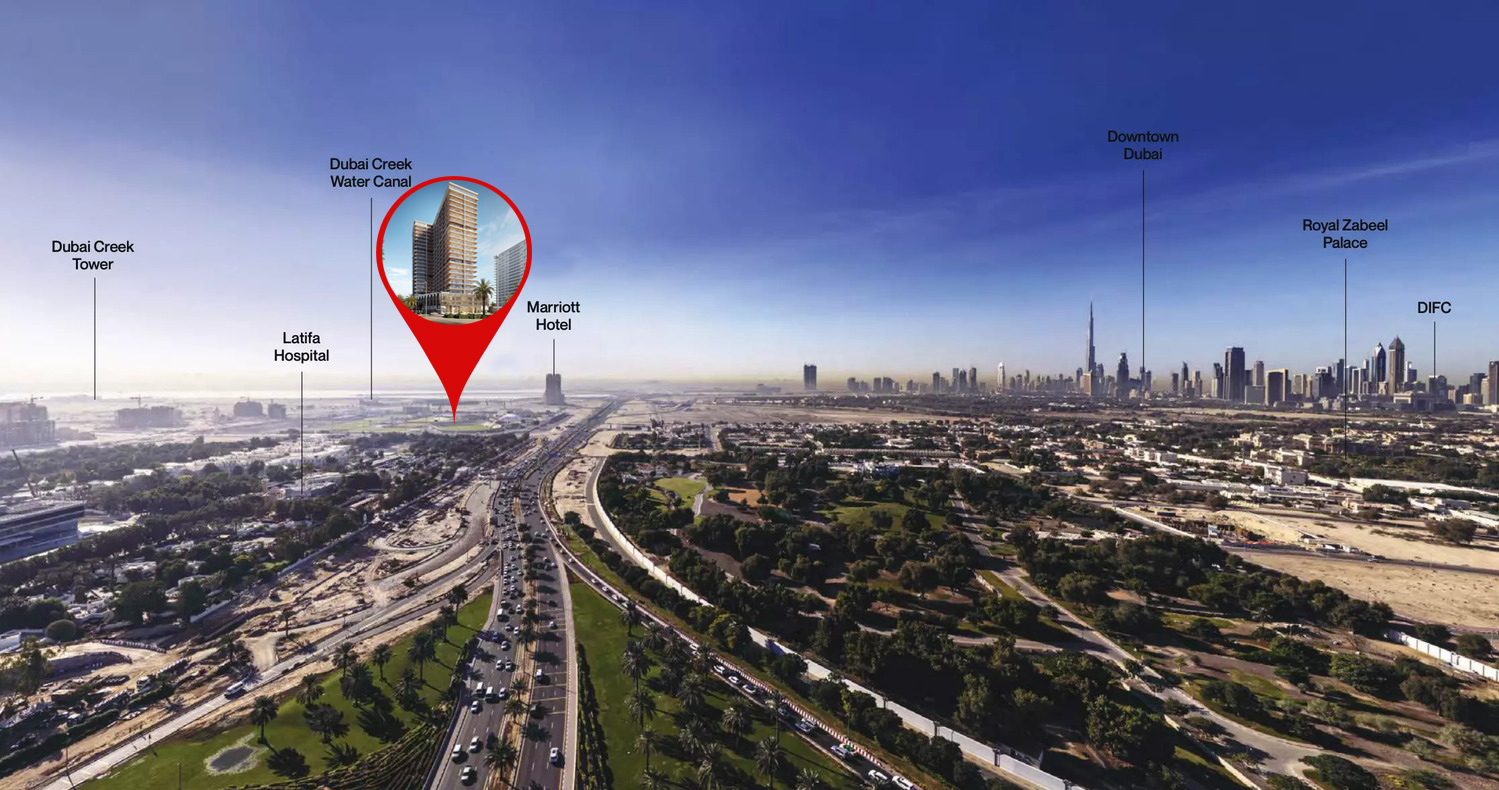
Al Jaddaf is a rapidly developing district in Dubai, seamlessly blending rich cultural heritage with modern urban living. Strategically located along Dubai Creek, this vibrant neighborhood offers breathtaking waterfront views and easy access to key destinations such as Downtown Dubai, Business Bay, and Dubai International Airport. Once an area known for its dhow-building yards, Al Jaddaf has transformed into a dynamic residential and commercial hub, attracting both residents and investors seeking a well-connected and evolving community.
The district is home to a diverse selection of properties, ranging from luxurious waterfront residences to contemporary apartment complexes. Al Jaddaf is also known for its thriving hospitality sector, with several world-class hotels and serviced apartments catering to visitors and business travelers. Landmarks such as the Dubai Creek Harbour, Zabeel Stadium, and Mohammed Bin Rashid Library add to the area’s appeal, offering cultural, leisure, and sporting attractions within close reach.
Beyond its architectural and lifestyle offerings, Al Jaddaf is designed for convenience and connectivity. The Al Jaddaf Metro Station provides direct access to Dubai’s extensive public transport network, allowing easy access to any part of the emirate. The area also features pedestrian-friendly walkways, parks, and waterfront promenades, enhancing the quality of life for its residents. With a perfect mix of history, innovation, and accessibility, Al Jaddaf stands as one of Dubai’s most promising and well-positioned communities.
Amenities
- State-Of-The-Art Fitness Centre
- Swimming Pool
- Landscaped Outdoor Spaces
Location
- Chubby Cheeks Nursery Jaddaf Garhoud
- Al Jaddaf Waterfront - Public Park
- Wafi Mall
- Mercato Beach
- Downtown Dubai
- Dubai International Airport
Masterplan
Floor plans
Developer
Binghatti
Off-plan payments are held in a regulated project account.
The dirham is pegged to the US dollar.
Similar projects
Dubai
Binghatti Starfall
Al Jaddaf · Binghatti
Price
From AED 827,999
Bedrooms
Studio–2 BR
Payment plan
60/40
Dubai
Binghatti Spectre
Al Jaddaf · Binghatti
Price
From AED 1,329,999
Bedrooms
Studio–2 BR
Payment plan
50/50

Dubai
Binghatti Wraith
Al Jaddaf · Binghatti
Price
From AED 801,999
Bedrooms
Studio–2 BR
Payment plan
80/20