
Eden House The Park
Al Wasl · H&H Development
Key facts
- Price
- From AED 7,088,000
- Bedrooms
- 2–4 BR
- Size
- 1,933 sq ft – 7,848 sq ft
- Handover
- Q2 2027
- Payment plan
- 30/70
- Service charge
- 35 AED/sqft
- Escrow account
- Yes · 0202364430318
Prices and availability may change. Last updated 3 November 2026.
Construction progress
43% complete, as of 3 November 2026 · Handover Q2 2027
Prices and sizes by unit type
| Bedrooms | Price | Size |
|---|---|---|
| 2 BR | From AED 7,260,711 | 1,800 sq ft |
| 2 BR | From AED 7,104,000 | 1,953 sq ft |
| 2 BR | From AED 7,088,000 | 1,934 sq ft |
| 2 BR | From AED 7,132,177 | 1,953 sq ft |
| 2 BR | From AED 7,242,969 | 1,947 sq ft |
| 2 BR | From AED 7,227,000 | 1,933 sq ft |
| 2 BR | From AED 7,272,024 | 1,953 sq ft |
| 2 BR | From AED 7,383,000 | 1,947 sq ft – 1,955 sq ft |
| 2 BR | From AED 7,365,685 | 1,918 sq ft – 1,934 sq ft |
| 2 BR | From AED 7,260,000 | 1,947 sq ft – 1,961 sq ft |
| 2 BR | From AED 7,235,873 | 1,916 sq ft – 1,935 sq ft |
| 2 BR | From AED 7,288,928 | 1,938 sq ft – 1,953 sq ft |
| 2 BR | From AED 8,217,984 | 1,947 sq ft |
| 2 BR | From AED 7,139,682 | 1,800 sq ft |
| 3 BR | From AED 10,554,000 | 3,997 sq ft – 4,147 sq ft |
| 3 BR | From AED 8,605,116 | 2,346 sq ft |
| 3 BR | From AED 8,198,000 | 2,342 sq ft |
| 3 BR | From AED 8,608,000 | 2,346 sq ft |
| 3 BR | From AED 8,774,000 | 2,350 sq ft |
| 3 BR | From AED 8,367,000 | 2,343 sq ft |
| 3 BR | From AED 8,777,000 | 2,344 sq ft |
| 3 BR | From AED 8,943,000 | 2,350 sq ft |
| 3 BR | From AED 8,536,000 | 2,343 sq ft |
| 3 BR | From AED 8,944,861 | 2,344 sq ft |
| 3 BR | From AED 9,789,000 | 2,344 sq ft |
| 3 BR | From AED 9,957,487 | 2,344 sq ft |
| 3 BR | From AED 12,520,648 | 2,622 sq ft |
| 3 BR | From AED 8,071,668 | 2,338 sq ft – 2,352 sq ft |
| 3 BR | From AED 8,225,000 | 2,338 sq ft |
| 3 BR | From AED 9,225,204 | 2,341 sq ft – 2,342 sq ft |
| 3 BR | From AED 10,692,457 | 2,406 sq ft |
| 3 BR | From AED 10,875,234 | 2,406 sq ft |
| 3 BR | From AED 11,058,011 | 2,406 sq ft |
| 3 BR | From AED 10,544,640 | 2,500 sq ft |
| 3 BR | From AED 10,553,216 | 2,500 sq ft |
| 3 BR | From AED 11,008,413 | 2,405 sq ft |
| 3 BR | From AED 11,010,874 | 2,406 sq ft |
| 3 BR | From AED 8,584,000 | 2,335 sq ft – 2,352 sq ft |
| 3 BR | From AED 8,363,000 | 2,369 sq ft – 2,373 sq ft |
| 3 BR | From AED 8,382,798 | 2,547 sq ft – 2,553 sq ft |
| 3 BR | From AED 7,531,000 | 2,246 sq ft – 2,248 sq ft |
| 3 BR | From AED 9,370,453 | 2,408 sq ft |
| 3 BR | From AED 8,682,000 | 2,370 sq ft – 3,997 sq ft |
| 3 BR | From AED 8,708,344 | 2,547 sq ft – 2,552 sq ft |
| 3 BR | From AED 7,832,091 | 2,246 sq ft |
| 3 BR | From AED 9,693,573 | 2,408 sq ft |
| 3 BR | From AED 9,051,984 | 2,335 sq ft – 2,353 sq ft |
| 3 BR | From AED 10,839,454 | 2,411 sq ft |
| 3 BR | From AED 10,279,319 | 2,649 sq ft |
| 4 BR | From AED 42,922,000 | 7,848 sq ft |
| 4 BR | From AED 17,252,438 | 3,659 sq ft |
| 4 BR | From AED 43,179,968 | 10,672 sq ft |
| 4 BR | From AED 14,567,428 | 3,492 sq ft |
| 4 BR | From AED 35,254,175 | 6,857 sq ft |
Payment plan
Payment Plan · 30/70
10% · On booking
20% · During construction
70% · Upon Handover
About the project
Project general facts
Eden House The Park is a sophisticated residential community designed to offer an elegant and harmonious lifestyle. Featuring seven low-rise buildings, the community combines contemporary architecture with lush green landscapes, creating a peaceful urban sanctuary. Currently, only the first three buildings have been launched, introducing a selection of exquisitely designed residences that blend modern aesthetics with timeless comfort.
Beyond its elegant residences, Eden House The Park provides a lifestyle enriched by world-class wellness and leisure amenities. Residents can enjoy exclusive fitness centers, spa treatments, community pools, and vibrant green spaces designed for relaxation and social interaction. The seamless integration of natural elements and thoughtfully designed interiors ensures an atmosphere of tranquility and sophistication.
Each residence at Eden House The Park features high-end finishes, floor-to-ceiling windows, and expansive balconies offering stunning views of the canal and city skyline. From sleek one-bedroom to spacious four-bedroom apartments and penthouses, every home is crafted with modern finishing and high-quality materials. Kitchens are fully equipped, creating a haven of comfort and elegance that sets a new benchmark for luxury living in Dubai.
Location description and benefits
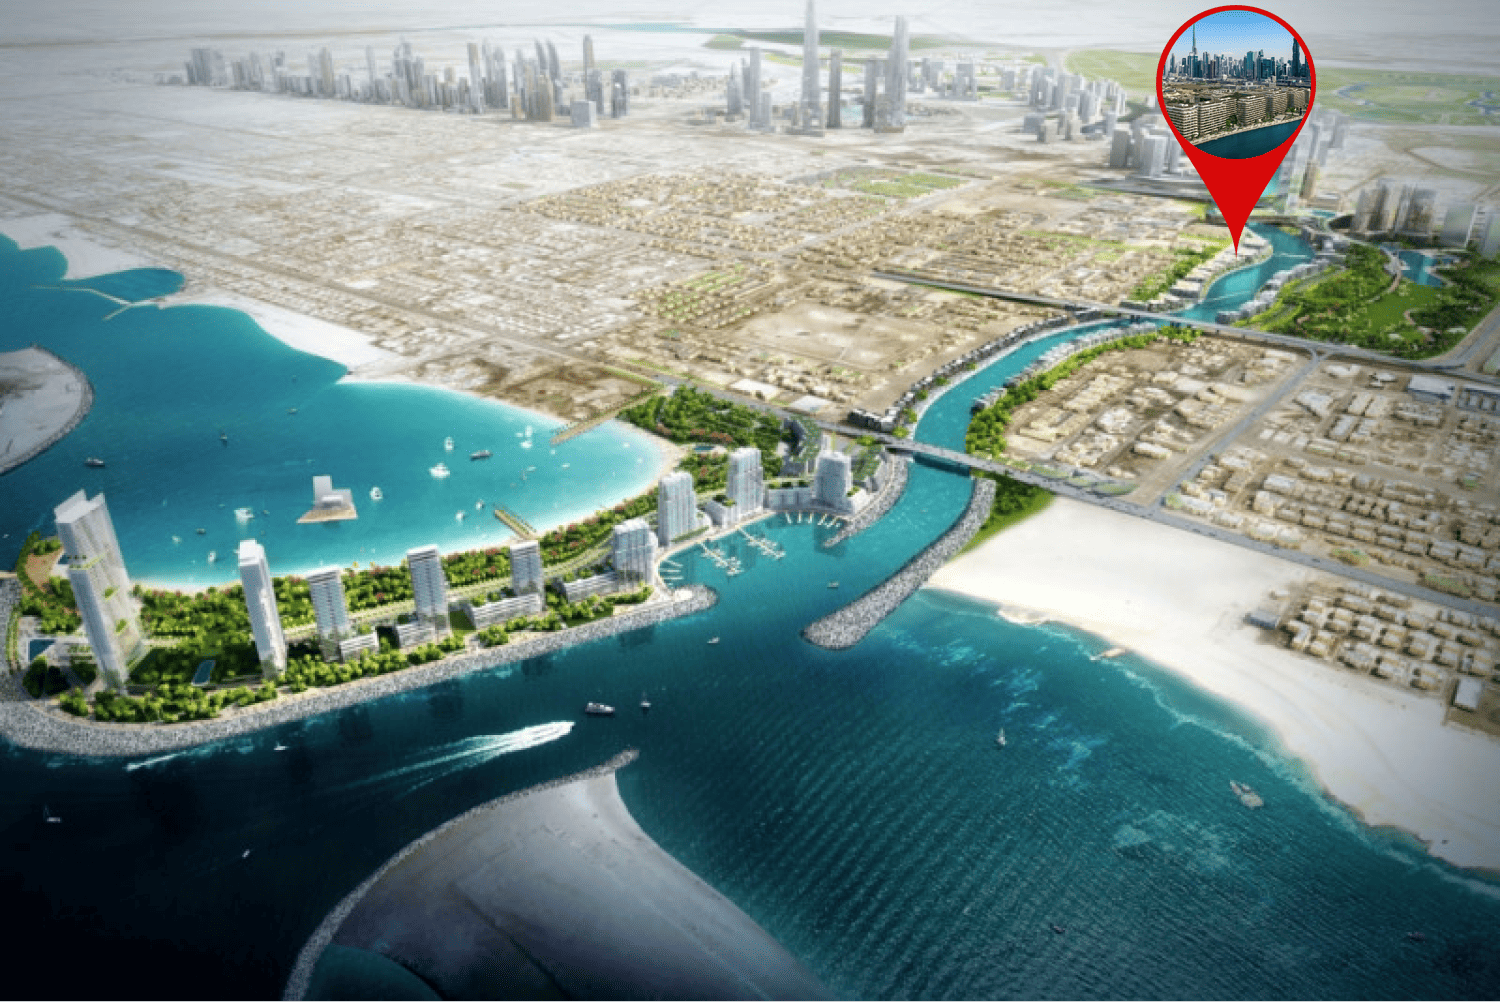
Nestled along the prestigious Dubai Water Canal, this exceptional location offers a dynamic and sophisticated urban lifestyle. Stretching from Business Bay to the Arabian Gulf, the iconic canal transforms the cityscape with its stunning promenades, pedestrian bridges, and vibrant marina, surrounded by upscale residential developments, luxury hotels, and retail hubs.
The location is distinguished by its world-class amenities and breathtaking views. Residents enjoy direct canal access, private marinas, scenic jogging and cycling tracks, and a hub of fine dining, boutique shopping, and premium wellness facilities. The pedestrian-friendly design links key areas like Downtown Dubai, Safa Park, and Jumeirah, offering easy access to some of the city's most vibrant locations.
For those seeking a residence that embodies waterfront elegance, modern convenience, and a prestigious address, Dubai Water Canal delivers an unmatched lifestyle. Its unique combination of architectural beauty, exceptional amenities, and a prime Dubai location makes it one of the city's most desirable destinations. This is a place where one can enjoy the best of city living — sophisticated, connected and effortlessly inspiring.
Amenities
- Sauna And Steam Rooms
- Community Pools
- State-Of-The-Art Fitness Centers
- Spa
Location
- Dubai British School - Jumeira
- Dubai Mall
- Downtown Dubai
- Dubai International Airport
- Jumeirah Beach
- Safa Park
Masterplan
Floor plans
Developer
H&H Development
Off-plan payments are held in a regulated project account.
The dirham is pegged to the US dollar.
Similar projects
Dubai
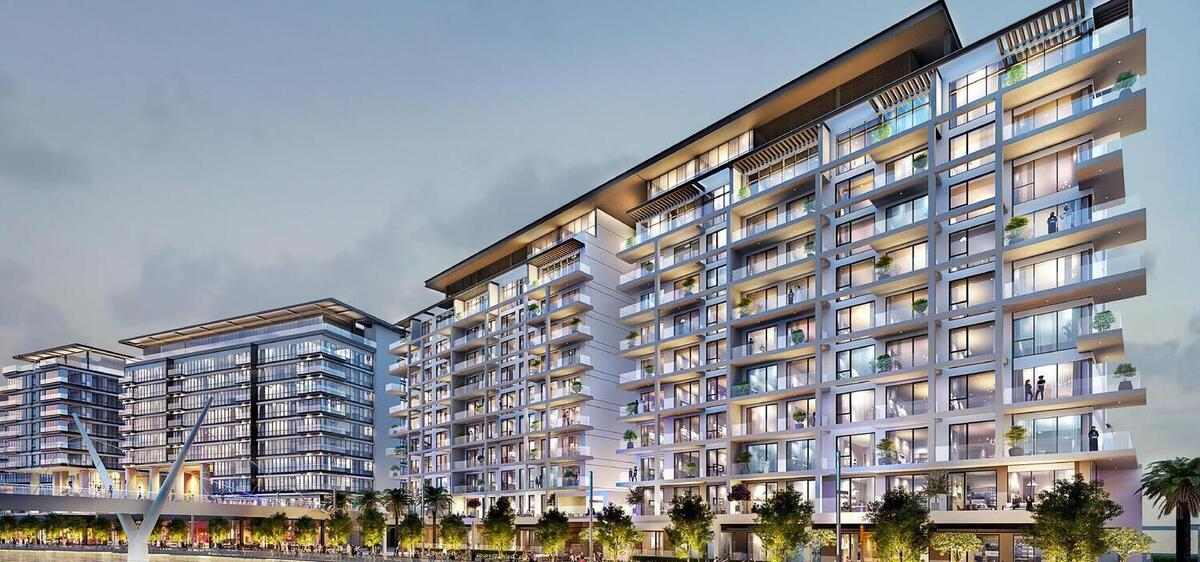
Canal Front Residences 3 and 4
Al Wasl · Meydan
Price
From AED 3,490,000
Bedrooms
2–3 BR
Payment plan
100/0
Dubai
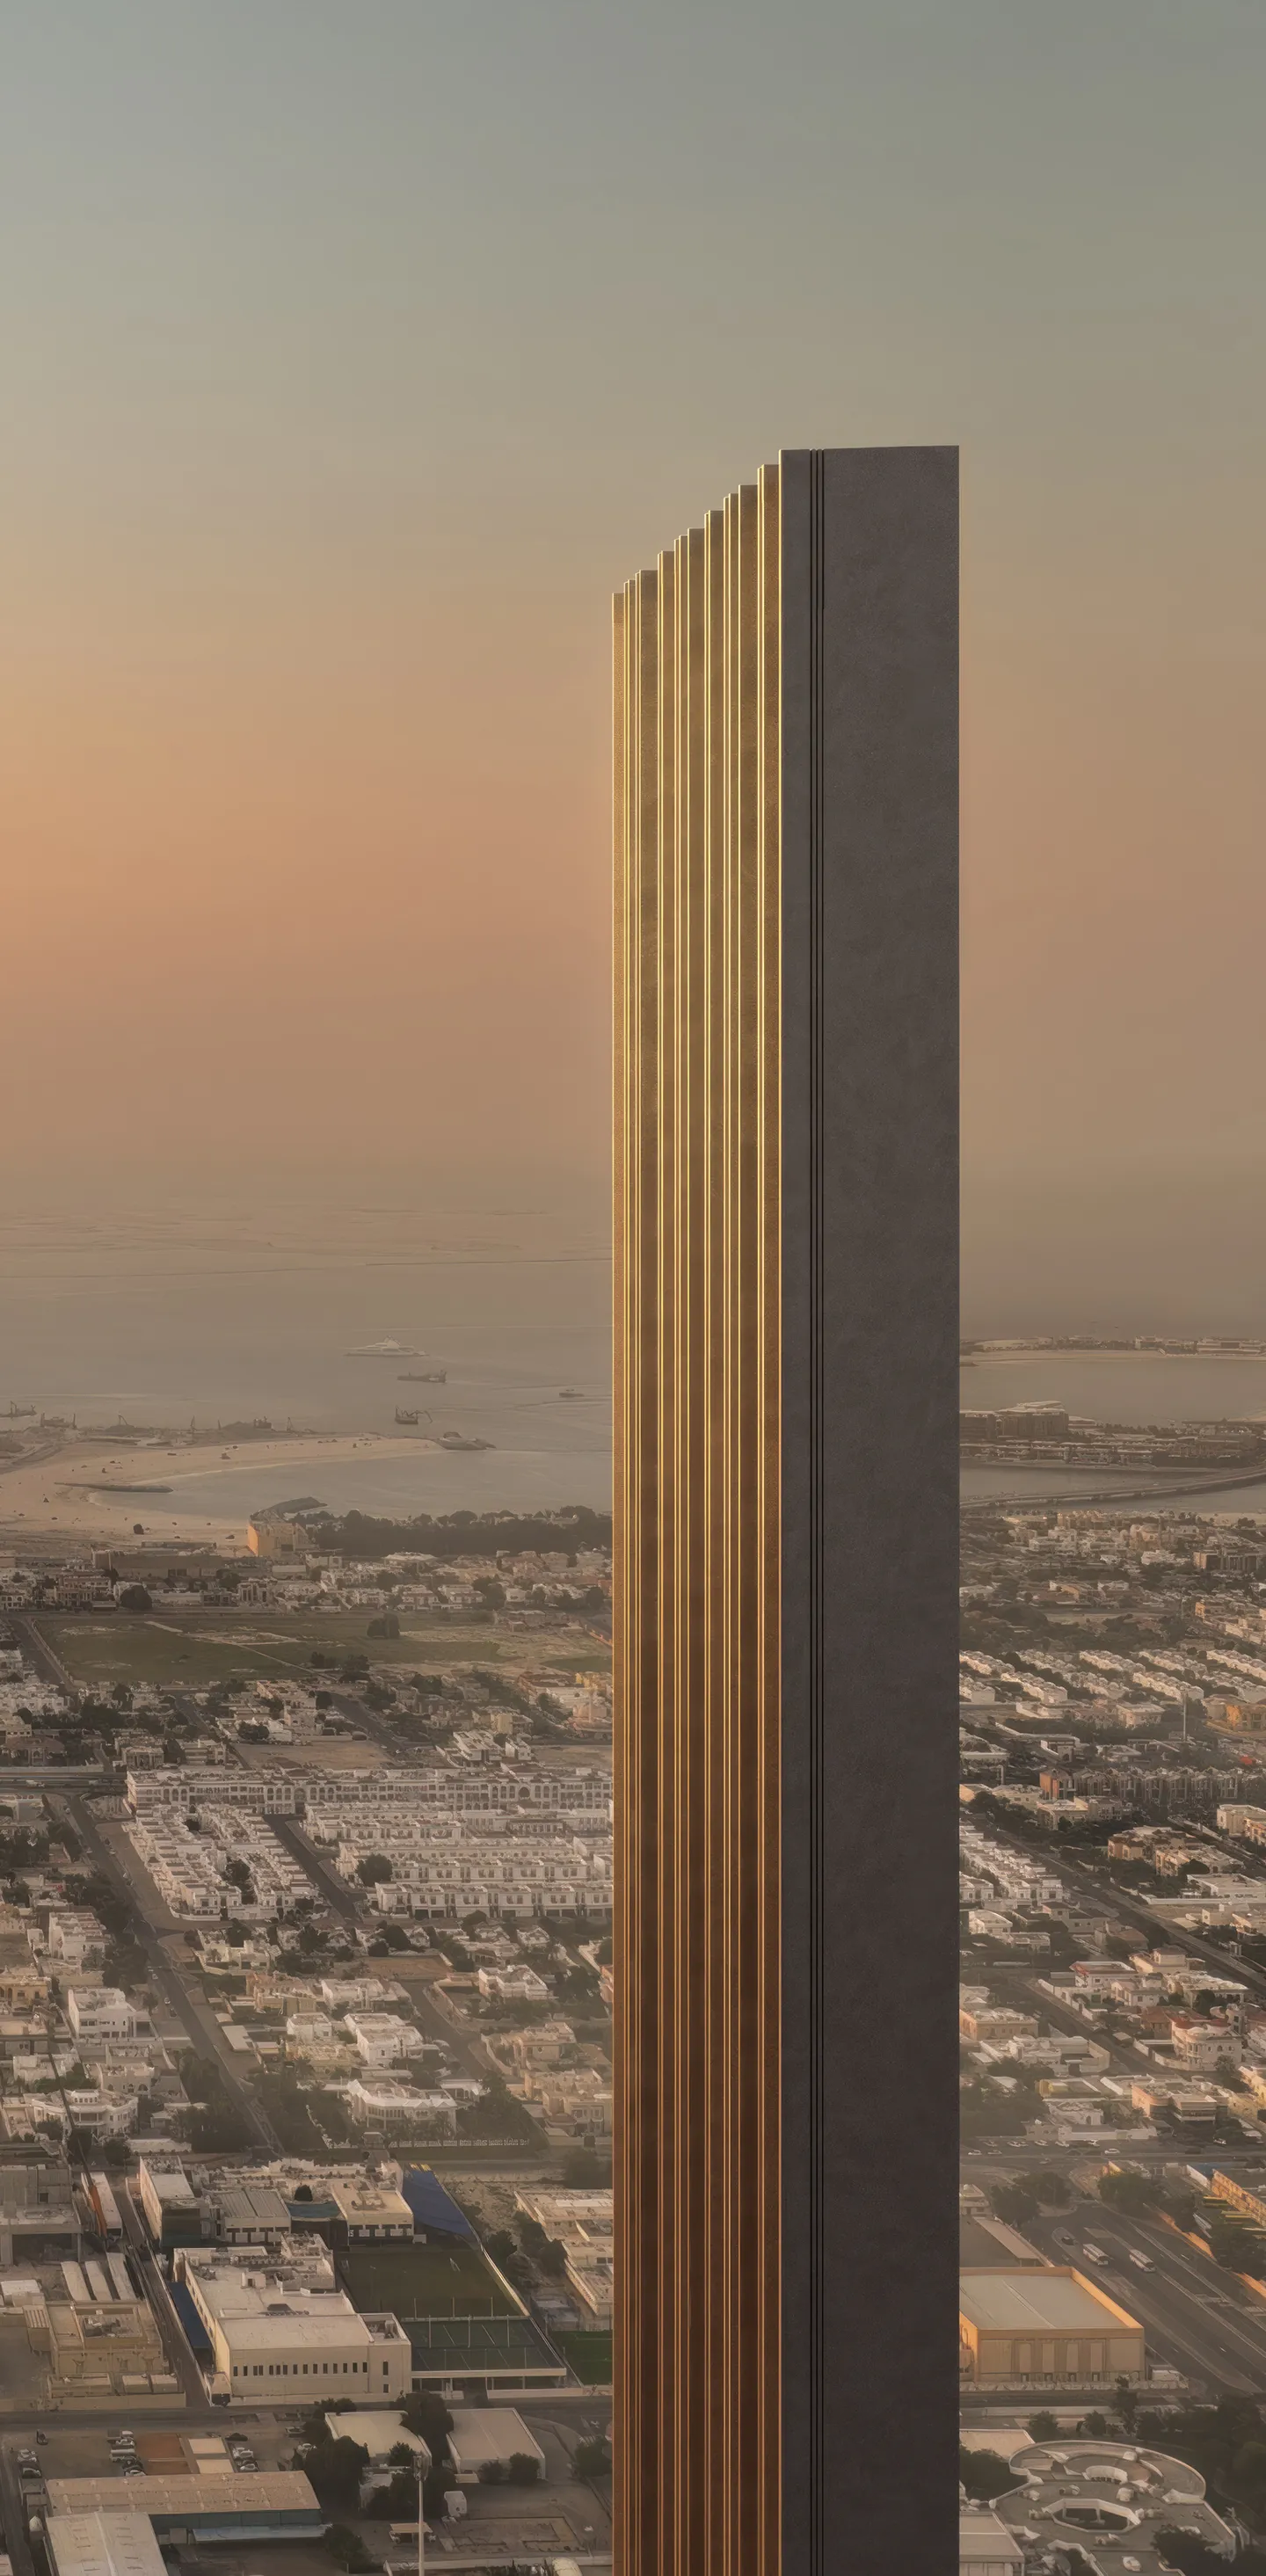
Muraba Veil
Al Wasl · Muraba Properties
Price
From AED 13,522,808
Bedrooms
2–4 BR
Handover
Q4 2028
Payment plan
50/50

Dubai
The Residences at The Dubai Beach EDITION
Jumeirah Beach Residence (JBR) · H&H Development
Price
From AED 8,525,329
Bedrooms
2–4 BR
Payment plan
40/60