
Athlon by Aldar
Arabian Ranches 3 · ALDAR
Key facts
- Price
- From AED 13,582,780
- Bedrooms
- 5–6 BR
- Size
- 6,083 sq ft – 9,207 sq ft
- Handover
- Q2 2028
- Payment plan
- 60/40
- Service charge
- 7 AED/sqft
- Escrow account
- Yes · 4031225788876005
Prices and availability may change. Last updated 3 November 2026.
Construction progress
8% complete, as of 3 November 2026 · Handover Q2 2028
Prices and sizes by unit type
| Bedrooms | Price | Size |
|---|---|---|
| 4 BR | From AED 4,400,000 | 3,118 sq ft |
| 4 BR | From AED 10,905,245 | 5,033 sq ft – 5,217 sq ft |
| 5 BR | From AED 14,324,022 | 6,272 sq ft |
| 5 BR | From AED 13,891,878 | 6,272 sq ft |
| 5 BR | From AED 13,891,878 | 6,272 sq ft |
| 5 BR | From AED 13,782,840 | 6,272 sq ft |
| 5 BR | From AED 13,970,316 | 6,272 sq ft |
| 5 BR | From AED 13,582,780 | 6,083 sq ft – 6,272 sq ft |
| 5 BR | From AED 14,201,448 | 6,272 sq ft |
| 5 BR | From AED 13,582,780 | 6,083 sq ft – 6,083 sq ft |
| 6 BR | From AED 17,839,835 | 8,769 sq ft – 9,207 sq ft |
Payment plan
Payment plan for Townhouses & Standard Villas · 60/40
10% · On booking
50% · During construction
40% · Upon Handover
Payment plan for Premium Villas · 70/30
10% · On booking
60% · During construction
30% · Upon Handover
About the project
Project General Facts
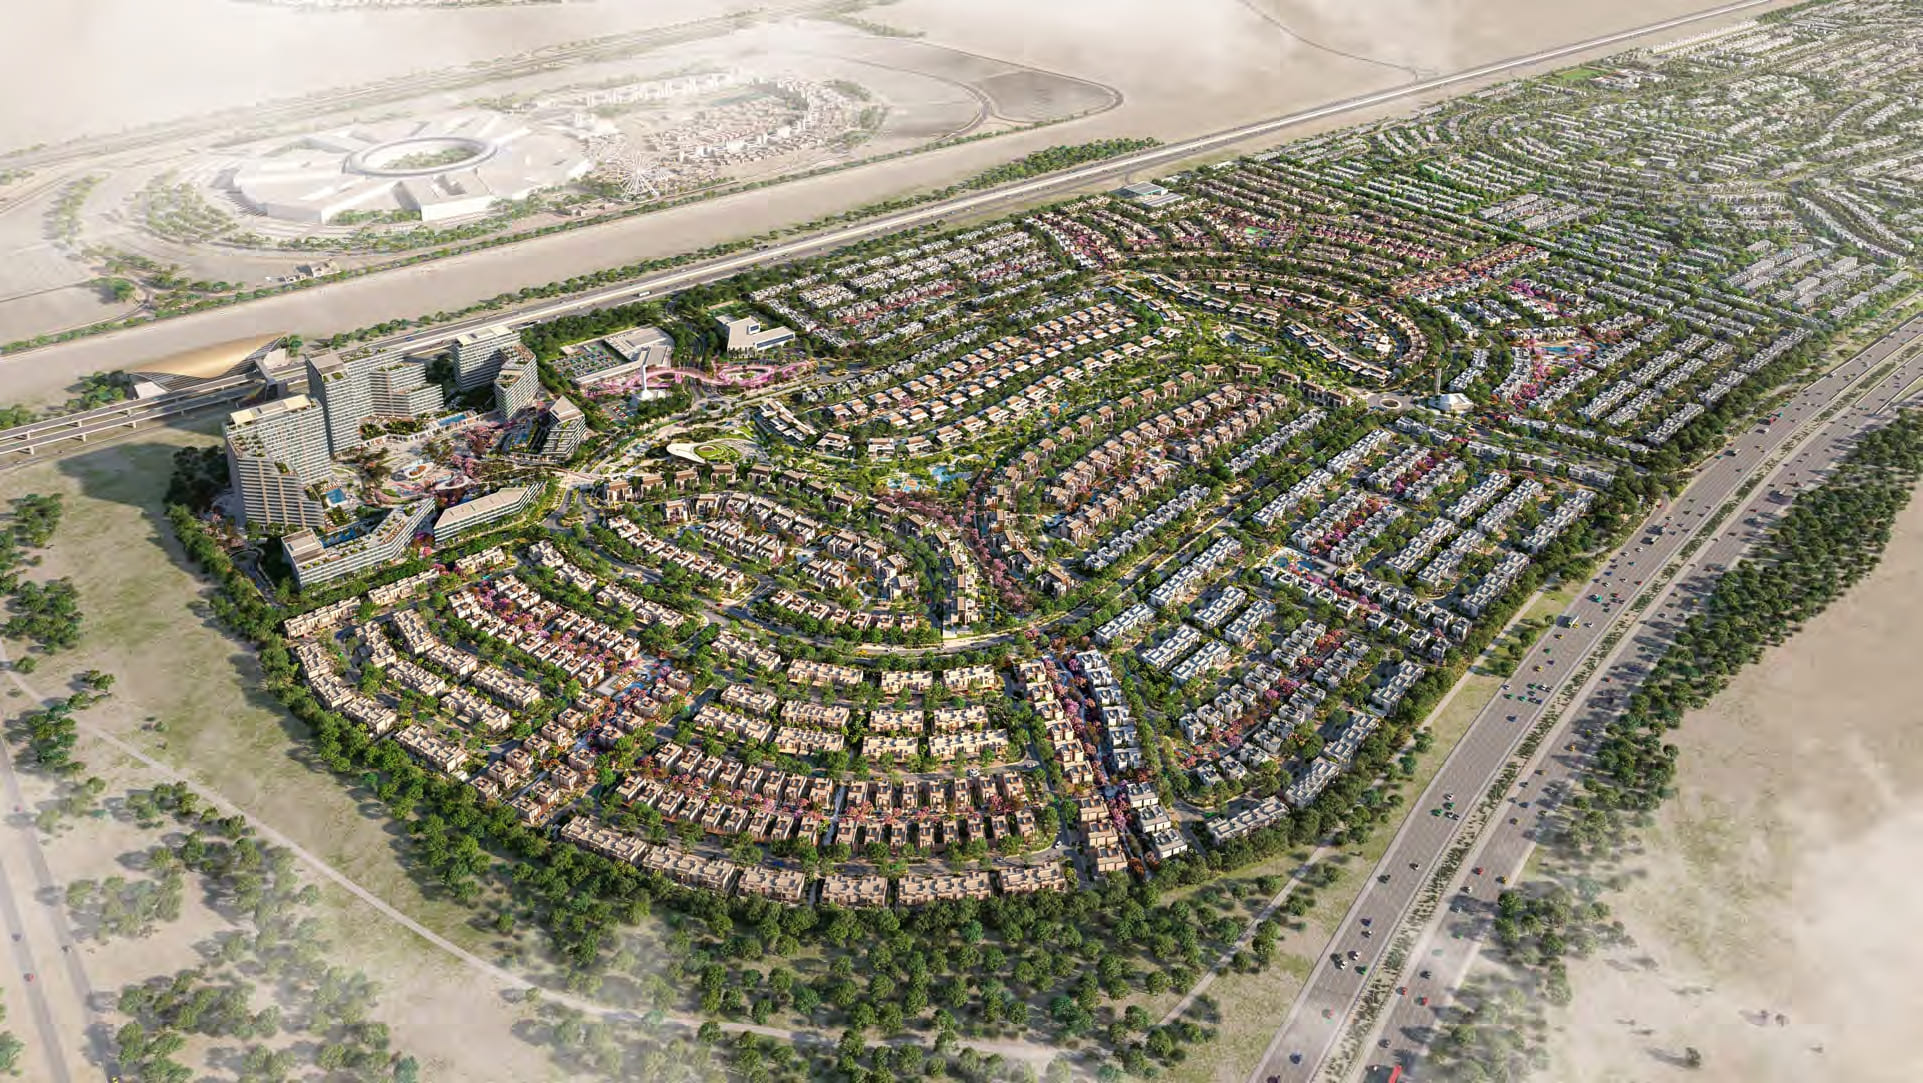
Athlon by Aldar is a trailblazing residential community that redefines the concept of urban living, courtesy of the visionary partnership between Aldar Properties and Dubai Holding. As the UAE's first community to achieve the coveted LEED Platinum certification for community planning and design, Athlon sets a new standard for human-centric focus and sustainable practices, making it a benchmark for eco-friendly development. The masterplan boasts a diverse portfolio of luxury villas, townhouses, and apartments, with the final phase introducing an impressive array of residences within themed buildings,each meticulously crafted to promote an active and balanced lifestyle.
Residents of Athlon are treated to a vast array of amenities, including over ten kilometres of interconnected tracks, trails, and loops for jogging, cycling, and roller-skating, as well as a vibrant central park, themed parks, and clubhouses that seamlessly integrate fitness and social spaces. State-of-the-art facilities, such as sports courts, rock climbing, a wellness spa, meditation areas, and recovery centres, cater to the diverse needs of residents, while apartment dwellers enjoy bespoke amenities like a rhythm room, mind and body library, games room, golf simulator, and a dedicated bike workshop. Every element is meticulously designed to foster a culture of active living, making it an integral part of daily life.
The residences at Athlon are crafted with precision, offering two distinct finish options – light and dark – and featuring durable, sleek laminate finishes, classic ceramic finishes for sanitaryware, and robust, versatile porcelain tiles that resist moisture and stains. Kitchens are fully equipped, reflecting a commitment to quality and modern living, while the architecture is strategically designed to maximize views of the central park and green spaces, enhance natural airflow, and reduce heat absorption, creating a harmonious balance between form and function.
Location description and benefits
Dubailand is a thriving and diverse community that offers a multitude of entertainment, leisure, and residential opportunities, catering to a broad spectrum of tastes and preferences. This vibrant community is renowned for its eclectic range of attractions and experiences, making it a unique destination that appeals to residents and visitors of all ages, from the excitement of Global Village to the tranquility of its residential enclaves. The location is distinguished by its seamless access to key landmarks, with Dubai International Airport, Mall of the Emirates, and the vibrant coastal areas all within a comfortable drive, providing an ideal blend of convenience and accessibility.
The strategic positioning of Dubailand places residents at the heart of entertainment, leisure, and business hubs, perfectly balancing the tranquility of a connected community with the pulse of the city, making it an attractive proposition for those seeking a dynamic lifestyle. With its plethora of amenities and attractions, Dubailand has emerged as a destination of choice for individuals and families alike, offering a unique quality of life that is both enriching and fulfilling. The area's diversity and vibrancy create a unique urban landscape that is characterized by its energy, creativity, and joie de vivre.
Dubailand's unique charm lies in its ability to seamlessly integrate residential tranquility with urban convenience, providing residents with a unique living experience that is both relaxed and sophisticated. The community's focus on innovation, sustainability, and quality of life has created a distinctive urban environment that is characterized by its forward-thinking approach, making it an ideal destination for those seeking a modern, vibrant, and eclectic lifestyle. With its stunning architecture, world-class amenities, and prime location, Dubailand has become a byword for urban sophistication, offering a lifestyle that is both aspirational and attainable.
Amenities
- Swimming Pool
- Outdoor Gym
- Padel Tennis
- Fitness & Wellness Classes
- Basketball Court
- Community Clubhouse
- Yoga Platform
- Cinema Lawn
- Cycling Track
- Jogging Track
- Pump Track
Location
Masterplan
Floor plans
Developer
ALDAR
Off-plan payments are held in a regulated project account.
The dirham is pegged to the US dollar.
Similar projects
Dubai
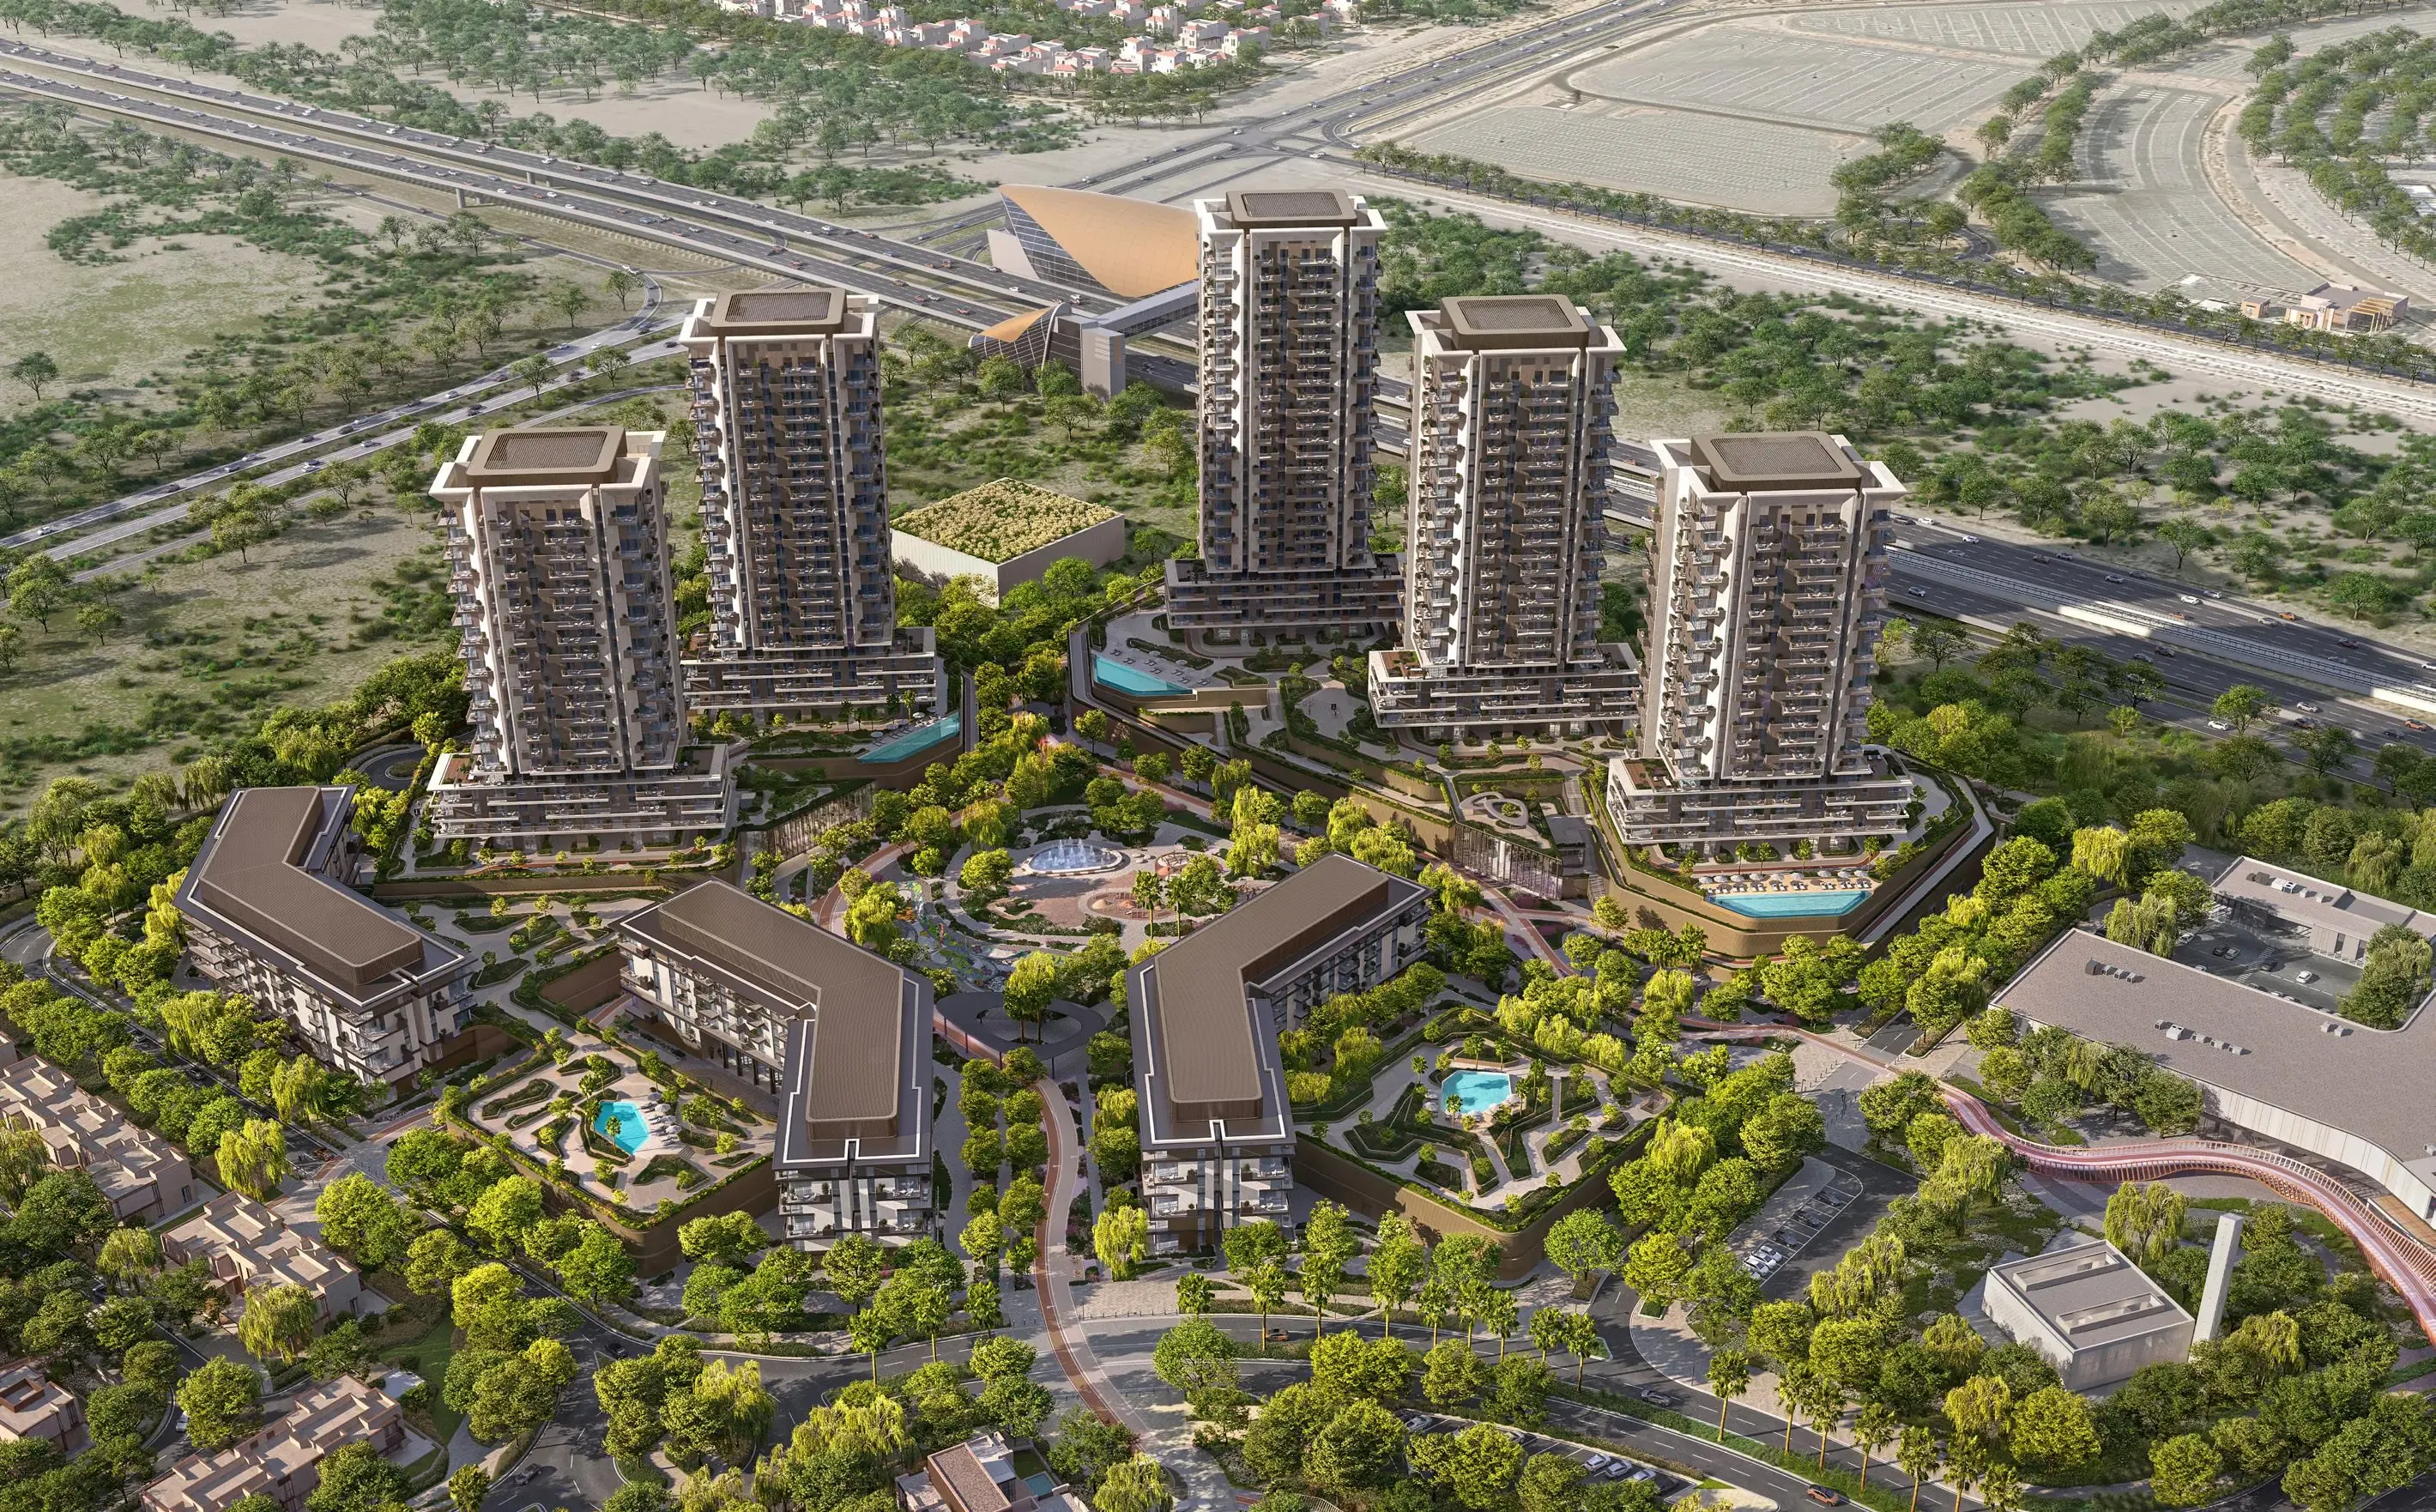
Rise by Athlon
Arabian Ranches 3 · ALDAR
Price
From AED 1,703,363
Bedrooms
1–3 BR
Handover
Q1 2030
Payment plan
60/40
Dubai
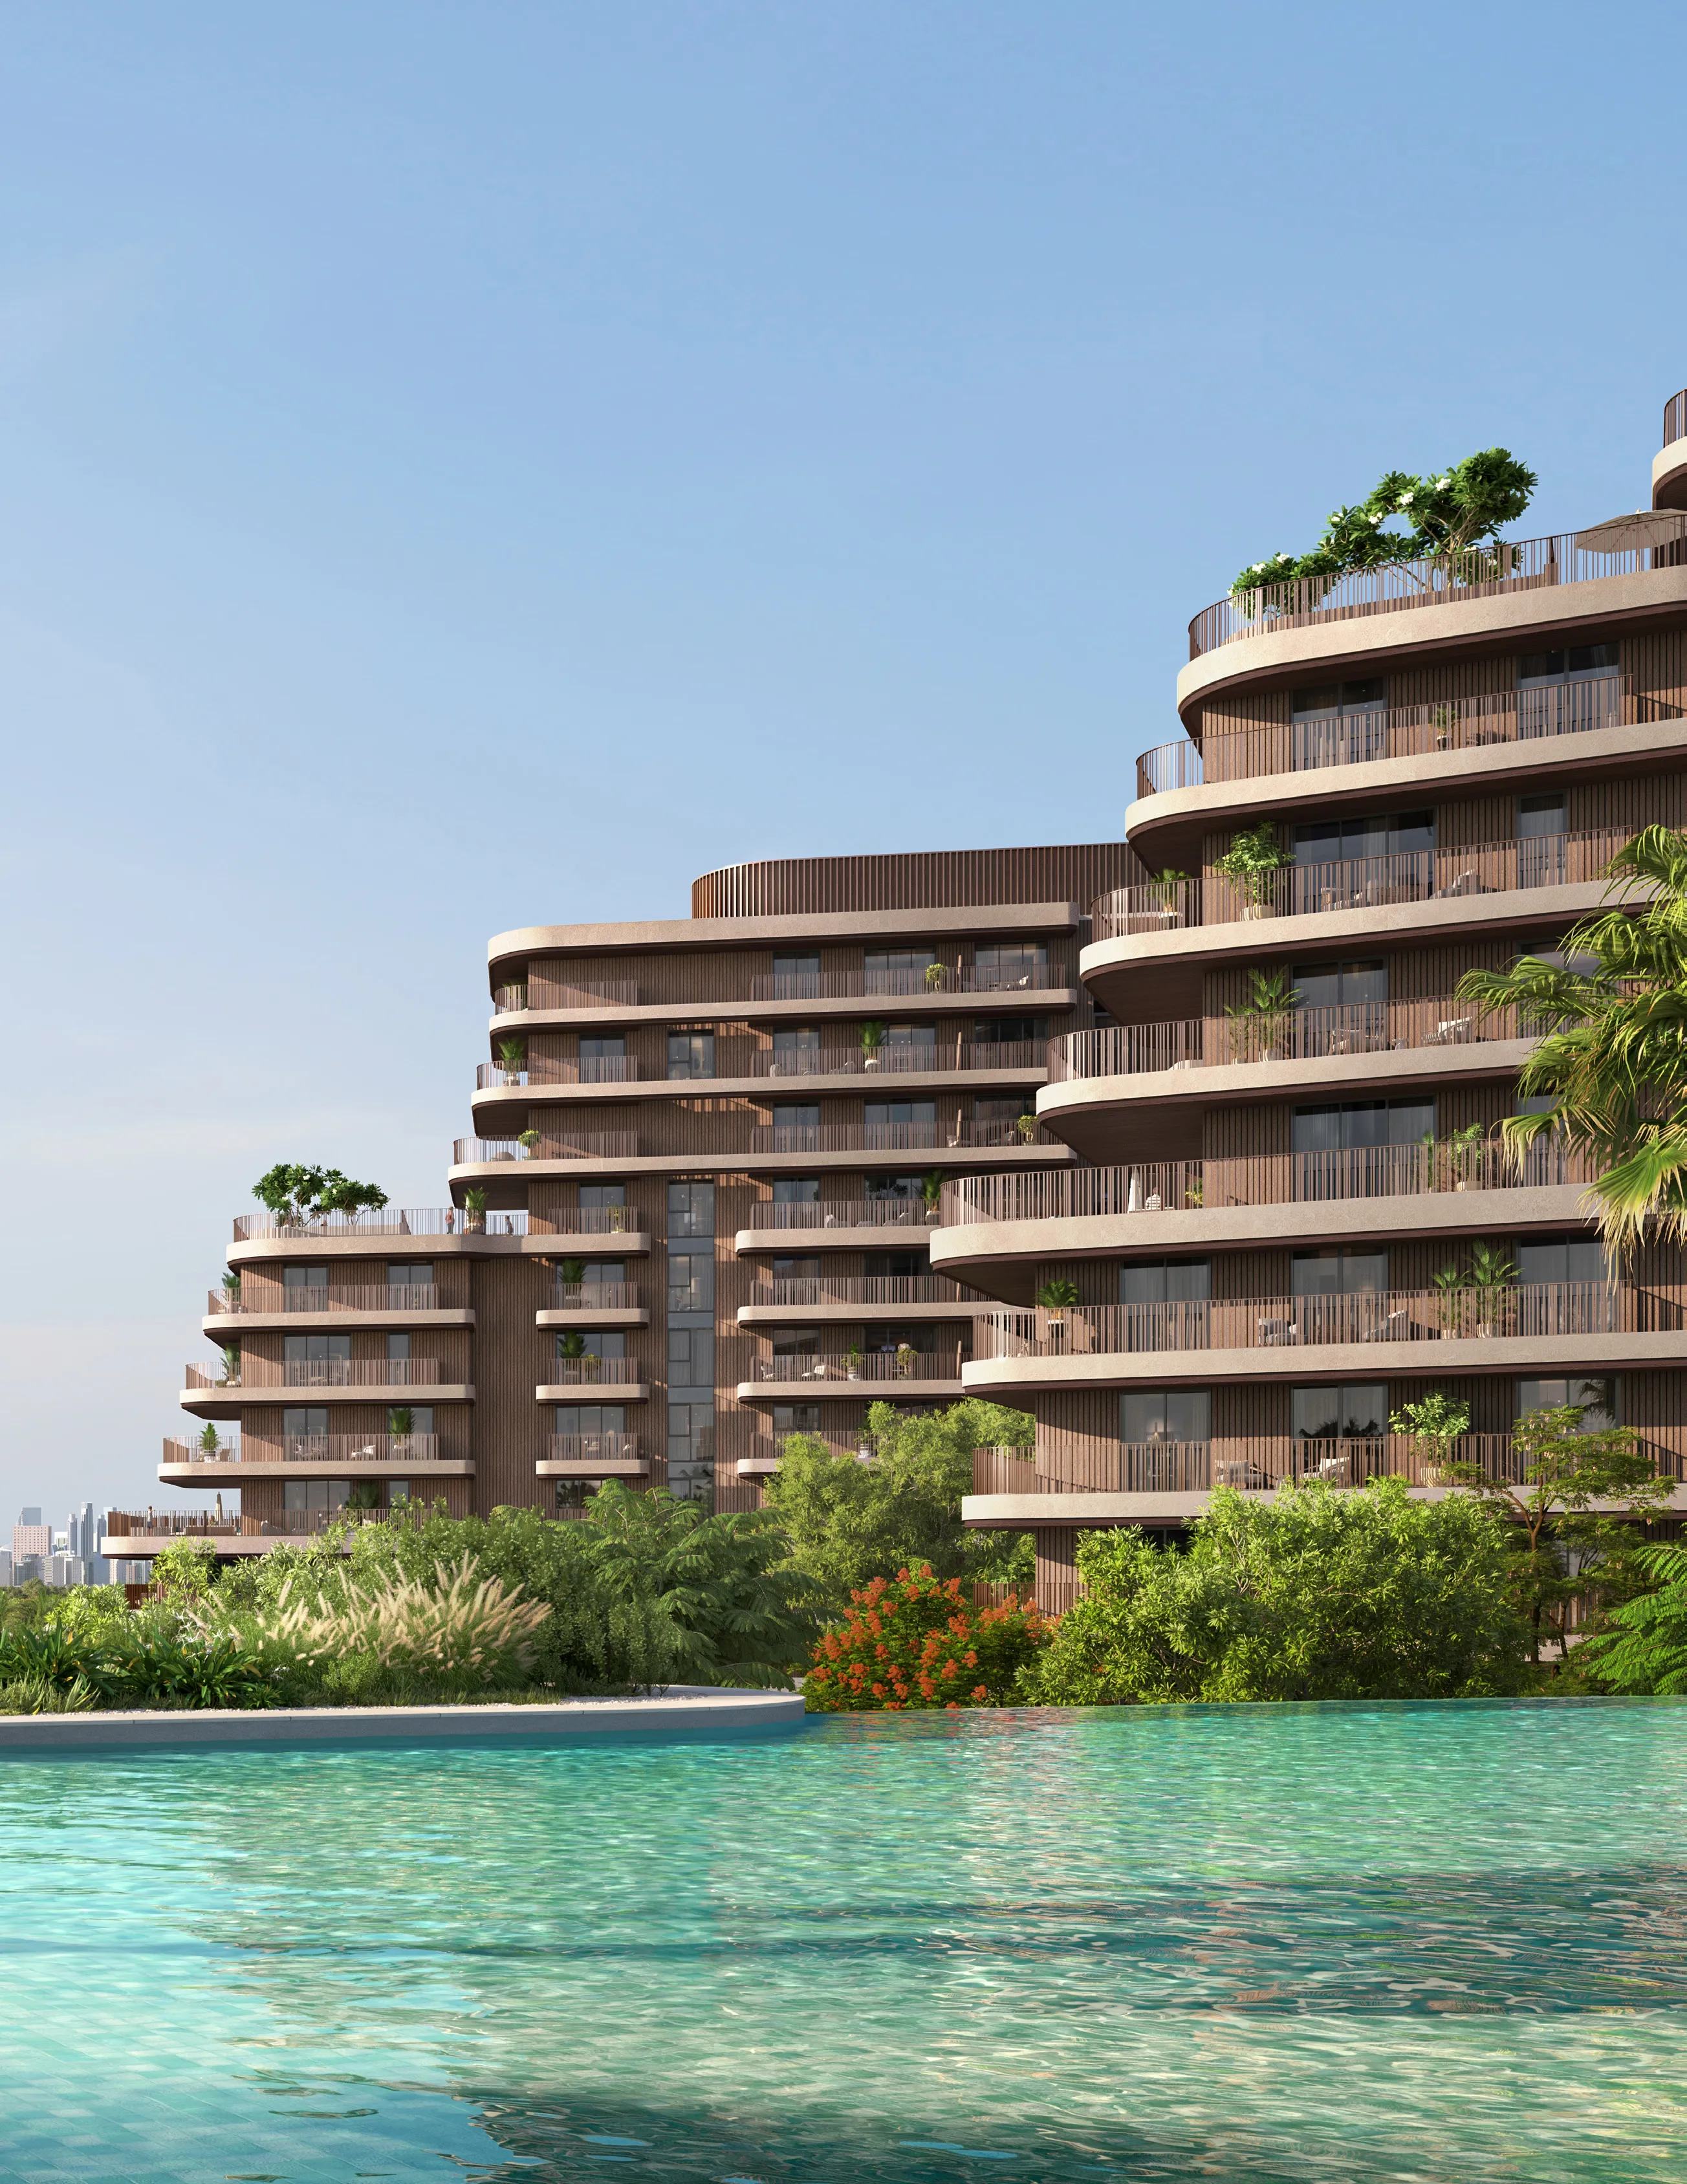
The Wilds Residences
Wadi Al Safa · ALDAR
Price
From AED 1,673,700
Bedrooms
1–4 BR
Payment plan
65/35
Dubai
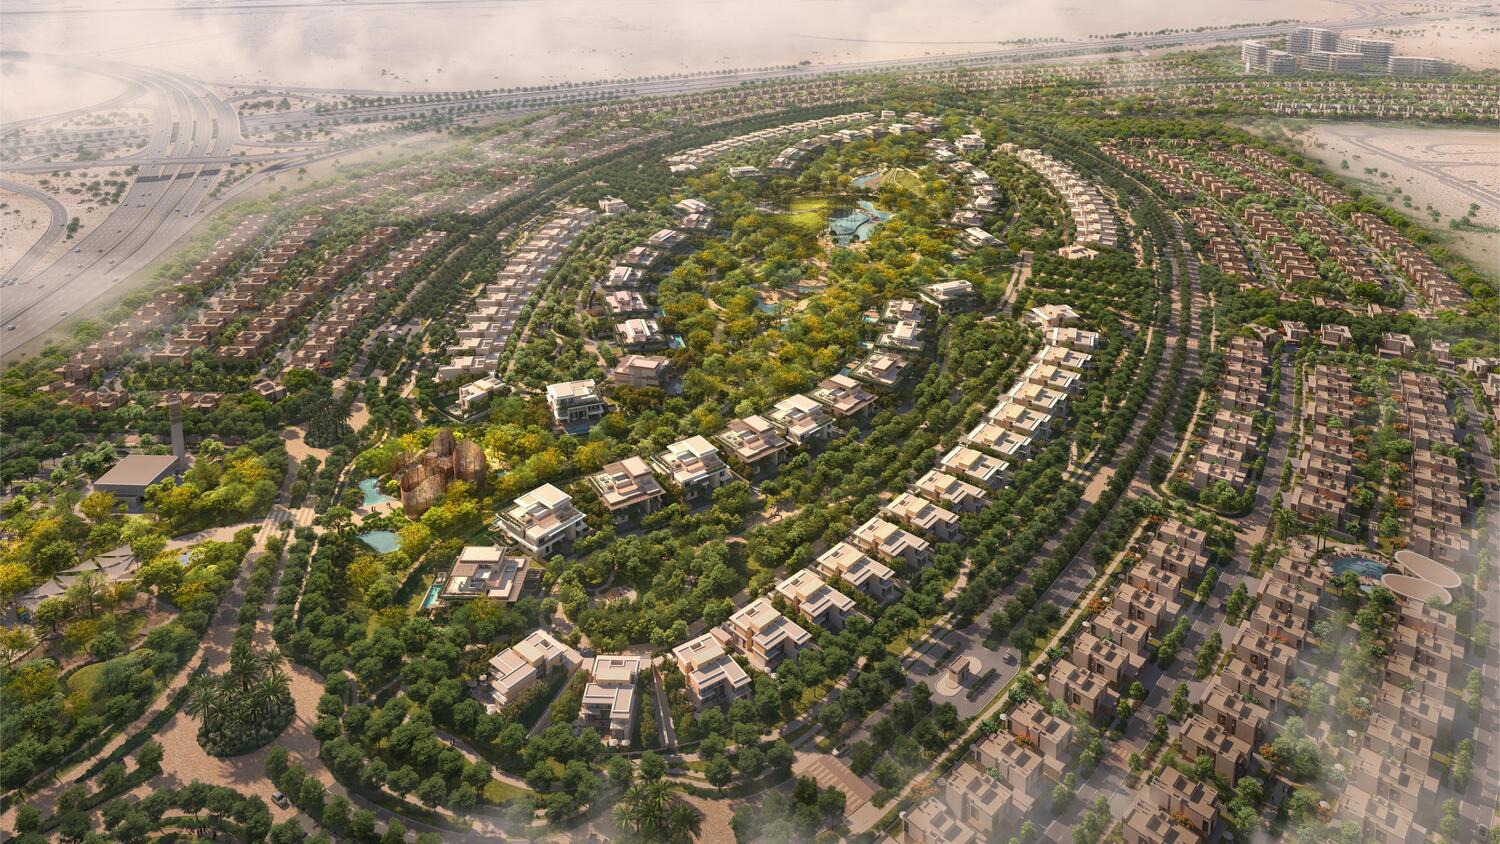
The Wilds
Wadi Al Safa · ALDAR
Price
From AED 38,599,605
Bedrooms
5–6 BR
Handover
Q2 2029
Payment plan
65/35