
Marquis One
Arjan · Marquis
Key facts
- Price
- From AED 1,380,700
- Bedrooms
- 1–3 BR
- Size
- 881 sq ft – 3,738 sq ft
- Handover
- Q4 2028
- Payment plan
- 100/0
- Service charge
- 14 AED/sqft
- Escrow account
- Yes · 012489402473
Prices and availability may change. Last updated 3 November 2026.
Construction progress
0% complete, as of 3 November 2026 · Handover Q4 2028
Prices and sizes by unit type
| Bedrooms | Price | Size |
|---|---|---|
| Studio | From AED 813,624 | 443 sq ft |
| Studio | From AED 813,624 | 443 sq ft |
| Studio | From AED 813,624 | 443 sq ft |
| Studio | From AED 866,400 | 466 sq ft |
| Studio | From AED 810,800 | 443 sq ft |
| Studio | From AED 810,800 | 443 sq ft |
| Studio | From AED 810,800 | 443 sq ft |
| Studio | From AED 793,400 | 430 sq ft – 432 sq ft |
| Studio | From AED 860,800 | 455 sq ft |
| 1 BR | From AED 1,596,100 | 970 sq ft |
| 1 BR | From AED 1,400,200 | 883 sq ft |
| 1 BR | From AED 1,431,400 | 887 sq ft |
| 1 BR | From AED 1,496,100 | 901 sq ft |
| 1 BR | From AED 1,430,000 | 907 sq ft |
| 1 BR | From AED 1,489,200 | 893 sq ft |
| 1 BR | From AED 1,396,900 | 791 sq ft |
| 1 BR | From AED 1,411,900 | 901 sq ft |
| 1 BR | From AED 1,495,800 | 907 sq ft |
| 1 BR | From AED 1,598,300 | 968 sq ft |
| 1 BR | From AED 1,401,000 | 883 sq ft |
| 1 BR | From AED 1,509,200 | 906 sq ft |
| 1 BR | From AED 1,406,400 | 887 sq ft |
| 1 BR | From AED 1,431,100 | 901 sq ft |
| 1 BR | From AED 1,440,000 | 907 sq ft |
| 1 BR | From AED 1,494,200 | 893 sq ft |
| 1 BR | From AED 1,393,100 | 759 sq ft – 777 sq ft |
| 1 BR | From AED 1,429,300 | 887 sq ft |
| 1 BR | From AED 1,424,000 | 883 sq ft |
| 1 BR | From AED 1,453,000 | 903 sq ft |
| 1 BR | From AED 1,454,100 | 904 sq ft |
| 1 BR | From AED 1,376,000 | 883 sq ft |
| 1 BR | From AED 1,484,200 | 906 sq ft |
| 1 BR | From AED 1,410,500 | 883 sq ft |
| 1 BR | From AED 1,411,000 | 883 sq ft |
| 1 BR | From AED 1,440,000 | 903 sq ft |
| 1 BR | From AED 1,441,300 | 904 sq ft |
| 1 BR | From AED 1,416,400 | 887 sq ft |
| 1 BR | From AED 1,511,100 | 901 sq ft |
| 1 BR | From AED 1,455,000 | 907 sq ft |
| 1 BR | From AED 1,524,600 | 882 sq ft |
| 1 BR | From AED 1,497,200 | 881 sq ft |
| 1 BR | From AED 1,531,100 | 904 sq ft |
| 1 BR | From AED 1,462,100 | 938 sq ft |
| 1 BR | From AED 1,487,100 | 938 sq ft |
| 1 BR | From AED 1,562,400 | 955 sq ft |
| 1 BR | From AED 1,585,800 | 971 sq ft |
| 1 BR | From AED 1,490,000 | 812 sq ft |
| 1 BR | From AED 1,834,400 | 1,153 sq ft |
| 1 BR | From AED 1,352,700 | 883 sq ft |
| 1 BR | From AED 1,380,700 | 902 sq ft |
| 1 BR | From AED 1,384,300 | 904 sq ft |
| 1 BR | From AED 1,562,100 | 938 sq ft |
| 1 BR | From AED 1,579,200 | 1,001 sq ft |
| 1 BR | From AED 1,480,700 | 926 sq ft |
| 1 BR | From AED 1,530,500 | 885 sq ft |
| 1 BR | From AED 1,616,800 | 927 sq ft |
| 1 BR | From AED 1,489,500 | 812 sq ft |
| 1 BR | From AED 1,696,700 | 1,003 sq ft |
| 1 BR | From AED 1,371,100 | 901 sq ft |
| 1 BR | From AED 1,434,200 | 893 sq ft |
| 1 BR | From AED 1,362,800 | 888 sq ft |
| 1 BR | From AED 1,380,900 | 901 sq ft |
| 1 BR | From AED 1,389,800 | 907 sq ft |
| 1 BR | From AED 1,544,300 | 968 sq ft |
| 1 BR | From AED 1,380,200 | 906 sq ft |
| 1 BR | From AED 1,405,300 | 887 sq ft |
| 1 BR | From AED 1,429,000 | 903 sq ft |
| 1 BR | From AED 1,430,100 | 904 sq ft |
| 1 BR | From AED 1,566,100 | 970 sq ft |
| 1 BR | From AED 1,474,200 | 906 sq ft |
| 1 BR | From AED 1,471,300 | 904 sq ft |
| 1 BR | From AED 1,494,000 | 834 sq ft |
| 1 BR | From AED 1,483,100 | 889 sq ft |
| 1 BR | From AED 1,393,100 | 1,836 sq ft |
| 3 BR | From AED 5,172,700 | 3,738 sq ft |
Payment plan
Payment Plan · 100/0
100% · On booking
2.5 Years Post Handover Payment Plan · 60/40
20% · On booking
40% · During construction
10% · Upon Handover
30% · Within 30 months PH
Payment Plan 60/40 · 60/40
20% · On booking
40% · During construction
40% · Upon Handover
About the project
Project general facts
Marquis One is a contemporary residential development that combines elegant architecture with thoughtfully designed living spaces. The project offers a collection of studios and multi-bedroom residences, including exclusive layouts with private pools, creating a refined residential environment tailored to modern lifestyles. Defined by its sleek architectural lines, expansive windows, and carefully planned interiors, Marquis One emphasizes natural light, spaciousness, and functional design while delivering a sophisticated living experience with a strong attention to detail.
Residents have access to a carefully curated selection of lifestyle amenities designed to support wellness, productivity, and relaxation. The development features a fully equipped fitness center with dedicated training areas, steam and sauna facilities, business and meeting lounges, and beautifully designed communal spaces that encourage both social interaction and quiet leisure. Every amenity has been thoughtfully integrated to create a comfortable and balanced residential environment.
The residences feature modern finishing using high-quality materials, creating elegant interiors with a contemporary aesthetic. Kitchens come fully equipped with integrated appliances, combining functionality with sleek design. All residences are delivered fully furnished, providing a stylish and move-in-ready home that complements the project's premium character.
Location description and benefits
Arjan is a thriving and rapidly developing district in Dubai, known for its well-planned layout, vibrant atmosphere, and proximity to some of the city’s most famous attractions. Located between Al Barsha South and Dubai Motor City, it offers seamless connectivity to key highways, making travel across the emirate quick and convenient. The area’s growing infrastructure and urban planning make it a prime location for both residents and investors seeking long-term value.
One of Arjan’s key advantages is its blend of modern residential communities and abundant green spaces. Home to landmarks like Dubai Miracle Garden and Dubai Butterfly Garden, the district offers a unique combination of city living and natural beauty. With schools, healthcare facilities, retail outlets, and leisure options within easy reach, Arjan provides everything needed for a comfortable and self-sufficient lifestyle.
The community is also known for its variety of residential projects, ranging from stylish apartments to upscale developments with premium amenities. This diversity attracts a mix of families, young professionals, and investors. With its strategic location, appealing surroundings, and continuous growth, Arjan stands out as one of Dubai’s most promising and desirable areas to live and invest in.
Amenities
- Sauna
- Gym
- Jogging Track
- Common Terrace
- Business Center & Library
- Sky Lounge
- Wellness Jacuzzi
- Hammam
- Wellness Center
- Meeting Room
- Swimming Pools
- Bbq Area
- Ice Bath
- Yoga Area
Location
- Miracle Garden Dubai
- My City Centre Al Barsha
- Sufouh Beach
- Downtown Dubai
- Dhruv Global School, Dubai
- Dubai International Airport
Masterplan
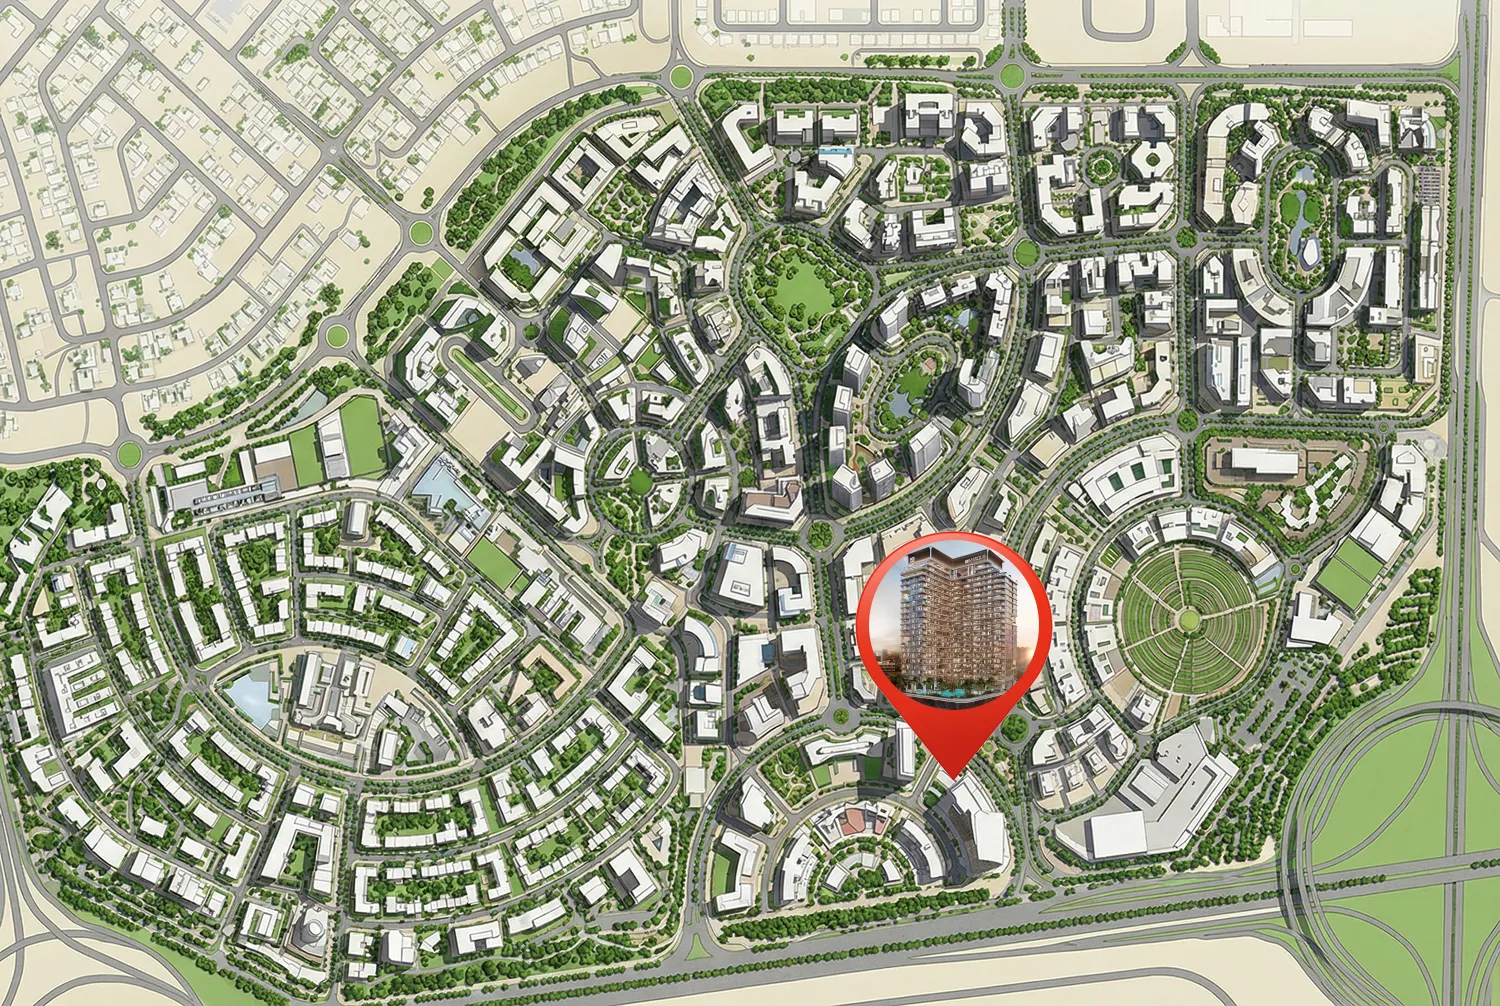
Floor plans
Developer
Marquis
Off-plan payments are held in a regulated project account.
The dirham is pegged to the US dollar.
Similar projects
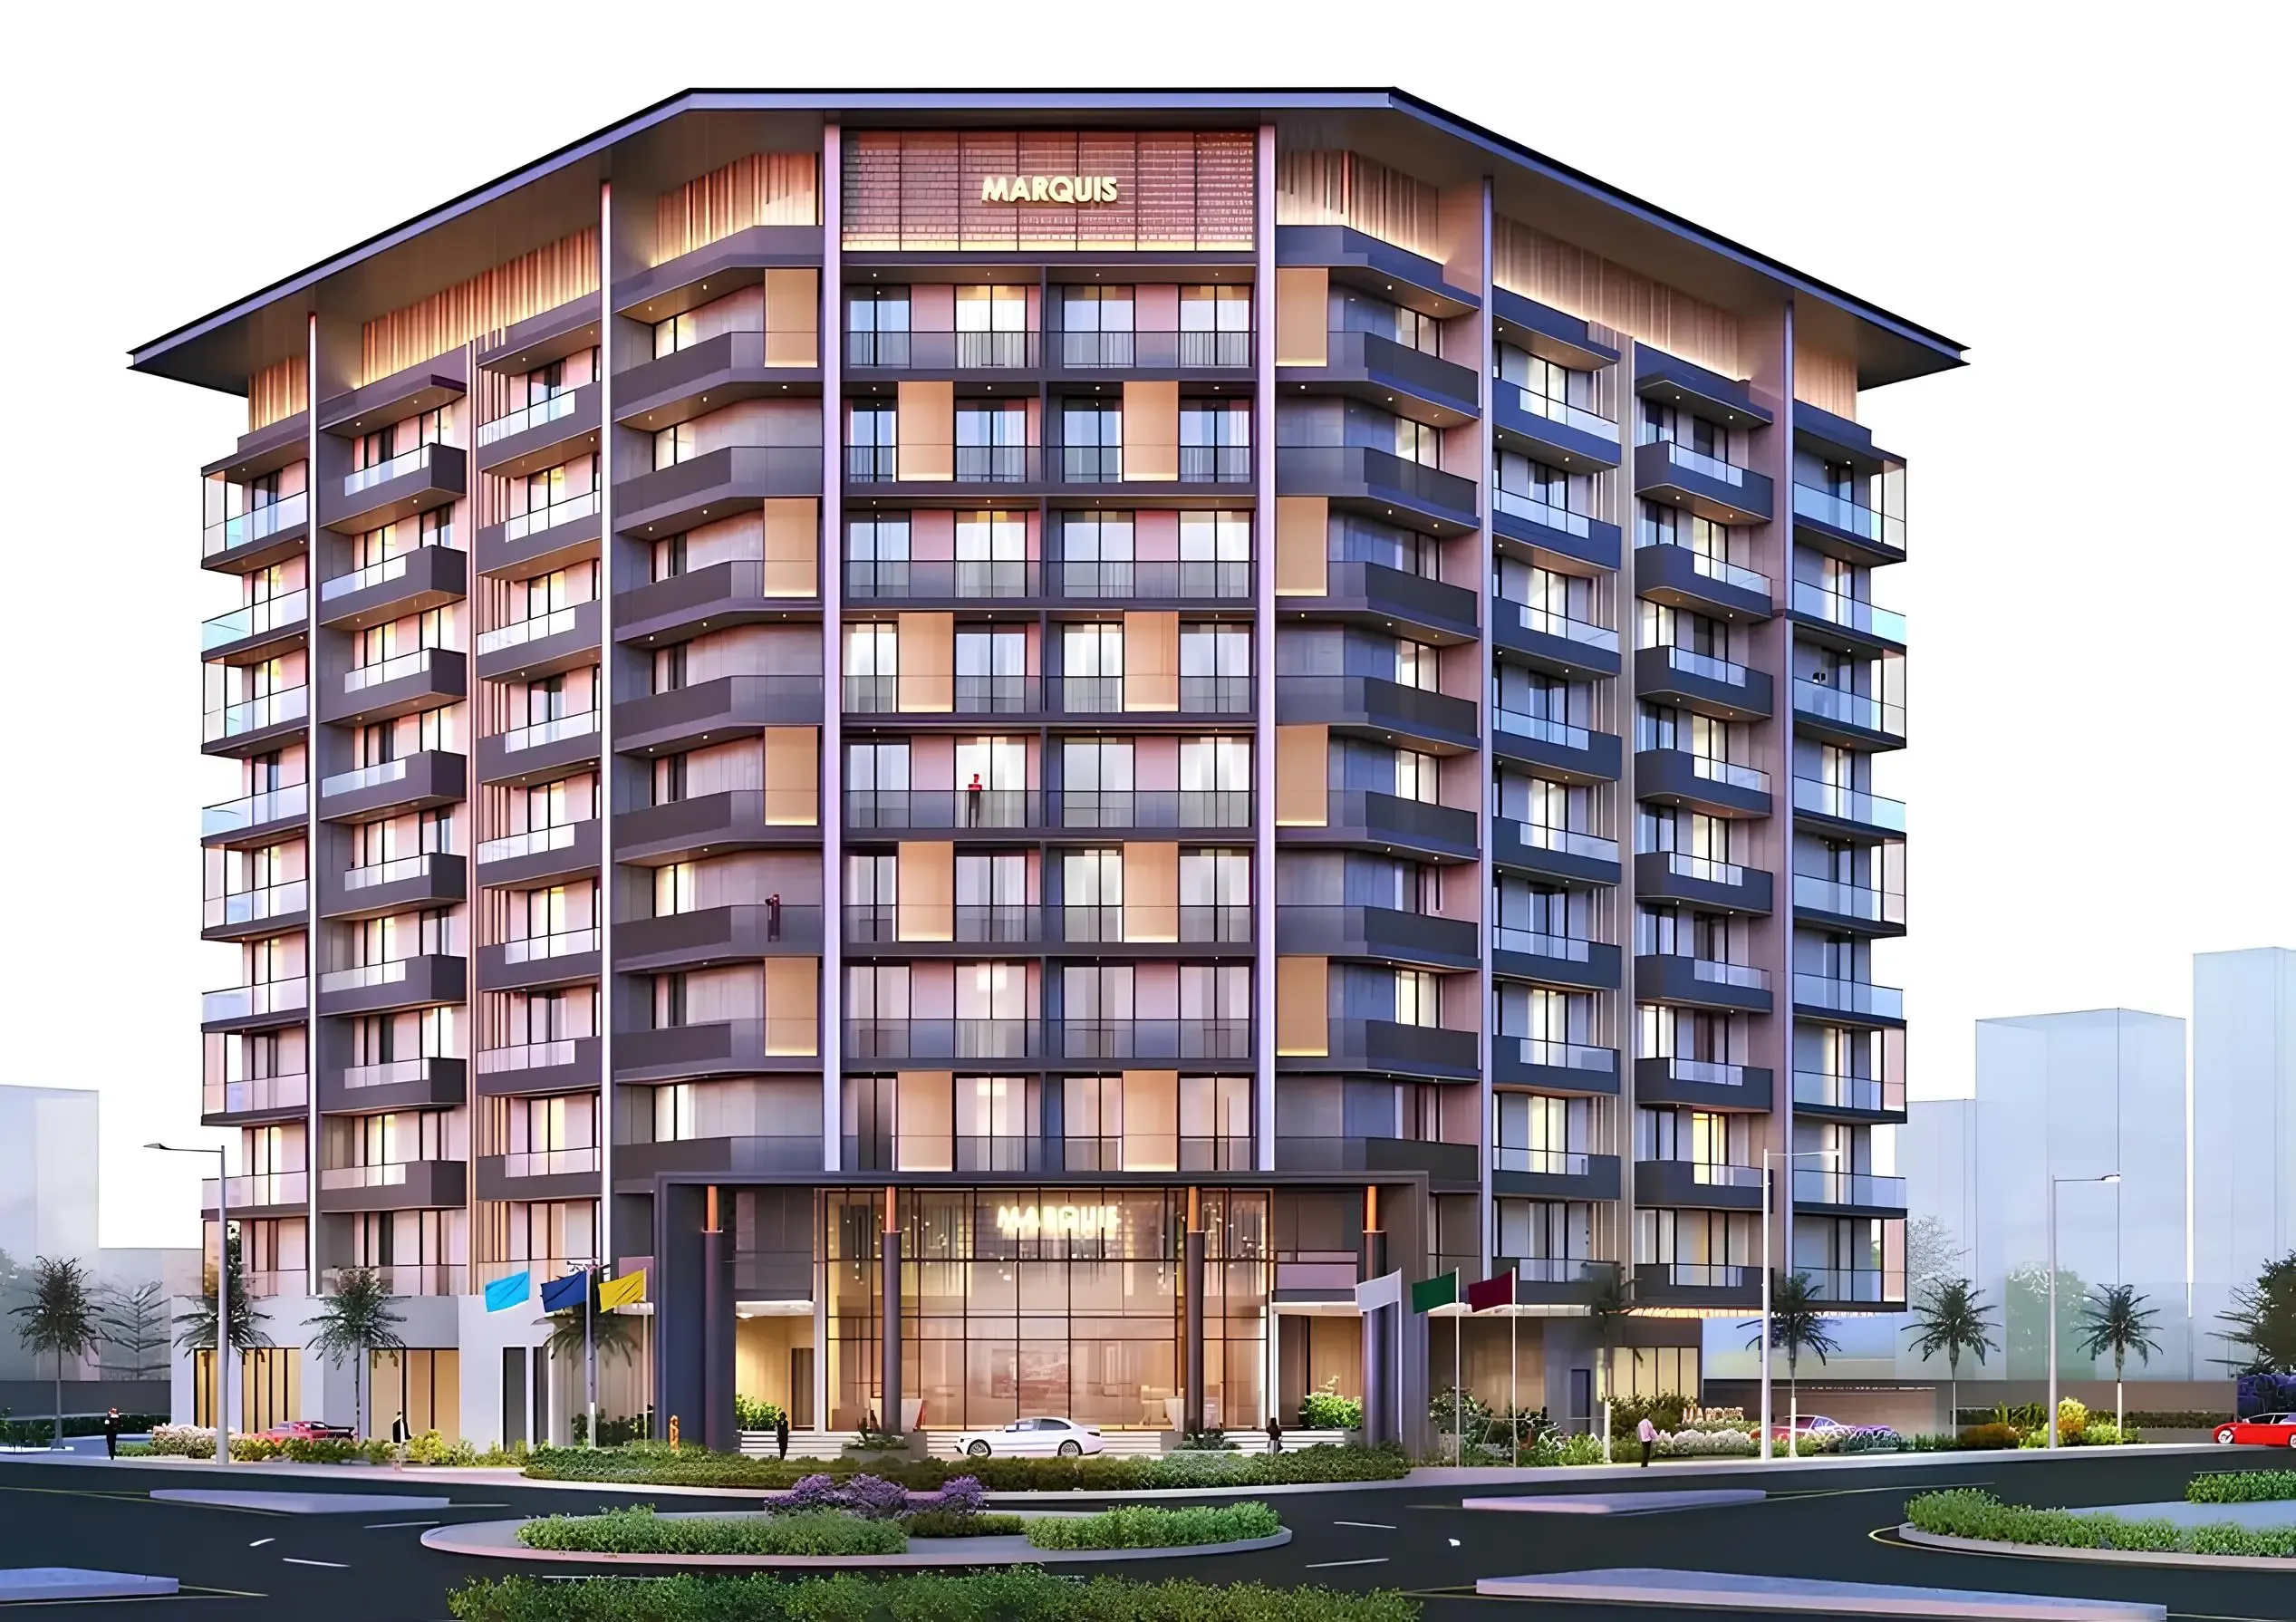
Dubai
Marquis Galleria
Arjan · Marquis
Price
From AED 1,390,683
Bedrooms
1 BR
Handover
Q4 2024
Payment plan
100/0
Dubai
Dubai