
DWTN Residences
Business Bay · Deyaar
Key facts
- Price
- From AED 2,271,477
- Bedrooms
- 1–3 BR
- Size
- 896 sq ft – 3,451 sq ft
- Handover
- Q4 2029
- Payment plan
- 40/60
- Service charge
- 22 AED/sqft
- Escrow account
- Yes · 9009225826881008
Prices and availability may change. Last updated 3 November 2026.
Construction progress
0% complete, as of 3 November 2026 · Handover Q4 2029
Prices and sizes by unit type
| Bedrooms | Price | Size |
|---|---|---|
| 1 BR | From AED 2,267,009 | 896 sq ft – 897 sq ft |
| 1 BR | From AED 2,124,453 | 778 sq ft |
| 1 BR | From AED 2,489,932 | 901 sq ft |
| 1 BR | From AED 2,620,258 | 913 sq ft |
| 1 BR | From AED 2,150,545 | 896 sq ft |
| 1 BR | From AED 2,017,029 | 764 sq ft |
| 1 BR | From AED 2,517,794 | 913 sq ft |
| 1 BR | From AED 2,271,477 | 896 sq ft |
| 1 BR | From AED 2,522,509 | 896 sq ft |
| 1 BR | From AED 2,106,407 | 779 sq ft |
| 1 BR | From AED 2,653,815 | 844 sq ft – 903 sq ft |
| 1 BR | From AED 2,833,897 | 914 sq ft |
| 2 BR | From AED 3,406,064 | 1,335 sq ft – 1,337 sq ft |
| 2 BR | From AED 3,519,614 | 1,335 sq ft |
| 2 BR | From AED 3,685,241 | 1,336 sq ft |
| 2 BR | From AED 3,503,480 | 1,335 sq ft |
| 2 BR | From AED 3,470,263 | 1,335 sq ft |
| 2 BR | From AED 3,516,013 | 1,335 sq ft |
| 2 BR | From AED 3,482,384 | 1,335 sq ft |
| 2 BR | From AED 4,562,551 | 1,367 sq ft – 1,367 sq ft |
| 2 BR | From AED 6,732,824 | 2,448 sq ft |
| 2 BR | From AED 5,811,951 | 1,909 sq ft |
| 2 BR | From AED 4,018,543 | 1,232 sq ft |
| 2 BR | From AED 3,674,954 | 1,335 sq ft |
| 2 BR | From AED 3,468,843 | 1,242 sq ft |
| 2 BR | From AED 5,465,780 | 2,275 sq ft – 2,280 sq ft |
| 2 BR | From AED 5,655,152 | 2,375 sq ft |
| 2 BR | From AED 4,492,925 | 1,750 sq ft – 1,763 sq ft |
| 2 BR | From AED 4,434,576 | 1,713 sq ft |
| 2 BR | From AED 3,098,946 | 1,103 sq ft – 1,105 sq ft |
| 2 BR | From AED 3,715,038 | 1,277 sq ft |
| 2 BR | From AED 3,662,118 | 1,103 sq ft |
| 2 BR | From AED 5,646,037 | 2,375 sq ft |
| 2 BR | From AED 5,653,940 | 2,280 sq ft |
| 2 BR | From AED 6,679,272 | 2,448 sq ft – 2,718 sq ft |
| 2 BR | From AED 5,459,816 | 2,275 sq ft – 2,280 sq ft |
| 2 BR | From AED 5,664,266 | 2,375 sq ft |
| 2 BR | From AED 4,525,987 | 1,763 sq ft |
| 2 BR | From AED 5,851,961 | 1,909 sq ft |
| 2 BR | From AED 4,415,981 | 1,712 sq ft – 1,713 sq ft |
| 3 BR | From AED 5,880,269 | 2,083 sq ft |
| 3 BR | From AED 5,485,472 | 1,807 sq ft |
| 3 BR | From AED 5,927,413 | 2,197 sq ft |
| 3 BR | From AED 4,746,750 | 1,641 sq ft |
| 3 BR | From AED 5,056,945 | 1,681 sq ft |
| 3 BR | From AED 5,095,507 | 1,641 sq ft |
| 3 BR | From AED 5,157,697 | 1,681 sq ft |
| 3 BR | From AED 5,193,769 | 1,681 sq ft |
| 3 BR | From AED 5,211,804 | 1,681 sq ft |
| 3 BR | From AED 5,865,687 | 2,083 sq ft |
| 3 BR | From AED 5,470,890 | 1,807 sq ft |
| 3 BR | From AED 5,913,109 | 2,197 sq ft – 2,203 sq ft |
| 3 BR | From AED 5,105,455 | 1,681 sq ft |
| 3 BR | From AED 10,597,823 | 3,446 sq ft |
| 3 BR | From AED 10,578,024 | 3,345 sq ft |
| 3 BR | From AED 10,259,507 | 3,451 sq ft |
| 3 BR | From AED 10,521,073 | 3,345 sq ft |
| 3 BR | From AED 17,212,069 | 4,740 sq ft – 4,741 sq ft |
| 4 BR | From AED 19,235,173 | 5,286 sq ft – 5,286 sq ft |
Payment plan
Payment Plan Option 2 · 40/60
10% · On booking
30% · During construction
60% · Upon Handover
Payment Plan Option 1 · 50/50
10% · On booking
40% · During construction
20% · Upon Handover
30% · Within 30 months PH (1% per month)
About the project
Project general facts
DWTN Residences is a landmark residential development that redefines vertical living through a unique concept of six dedicated lifestyle ecosystems integrated throughout the tower. The project comprises a limited collection of 432 exclusive residences and 90 signature residences, including one- to three-bedroom apartments, duplexes, penthouses, and an ultra-exclusive royal palace. The architectural concept transforms a traditional residential tower into a self-contained vertical community, where each ecosystem is designed to support different aspects of daily life. Particular attention has been given to spatial planning, natural light, and the seamless flow between living spaces, creating residences that combine functionality with contemporary sophistication.
The development offers more than 75,000 square feet of amenities distributed across multiple levels of the tower. These lifestyle ecosystems are designed to support wellness, recreation, social interaction, business activities, relaxation, and entertainment. Residents benefit from a comprehensive range of facilities that create dedicated environments for fitness, leisure, community engagement, professional needs, and private celebrations, providing a complete residential experience within a single development.
The residences feature premium materials and carefully executed interior finishes throughout. The design palette incorporates warm neutral tones, accents inspired by Gulf waters, and refined metallic details that contribute to a contemporary aesthetic. Kitchens are fully equipped with built-in appliances. Residences are delivered without furniture. The overall specification reflects modern finishing with high-quality materials and a strong emphasis on craftsmanship, comfort, and visual refinement.
Location description and benefits
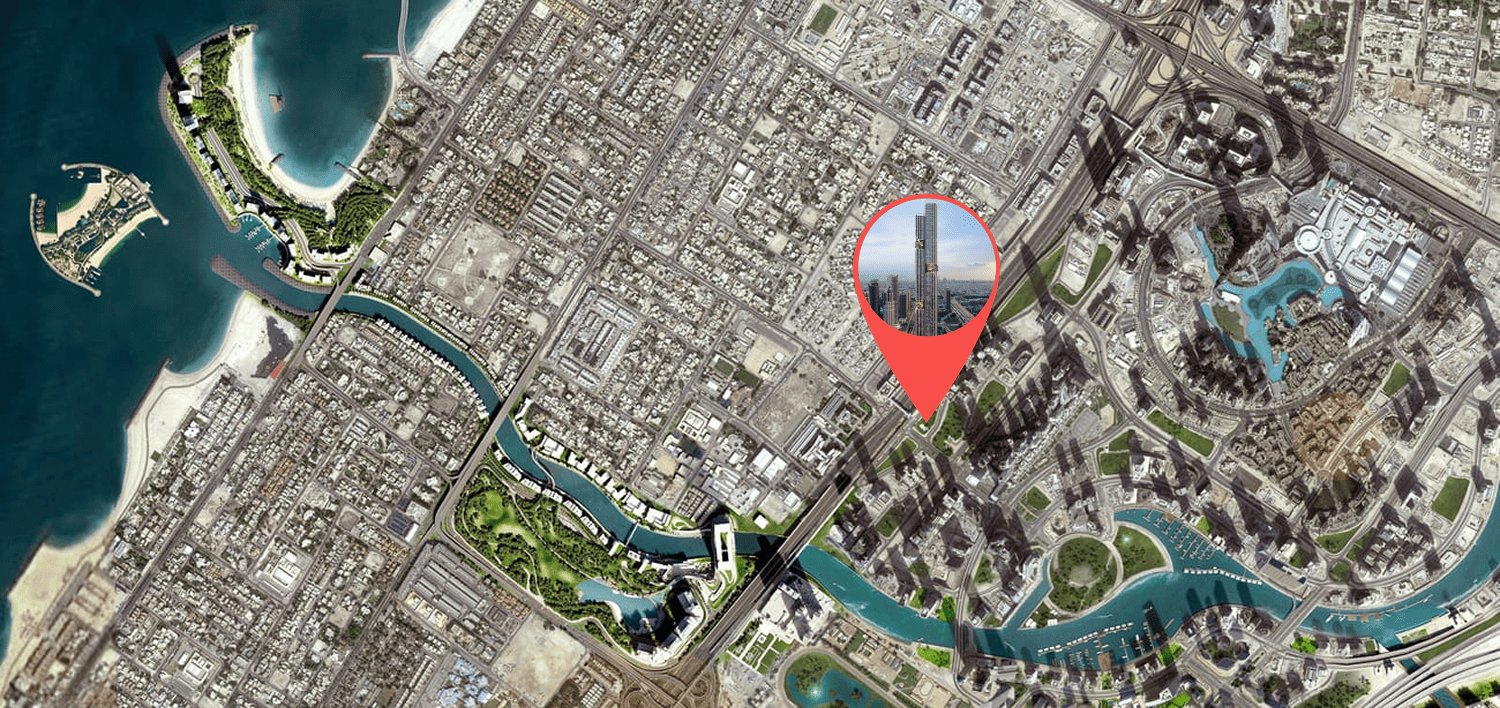
Business Bay is one of Dubai’s most dynamic and fast-paced neighborhoods, known as the city's central business, commercial, and residential hub. Located just minutes from Downtown Dubai and the iconic Burj Khalifa, it offers a strategic location with seamless access to Sheikh Zayed Road and Al Khail Road. Business Bay is a prime destination for professionals, entrepreneurs, and investors looking to be at the heart of Dubai’s thriving economy, with a skyline defined by high-rise towers, luxury hotels, and modern office spaces.
Beyond its corporate appeal, Business Bay has evolved into a vibrant lifestyle destination. The area features a wide range of residential options, from upscale studios to spacious penthouses, many with stunning views of the Dubai Canal. Residents enjoy an urban lifestyle with access to fine dining, boutique cafes, waterfront promenades, gyms, and art spaces, all set against a backdrop of architectural elegance. The Dubai Water Canal also adds a touch of serenity, perfect for walks, boat rides, or simply enjoying the city lights by the water.
As one of the most well-connected and sought-after areas in Dubai, Business Bay continues to grow as a leading hub for luxury living and commercial innovation. Whether you're working, living, or investing, it offers the perfect blend of modern convenience, cosmopolitan energy, and high-end urban living — all in one prime location.
Amenities
- Kids Club
- Fitness / Gym
- The Networking Hub
- Multi Function Lounge
- Kids Play Area
- Jacuzzi
- Meditation Lounge
- Yoga Studio
- Social Clubhouse
- Private Dining Area
- Cinema Room
- Observatory Lounge
- Swimming Pool & Observatory Deck
Location
- Learning Tree Nursery
- Burj Park
- Dubai International Airport
- Downtown Dubai
- Dubai Mall
- Mercato Beach
Masterplan
Floor plans
Developer
Deyaar
Off-plan payments are held in a regulated project account.
The dirham is pegged to the US dollar.
Similar projects
Dubai
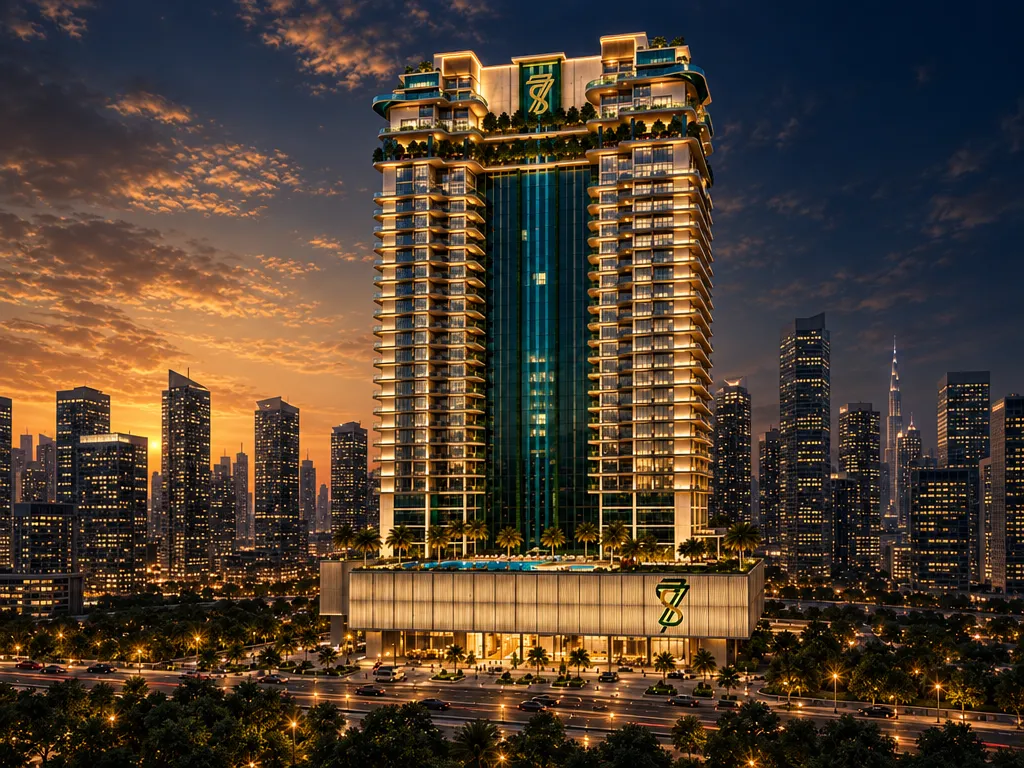
77S Tower
Business Bay · 77 Shades of Green Real Estate Development L.L.C
Price
From AED 663,062
Bedrooms
1–5 BR
Payment plan
50/50
Dubai
Dubai
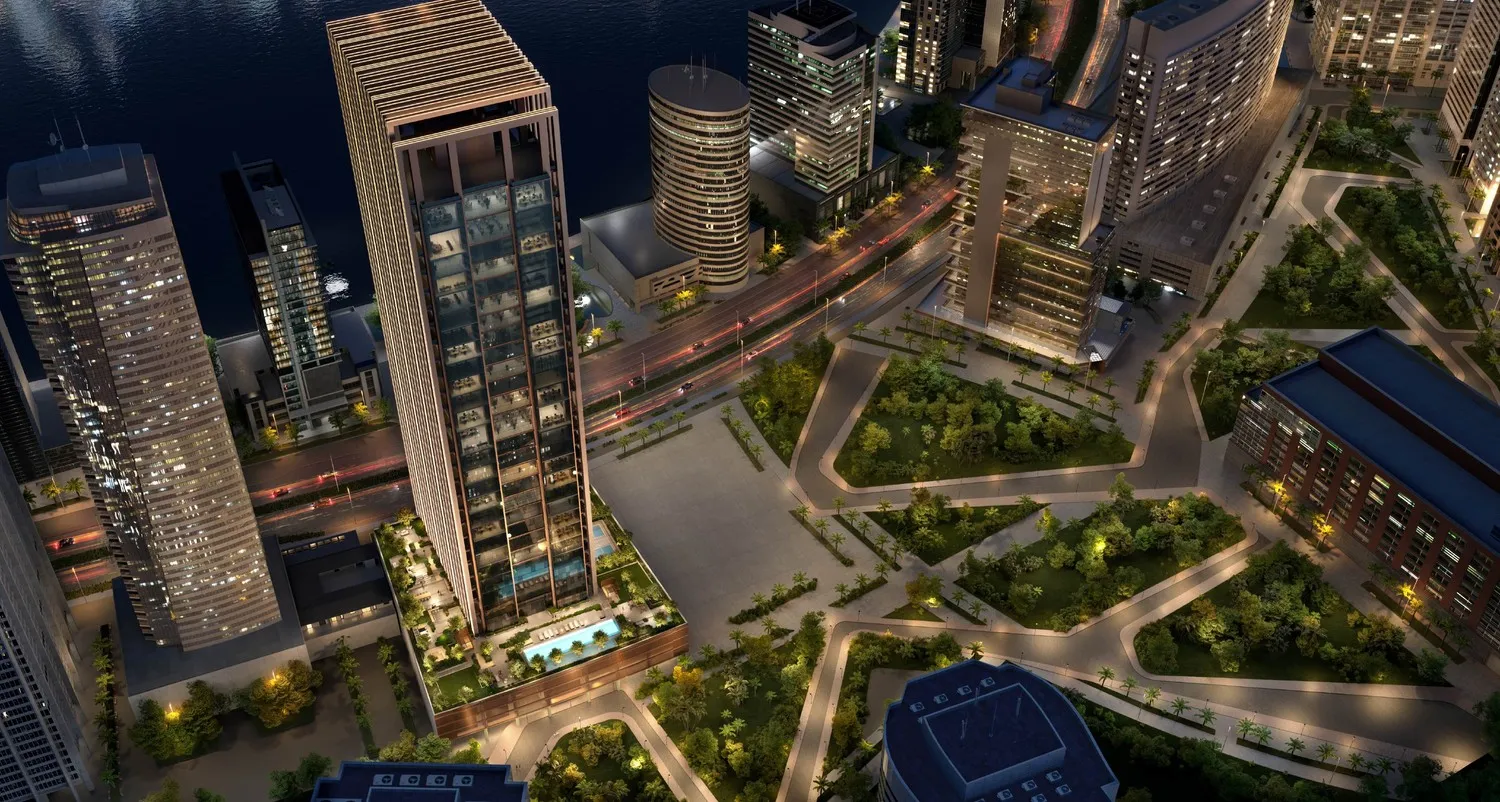
Burj Capital Business Bay
Business Bay · Centurion
Price
From AED 2,650,000
Payment plan
40/60