
Samana South Haven 2
Dubai Industrial City · Samana
Key facts
- Price
- From AED 779,268
- Bedrooms
- Studio–2 BR
- Size
- 343 sq ft – 1,059 sq ft
- Payment plan
- 74/26
- Service charge
- 15 AED/sqft
- Escrow account
- Yes · 6555933273208
Prices and availability may change. Last updated 3 November 2026.
Construction progress
0% complete, as of 3 November 2026
Prices and sizes by unit type
| Bedrooms | Price | Size |
|---|---|---|
| Studio | From AED 644,000 | 343 sq ft – 369 sq ft |
| Studio | From AED 757,647 | 369 sq ft |
| Studio | From AED 792,941 | 368 sq ft – 369 sq ft |
| 1 BR | From AED 920,000 | 570 sq ft |
| 2 BR | From AED 1,569,411 | 1,059 sq ft – 1,085 sq ft |
| 2 BR | From AED 1,334,000 | 1,050 sq ft |
Payment plan
Payment Plan · 74/26
15% · On booking
59% · During construction (1% per month with interim payments of 5%)
1% · Upon Handover
25% · Within 25 months PH (1% per month)
About the project
Project general facts
Samana South Haven 2 emerges as a truly exceptional residential address, a stunning architectural statement that brings a new direction to call home in one of the city's most dynamic and rapidly growing districts. This remarkable development offers a curated collection of studios, one-bedroom, and two-bedroom residences, thoughtfully designed to deliver a lifestyle of balance, refinement, and modern comfort. With its striking façade of flowing lines, expansive glazing, cascading terraces, and integrated greenery, the building creates a distinctive presence that captures the imagination while offering a sanctuary of serenity within the urban landscape.
The amenities are nothing short of world-class, offering residents a complete lifestyle experience designed around wellness, relaxation, and connection. The development features a magnificent infinity adult pool and a dedicated kids' pool, a rooftop indoor gymnasium, and a rooftop steam and sauna facility for the ultimate in recovery and rejuvenation. Residents also enjoy a multipurpose court, an outdoor cinema for memorable evenings under the stars, a children's play area, and a co-working lounge with private booths for those who value productivity and focus, ensuring that every aspect of modern living is effortlessly catered for.
The interiors are a celebration of refined elegance and contemporary sophistication, with every residence thoughtfully designed to maximise space, light, and comfort. The living areas are spacious and inviting, featuring a warm and natural palette that creates a sense of calm and wellbeing, while the bedrooms offer serene retreats designed for rest and restoration. The kitchens and bathrooms showcase the finest standards of craftsmanship and premium finishes, and the stunning spa facilities within the development further elevate the everyday experience, ensuring that residents enjoy a truly exceptional lifestyle.
Location description and benefits
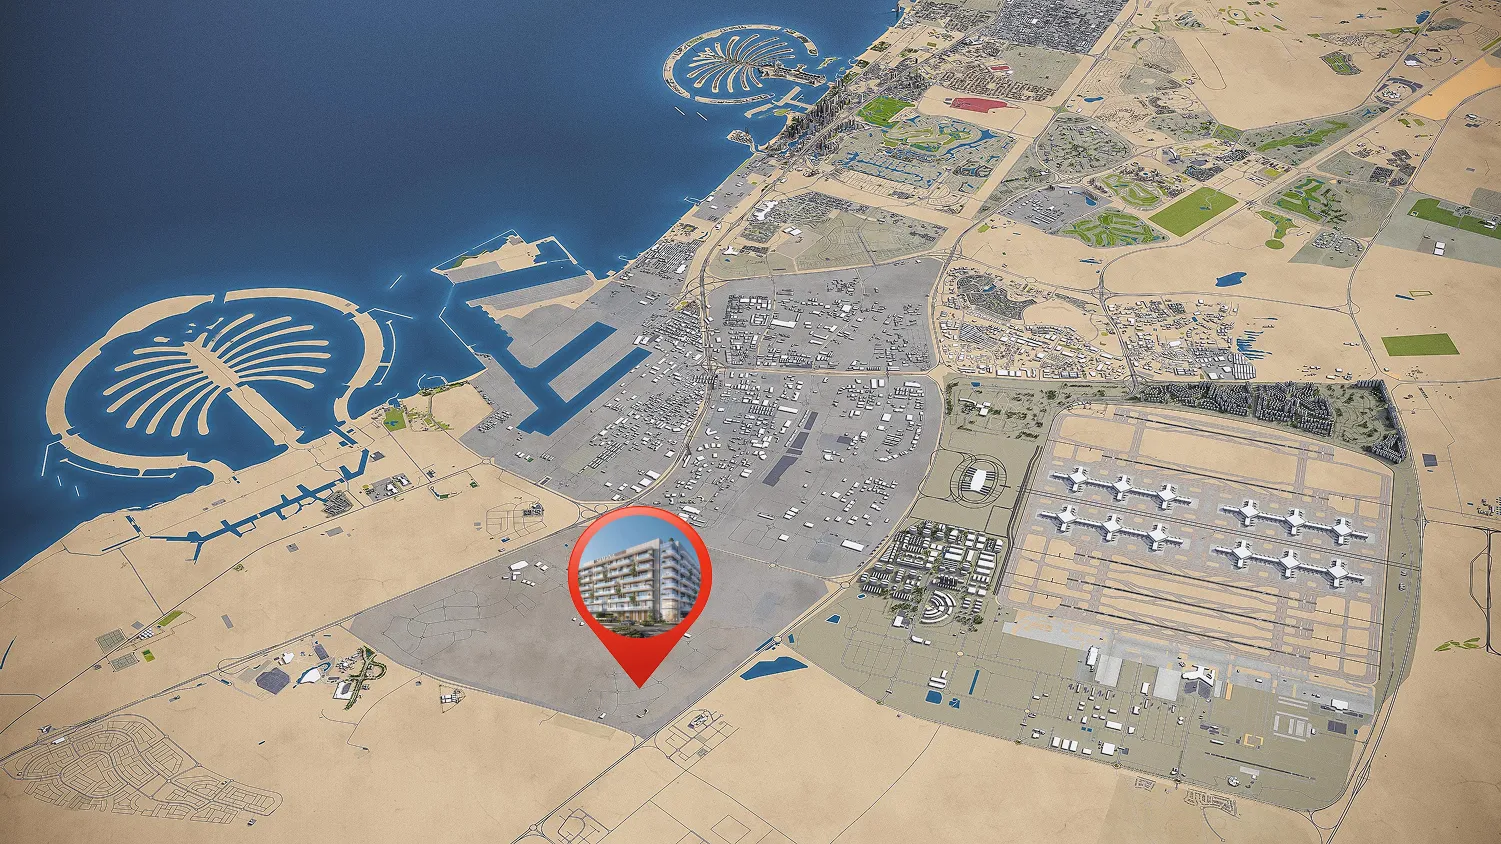
Dubai Industrial City stands as one of the city's most strategically positioned and rapidly evolving districts, offering an exceptional environment where modern living meets unparalleled opportunity. This thriving neighbourhood is served by excellent transport links, placing the international airport, Expo City, and the iconic Ibn Battuta Mall all within a short journey, alongside Dubai Investment Park, Dubai Marina, and the family-friendly attractions of Legoland and Dubai Parks and Resorts. The area's remarkable connectivity ensures that every destination is always within effortless reach.
The neighbourhood is defined by its unique blend of commercial vitality and residential tranquillity, creating an environment that supports both professional ambition and quality of life. Residents benefit from proximity to world-class shopping, dining, and leisure destinations that enrich daily life, while the area's continued development and investment signal a bright future and enduring value. This remarkable accessibility is complemented by the district's growing reputation as a desirable address for families and professionals alike.
The surroundings offer a wealth of experiences that cater to every interest, from vibrant retail and entertainment venues to serene green spaces and recreational facilities that encourage an active and balanced lifestyle. The area's strategic position ensures that both the bustling energy of the city and the tranquillity of home are always perfectly balanced. This distinguished location truly offers the best of both worlds, combining the convenience of a well-connected community with the dynamic allure of one of the world's most exciting and forward-thinking cities.
Amenities
- Infinity Adult Pool
- Kids' Pool
- Spa Area
- Rooftop Indoor Gym
- Sauna & Steam Room
- Multipurpose Court
- Outdoor Cinema
- Outdoor Kids Play Area
- Co-working Lounge
Location
Masterplan
Floor plans
Developer
Samana
Off-plan payments are held in a regulated project account.
The dirham is pegged to the US dollar.
Similar projects
Dubai
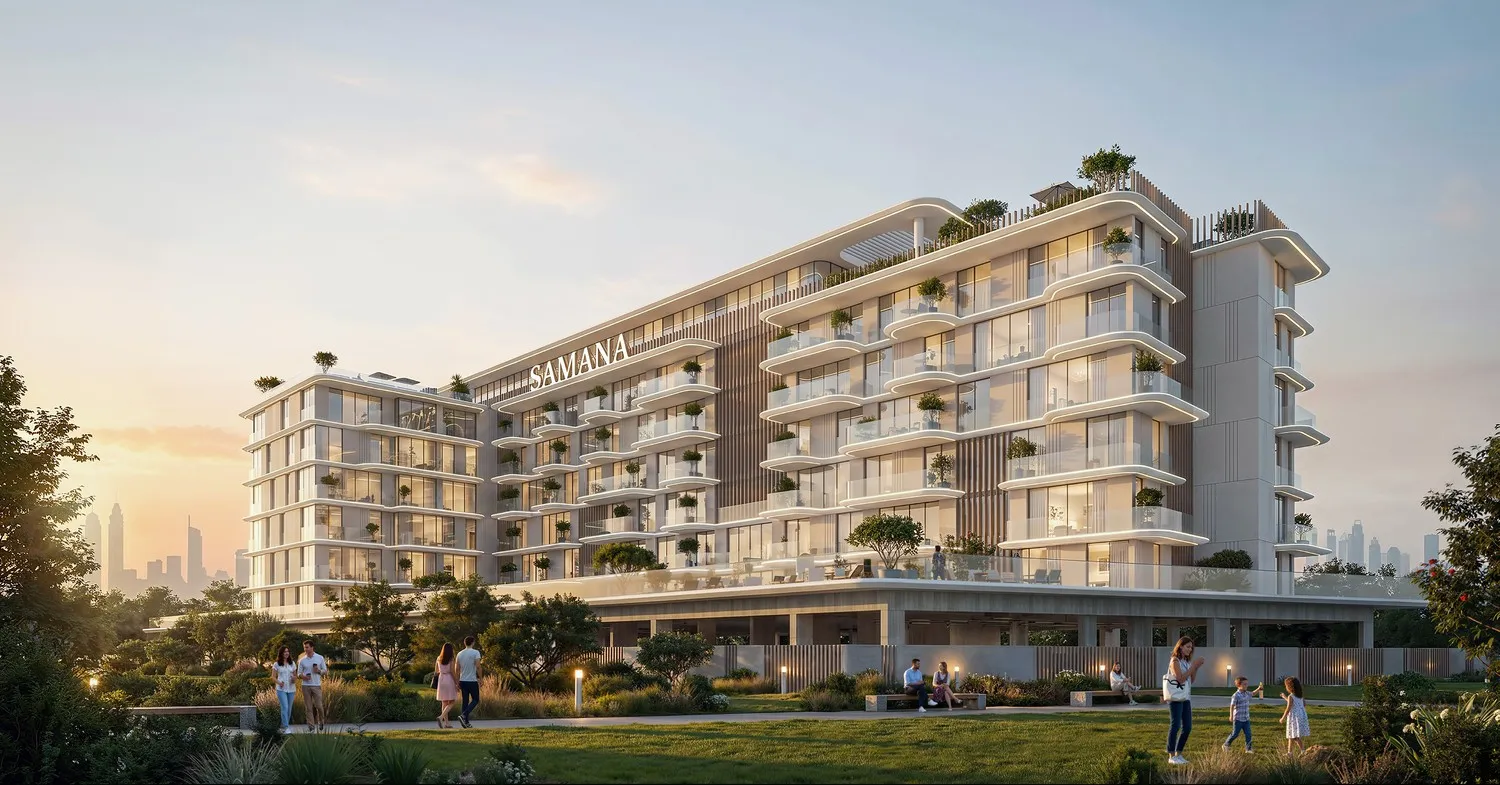
Samana South Haven
Dubai Industrial City · Samana
Price
From AED 1,098,823
Bedrooms
1 BR
Payment plan
64/36
Dubai
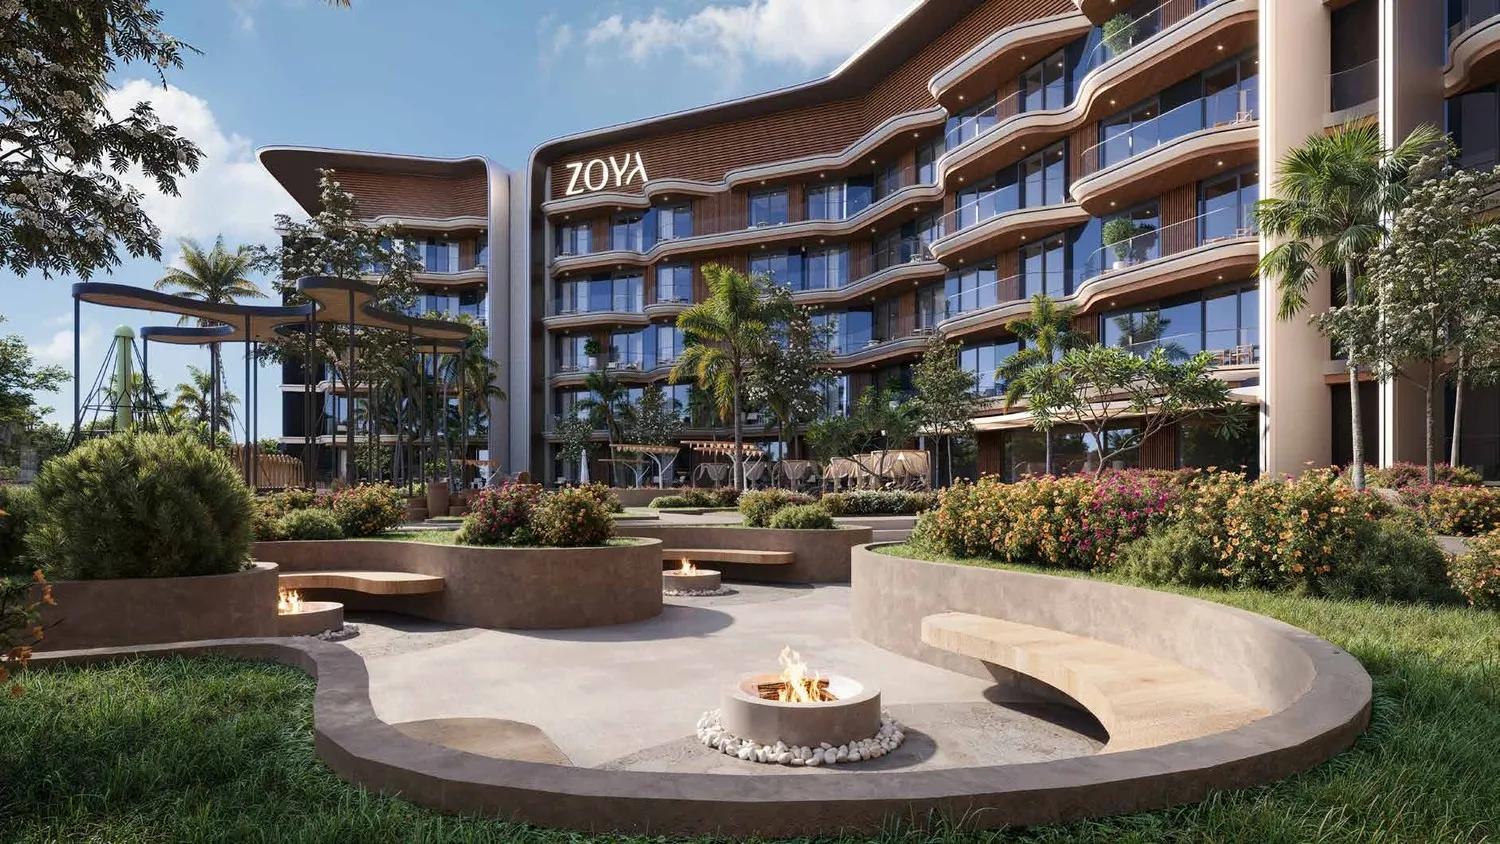
Mirari Lagoon by Zoya
Dubai Industrial City · Zoya Developments
Price
From AED 725,000
Bedrooms
Studio–2 BR
Payment plan
48/52
Dubai
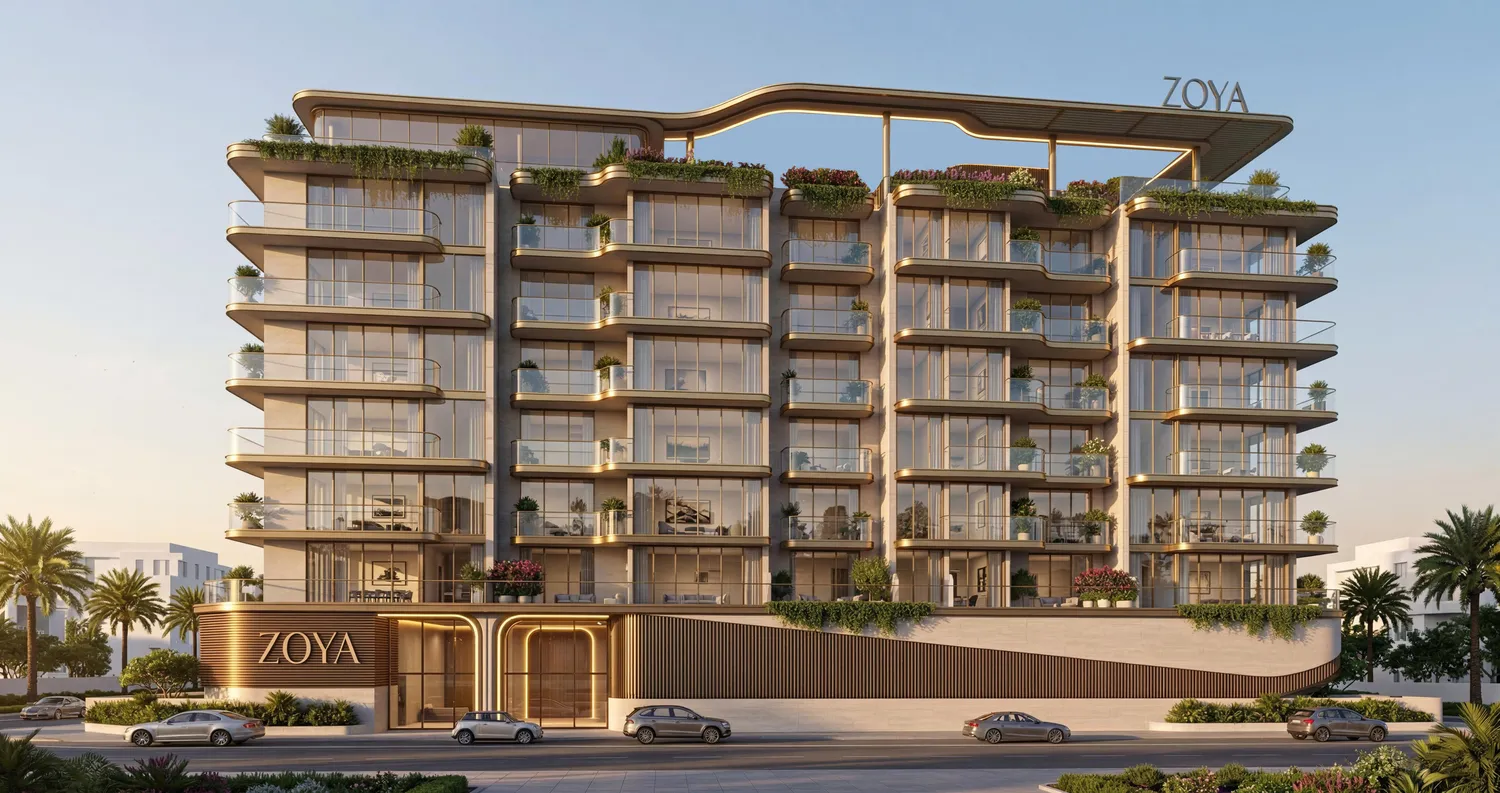
Siana by Zoya
Dubai Industrial City · Zoya Developments
Price
From AED 785,000
Bedrooms
Studio–2 BR
Payment plan
48/52