
Oceara Park View Residences Phase 1
Dubai Islands · PPS Properties
Key facts
- Price
- From AED 2,461,000
- Bedrooms
- 2–4 BR
- Size
- 1,025 sq ft – 2,293 sq ft
- Payment plan
- 20/80
- Service charge
- 20 AED/sqft
- Escrow account
- Yes · 1034025914003
Prices and availability may change. Last updated 3 November 2026.
Construction progress
0% complete, as of 3 November 2026
Prices and sizes by unit type
| Bedrooms | Price | Size |
|---|---|---|
| 2 BR | From AED 2,739,000 | 1,228 sq ft |
| 2 BR | From AED 3,146,000 | 1,457 sq ft |
| 2 BR | From AED 2,414,000 | 1,025 sq ft |
| 2 BR | From AED 2,302,000 | 1,026 sq ft |
| 2 BR | From AED 2,685,000 | 1,187 sq ft |
| 2 BR | From AED 2,689,000 | 1,228 sq ft |
| 2 BR | From AED 2,645,000 | 1,228 sq ft |
| 2 BR | From AED 2,787,000 | 1,187 sq ft |
| 2 BR | From AED 2,787,000 | 1,187 sq ft |
| 2 BR | From AED 2,915,000 | 1,457 sq ft |
| 2 BR | From AED 2,950,000 | 1,467 sq ft |
| 2 BR | From AED 3,031,000 | 1,457 sq ft |
| 2 BR | From AED 3,031,000 | 1,457 sq ft |
| 2 BR | From AED 2,973,000 | 1,457 sq ft |
| 3 BR | From AED 3,494,000 | 1,787 sq ft |
| 3 BR | From AED 4,909,000 | 2,293 sq ft |
| 3 BR | From AED 3,103,000 | 1,594 sq ft |
| 3 BR | From AED 3,162,000 | 1,594 sq ft |
| 3 BR | From AED 3,373,000 | 1,787 sq ft |
| 3 BR | From AED 3,416,000 | 1,858 sq ft |
| 3 BR | From AED 3,433,000 | 1,787 sq ft |
| 3 BR | From AED 3,484,000 | 1,858 sq ft – 3,199 sq ft |
| 3 BR | From AED 3,695,000 | 2,051 sq ft |
| 3 BR | From AED 3,837,000 | 2,051 sq ft |
| 3 BR | From AED 4,378,000 | 2,885 sq ft |
| 4 BR | From AED 5,862,000 | 3,068 sq ft |
Payment plan
Payment Plan · 20/80
5% · On booking
+ 4% DLD + 3000 AED Admin fees
15% · During construction
80% · Upon Handover
About the project
Project general facts
Oceara Park View Residences Phase 1 stands as an exceptional boutique mid‑rise enclave comprising sixty‑three residences that blend one‑ to three‑bedroom apartments with three‑ to four‑bedroom townhouses for contemporary living. The design celebrates openness, employing layered terraces that spill outward, maximize daylight and generate natural shade, while expansive balconies frame uninterrupted park and coastal panoramas. Integrated greenery weaves through the façades, reinforcing a seamless dialogue between architecture and the surrounding landscape.
Residents are welcomed by a stunning infinity pool that mirrors the horizon, alongside a fully equipped gymnasium outfitted with Technogym machinery for peak performance. A tranquil yoga enclave, an indoor children’s play area, and meticulously landscaped pocket gardens provide niches for relaxation and family enjoyment. Complementary amenities feature a barbecue pavilion with alfresco dining, an elegant residents’ lobby with lounge seating, and a podium‑level playground designed for youthful adventure.
Interiors echo the sea’s soul through a refined palette of soothing blues, verdant greens and warm beiges that capture waterfront calm, parkland vibrancy and coastal texture. Every home benefits from a water softener, integrated fan‑coil air purification, a smart entry system for effortless security, a food‑waste disposer that streamlines kitchen hygiene, and a branded touch‑up kit that preserves finish quality long after move‑in.
Location description and benefits
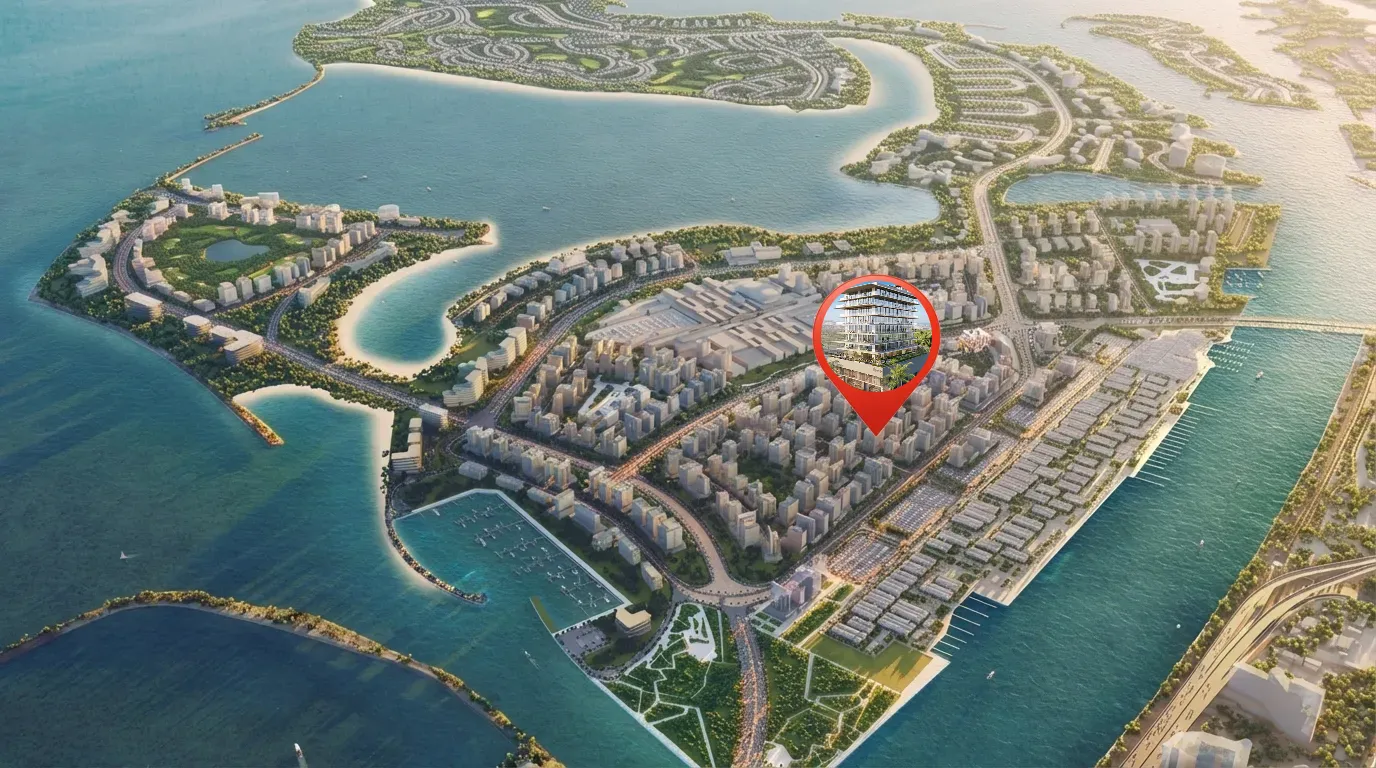
Dubai Islands, a visionary assemblage of five man‑made islands, stretches along the coast to offer a blend of residential, commercial and leisure realms framed by pristine beaches and crystal‑clear waters. Its strategic positioning ensures that residents can glide from the serenity of island life to the dynamic pulse of the city with just a short drive, thanks to well‑developed infrastructure linking the mainland. Iconic destinations such as Downtown Dubai, Dubai Marina and Palm Jumeirah sit within easy reach, providing access to world‑renowned attractions and vibrant urban districts.
The development’s internal landscape showcases upscale hotels, gourmet dining venues and high‑end retail outlets that cater to discerning tastes and social pursuits. Green spaces and advanced sustainability measures are woven throughout, promoting an eco‑friendly environment that harmonises with the surrounding natural beauty. Recreational facilities of international caliber, from water‑sport hubs to curated leisure programs, enrich the everyday experience for residents and visitors alike.
Dubai Islands embraces a diversified lifestyle spectrum, presenting serene residential communities alongside bustling entertainment hubs that celebrate cultural dynamism. Cutting‑edge technologies and green building practices underpin the masterplan, delivering a forward‑thinking habitat that values both comfort and environmental stewardship. This unique combination of natural allure, premium amenities and connectivity positions Dubai Islands as a premier destination for those seeking an unmatched way of life in a city renowned for its ambition.
Amenities
- Fully Equipped Gym
- Pocket Garden
- Kids Play Area
- Swimming Pool & Pool Deck
- Kids Play Room
- Yoga Area
- BBQ & Dining Area
Location
Masterplan
Developer
PPS Properties
Off-plan payments are held in a regulated project account.
The dirham is pegged to the US dollar.
Similar projects
Dubai
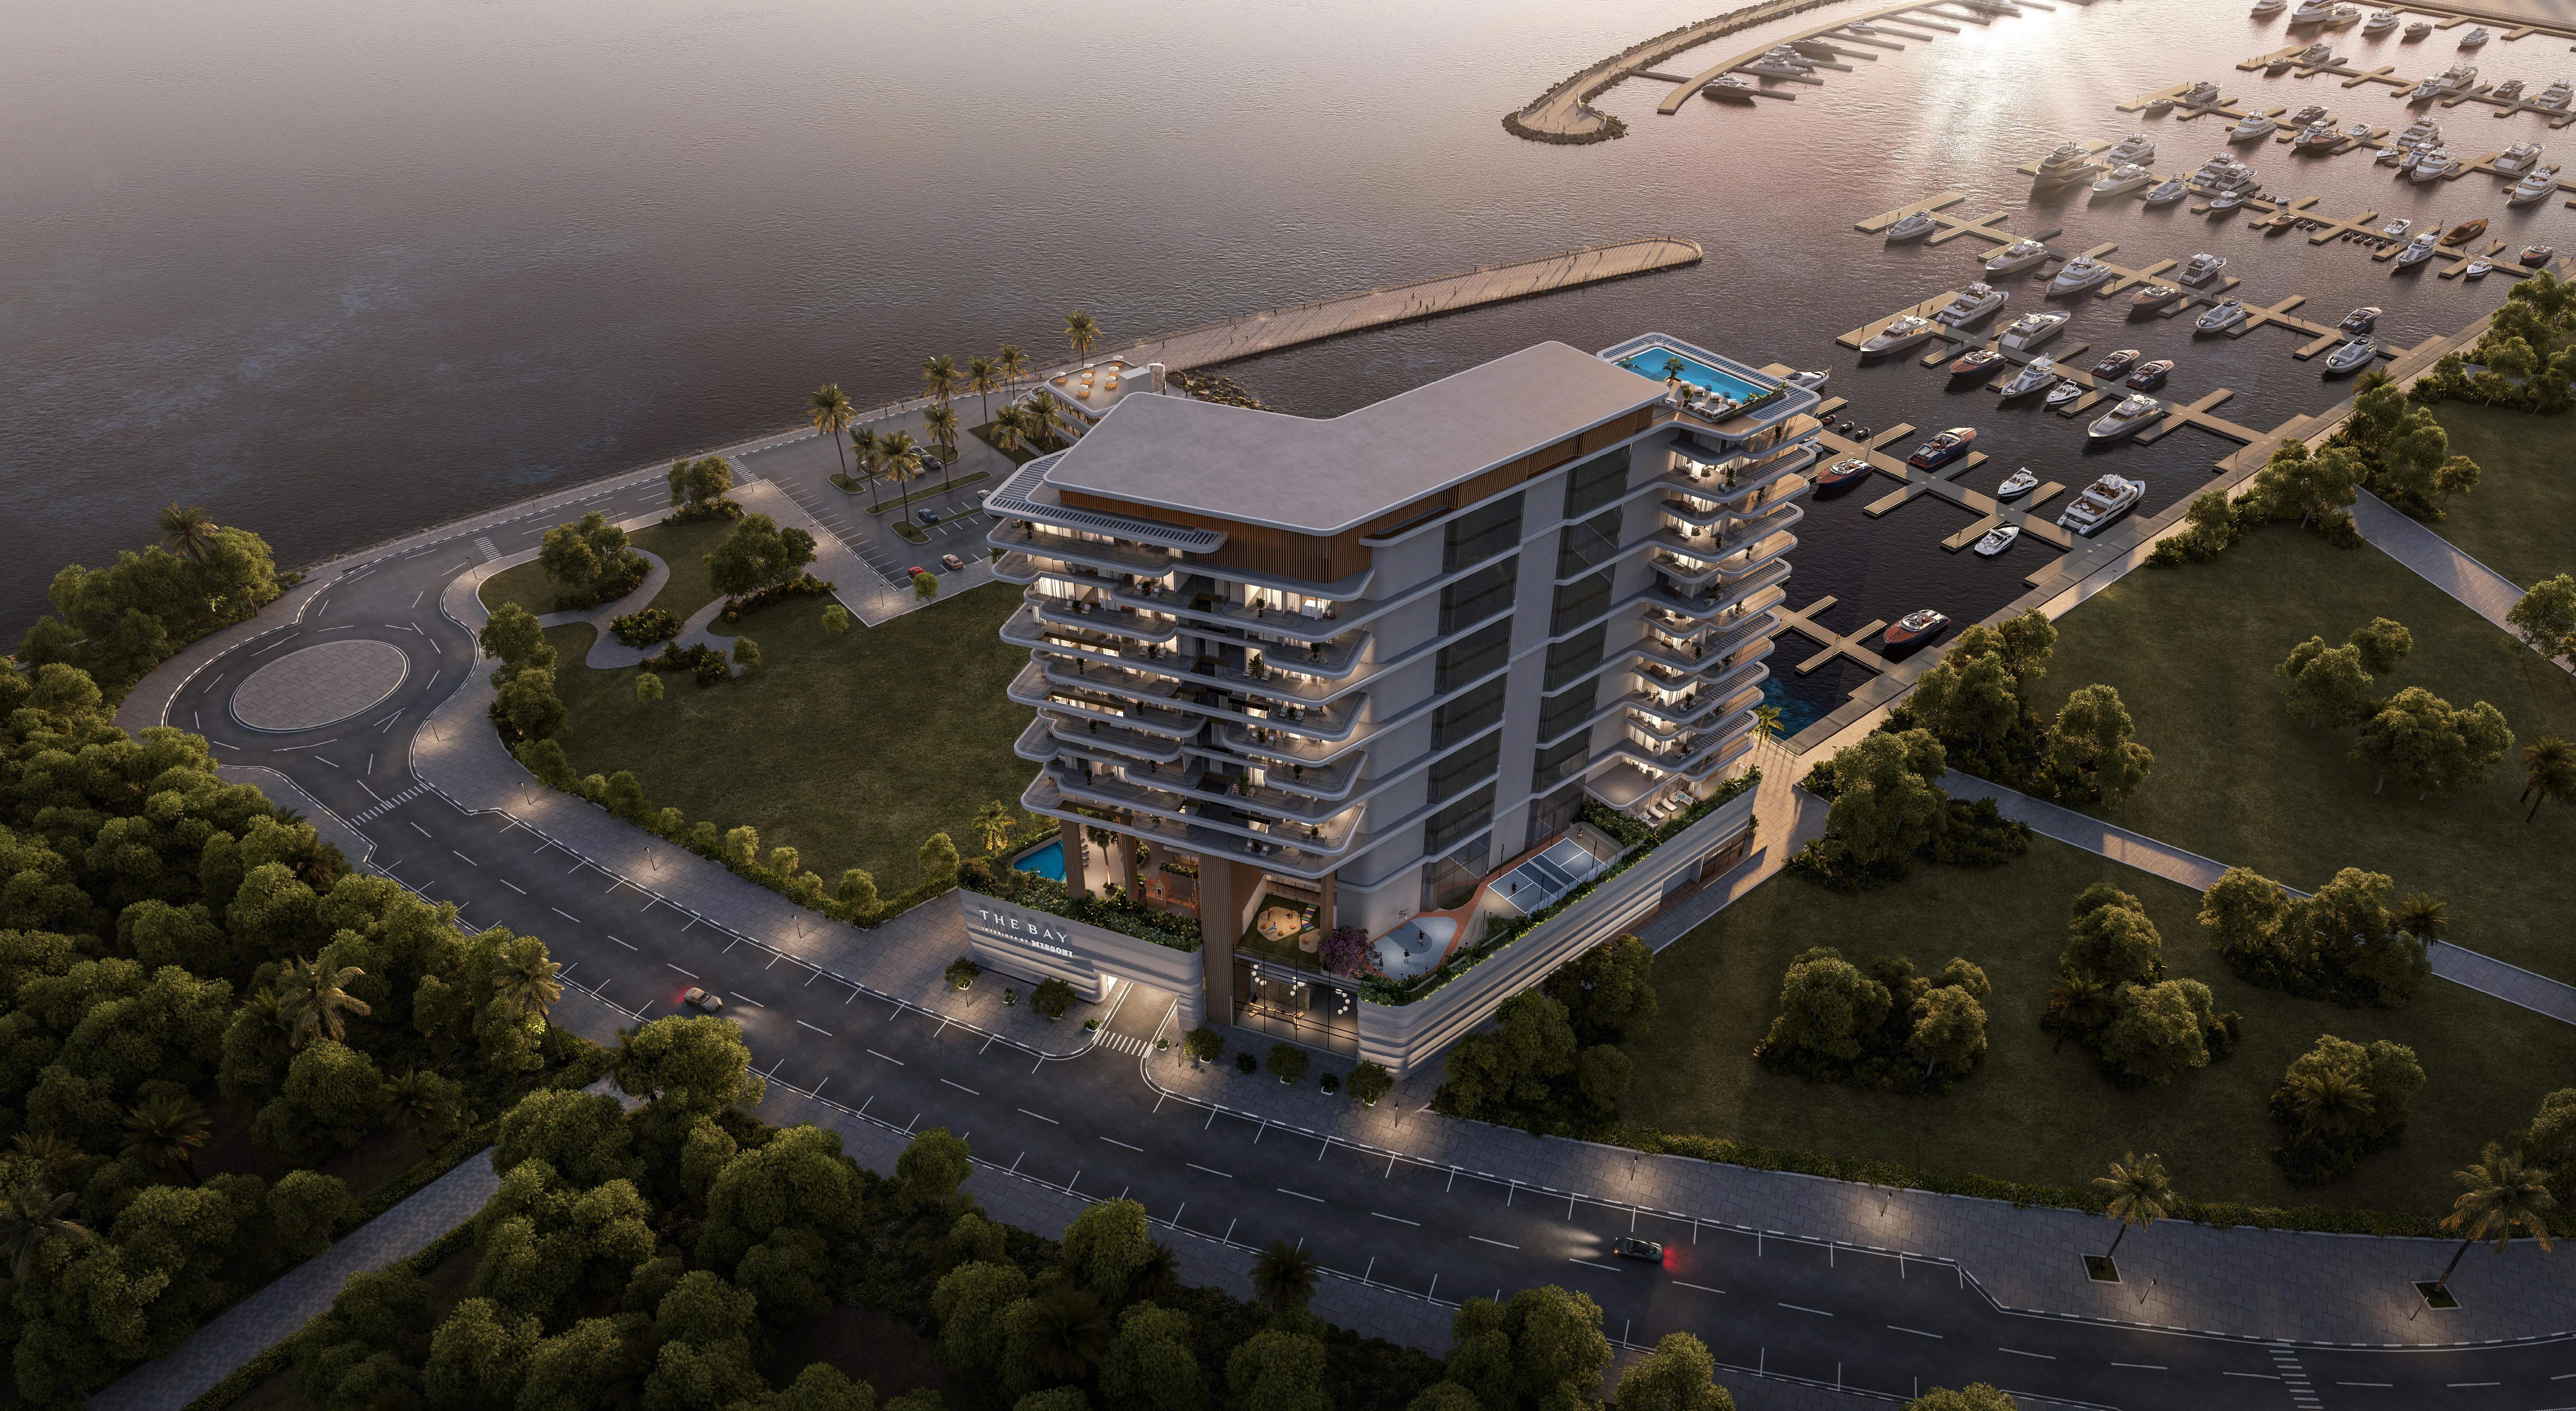
The Bay Interiors by Missoni
Dubai Islands · Tomorrow World Properties
Price
From AED 2,492,000
Bedrooms
2–3 BR
Payment plan
50/50

Dubai
Ayamore Residence
Dubai Islands · AYAT Development
Price
From AED 2,540,000
Bedrooms
1–3 BR
Payment plan
40/60

Dubai
Le Chateau Pietrus
Dubai Islands · Mr. Eight Development
Price
From AED 3,940,000
Bedrooms
2–4 BR
Payment plan
35/65