
Octa Isle Interiors by Missoni
Dubai Islands · OCTA Development
Key facts
- Price
- From AED 3,169,888
- Bedrooms
- 3–5 BR
- Size
- 1,026 sq ft – 2,924 sq ft
- Handover
- Q3 2027
- Payment plan
- 30/70
- Service charge
- 17 AED/sqft
- Escrow account
- Yes · 1015922398101
Prices and availability may change. Last updated 3 November 2026.
Construction progress
3% complete, as of 3 November 2026 · Handover Q3 2027
Prices and sizes by unit type
| Bedrooms | Price | Size |
|---|---|---|
| 2 BR | From AED 2,491,888 | 1,020 sq ft – 1,021 sq ft |
| 2 BR | From AED 2,510,888 | 1,025 sq ft – 1,026 sq ft |
| 2 BR | From AED 3,542,888 | 1,312 sq ft – 1,312 sq ft |
| 2 BR | From AED 2,348,888 | 1,021 sq ft |
| 2 BR | From AED 2,942,888 | 1,025 sq ft – 1,026 sq ft |
| 2 BR | From AED 3,891,888 | 1,312 sq ft |
| 2 BR | From AED 2,514,888 | 1,179 sq ft |
| 2 BR | From AED 2,931,888 | 1,025 sq ft |
| 2 BR | From AED 3,169,888 | 1,026 sq ft |
| 2 BR | From AED 3,188,888 | 1,025 sq ft |
| 2 BR | From AED 4,294,888 | 1,312 sq ft |
| 3 BR | From AED 2,873,888 | 1,298 sq ft – 1,298 sq ft |
| 3 BR | From AED 3,013,888 | 1,355 sq ft – 1,356 sq ft |
| 3 BR | From AED 4,427,888 | 1,714 sq ft |
| 3 BR | From AED 3,259,888 | 1,369 sq ft – 1,371 sq ft |
| 3 BR | From AED 3,581,888 | 1,370 sq ft |
| 3 BR | From AED 4,200,888 | 1,369 sq ft |
| 3 BR | From AED 3,358,888 | 1,373 sq ft |
| 3 BR | From AED 4,102,888 | 1,369 sq ft |
| 3 BR | From AED 4,819,888 | 1,982 sq ft – 2,076 sq ft |
| 3 BR | From AED 5,878,888 | 2,360 sq ft |
| 3 BR | From AED 5,778,888 | 2,034 sq ft |
| 4 BR | From AED 9,334,888 | 2,924 sq ft |
| 5 BR | From AED 9,817,888 | 3,553 sq ft |
Payment plan
Payment Plan · 30/70
10% · On booking
20% · During construction
70% · Upon Handover
About the project
Project general facts
Octa Isle Interiors by Missoni is a landmark waterfront development by OCTA Development, bringing a distinctive, fashion-inspired approach to modern coastal living. The project stands out through its bold architecture and signature Missoni design language, combining vibrant aesthetics with refined elegance. Conceived as a statement residence, it merges creative expression with premium real estate, offering a unique lifestyle concept where design and location work in perfect harmony.
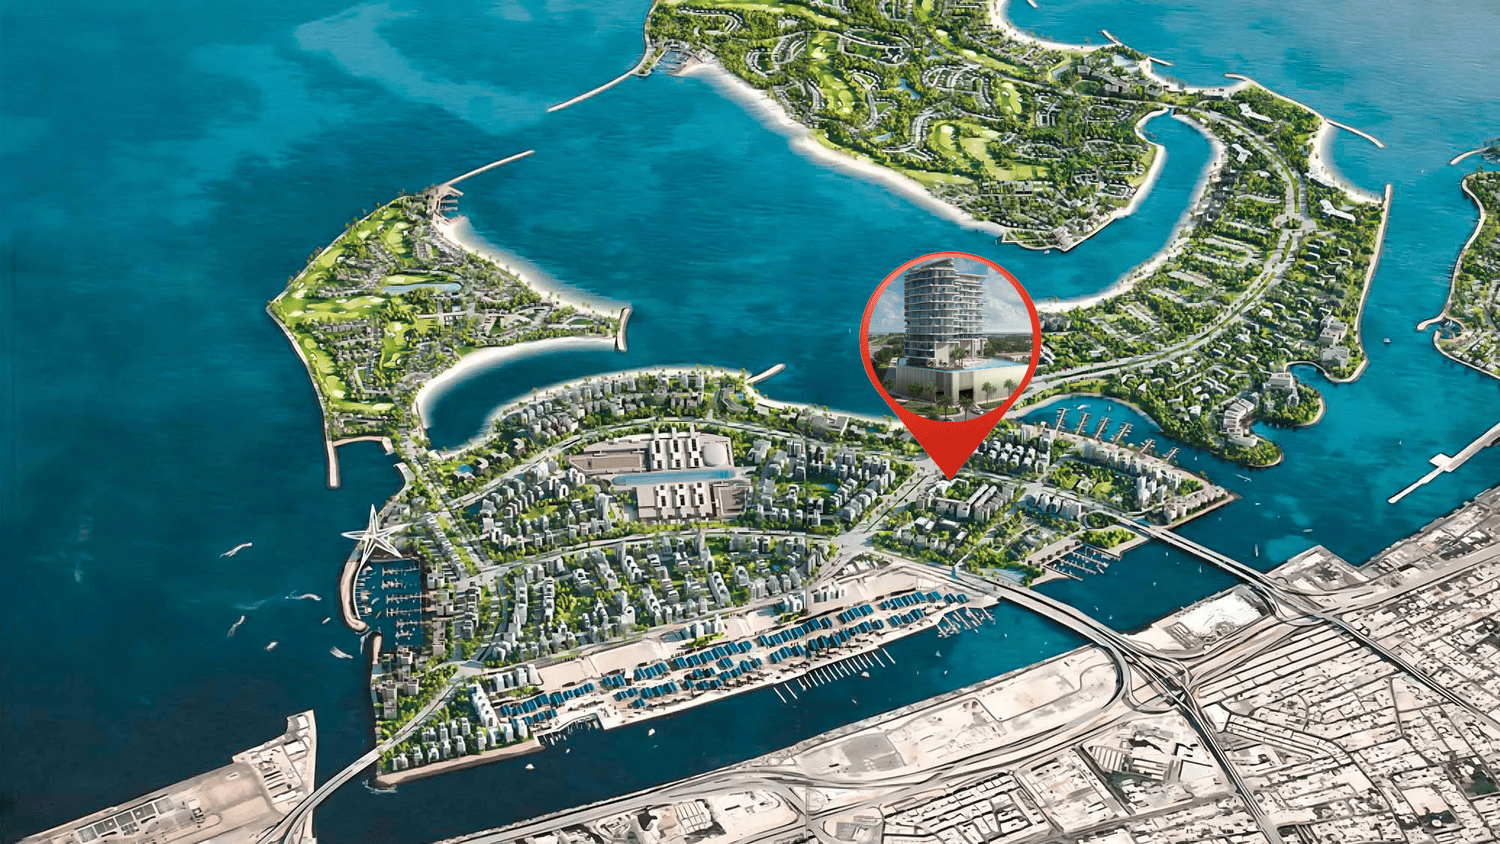
The development offers a wide range of lifestyle amenities designed for relaxation and social living, including sunken lounges, rooftop terraces, outdoor kitchens, jacuzzis, and landscaped green areas. Residents enjoy access to a resort-style environment surrounded by beaches, marinas, and leisure destinations, creating a seamless blend of privacy, comfort, and vibrant community living within the Dubai Islands masterplan.
Residences range from spacious two- to five-bedroom layouts, including enhanced “plus” configurations, all designed with open-plan concepts and large windows to maximize natural light and panoramic views. Interiors feature Missoni’s signature style, with bold patterns, custom mosaics, and premium materials that create a distinctive and expressive atmosphere. Apartments come semi-furnished with equipped kitchens, offering a refined yet flexible living space that combines functionality with iconic design.
Location description and benefits
Dubai Islands is a visionary development that epitomizes the luxurious and innovative spirit of Dubai. Strategically located along the coast, this ambitious project features a collection of five man-made islands designed to offer a blend of residential, commercial, and leisure spaces. Each island is meticulously planned to provide a unique living experience, surrounded by pristine beaches, lush landscapes, and crystal-clear waters.
The islands are connected to the mainland via well-developed infrastructure, ensuring seamless access to the rest of the city. This prime location allows residents and visitors to enjoy the tranquility of island life while being just a short drive away from Dubai's bustling urban centers, including the iconic landmarks and vibrant districts such as Downtown Dubai, Dubai Marina, and Palm Jumeirah. The development includes a range of upscale amenities, including luxury hotels, gourmet dining options, high-end retail outlets, and world-class recreational facilities.
Dubai Islands is designed to cater to a diverse array of lifestyles, offering everything from serene residential communities to dynamic entertainment hubs. The project emphasizes sustainability and innovation, incorporating green building practices and advanced technologies to create a harmonious and eco-friendly environment. With its stunning natural beauty, exceptional amenities, and strategic location, Dubai Islands stands as a premier destination for those seeking an unparalleled lifestyle in one of the world's most dynamic cities.
Amenities
- Move Studio
- Pickleball
- Jacuzzi
- Sunken Seating
- Lap Pool & Urban Beach Pool
- Greenery Area
- Kids Area
- Cold Plunge Pool
- Sauna, Steam & Treatment Room
- Outdoor Kitchen
Location
- Deira Island beach
- Pioneer Children Nursery
- Hamriya Park
- Downtown Dubai
- Dubai International Airport
- One Deira Mall
Masterplan
Floor plans
Developer
OCTA Development
Off-plan payments are held in a regulated project account.
The dirham is pegged to the US dollar.
Similar projects
Dubai
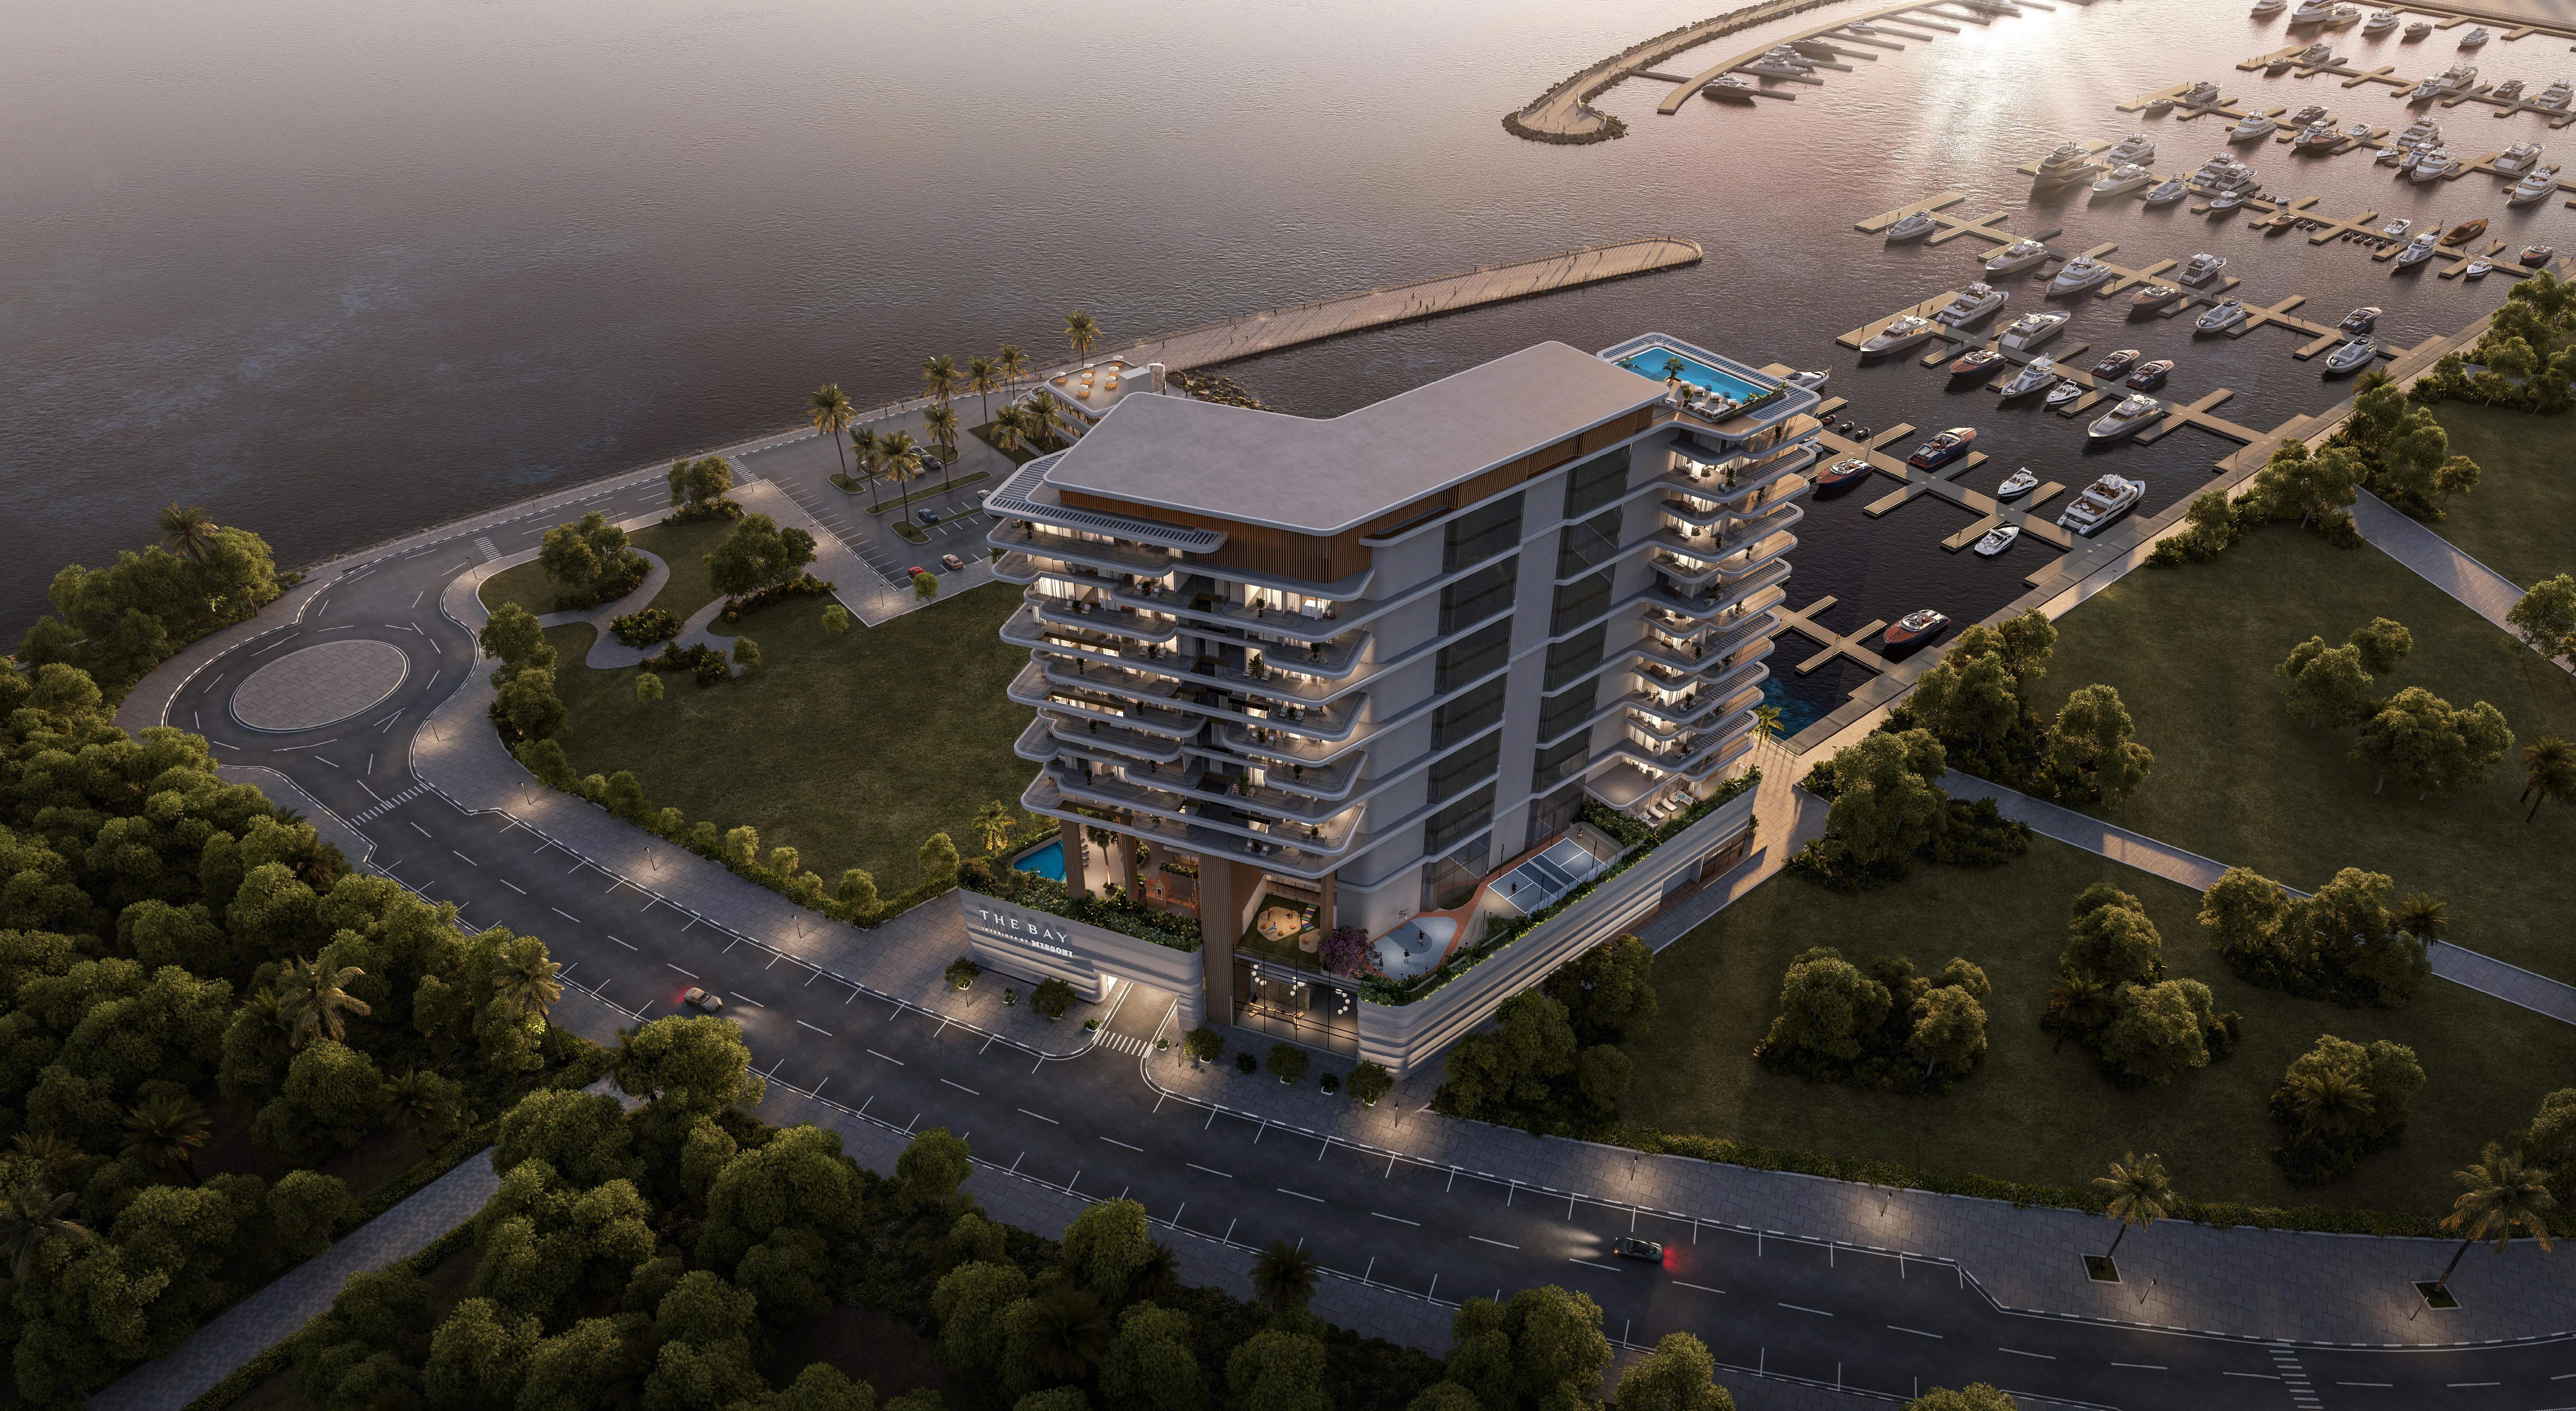
The Bay Interiors by Missoni
Dubai Islands · Tomorrow World Properties
Price
From AED 2,492,000
Bedrooms
2–3 BR
Payment plan
50/50

Dubai
Ayamore Residence
Dubai Islands · AYAT Development
Price
From AED 2,540,000
Bedrooms
1–3 BR
Payment plan
40/60

Dubai
Le Chateau Pietrus
Dubai Islands · Mr. Eight Development
Price
From AED 3,940,000
Bedrooms
2–4 BR
Payment plan
35/65