
Royal Yacht Club Residence
Dubai Islands · Azimuth Development
Key facts
- Price
- From AED 2,411,735
- Bedrooms
- 1–5 BR
- Size
- 711 sq ft – 3,894 sq ft
- Payment plan
- 40/60
- Service charge
- 23 AED/sqft
- Escrow account
- Yes · 0205869276303
Prices and availability may change. Last updated 30 October 2026.
Construction progress
15% complete, as of 30 October 2026
Prices and sizes by unit type
| Bedrooms | Price | Size |
|---|---|---|
| 1 BR | From AED 2,300,000 | 711 sq ft – 1,153 sq ft |
| 1 BR | From AED 2,453,836 | 981 sq ft |
| 1 BR | From AED 2,663,512 | 779 sq ft |
| 1 BR | From AED 2,461,862 | 1,014 sq ft |
| 1 BR | From AED 2,902,519 | 838 sq ft |
| 1 BR | From AED 2,901,492 | 843 sq ft |
| 1 BR | From AED 2,955,614 | 838 sq ft |
| 1 BR | From AED 2,714,336 | 779 sq ft |
| 1 BR | From AED 2,461,569 | 711 sq ft |
| 1 BR | From AED 2,761,397 | 778 sq ft |
| 1 BR | From AED 2,867,123 | 838 sq ft |
| 1 BR | From AED 2,664,023 | 774 sq ft |
| 1 BR | From AED 2,954,894 | 843 sq ft |
| 1 BR | From AED 2,989,833 | 821 sq ft |
| 1 BR | From AED 2,920,121 | 821 sq ft |
| 1 BR | From AED 2,883,756 | 815 sq ft |
| 1 BR | From AED 2,713,054 | 774 sq ft |
| 1 BR | From AED 2,520,741 | 1,121 sq ft |
| 1 BR | From AED 2,767,634 | 843 sq ft |
| 1 BR | From AED 2,507,357 | 711 sq ft |
| 1 BR | From AED 2,724,120 | 819 sq ft |
| 1 BR | From AED 2,874,791 | 843 sq ft |
| 1 BR | From AED 2,662,775 | 778 sq ft |
| 1 BR | From AED 2,832,090 | 838 sq ft |
| 1 BR | From AED 2,411,735 | 1,088 sq ft |
| 1 BR | From AED 2,778,631 | 838 sq ft |
| 1 BR | From AED 2,463,060 | 711 sq ft |
| 1 BR | From AED 2,821,029 | 843 sq ft |
| 1 BR | From AED 2,714,336 | 779 sq ft |
| 1 BR | From AED 2,508,495 | 711 sq ft |
| 1 BR | From AED 2,664,023 | 774 sq ft |
| 1 BR | From AED 2,885,191 | 838 sq ft |
| 1 BR | From AED 2,761,397 | 778 sq ft |
| 1 BR | From AED 2,863,512 | 815 sq ft |
| 1 BR | From AED 2,929,170 | 821 sq ft |
| 1 BR | From AED 2,909,643 | 823 sq ft |
| 1 BR | From AED 2,713,054 | 774 sq ft |
| 1 BR | From AED 2,900,126 | 820 sq ft |
| 1 BR | From AED 2,971,832 | 825 sq ft |
| 2 BR | From AED 3,200,000 | 1,146 sq ft |
| 2 BR | From AED 3,793,402 | 1,152 sq ft |
| 2 BR | From AED 4,396,851 | 1,310 sq ft |
| 2 BR | From AED 3,696,135 | 1,152 sq ft |
| 2 BR | From AED 4,857,628 | 1,570 sq ft |
| 2 BR | From AED 4,377,448 | 1,264 sq ft |
| 2 BR | From AED 4,956,157 | 1,677 sq ft |
| 2 BR | From AED 6,078,358 | 1,888 sq ft |
| 2 BR | From AED 3,818,985 | 1,206 sq ft |
| 2 BR | From AED 4,022,664 | 1,206 sq ft |
| 2 BR | From AED 4,723,377 | 1,570 sq ft |
| 2 BR | From AED 4,232,165 | 1,190 sq ft |
| 2 BR | From AED 4,649,435 | 1,524 sq ft |
| 2 BR | From AED 4,838,554 | 1,543 sq ft |
| 2 BR | From AED 4,903,031 | 1,523 sq ft |
| 2 BR | From AED 4,267,285 | 1,185 sq ft |
| 2 BR | From AED 5,272,224 | 1,850 sq ft |
| 2 BR | From AED 4,022,664 | 1,206 sq ft |
| 2 BR | From AED 6,670,900 | 1,886 sq ft |
| 2 BR | From AED 4,992,312 | 1,571 sq ft |
| 2 BR | From AED 5,253,001 | 1,570 sq ft |
| 2 BR | From AED 3,659,660 | 1,152 sq ft |
| 2 BR | From AED 4,329,852 | 1,310 sq ft |
| 2 BR | From AED 4,689,909 | 1,570 sq ft |
| 2 BR | From AED 4,310,719 | 1,264 sq ft |
| 2 BR | From AED 3,756,927 | 1,152 sq ft |
| 2 BR | From AED 3,780,795 | 1,206 sq ft |
| 2 BR | From AED 4,805,971 | 1,543 sq ft |
| 2 BR | From AED 3,891,396 | 1,152 sq ft |
| 2 BR | From AED 3,984,474 | 1,206 sq ft |
| 2 BR | From AED 4,166,355 | 1,189 sq ft |
| 2 BR | From AED 4,617,259 | 1,524 sq ft |
| 2 BR | From AED 4,958,121 | 1,571 sq ft |
| 2 BR | From AED 3,984,474 | 1,206 sq ft |
| 2 BR | From AED 4,101,621 | 1,184 sq ft |
| 2 BR | From AED 4,825,793 | 1,571 sq ft |
| 2 BR | From AED 4,184,860 | 1,180 sq ft |
| 2 BR | From AED 3,854,194 | 1,152 sq ft |
| 2 BR | From AED 5,998,642 | 1,888 sq ft |
| 2 BR | From AED 4,294,955 | 1,197 sq ft |
| 2 BR | From AED 4,873,634 | 1,524 sq ft |
| 2 BR | From AED 5,219,859 | 1,570 sq ft |
| 2 BR | From AED 4,207,969 | 1,211 sq ft |
| 2 BR | From AED 6,673,945 | 1,887 sq ft |
| 2 BR | — | 1,683 sq ft |
| 2 BR | From AED 6,523,072 | 1,833 sq ft |
| 2 BR | From AED 6,220,652 | 1,683 sq ft |
| 2 BR | From AED 7,518,875 | 2,095 sq ft |
| 2 BR | From AED 7,456,362 | 2,096 sq ft |
| 2 BR | From AED 6,486,644 | 1,834 sq ft |
| 2 BR | From AED 6,222,243 | 1,684 sq ft |
| 2 BR | — | 1,306 sq ft |
| 3 BR | From AED 6,396,060 | 2,211 sq ft |
| 3 BR | From AED 8,051,694 | 2,211 sq ft |
| 3 BR | From AED 8,162,697 | 2,008 sq ft |
| 3 BR | From AED 7,935,338 | 2,004 sq ft |
| 3 BR | From AED 9,136,518 | 2,508 sq ft |
| 3 BR | From AED 8,052,086 | 2,211 sq ft |
| 3 BR | — | 1,933 sq ft |
| 3 BR | From AED 7,568,422 | 2,987 sq ft |
| 3 BR | From AED 8,013,505 | 1,997 sq ft |
| 3 BR | From AED 8,202,670 | 1,992 sq ft |
| 3 BR | From AED 8,593,126 | 2,359 sq ft |
| 3 BR | From AED 6,587,640 | 1,944 sq ft |
| 3 BR | From AED 6,631,319 | 1,933 sq ft |
| 3 BR | From AED 7,799,403 | 3,240 sq ft |
| 3 BR | From AED 6,546,233 | 1,944 sq ft |
| 3 BR | From AED 6,590,878 | 1,933 sq ft |
| 4 BR | From AED 9,018,750 | 2,304 sq ft |
| 4 BR | From AED 8,889,351 | 2,476 sq ft |
| 4 BR | From AED 8,897,851 | 2,479 sq ft |
| 4 BR | — | 2,639 sq ft |
| 4 BR | From AED 9,359,707 | 2,631 sq ft |
| 4 BR | From AED 9,305,682 | 2,631 sq ft |
| 4 BR | From AED 13,977,922 | 3,894 sq ft – 3,909 sq ft |
Payment plan
Payment Plan · 40/60
20% · On booking
20% · During construction (5% quarterly)
60% · Upon Handover
About the project
Project general facts
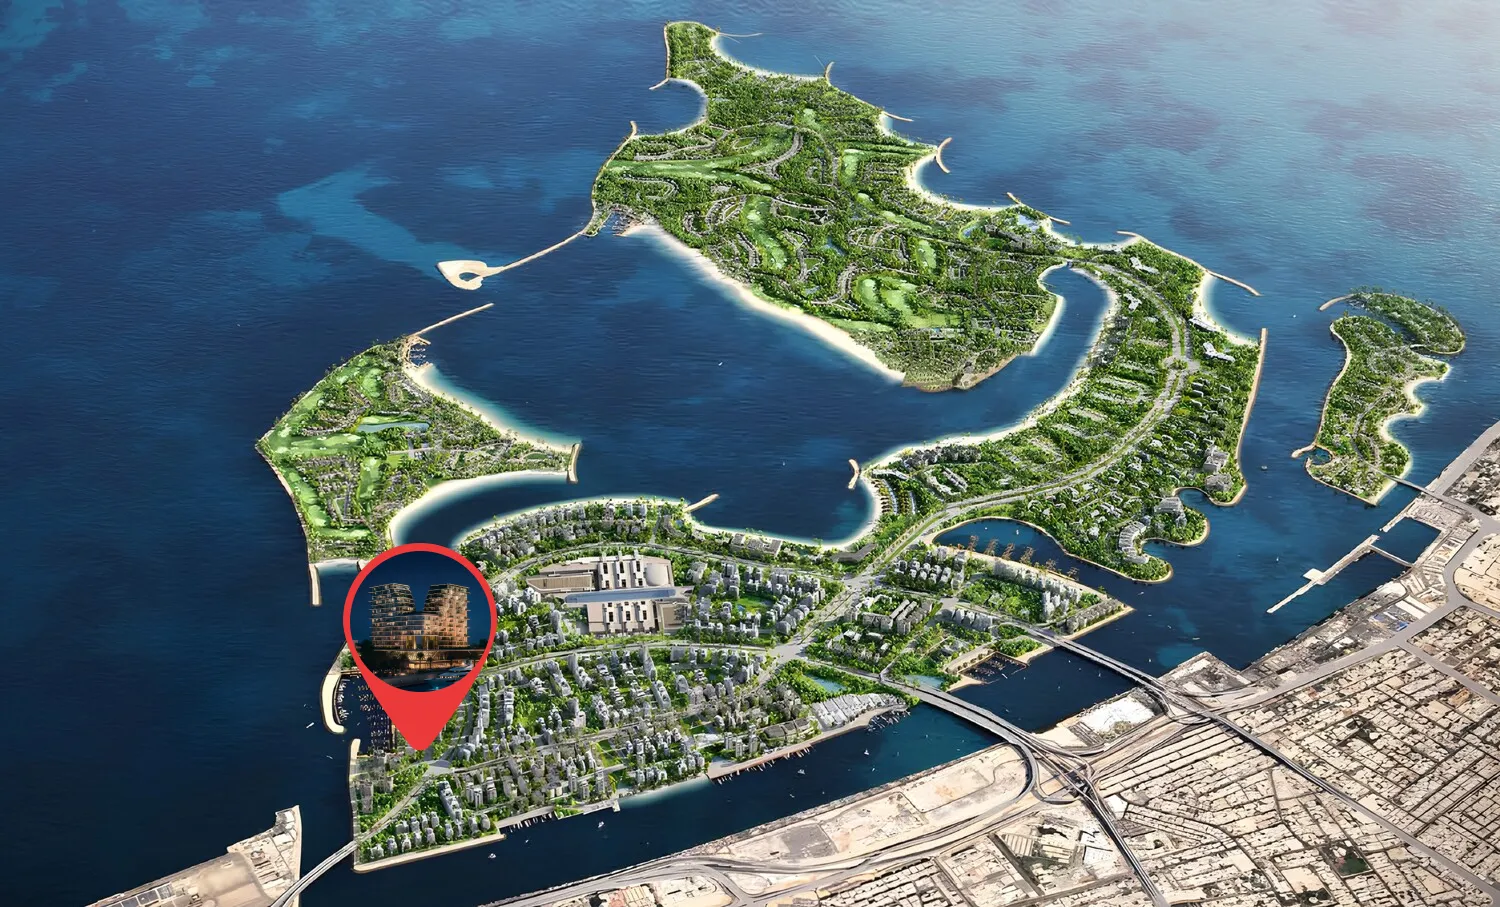
Royal Yacht Club Residence is a refined waterfront development set on Dubai Islands, positioned at the heart of a vibrant marina promenade. Conceived as a contemporary landmark, the project features two elegant towers united by a sculptural architectural expression overlooking the yacht harbor and open sea. Its location combines privacy with connectivity, placing residents within a curated island environment defined by beachfront access, marina views, and proximity to the city’s key destinations. The concept is rooted in a maritime lifestyle, where light, horizon lines, and fluid balconies echo the movement of the water.
The development offers a comprehensive collection of lifestyle-oriented facilities designed to reflect a resort atmosphere. Residents benefit from an Infinity Pool with panoramic marina views and a dedicated Family Pool, complemented by a Pool Deck for relaxation. Wellness amenities include a Modern Fitness Center, Indoor Yoga space, and landscaped Yoga Garden & Terraces. Social and family-oriented features comprise Children’s Play Areas and a Multi-Purpose Community Lounge, while 24/7 Security ensures privacy and peace of mind. The ground level integrates retail and promenade elements, reinforcing the sense of a walkable marina destination.
Interiors are designed in a contemporary coastal palette, emphasizing natural tones, expansive glazing, and seamless transitions between indoor and outdoor living. Living areas feature floor-to-ceiling windows and refined finishes that enhance light and openness. Kitchens are presented with sleek cabinetry, integrated appliances, and stone-effect worktops, maintaining a clean and sophisticated aesthetic. Bedrooms and bathrooms follow a restrained, elegant design language with premium fittings and carefully selected materials that align with the project’s understated luxury character.
Location description and benefits
Dubai Islands is a visionary development that epitomizes the luxurious and innovative spirit of Dubai. Strategically located along the coast, this ambitious project features a collection of five man-made islands designed to offer a blend of residential, commercial, and leisure spaces. Each island is meticulously planned to provide a unique living experience, surrounded by pristine beaches, lush landscapes, and crystal-clear waters.
The islands are connected to the mainland via well-developed infrastructure, ensuring seamless access to the rest of the city. This prime location allows residents and visitors to enjoy the tranquility of island life while being just a short drive away from Dubai's bustling urban centers, including the iconic landmarks and vibrant districts such as Downtown Dubai, Dubai Marina, and Palm Jumeirah. The development includes a range of upscale amenities, including luxury hotels, gourmet dining options, high-end retail outlets, and world-class recreational facilities.
Dubai Islands is designed to cater to a diverse array of lifestyles, offering everything from serene residential communities to dynamic entertainment hubs. The project emphasizes sustainability and innovation, incorporating green building practices and advanced technologies to create a harmonious and eco-friendly environment. With its stunning natural beauty, exceptional amenities, and strategic location, Dubai Islands stands as a premier destination for those seeking an unparalleled lifestyle in one of the world's most dynamic cities.
Amenities
- Infinity Pool
- Modern Fitness Center
- Family Pool
- Multi-Purpose Community Lounge
- Children’s Play Area
- Indoor Yoga
- Promenade Marina
- Retail Stores
Location
Masterplan
Floor plans
Developer
Azimuth Development
Off-plan payments are held in a regulated project account.
The dirham is pegged to the US dollar.
Similar projects
Dubai
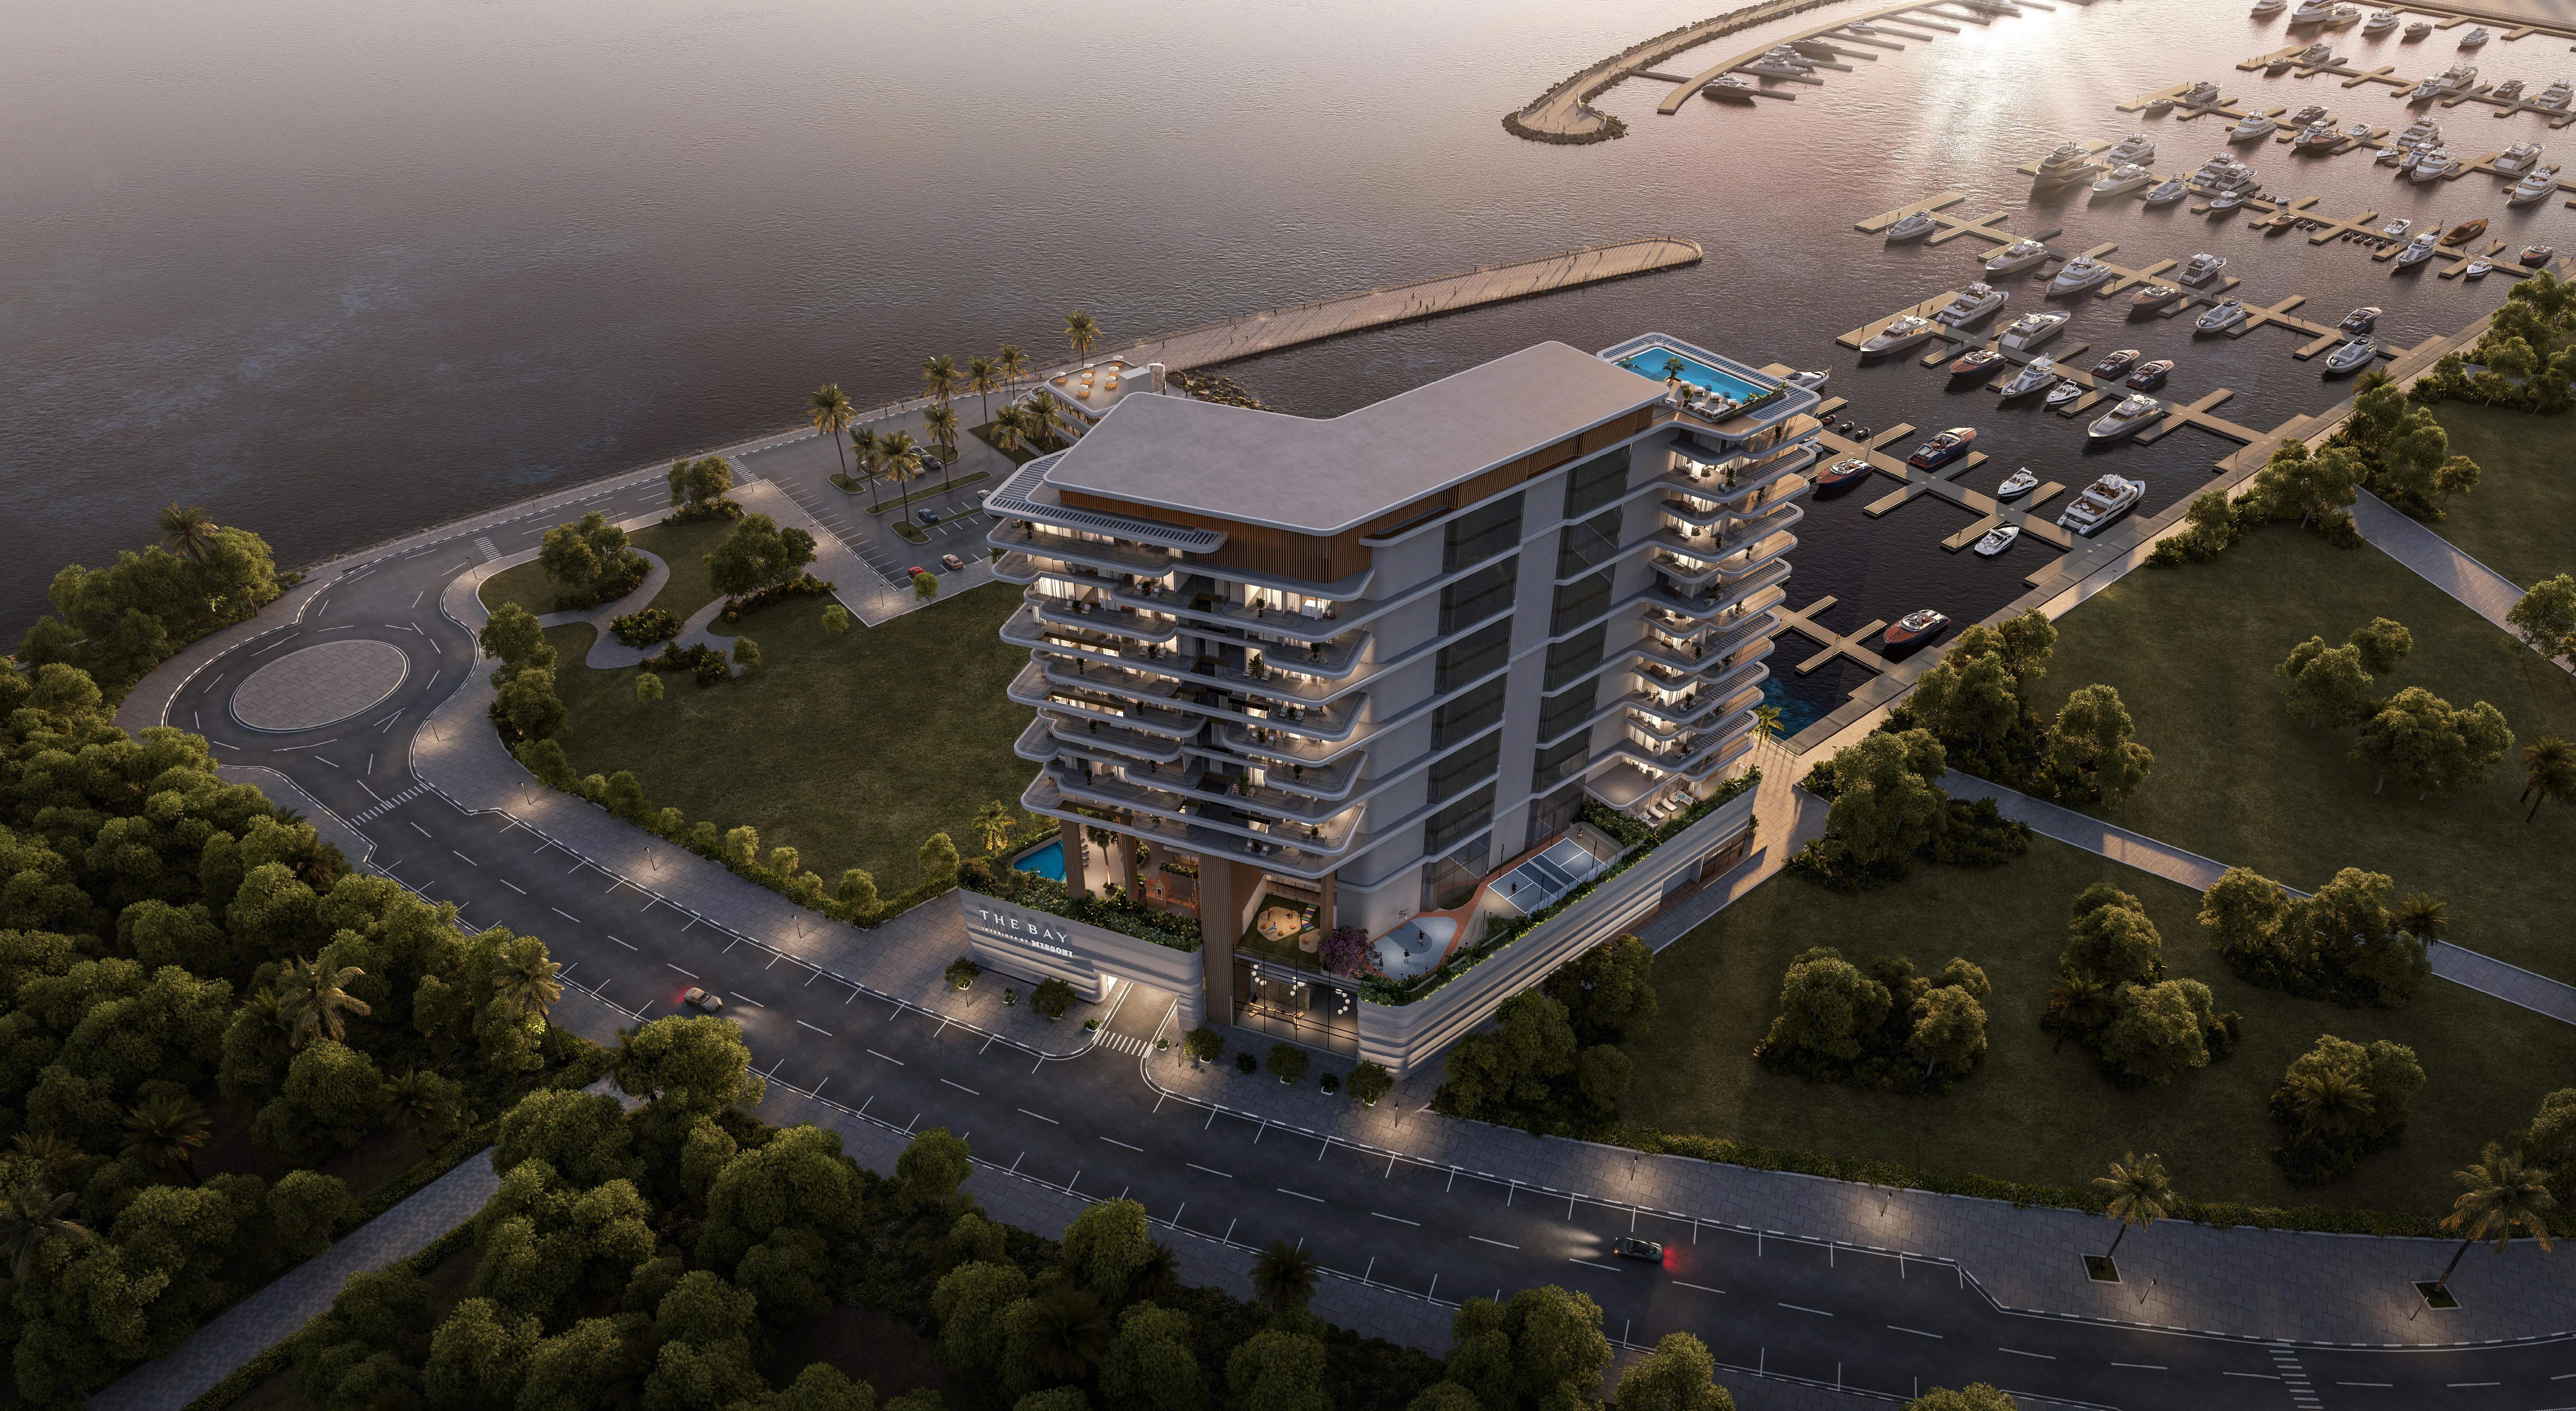
The Bay Interiors by Missoni
Dubai Islands · Tomorrow World Properties
Price
From AED 2,492,000
Bedrooms
2–3 BR
Payment plan
50/50

Dubai
Ayamore Residence
Dubai Islands · AYAT Development
Price
From AED 2,540,000
Bedrooms
1–3 BR
Payment plan
40/60

Dubai
Le Chateau Pietrus
Dubai Islands · Mr. Eight Development
Price
From AED 3,940,000
Bedrooms
2–4 BR
Payment plan
35/65