
VERDAN1A 5
Dubai Land Residence Complex · Object 1
Key facts
- Price
- From AED 633,844
- Bedrooms
- Studio–1 BR
- Size
- 379 sq ft – 758 sq ft
- Payment plan
- 60/40
- Service charge
- 15 AED/sqft
Prices and availability may change. Last updated 3 November 2026.
Construction progress
0% complete, as of 3 November 2026
Prices and sizes by unit type
| Bedrooms | Price | Size |
|---|---|---|
| Studio | From AED 636,902 | 381 sq ft – 382 sq ft |
| Studio | From AED 661,349 | 433 sq ft – 434 sq ft |
| Studio | From AED 633,844 | 379 sq ft – 380 sq ft |
| Studio | From AED 722,524 | 432 sq ft |
| Studio | From AED 673,475 | 434 sq ft – 434 sq ft |
| Studio | From AED 661,349 | 432 sq ft – 433 sq ft |
| Studio | From AED 693,248 | 380 sq ft |
| Studio | From AED 661,349 | 433 sq ft – 433 sq ft |
| 1 BR | From AED 1,210,955 | 795 sq ft |
| 1 BR | From AED 1,177,991 | 773 sq ft |
| 1 BR | From AED 1,089,529 | 758 sq ft – 758 sq ft |
| 1 BR | From AED 1,072,662 | 746 sq ft – 746 sq ft |
| 1 BR | From AED 1,198,169 | 786 sq ft |
| 1 BR | From AED 1,209,812 | 794 sq ft |
| 1 BR | From AED 1,197,498 | 786 sq ft |
| 1 BR | From AED 1,210,955 | 795 sq ft |
| 1 BR | From AED 1,184,057 | 777 sq ft |
| 1 BR | From AED 1,197,011 | 785 sq ft |
| 1 BR | From AED 1,187,536 | 746 sq ft |
| 1 BR | From AED 1,233,643 | 786 sq ft |
| 1 BR | From AED 1,173,829 | 737 sq ft |
| 1 BR | From AED 1,194,846 | 758 sq ft |
| 1 BR | From AED 1,076,688 | 749 sq ft |
| 1 BR | From AED 1,087,674 | 756 sq ft |
| 2 BR | From AED 1,780,647 | 1,237 sq ft |
| 2 BR | From AED 1,811,010 | 1,259 sq ft |
Payment plan
2.5 Years Post Handover Payment Plan · 60/40
20% · On booking
40% · During construction
10% · Upon Handover
30% · Within 30 months PH
Payment Plan 60/40 · 60/40
20% · On booking
40% · During construction
40% · Upon Handover
About the project
Project general facts
VERDAN1A 5, developed by Object 1, stands as a thoughtfully designed residential tower that embraces a modern lifestyle inspired by nature and sustainability. Its contemporary architecture frames a selection of studio, one‑bedroom and two‑bedroom apartments, each crafted to deliver comfort, functionality and a calm living atmosphere. The development’s green philosophy creates a balanced and elevated residential experience.
Residents enjoy a stylish swimming pool alongside a dedicated children’s pool and a deck fitted with sun loungers for relaxed afternoons. A state‑of‑the‑art gym, a welcoming clubhouse, an outdoor sports area and a vibrant BBQ zone encourage active living, while an indoor children’s playroom, an outdoor children’s zone and separate gentlemen’s and ladies’ shower and sauna facilities cater to families of all ages. These thoughtfully curated spaces foster relaxation, wellness and community interaction within the building.
The interiors showcase clean, functional layouts that maximise natural light and optimise space utilisation. A contemporary design approach highlights simplicity, practicality and a serene ambience that echoes the project’s green living concept. Modern finishing with high‑quality materials enhances everyday living.
Location description and benefits
Dubai Land Residence Complex (DLRC) unfolds as a sprawling, diverse community in Dubai, offering residents a rich blend of entertainment, leisure and residential possibilities. Its vibrant atmosphere attracts families, professionals and visitors alike, creating a lively mosaic of daily experiences. The neighbourhood’s extensive amenities ensure that convenience and enjoyment are always within reach.
At the heart of Dubai Land Residence Complex (DLRC) lies an impressive collection of world‑class attractions, including Dubai Parks and Resorts with its iconic Legoland, Motiongate and Bollywood Parks. The immersive Legoland Water Park adds a splash of aquatic excitement for all ages. These theme parks together provide endless fun and memorable adventures for families and thrill‑seekers.
For those who cherish an active lifestyle, Dubai Land Residence Complex (DLRC) presents renowned golf courses, well‑maintained tennis courts and dedicated cycling tracks. Expansive parks punctuate the landscape, inviting leisurely strolls and outdoor recreation. The community’s sporting facilities create ample opportunities for health, fitness and social connection.
Amenities
- Swimming Pool
- Kids' Pool
- Kids' Play Room
- Outdoor Kids' Area
- Clubhouse
- Gym
- Outdoor Sport
- BBQ Area
Location
Masterplan

Floor plans
Developer
Object 1
Off-plan payments are held in a regulated project account.
The dirham is pegged to the US dollar.
Similar projects
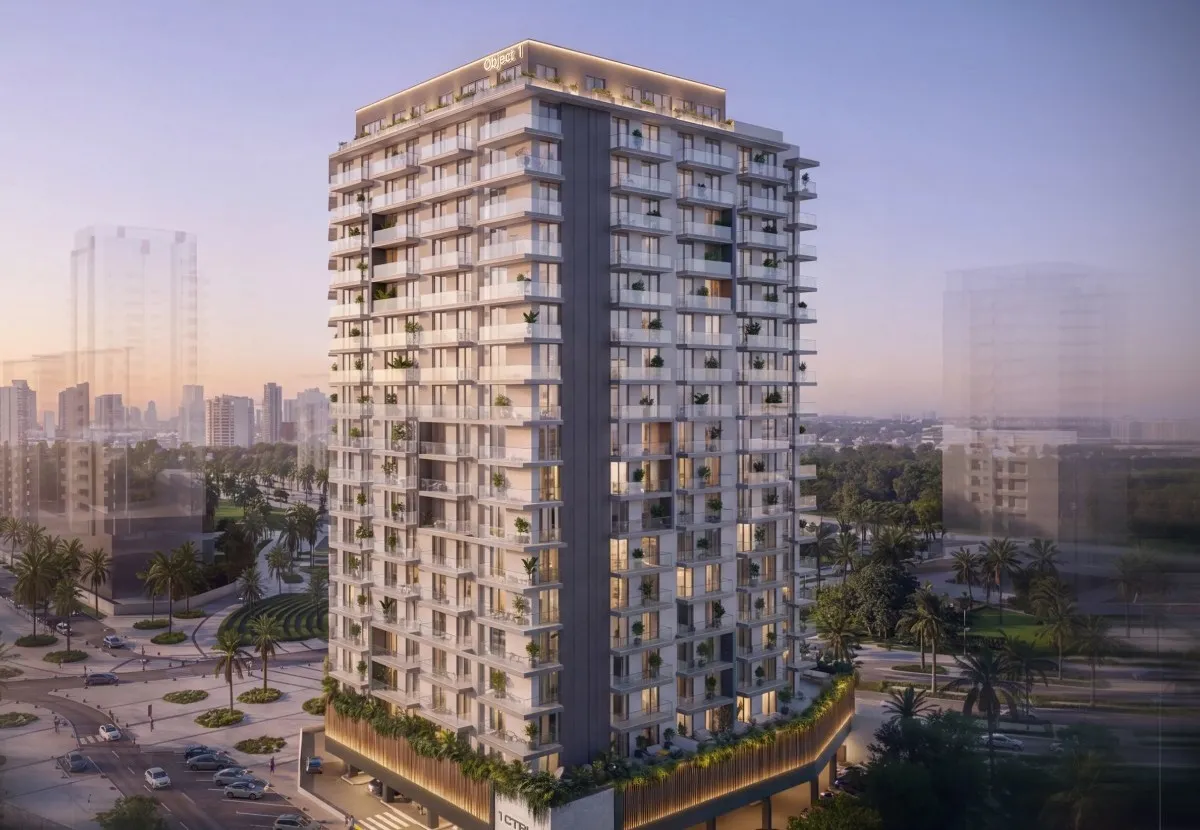
Dubai
1CTRL
Dubai Land Residence Complex · Object 1
Price
From AED 933,592
Bedrooms
1–3 BR
Payment plan
50/50
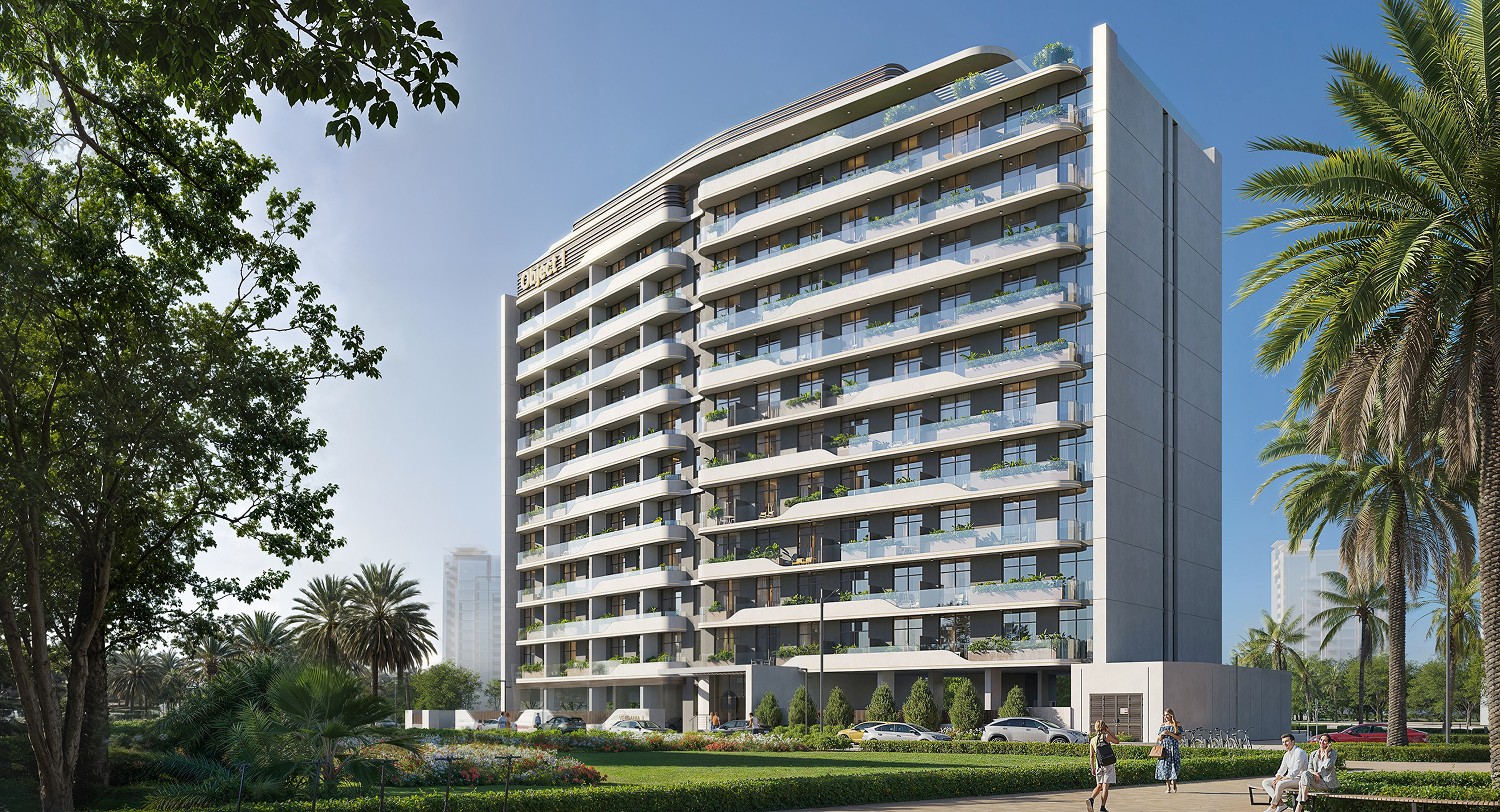
Dubai
VERDAN1A 3
Dubai Land Residence Complex · Object 1
Price
From AED 671,496
Bedrooms
Studio–3 BR
Handover
Q3 2027
Payment plan
60/40
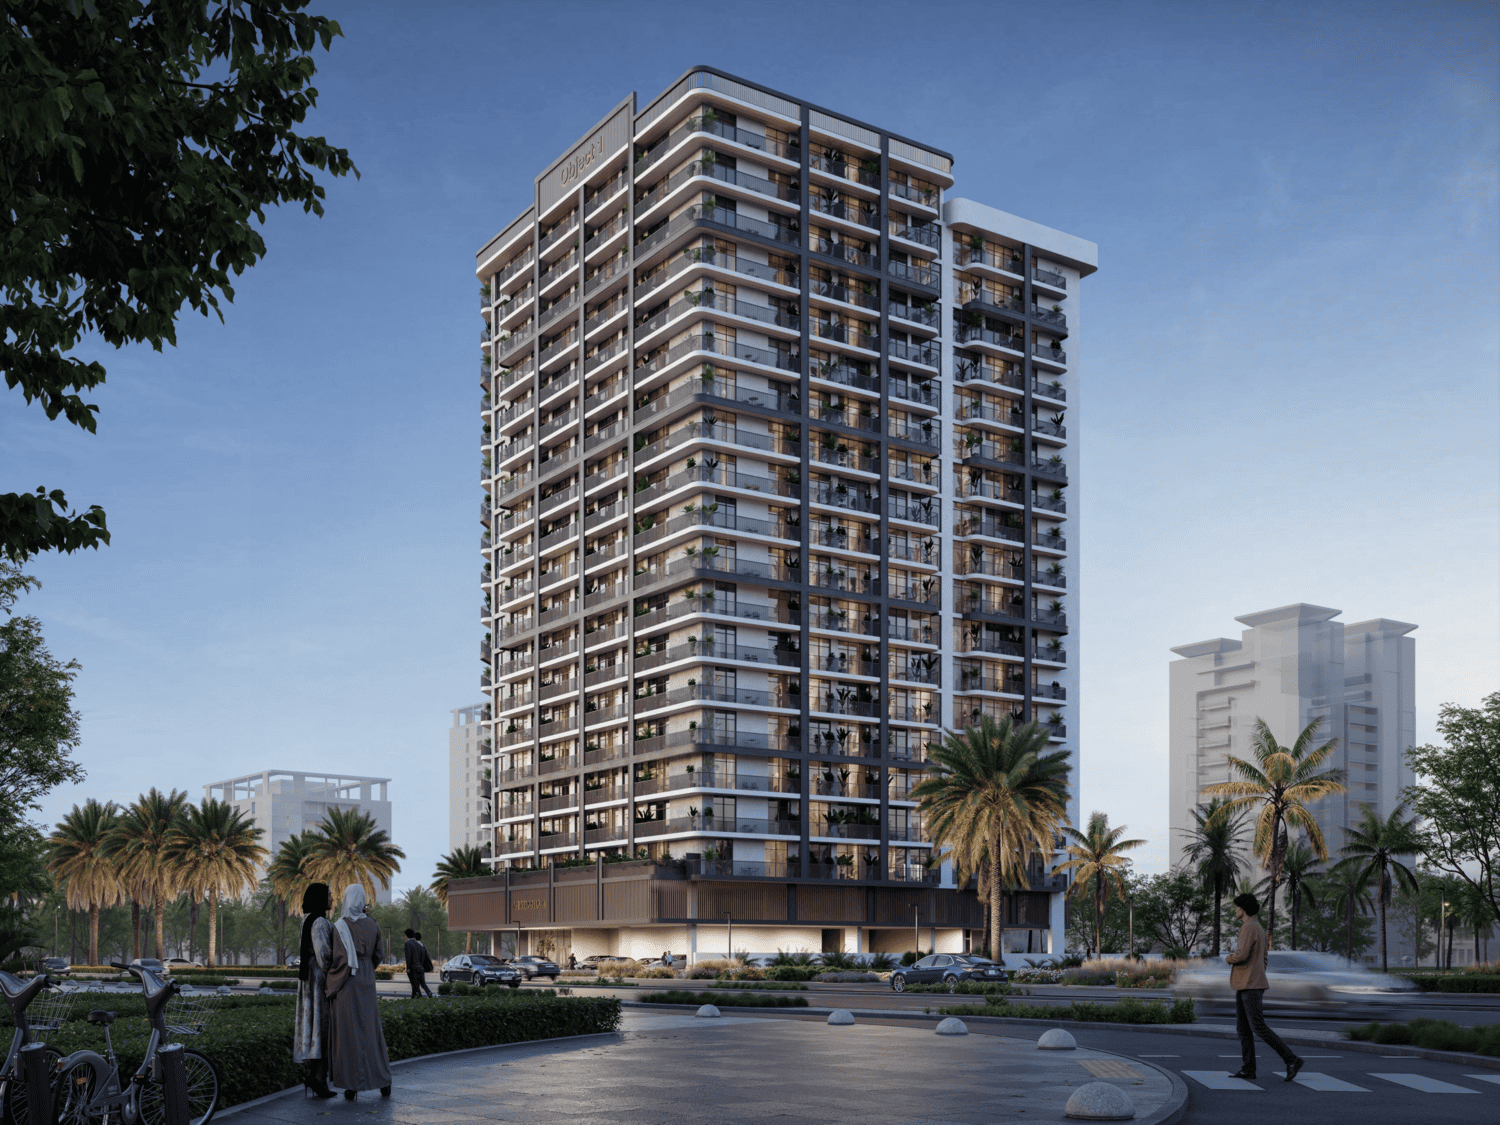
Dubai
VERDAN1A 4
Dubai Land Residence Complex · Object 1
Price
From AED 1,070,850
Bedrooms
1–3 BR
Handover
Q2 2028
Payment plan
40/60