
Aeternitas
Dubai Marina · London Gate
Key facts
- Price
- From AED 3,425,000
- Bedrooms
- 2–4 BR
- Size
- 1,526 sq ft – 2,937 sq ft
- Handover
- Q2 2027
- Payment plan
- 30/70
- Service charge
- 18 AED/sqft
- Escrow account
- Yes · 019500000421
Prices and availability may change. Last updated 3 November 2026.
Construction progress
49% complete, as of 3 November 2026 · Handover Q2 2027
Prices and sizes by unit type
| Bedrooms | Price | Size |
|---|---|---|
| 2 BR | From AED 3,425,000 | 1,526 sq ft |
| 4 BR | From AED 9,700,000 | 2,723 sq ft |
| 4 BR | From AED 9,700,000 | 2,725 sq ft |
| 4 BR | From AED 10,800,000 | 2,937 sq ft |
| 5 BR | From AED 18,900,000 | 4,067 sq ft |
| 5 BR | From AED 18,900,000 | 4,048 sq ft |
Payment plan
Payment Plan · 30/70
30% · On booking
70% · Upon Handover
About the project
Project general facts
Franck Muller Aeternitas Tower at Dubai Marina is a landmark residential development that redefines the skyline through its bold architectural identity and record-breaking presence. Developed by London Gate in collaboration with Franck Muller, the tower stands as the world’s tallest branded residential clock tower. Its striking angular design and signature clock façade with varying numeral sizes create a distinctive visual statement, positioning it as an iconic addition to Dubai’s architectural landscape.
The tower offers a collection of one- to four-bedroom residences designed to reflect luxury, comfort, and meticulous attention to detail. Interiors feature high-quality materials, including European marble finishes, creating a refined and elegant atmosphere throughout. Thoughtful space planning enhances both functionality and aesthetic appeal, while kitchens are equipped with premium appliances by Bosch and fittings by Villeroy & Boch, ensuring a seamless blend of sophistication and practicality.
Residents enjoy a comprehensive range of lifestyle amenities tailored to elevate everyday living. From a cigar lounge and spa to a state-of-the-art gym, padel tennis court, cinema, and dedicated children’s areas, every aspect of leisure and wellbeing is considered. Complemented by exclusive services such as valet, private chef, and concierge support, the development offers a fully integrated luxury living experience designed for comfort, convenience, and distinction.
Location description and benefits
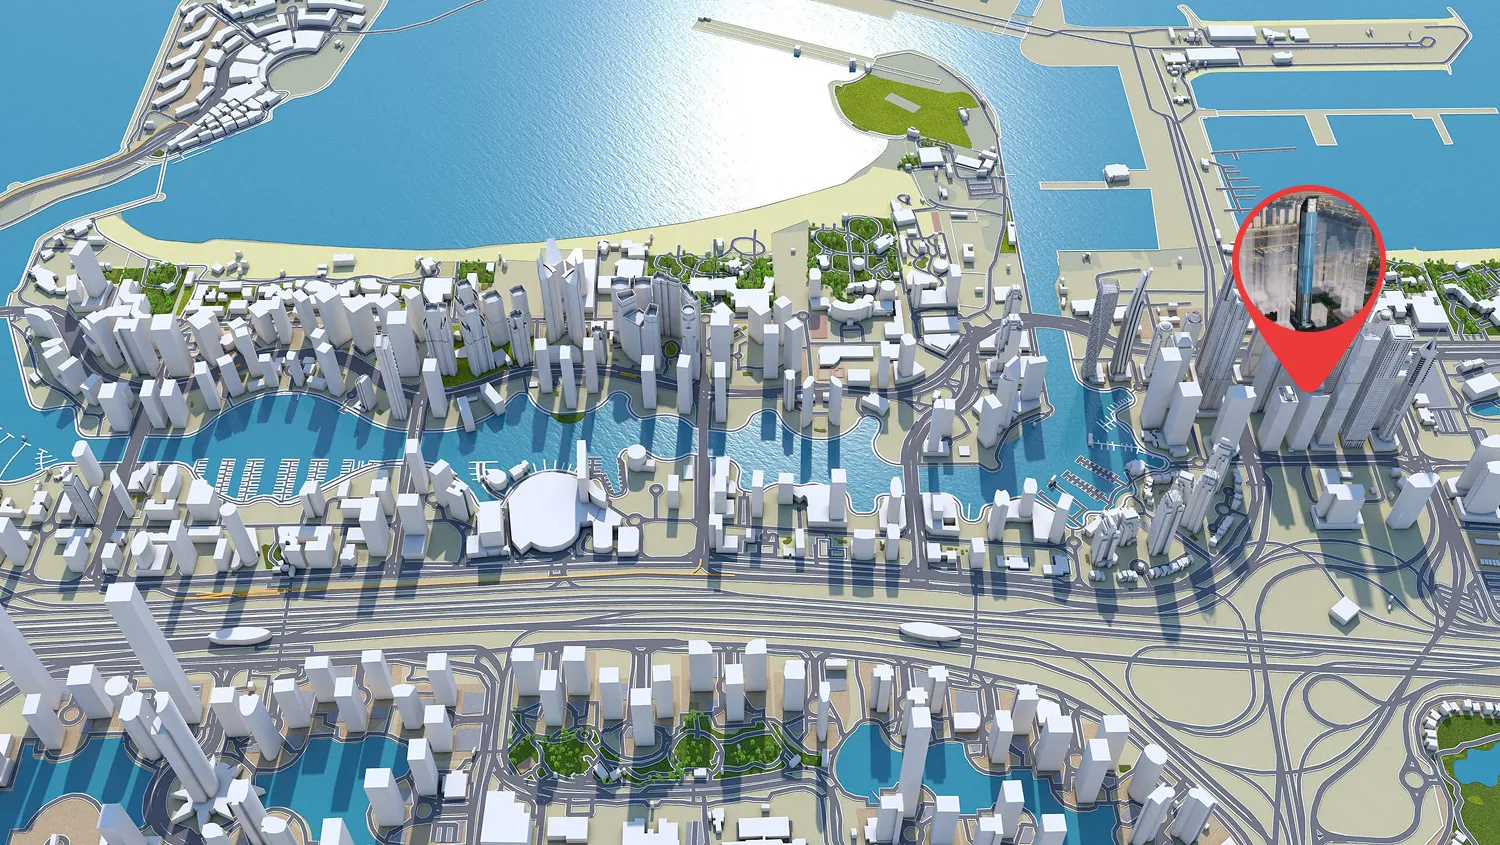
Dubai Marina is an iconic and prestigious waterfront community situated along the shoreline of Dubai. As one of the city's most sought-after neighborhoods, it offers a captivating blend of urban sophistication, leisure, and breathtaking views.
The centerpiece of Dubai Marina is the man-made canal, which stretches over three kilometers and is surrounded by a collection of stunning high-rise buildings and luxurious waterfront residences. This vibrant development is known for its modern architecture and impressive skyline, making it a distinctive landmark in the city.
Living in Dubai Marina offers residents a lifestyle of convenience and luxury. The community is home to a wide range of amenities, including world-class restaurants, upscale shopping malls, and trendy cafes. The iconic Marina Walk provides a delightful promenade for leisurely strolls, with various dining and entertainment options overlooking the tranquil waters.
Amenities
- Yoga Studio
- Cinema
- Music Room
- Sauna Rooms
- Cigar Lounge
- Padel Court
- The London Gym
- Swimming Pool
- Kids’ Play Area
- Party Hall
- Library
- Ping Pong & Billiards
- The London Spa
- Jacuzzi
- Zen Garden
Location
Masterplan
Floor plans
Developer
London Gate
Off-plan payments are held in a regulated project account.
The dirham is pegged to the US dollar.
Similar projects

Dubai
Franck Muller Vanguard
Dubai Marina · London Gate
Price
From AED 1,727,888
Bedrooms
Studio
Handover
Q3 2027
Payment plan
30/70
Dubai
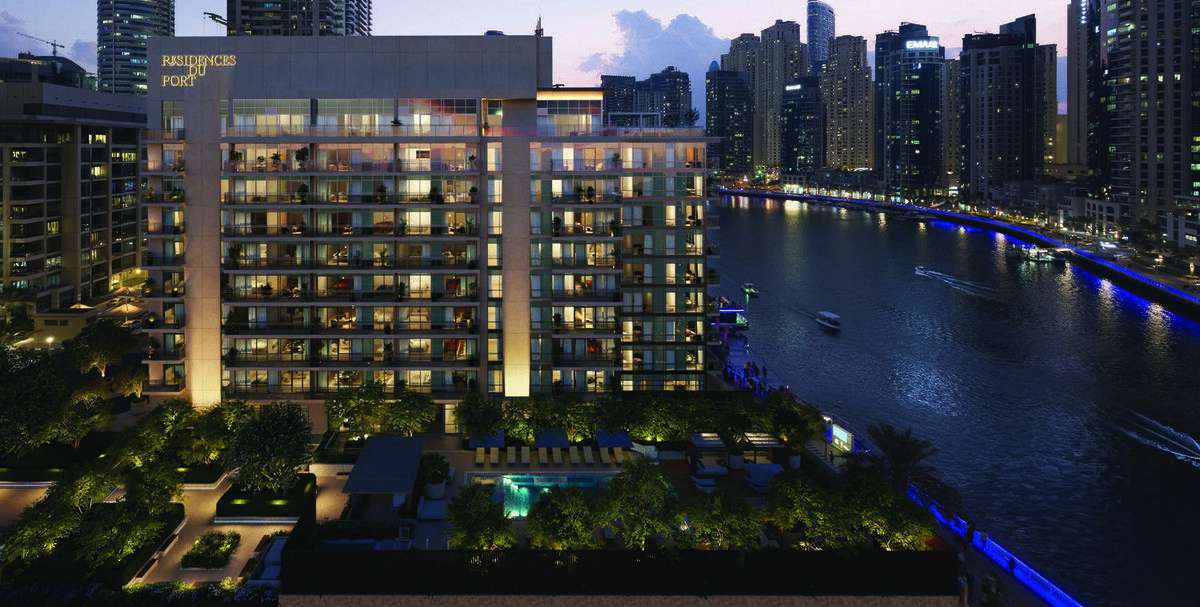
Residences Du Port Autograph Collection
Dubai Marina · FIM Partners
Price
From AED 8,141,358
Bedrooms
3–5 BR
Handover
Q2 2026
Payment plan
20/80
Dubai
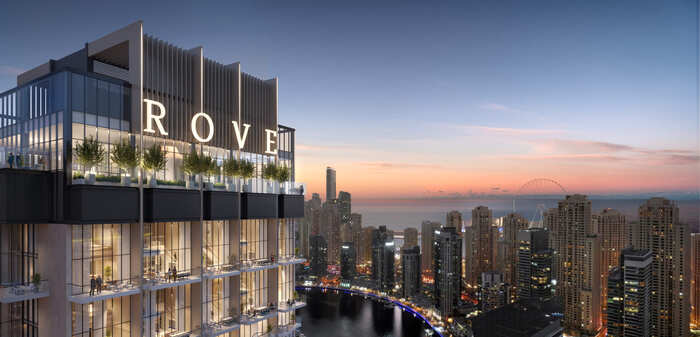
Rove Home Dubai Marina
Dubai Marina · Irth Development
Price
From AED 4,470,000
Bedrooms
1–2 BR
Handover
Q4 2027
Payment plan
50/50