
Marina Cove
Dubai Marina · Emaar
Key facts
- Price
- From AED 4,575,888
- Bedrooms
- 3 BR
- Size
- 1,990 sq ft
- Handover
- Q4 2029
- Payment plan
- 80/20
- Service charge
- 23-25 AED/sqft
- Escrow account
- Yes · 0205345068529
Prices and availability may change. Last updated 3 November 2026.
Construction progress
1% complete, as of 3 November 2026 · Handover Q4 2029
Prices and sizes by unit type
| Bedrooms | Price | Size |
|---|---|---|
| 3 BR | From AED 4,575,888 | 1,990 sq ft |
| 3 BR | From AED 4,587,888 | 1,991 sq ft |
| 3 BR | From AED 4,641,888 | 1,991 sq ft |
Payment plan
Payment Plan · 80/20
10% · On booking
10 payment - On booking (Marina Cove)
70% · During construction
70 payment - During construction (Marina Cove)
20% · Upon Handover
20 payment - Upon Handover (Marina Cove)
About the project
Project general facts
Marina Cove is an exclusive development nestled in one of the most desirable locations within Dubai Marina, seamlessly blending the vibrancy of city living with the serenity of waterfront life. This unique community offers residents a perfect balance of luxury, convenience, and tranquility, making it an ideal retreat for those seeking a refined urban lifestyle.
Just a short stroll from world-class shopping destinations, gourmet dining venues, and top-tier entertainment options, Marina Cove places everything residents need at their fingertips. Whether enjoying a peaceful morning by the water or immersing in the energetic city atmosphere, the development provides the best of both worlds.
Marina Cove captures the dynamic essence of Dubai while offering a calm, harmonious environment within the marina. It stands as a premier destination for residents who desire an elegant yet comfortable lifestyle, where the fast pace of the city meets the soothing ambiance of the waterfront.
Location description and benefits
Dubai Marina is an iconic waterfront community that embodies urban sophistication and luxury along the shores of Dubai. Known as one of the city’s most sought-after neighborhoods, it offers a captivating mix of modern living, leisure, and stunning views. At its heart lies a man-made canal stretching over three kilometers, surrounded by high-rise towers and upscale waterfront residences, creating a distinctive and vibrant skyline.
The community offers residents a luxurious lifestyle with world-class amenities, including fine dining restaurants, trendy cafes, and upscale shopping malls. The Marina Walk provides a scenic promenade for leisurely strolls, lined with restaurants and entertainment venues that overlook the tranquil waters. Additionally, the Dubai Marina Yacht Club adds to the allure, attracting yacht enthusiasts and serving as a picturesque venue for events and waterfront relaxation.
Dubai Marina is strategically connected to the rest of the city through the Dubai Metro and major highways, ensuring convenient access to business districts, entertainment hubs, and renowned landmarks. Its prime location along the Arabian Gulf also offers opportunities for water sports, yachting, and other maritime activities, making it an ideal destination for both residents and visitors seeking a blend of luxury and convenience.
Amenities
- Landscaped Terrace With Panoramic Views
- Relaxation Garden And Outdoor Gym Area
- Fully Equipped Gym
- Children’S Play Area
- Outdoor Swimming Pool
- Bbq And Dining Area
Location
- Mosaic Nursery JLT
- Jumeirah Lakes Towers Park
- Dubai Marina Mall
- Downtown Dubai
- Dubai International Airport
- Azure Beach Dubai
Masterplan
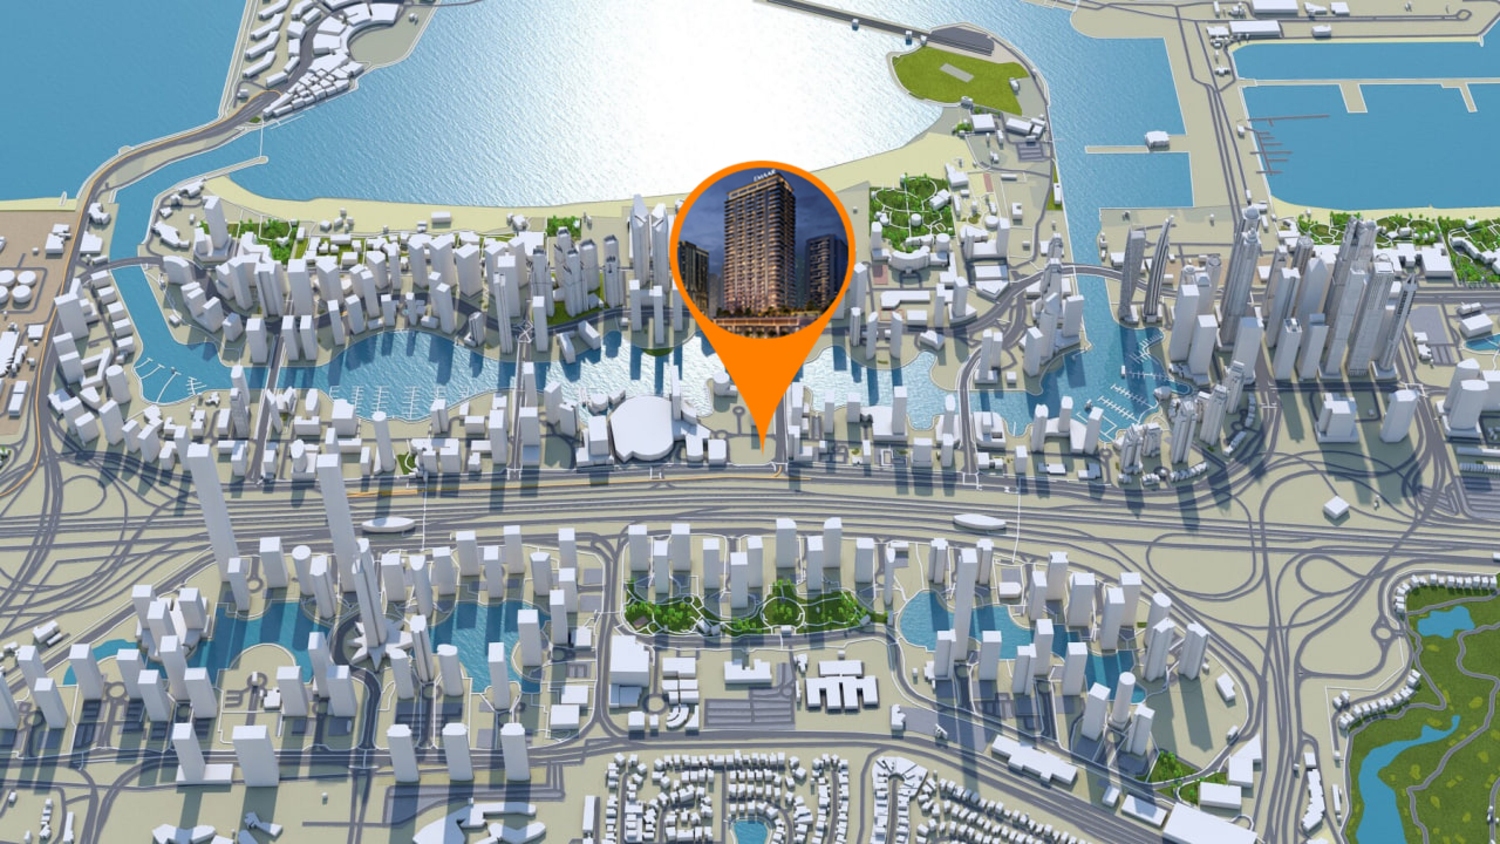
Floor plans
Developer
Emaar
Off-plan payments are held in a regulated project account.
The dirham is pegged to the US dollar.
Similar projects
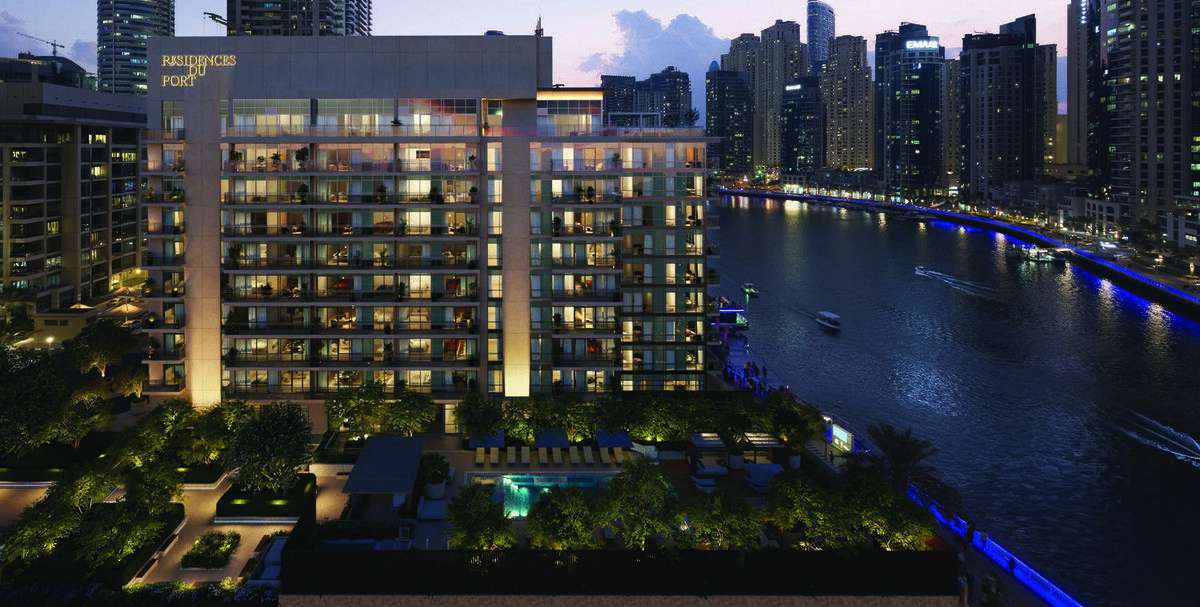
Dubai
Residences Du Port Autograph Collection
Dubai Marina · FIM Partners
Price
From AED 8,141,358
Bedrooms
3–5 BR
Handover
Q2 2026
Payment plan
20/80
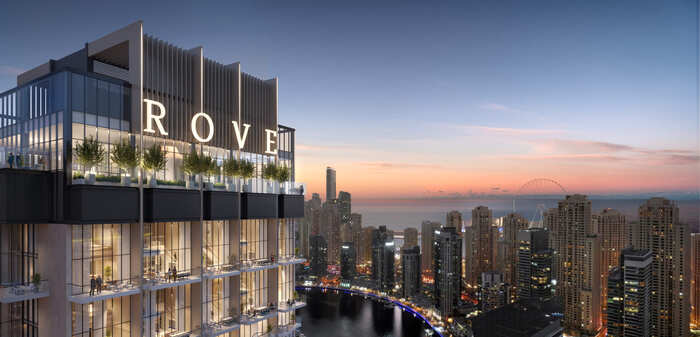
Dubai
Rove Home Dubai Marina
Dubai Marina · Irth Development
Price
From AED 4,470,000
Bedrooms
1–2 BR
Handover
Q4 2027
Payment plan
50/50
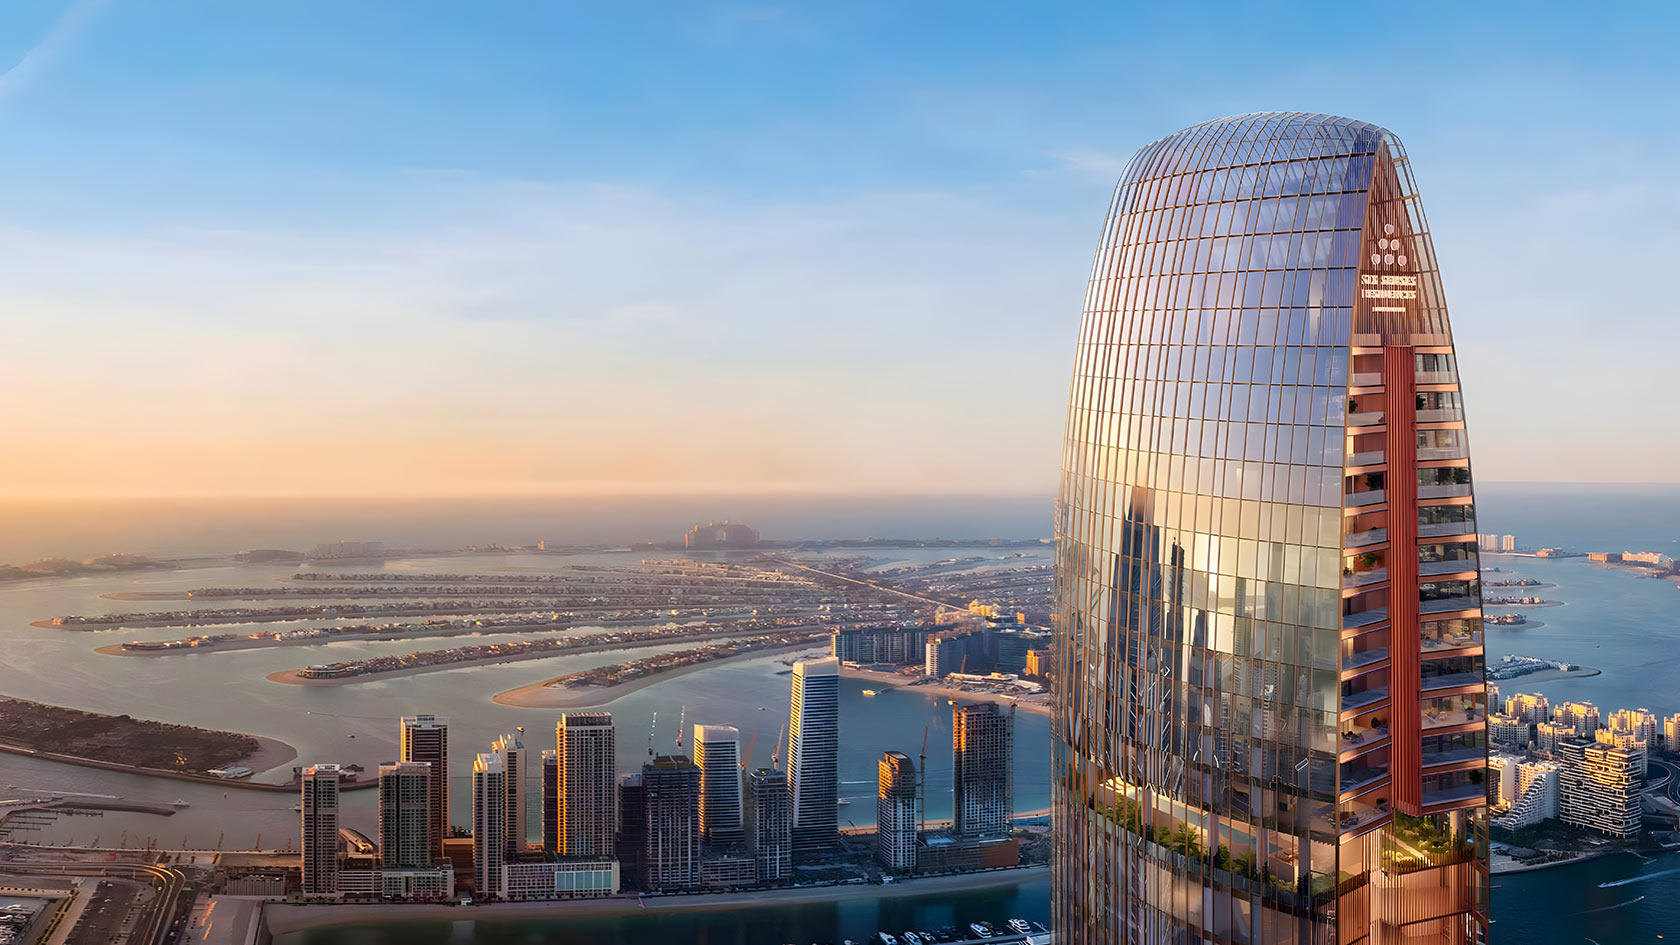
Dubai
Six Senses Residence
Dubai Marina · Select Group
Price
From AED 11,576,400
Bedrooms
4–6 BR
Handover
Q3 2028
Payment plan
30/70