
Franck Muller Yachting
Dubai Maritime City · London Gate
Key facts
- Price
- From AED 3,550,000
- Bedrooms
- 2 BR
- Size
- 1,655 sq ft
- Payment plan
- 30/70
- Service charge
- 18 AED/sqft
- Escrow account
- Yes · 29360768
Prices and availability may change. Last updated 3 November 2026.
Construction progress
0% complete, as of 3 November 2026
Prices and sizes by unit type
| Bedrooms | Price | Size |
|---|---|---|
| 2 BR | From AED 3,550,000 | 1,655 sq ft |
Payment plan
Payment Plan · 30/70
20% · On booking
10% · During construction
70% · Upon Handover
About the project
Project general facts
Franck Muller Yachting by London Gate is a landmark waterfront development in Dubai Maritime City that redefines modern coastal living through a unique blend of architectural innovation and timeless elegance. Inspired by the heritage of the renowned Swiss watchmaker, the project reflects precision, craftsmanship, and refined design, expressed through its sleek façade and marine-influenced aesthetics, creating a distinctive identity within Dubai’s skyline.
The development offers a curated lifestyle experience with a wide range of resort-style amenities, including indoor and outdoor gyms, spa facilities, a Zen garden, swimming pool, business lounge, children’s play areas, outdoor cinema, and a padel court. This thoughtfully designed environment ensures a balance between relaxation, wellness, and social living, making it ideal for both residents and investors.
Residences are designed to combine sophistication with functionality, featuring contemporary layouts, soft marine-inspired tones, and expansive windows that maximize natural light and sea views. Apartments are fully furnished and finished with high-quality modern materials, complemented by equipped kitchens, delivering a turnkey living solution that embodies comfort, elegance, and a refined waterfront lifestyle.
Location description and benefits
Dubai Maritime City is a dynamic and specialized community at the core of Dubai, dedicated to serving the maritime industry. As a comprehensive maritime hub, it offers a full spectrum of infrastructure, services, and facilities that support shipbuilding, maintenance, and a wide range of marine-related activities.
The area is purposefully designed to accommodate maritime businesses and professionals, featuring advanced shipyards, dry docks, and zones for maritime services and marine equipment suppliers. It also hosts educational and training institutions focused on the maritime field, creating a well-rounded ecosystem for industry growth and innovation.
Strategically located near Dubai’s key ports and transport networks, Dubai Maritime City provides excellent connectivity to international trade routes. This advantageous positioning ensures efficient logistics, easy access for businesses and residents, and strengthens its role as a vital link in the global maritime chain.
Amenities
- BBQ & Picnic Area
- Male & Female Spa
- Outdoor Zen Room
- Indoor Zen Room
- Outdoor Business Lounge
- Indoor Business Lounge
- Padel Court
- Sky Garden
- Garden Seating
- Swimming Pool
- Chess Game
- Seating Area
- Outdoor Cinema
- The Walk Area
- Outdoor Kids Area
- Indoor Kids Play
- Outdoor Gym
- Indoor Gym
Location
Masterplan

Floor plans
Developer
London Gate
Off-plan payments are held in a regulated project account.
The dirham is pegged to the US dollar.
Similar projects

Dubai
Chelsea Residences 1 Tower C
Dubai Maritime City · DAMAC
Price
From AED 2,548,000
Bedrooms
1 BR
Payment plan
60/40
Dubai
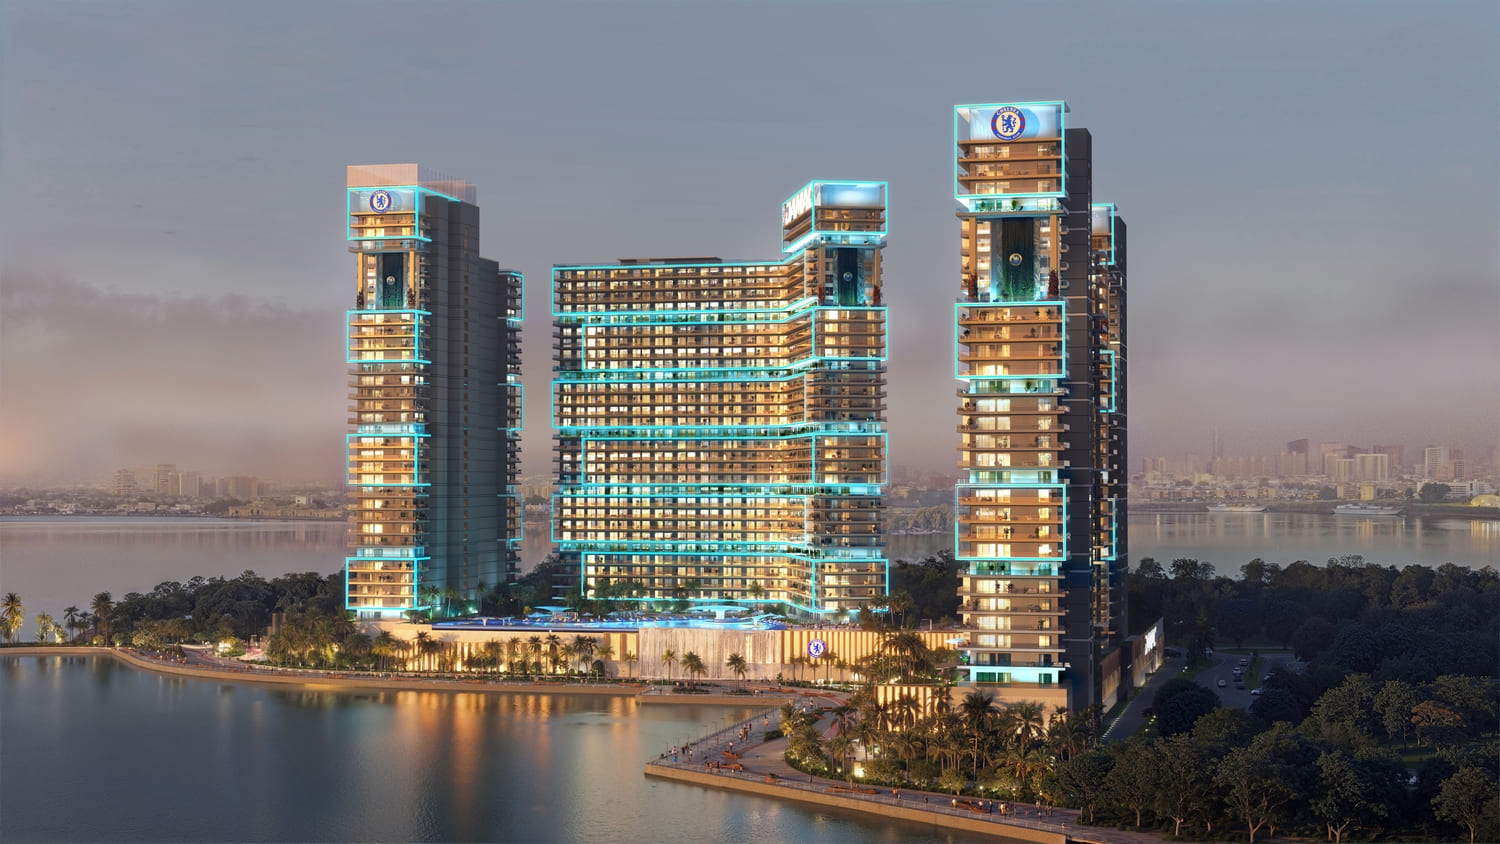
Chelsea Residences
Dubai Maritime City · DAMAC
Price
From AED 2,457,000
Bedrooms
1–2 BR
Handover
Q4 2029
Payment plan
60/40
Dubai
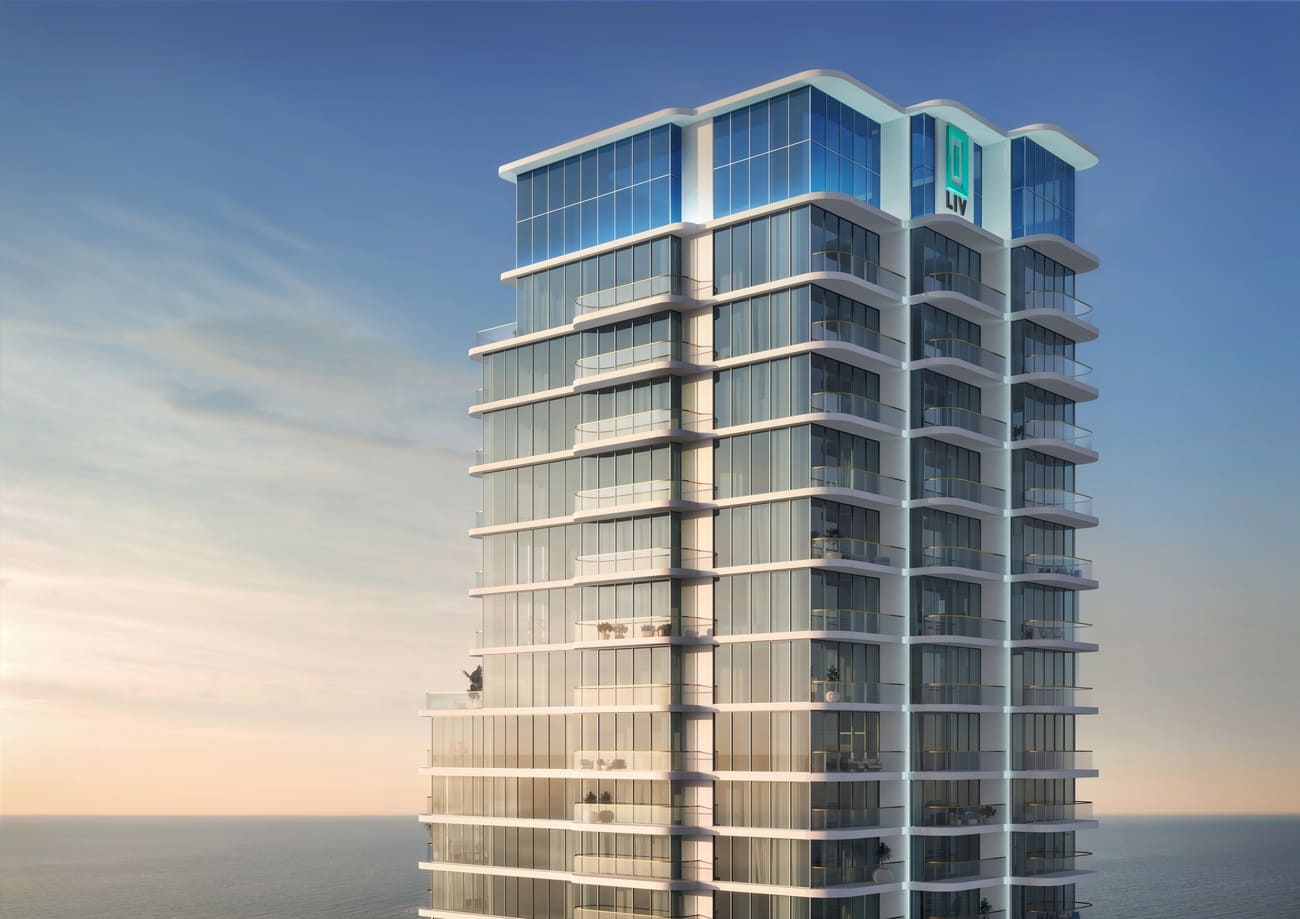
LIV Maritime
Dubai Maritime City · LIV
Price
From AED 3,899,548
Bedrooms
2–3 BR
Handover
Q4 2028
Payment plan
45/55