
Arlington Park 2
Dubai Residence Complex · Majid Developments
Key facts
- Price
- From AED 677,974
- Bedrooms
- Studio–3 BR
- Size
- 403 sq ft – 1,424 sq ft
- Payment plan
- 40/60
- Service charge
- 13-15 AED/sqft
- Escrow account
- Yes · 0205856696108
Prices and availability may change. Last updated 3 November 2026.
Construction progress
0% complete, as of 3 November 2026
Prices and sizes by unit type
| Bedrooms | Price | Size |
|---|---|---|
| Studio | From AED 719,143 | 403 sq ft |
| Studio | From AED 694,797 | 413 sq ft |
| Studio | From AED 709,543 | 421 sq ft |
| Studio | From AED 706,573 | 420 sq ft |
| Studio | From AED 677,974 | 420 sq ft |
| Studio | From AED 709,797 | 413 sq ft |
| Studio | From AED 714,797 | 413 sq ft |
| Studio | From AED 711,620 | 423 sq ft |
| Studio | From AED 778,810 | 421 sq ft |
| Studio | From AED 694,797 | 413 sq ft |
| Studio | From AED 708,256 | 421 sq ft |
| Studio | From AED 738,256 | 421 sq ft |
| Studio | From AED 743,256 | 421 sq ft |
| Studio | From AED 753,256 | 421 sq ft |
| Studio | From AED 709,543 | 420 sq ft – 421 sq ft |
| Studio | From AED 694,797 | 413 sq ft |
| Studio | From AED 697,974 | 413 sq ft – 423 sq ft |
| Studio | From AED 692,974 | 441 sq ft |
| Studio | From AED 728,256 | 420 sq ft |
| Studio | From AED 712,974 | 403 sq ft |
| Studio | From AED 692,974 | 423 sq ft |
| Studio | From AED 692,974 | 403 sq ft |
| Studio | From AED 729,797 | 413 sq ft |
| Studio | From AED 706,573 | 420 sq ft |
| Studio | From AED 753,256 | 420 sq ft |
| Studio | From AED 708,256 | 421 sq ft |
| Studio | From AED 711,620 | 423 sq ft |
| 1 BR | From AED 1,112,575 | 832 sq ft |
| 1 BR | From AED 1,109,772 | 827 sq ft |
| 1 BR | From AED 1,172,575 | 832 sq ft |
| 2 BR | From AED 1,579,204 | 1,103 sq ft |
| 2 BR | From AED 1,541,329 | 1,120 sq ft |
| 2 BR | From AED 1,559,204 | 1,160 sq ft |
| 2 BR | From AED 1,712,400 | 1,103 sq ft |
| 2 BR | From AED 1,612,778 | 1,172 sq ft |
| 2 BR | From AED 1,513,006 | 1,104 sq ft |
| 2 BR | From AED 1,599,204 | 1,103 sq ft |
| 2 BR | From AED 1,589,204 | 1,172 sq ft |
| 2 BR | From AED 1,569,204 | 1,172 sq ft |
| 3 BR | From AED 1,982,775 | 1,408 sq ft |
| 3 BR | From AED 2,012,775 | 1,408 sq ft |
| 3 BR | From AED 2,072,775 | 1,408 sq ft |
| 3 BR | From AED 2,102,775 | 1,408 sq ft |
| 3 BR | From AED 2,042,775 | 1,420 sq ft |
| 3 BR | From AED 2,005,307 | 1,424 sq ft |
| 3 BR | From AED 2,065,307 | 1,424 sq ft |
Payment plan
40 Months Post Handover Payment Plan · 40/60
20% · On booking
20% · During construction (1% per month)
20% · Upon Handover
40% · Within 40 months PH
Payment Plan 40/60 · 40/60
20% · On booking
20% · During construction (1% monthly)
60% · Upon Handover
Payment Plan Full Cash (12% Discount) · 100/0
100% · On booking
About the project
Project general facts
Arlington Park 2 presents a contemporary architectural vision in the heart of Dubai Land, shaped around clean modern lines and purposeful design. The tower rises with a focus on practical elegance, offering a balanced residential environment where smart layouts and thoughtful proportions support the rhythm of everyday urban living. Its composition emphasizes clarity, functionality, and a comfortable atmosphere suited to modern lifestyles.
Residents benefit from a curated range of lifestyle amenities, including an exclusive lounge, chic bar area, infinity pool, gymnasium, yoga space, sauna room, lush garden areas, cold plunge, BBQ zone, foosball table, pool table, and community park views. Together, these features create a vibrant and functional living environment that blends recreation, wellness, and relaxation within one cohesive community.
The project offers a selection of fully optimized residences, including studios, one-bedroom, two-bedroom, and three-bedroom apartments. Each unit is designed to maximize usable space, natural light, and day-to-day convenience, with premium finishing enhancing both comfort and visual appeal. The layouts support efficient living, making the homes ideal for individuals, couples, and families seeking well-planned residential spaces in a growing district.
Location description and benefits
Dubai Land Residence Complex (DLRC) is a sprawling and diverse community located in Dubai, offering a multitude of entertainment, leisure, and residential opportunities. This vibrant community is renowned for its wide range of attractions and experiences, making it a unique destination that caters to residents and visitors of all ages.
At the heart of Dubai Land Residence Complex (DLRC) is its extensive array of world-class entertainment and leisure destinations. The community is home to numerous theme parks, including Dubai Parks and Resorts, which features Legoland, Motiongate, Bollywood Parks, and the immersive waterpark experience of Legoland Water Park. These attractions provide endless fun and entertainment for families, creating memorable experiences for both children and adults alike.
Dubai Land Residence Complex (DLRC) also boasts a variety of sporting facilities and outdoor spaces, catering to the needs of sports enthusiasts and those seeking an active lifestyle. The community is home to renowned golf courses, tennis courts, cycling tracks, and expansive parks, providing opportunities for outdoor activities and leisurely pursuits.
Amenities
- Infinity Pool
- Chic Bar Area
- Yoga Space
- Lush Garden Spaces
- BBQ Area
- Gym
- Lounge
- Co-working Space
- Cold Plunge
- Sauna
Location
Masterplan

Floor plans
Developer
Majid Developments
Off-plan payments are held in a regulated project account.
The dirham is pegged to the US dollar.
Similar projects
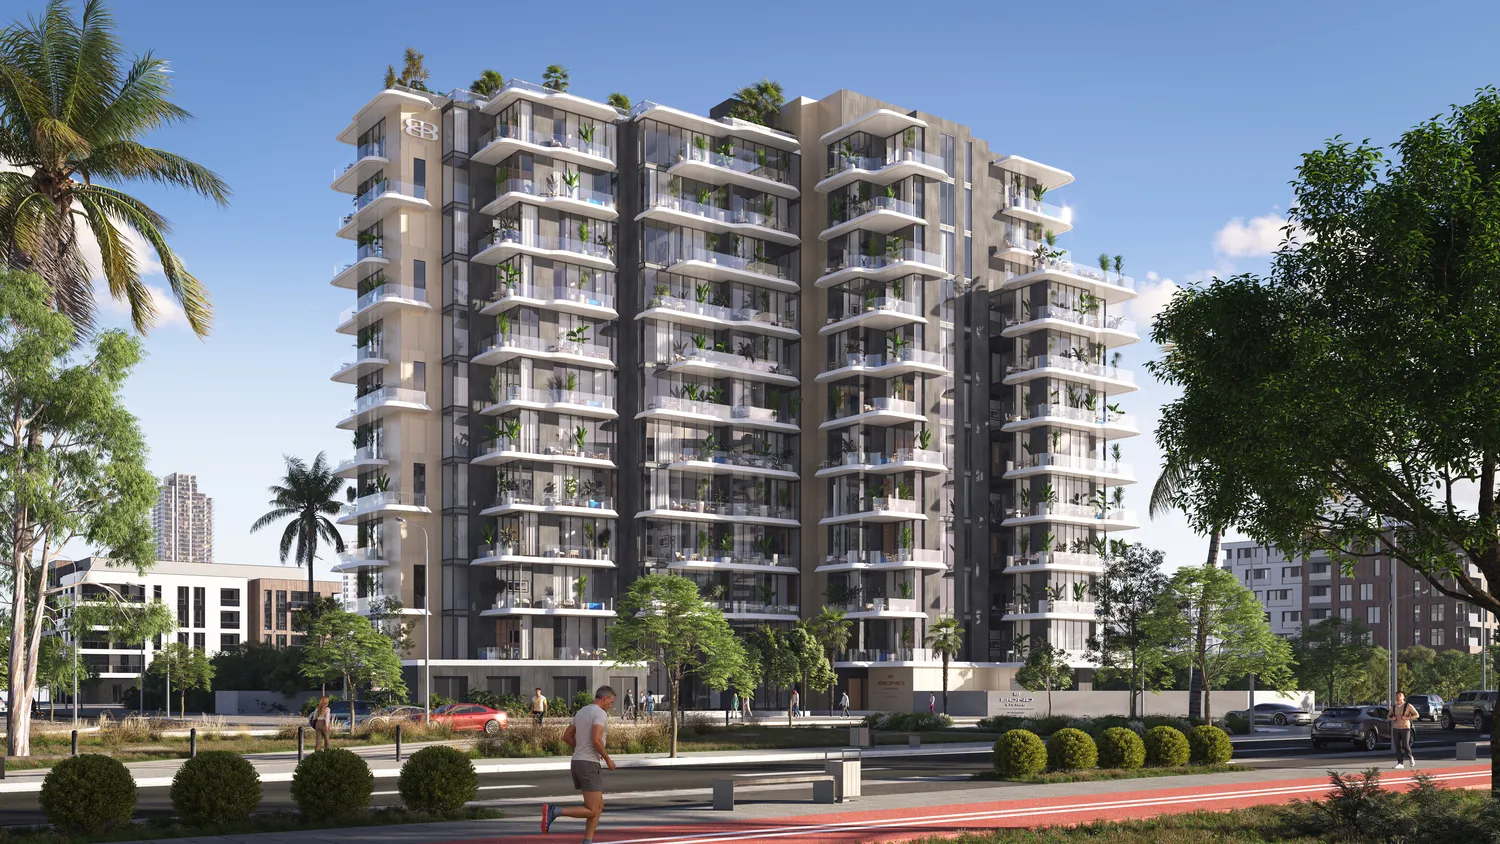
Dubai
Bond Living
Dubai Residence Complex · Pearlshire Developments
Price
From AED 859,777
Bedrooms
Studio–3 BR
Payment plan
40/60
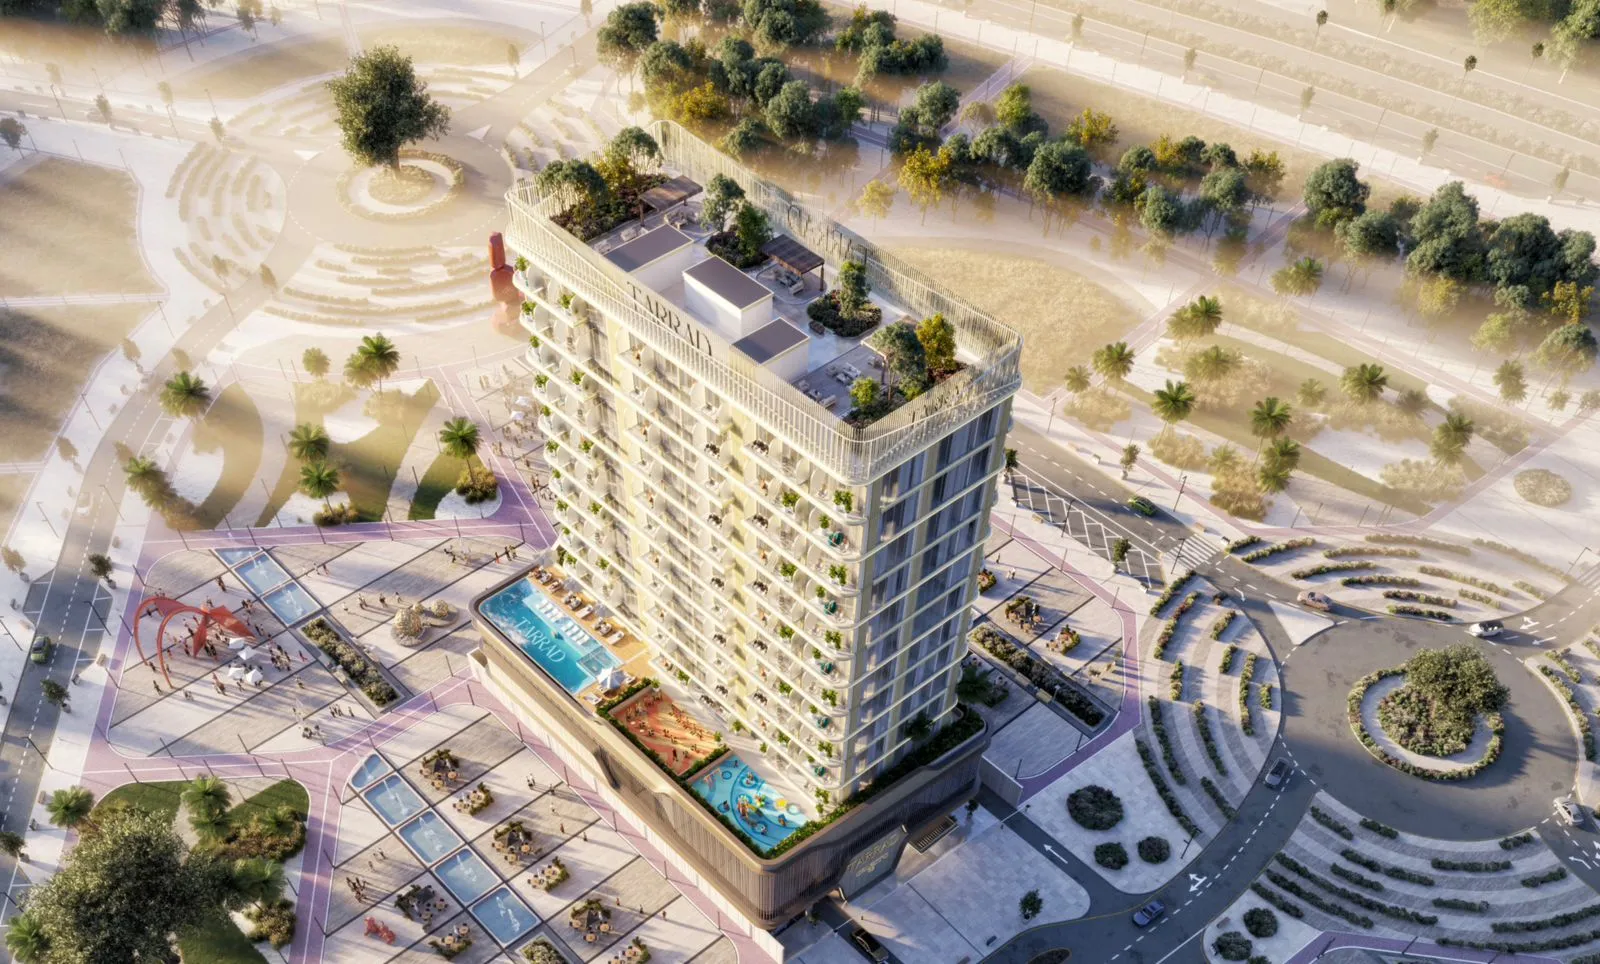
Dubai
Celesto 3
Dubai Residence Complex · Tarrad Development
Price
From AED 625,523
Bedrooms
Studio–1 BR
Payment plan
50/50
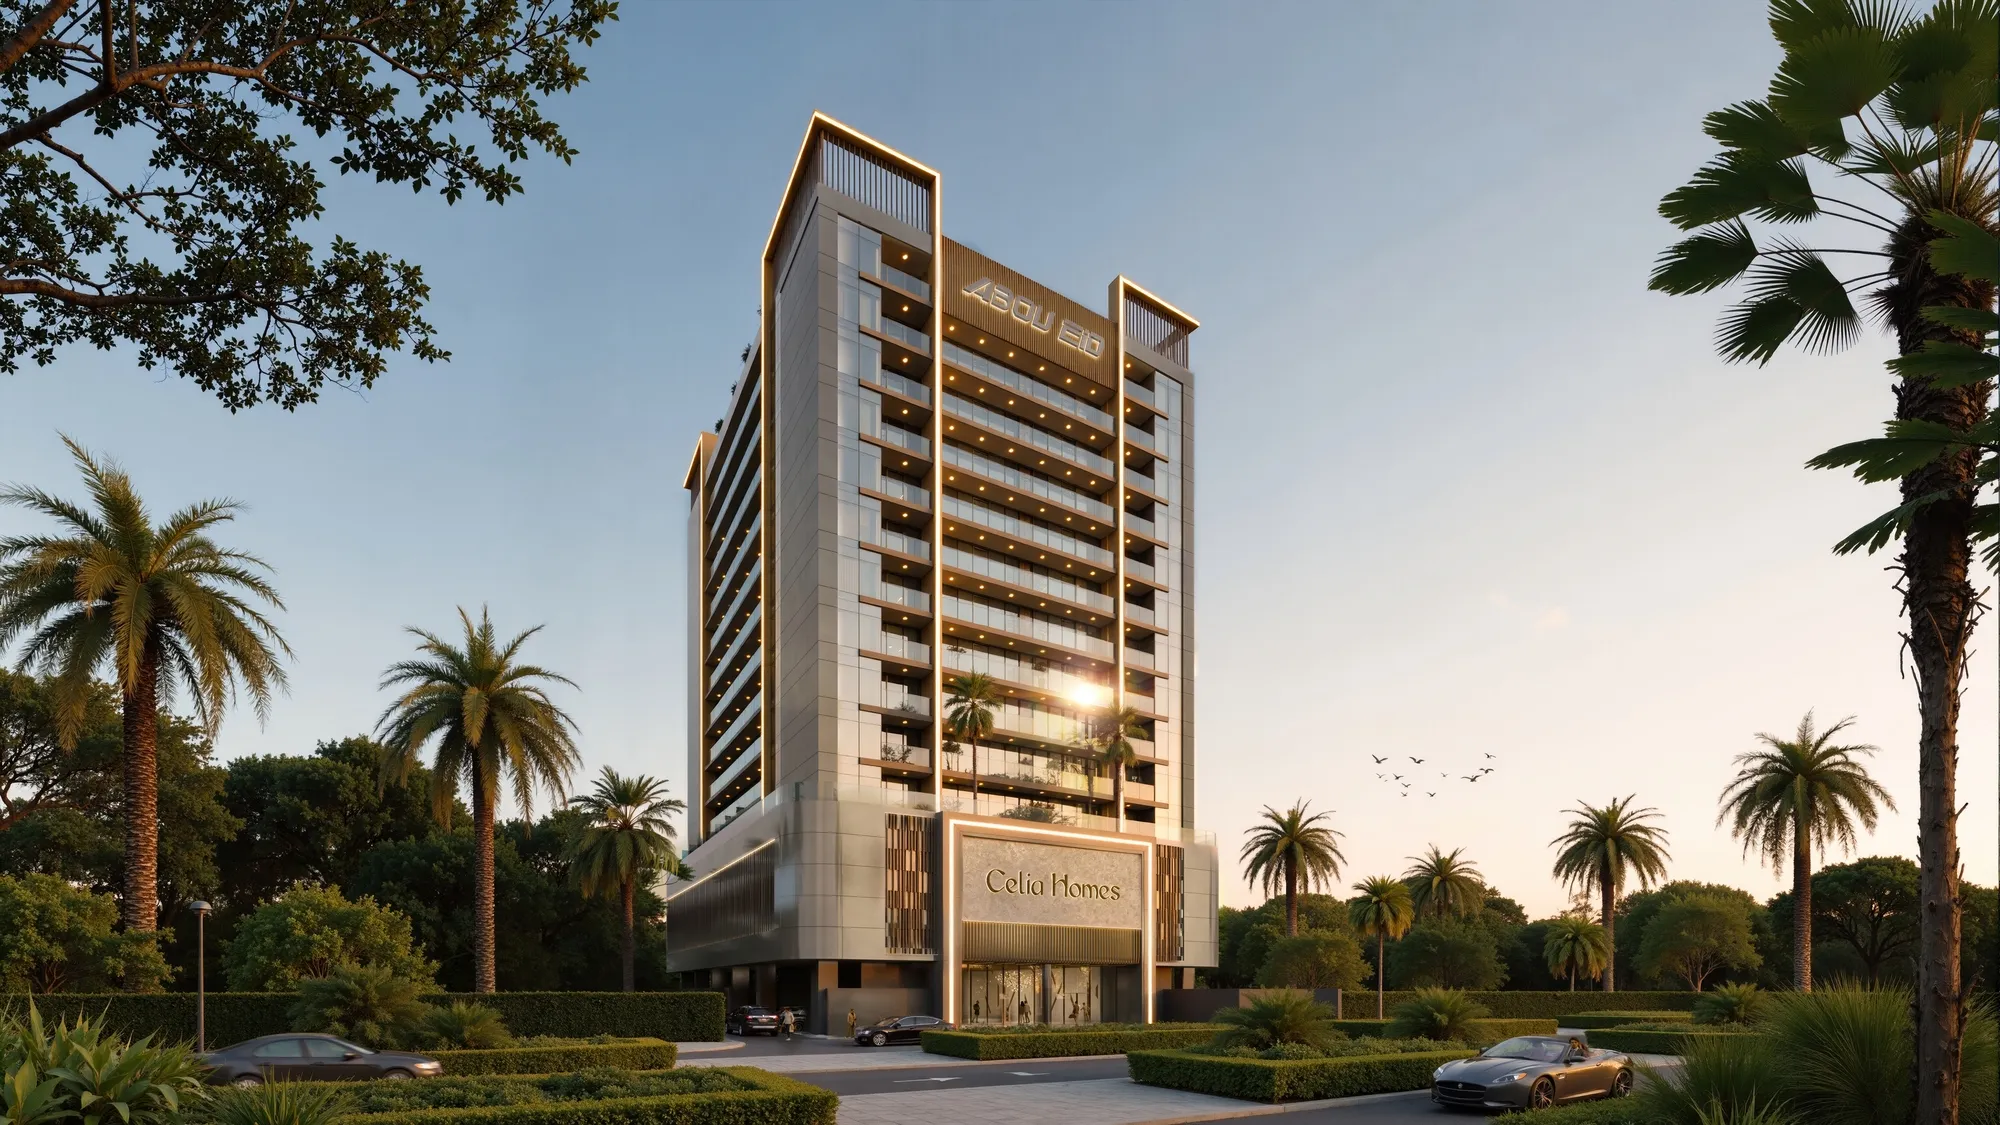
Dubai
Celia Homes
Dubai Residence Complex · Abou Eid
Price
From AED 689,215
Bedrooms
Studio–2 BR
Payment plan
54/46