
Sky Line by Peace Homes
Dubai Residence Complex · Peace Homes Development
Key facts
- Price
- From AED 671,000
- Bedrooms
- Studio–1 BR
- Size
- 447 sq ft – 4,315 sq ft
- Payment plan
- 53/47
- Service charge
- 14 AED/sqft
- Escrow account
- Yes · 14355164920004
Prices and availability may change. Last updated 3 November 2026.
Construction progress
0% complete, as of 3 November 2026
Prices and sizes by unit type
| Bedrooms | Price | Size |
|---|---|---|
| Studio | From AED 800,512 | 463 sq ft – 523 sq ft |
| Studio | From AED 805,504 | 464 sq ft |
| Studio | From AED 733,000 | 447 sq ft – 633 sq ft |
| Studio | From AED 811,282 | 464 sq ft – 559 sq ft |
| Studio | From AED 837,176 | 461 sq ft – 633 sq ft |
| Studio | From AED 695,000 | 463 sq ft |
| Studio | From AED 791,092 | 447 sq ft |
| Studio | From AED 715,000 | 461 sq ft |
| Studio | From AED 795,408 | 454 sq ft |
| Studio | From AED 796,360 | 463 sq ft |
| Studio | From AED 796,608 | 461 sq ft |
| Studio | From AED 804,254 | 463 sq ft |
| Studio | From AED 804,718 | 474 sq ft |
| Studio | From AED 815,108 | 478 sq ft |
| Studio | From AED 831,289 | 474 sq ft |
| Studio | From AED 759,000 | 523 sq ft |
| Studio | From AED 791,000 | 559 sq ft – 559 sq ft |
| Studio | From AED 775,000 | 546 sq ft – 546 sq ft |
| Studio | From AED 775,000 | 546 sq ft |
| Studio | From AED 906,456 | 633 sq ft |
| Studio | From AED 775,000 | 546 sq ft |
| Studio | From AED 775,000 | 546 sq ft |
| Studio | From AED 794,671 | 447 sq ft |
| Studio | From AED 718,000 | 478 sq ft |
| Studio | From AED 715,000 | 461 sq ft |
| Studio | From AED 755,456 | 454 sq ft |
| Studio | From AED 671,000 | 447 sq ft – 447 sq ft |
| Studio | From AED 708,000 | 472 sq ft |
| Studio | From AED 713,000 | 472 sq ft |
| Studio | From AED 807,472 | 463 sq ft |
| Studio | From AED 819,901 | 474 sq ft |
| Studio | From AED 718,000 | 478 sq ft – 478 sq ft |
| Studio | From AED 759,000 | 523 sq ft – 523 sq ft |
| Studio | From AED 791,000 | 559 sq ft |
| Studio | From AED 957,096 | 633 sq ft |
| Studio | From AED 708,000 | 472 sq ft |
| Studio | From AED 718,000 | 478 sq ft |
| Studio | From AED 775,000 | 546 sq ft |
| Studio | From AED 791,000 | 559 sq ft |
| Studio | From AED 823,000 | 633 sq ft |
| Studio | From AED 720,000 | 464 sq ft |
| Studio | From AED 720,000 | 464 sq ft |
| Studio | From AED 791,000 | 559 sq ft |
| Studio | From AED 707,000 | 461 sq ft |
| Studio | From AED 715,000 | 463 sq ft |
| 1 BR | From AED 1,345,437 | 824 sq ft |
| 1 BR | From AED 1,250,000 | 824 sq ft – 986 sq ft |
| 1 BR | From AED 1,250,000 | 972 sq ft – 986 sq ft |
| 1 BR | From AED 1,526,328 | 986 sq ft |
| 1 BR | From AED 1,438,560 | 972 sq ft |
| 1 BR | From AED 1,548,414 | 986 sq ft |
| 1 BR | From AED 1,250,000 | 972 sq ft |
| 1 BR | From AED 1,355,330 | 824 sq ft |
| 1 BR | From AED 1,170,000 | 818 sq ft – 824 sq ft |
| 1 BR | From AED 1,181,000 | 818 sq ft |
| 1 BR | From AED 1,250,000 | 972 sq ft |
| 1 BR | From AED 1,268,000 | 986 sq ft |
| 2 BR | From AED 1,481,000 | 1,429 sq ft |
| 2 BR | From AED 1,783,679 | 1,429 sq ft |
| 2 BR | From AED 1,840,848 | 1,429 sq ft |
| 2 BR | From AED 1,481,000 | 1,429 sq ft |
| 2 BR | From AED 1,680,774 | 1,429 sq ft |
| 2 BR | From AED 1,481,000 | 1,429 sq ft |
| 2 BR | From AED 1,481,000 | 1,429 sq ft |
| 2 BR | From AED 1,481,000 | 1,429 sq ft |
Payment plan
Post Handover Payment Plan · 53/47
20% · On booking
33% · During construction (1% monthly with interim payments of 2%)
2% · Upon Handover
45% · Within 45 months PH (1% per month)
Payment Plan 50/50 · 50/50
20% · On booking
30% · During construction (1% monthly with interim payments of 2%)
50% · Upon Handover
About the project
Project general facts
Sky Line by Peace Homes rises as an architectural statement of modern luxury, distinguished by clean contours, cascading green terraces, and an iconic vertical silhouette. The tower's exterior harmonizes natural elements with contemporary aesthetics, creating an elevated urban oasis. Expansive balconies wrapped in lush greenery and panoramic glazing ensure every residence enjoys a seamless indoor-outdoor connection, while the layered faсade gives the building a sculptural, dynamic presence on the skyline.
Inside, Sky Line offers refined residences where elegant design meets functional sophistication. Warm textures, soft color palettes, and high-end contemporary detailing create a calm and inviting atmosphere. Spacious layouts, floor-to-ceiling windows, and thoughtful lighting enhance the feeling of openness, while premium craftsmanship elevates every corner of the home. Each residence is designed to embody comfort, beauty, and effortless modern living.
The project delivers an exceptional lifestyle through its collection of world-class amenities. Residents can enjoy sky-level experiences including a rooftop lounge and infinity pool, floating cabanas, panoramic glass yoga room, and a dedicated spa with sauna, steam, and jacuzzi. Entertainment spaces such as the 3D/6D cinema room, table games lounge, and sky cinema complement family-friendly features like kids’ pools and play areas. Fitness and leisure are equally prioritized with a fully equipped gym, padel court, jogging track, rooftop garden, and immersive laser-light experiences. Additional conveniences include retail and office spaces with private entrances, multi-level parking, and excellent connectivity to major roads, schools, clinics, and future metro access.
Every residence at Sky Line is crafted with an exceptional standard of quality, showcasing premium materials and refined finishing that elevate the living experience. Soft textures, elegant surfaces, and thoughtfully selected details create a polished, timeless atmosphere. Kitchens come fully equipped with modern fittings and high-quality cabinetry, offering both functionality and sophistication for everyday use. Delivered unfurnished, each home becomes a blank canvas — allowing residents to personalize their space and express their individual style while enjoying the project’s solid foundation of luxury, craftsmanship, and design excellence.
Location description and benefits
Dubai Land Residence Complex (DLRC) is a sprawling and diverse community located in Dubai, offering a multitude of entertainment, leisure, and residential opportunities. This vibrant community is renowned for its wide range of attractions and experiences, making it a unique destination that caters to residents and visitors of all ages.
At the heart of Dubai Land Residence Complex (DLRC) is its extensive array of world-class entertainment and leisure destinations. The community is home to numerous theme parks, including Dubai Parks and Resorts, which features Legoland, Motiongate, Bollywood Parks, and the immersive waterpark experience of Legoland Water Park. These attractions provide endless fun and entertainment for families, creating memorable experiences for both children and adults alike.
Dubai Land Residence Complex (DLRC) also boasts a variety of sporting facilities and outdoor spaces, catering to the needs of sports enthusiasts and those seeking an active lifestyle. The community is home to renowned golf courses, tennis courts, cycling tracks, and expansive parks, providing opportunities for outdoor activities and leisurely pursuits.
Amenities
- Fully Equipped Gym
- Rooftop Lounge & Infinity Pool
- Retail Shops
- Table Games Lounge
- BBQ & Firepit Area
- Cabanas
- Laser Light Shows
- Glass Yoga Room
- Spa: Sauna, Steam, Jacuzzi
- Rooftop Garden
- Sky Cinema
- Salt Therapy Room
Location
Masterplan

Floor plans
Developer
Peace Homes Development
Off-plan payments are held in a regulated project account.
The dirham is pegged to the US dollar.
Similar projects
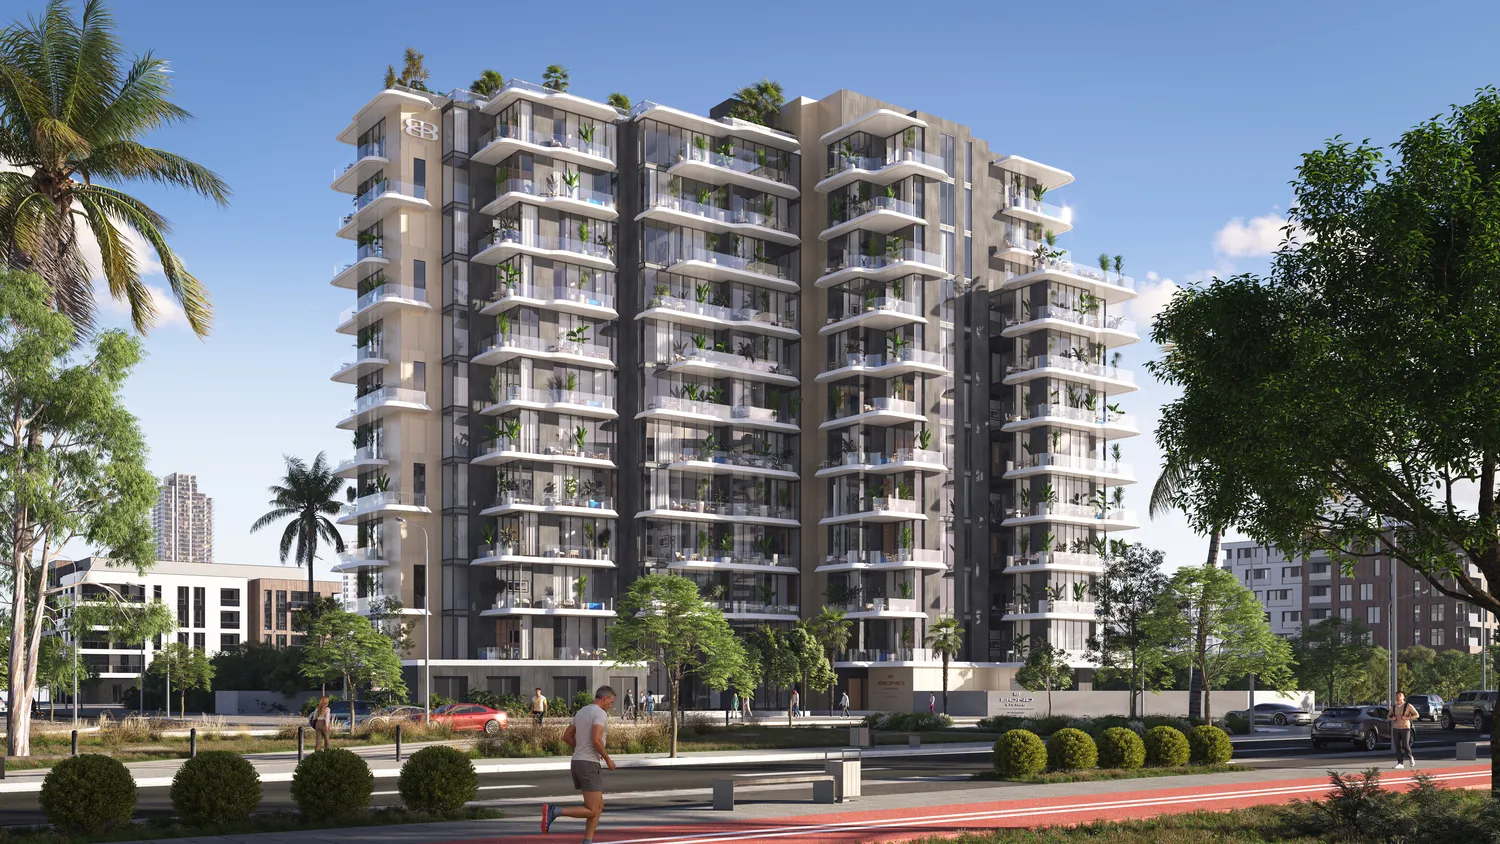
Dubai
Bond Living
Dubai Residence Complex · Pearlshire Developments
Price
From AED 859,777
Bedrooms
Studio–3 BR
Payment plan
40/60
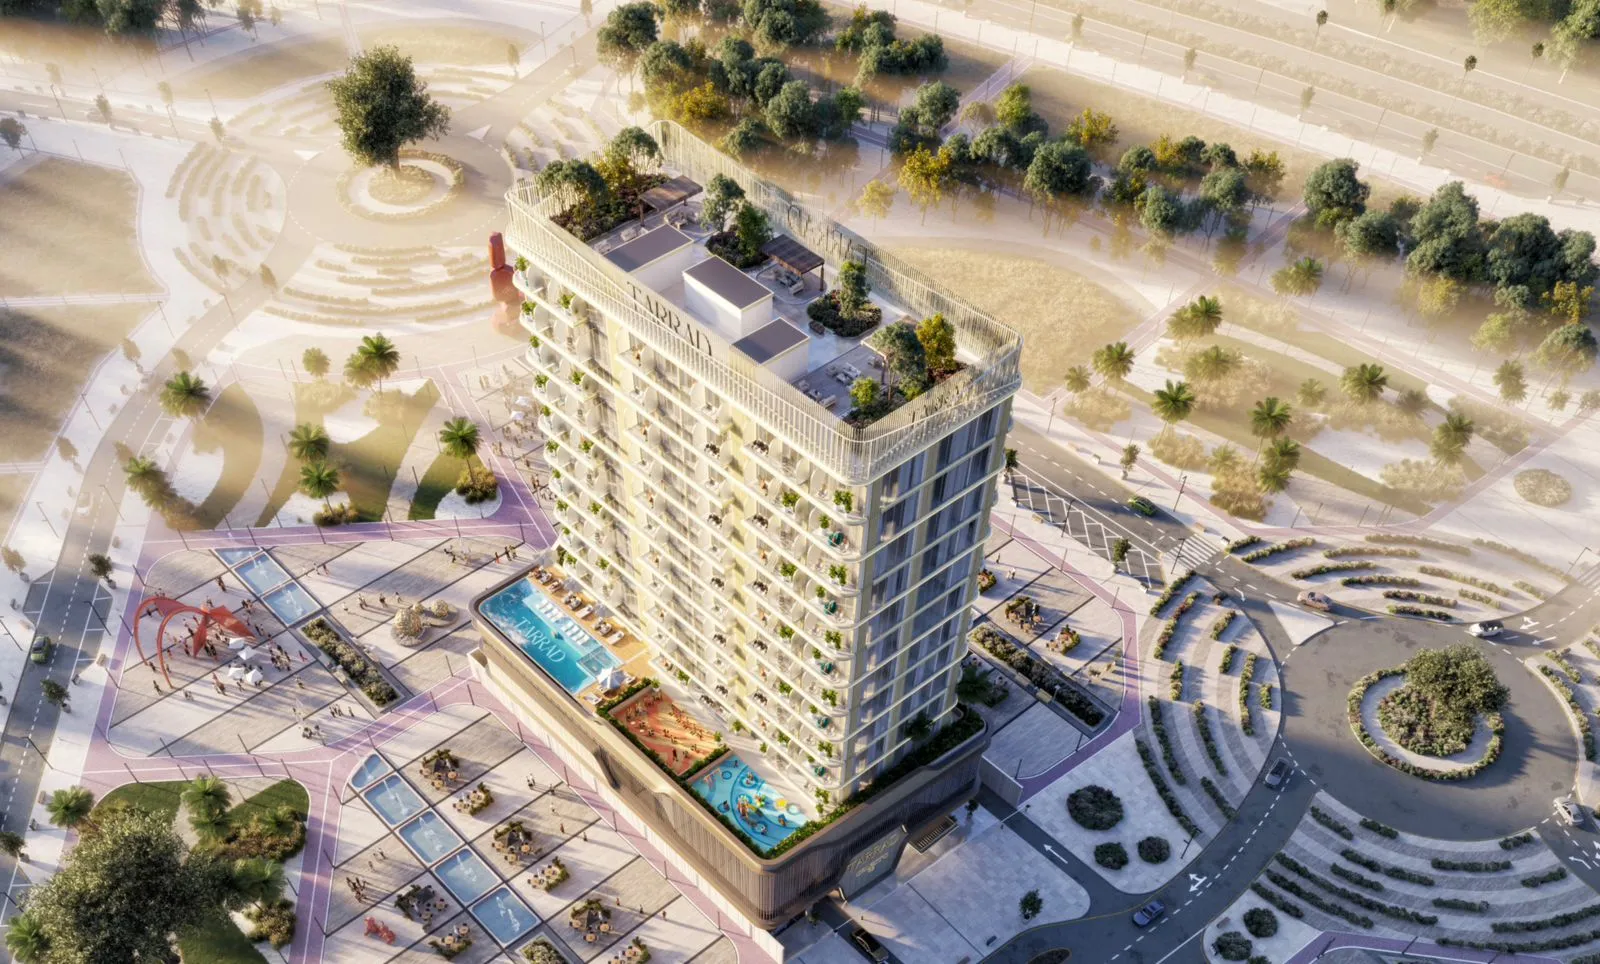
Dubai
Celesto 3
Dubai Residence Complex · Tarrad Development
Price
From AED 625,523
Bedrooms
Studio–1 BR
Payment plan
50/50
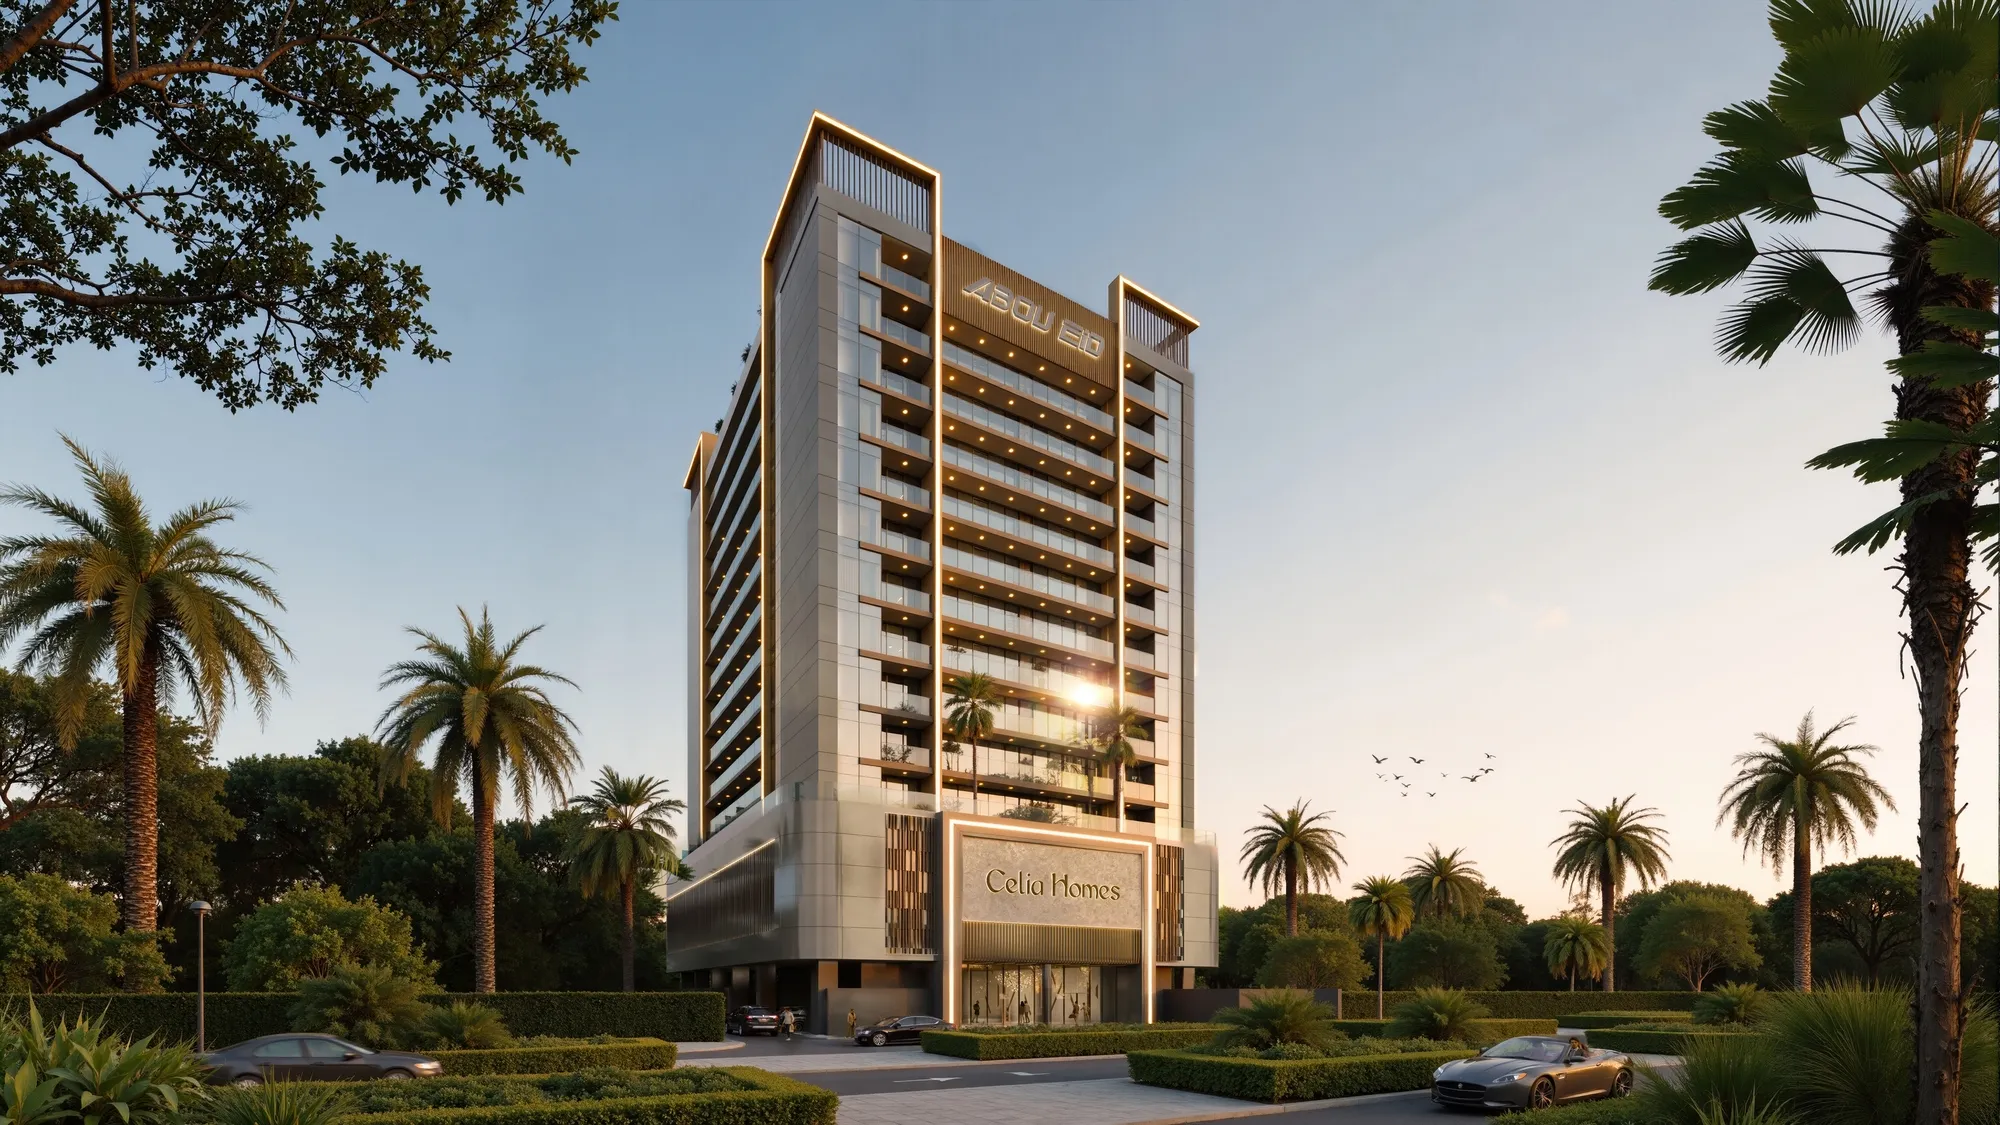
Dubai
Celia Homes
Dubai Residence Complex · Abou Eid
Price
From AED 689,215
Bedrooms
Studio–2 BR
Payment plan
54/46