
Empire Livings
Dubai Science Park · Empire Developments
Key facts
- Price
- From AED 974,777
- Bedrooms
- Studio–1 BR
- Size
- 347 sq ft – 1,092 sq ft
- Handover
- Q2 2027
- Payment plan
- 30/70
- Service charge
- 16 AED/sqft
- Escrow account
- Yes · 0205877278404
Prices and availability may change. Last updated 3 November 2026.
Construction progress
13% complete, as of 3 November 2026 · Handover Q2 2027
Prices and sizes by unit type
| Bedrooms | Price | Size |
|---|---|---|
| Studio | From AED 974,777 | 409 sq ft |
| Studio | From AED 974,777 | 347 sq ft – 416 sq ft |
| Studio | From AED 999,777 | 425 sq ft |
| Studio | From AED 999,777 | 425 sq ft |
| 1 BR | From AED 1,379,777 | 589 sq ft |
| 1 BR | From AED 1,384,777 | 585 sq ft |
| 1 BR | From AED 1,424,777 | 700 sq ft |
Payment plan
Payment Plan · 30/70
20% · On booking
10% · During construction
70% · Upon Handover
About the project
Project general facts
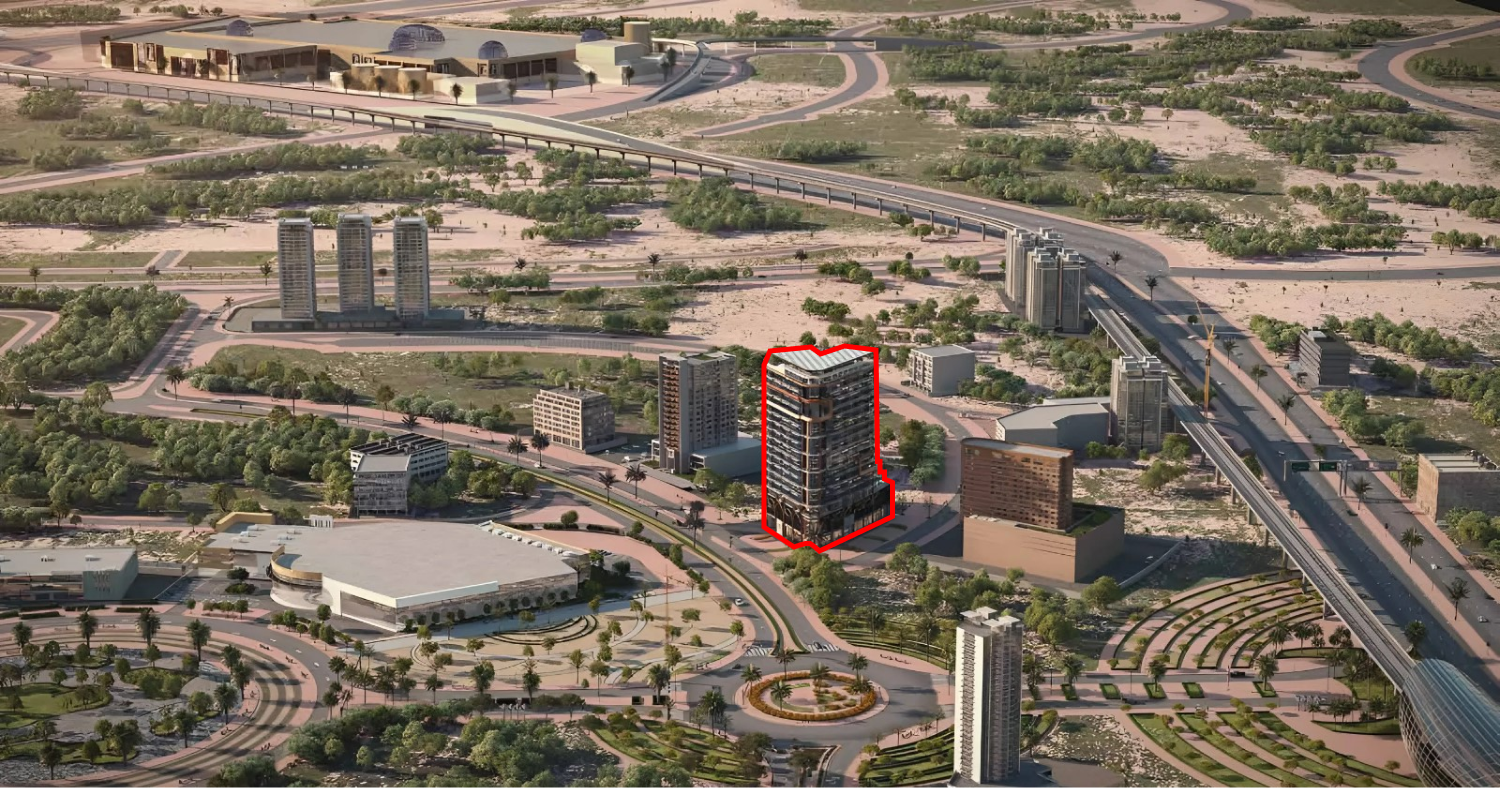
Empire Livings, conceived by Empire Developments, rises as a sleek high‑rise tower that combines a retail ground floor, two basement parking levels, three podium levels and fourteen residential floors. The development presents studios, one‑bedroom apartments and duplex units, some of which enjoy private pools, while floor‑to‑ceiling windows flood each home with natural light and frame expansive city views. Design emphasis on style and functionality creates interiors that feel both spacious and purposeful.
Residents share access to a co‑working space equipped with high‑speed internet, a sparkling swimming pool, a tranquil yoga area, a sauna, a fully‑fitted gym and an outdoor paddle tennis court. An exclusive cinema, a dedicated barbecue pavilion and a lively children’s playground round out the lifestyle offering, while a striking lobby and thoughtfully arranged communal zones foster a sense of community.
Interiors are thoughtfully planned, featuring expansive floor‑to‑ceiling glazing and refined finishing with high‑quality materials throughout. Modern kitchen layouts come complete with essential appliances, supporting everyday living with elegance. Every detail is calibrated to offer comfort without compromise.
Location description and benefits
Dubai Science Park thrives as an innovation community where scientists, entrepreneurs and researchers mingle in a dynamic ecosystem that fuels discovery. Its proximity to Dubai Hills Mall, Mall of the Emirates and Business Bay places premier shopping and business destinations within a short drive. The area’s well‑linked road network ensures swift movement to these hotspots.
The park also grants effortless access to Palm Jumeirah, Dubai Marina and Dubai International Airport, linking residents to leisure, waterfront living and global travel. Each of these landmarks lies within a convenient commute, enhancing both work‑life balance and weekend escapades. The surrounding infrastructure supports seamless journeys across the emirate.
Surrounding healthcare facilities and major business hubs reinforce the district’s appeal as a well‑connected address for professional pursuits. The environment nurtures startups with resources and mentorship while established firms benefit from collaborative spaces. This blend of support and convenience makes Dubai Science Park a catalyst for ambition.
Amenities
- Steam
- Kids' Play Area
- Sitting Area
- Indoor Games
- Sauna
- Padel Tennis
- Yoga Room
- Outdoor Cinema
- Swimming Pool
- Gym
- Jogging Track
Location
Masterplan
Floor plans
Developer
Empire Developments
Off-plan payments are held in a regulated project account.
The dirham is pegged to the US dollar.
Similar projects
Dubai
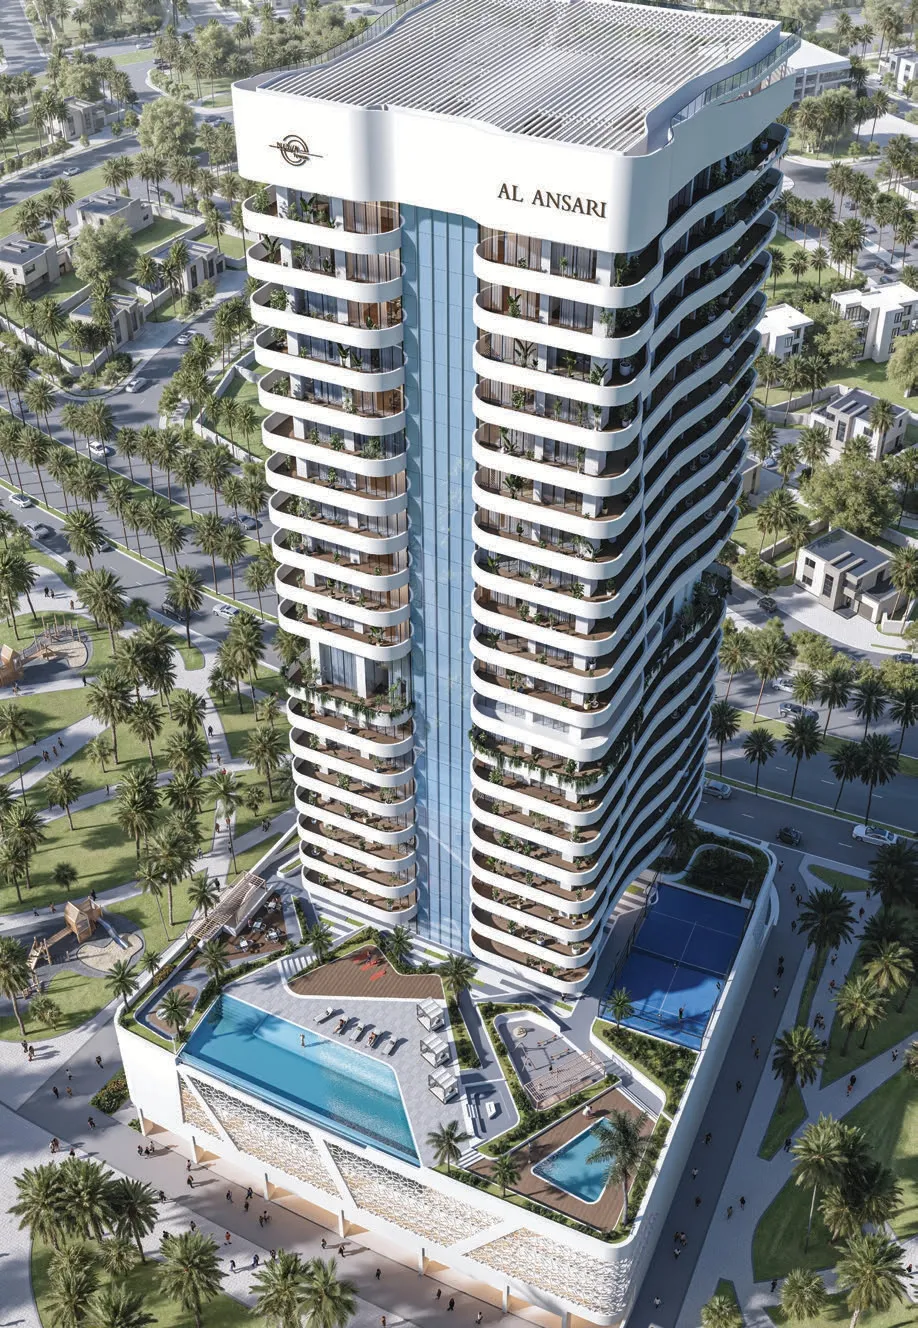
Nova Tower
Dubai Science Park · Al Ansari Properties
Price
From AED 1,295,400
Bedrooms
1–2 BR
Payment plan
20/80
Dubai
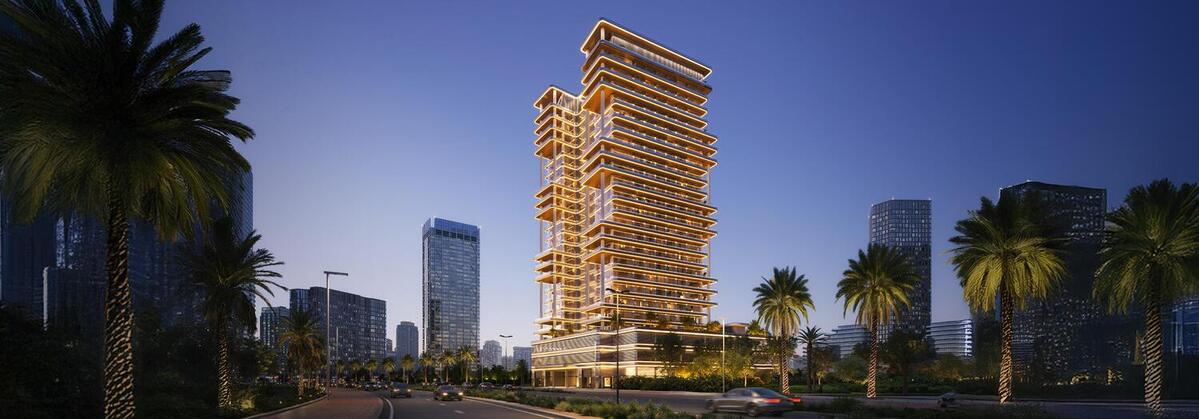
Binghatti Hillside
Dubai Science Park · Binghatti
Price
From AED 4,916,400
Handover
Q4 2026
Payment plan
100/0
Dubai
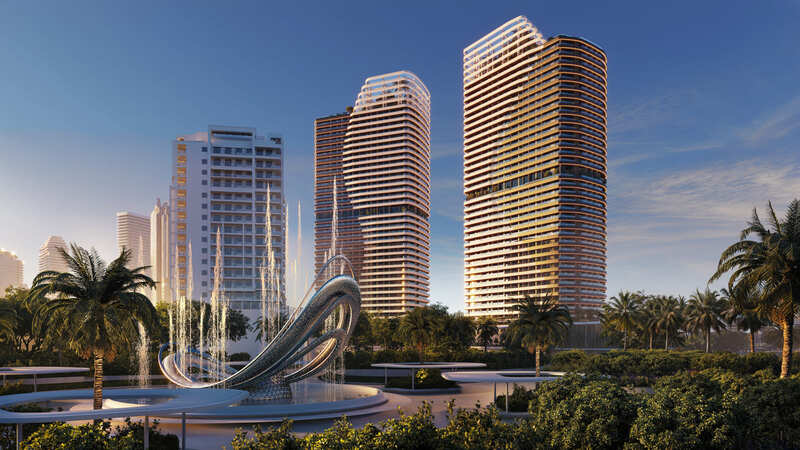
Sky Hills Astra
Dubai Science Park · HRE Development
Price
From AED 1,045,000
Bedrooms
Studio–2 BR
Handover
Q4 2027
Payment plan
55/45