
Tessera – Al Ghurair
Dubai South · Al Ghurair Development
Key facts
- Price
- From AED 2,156,000
- Bedrooms
- 2–3 BR
- Size
- 1,250 sq ft – 1,567 sq ft
- Payment plan
- 35/65
- Escrow account
- Yes · 0643739576003
Prices and availability may change. Last updated 3 November 2026.
Construction progress
0% complete, as of 3 November 2026
Prices and sizes by unit type
| Bedrooms | Price | Size |
|---|---|---|
| 2 BR | From AED 2,066,000 | 1,252 sq ft – 1,330 sq ft |
| 2 BR | From AED 2,191,000 | 1,250 sq ft |
| 2 BR | From AED 2,700,000 | 1,547 sq ft – 1,567 sq ft |
| 3 BR | From AED 2,478,000 | 1,481 sq ft – 1,577 sq ft |
| 3 BR | From AED 2,836,000 | 1,533 sq ft |
Payment plan
Payment Plan · 35/65
10% · On booking
25% · During construction
65% · Upon Handover
About the project
Project general facts
Tessera – Al Ghurair stands as an extraordinary residential masterpiece, conceived by the internationally celebrated Portuguese studio Aires Mateus, led by brothers Manuel and Francisco. The development introduces an architecture of subtraction, where mass is removed, voids are carved, and frontages are drawn back to forge a monolithic form shaped as much by absence as by presence, giving the building a strikingly floating silhouette. Landscape‑graded walkways beneath the structure open onto dedicated amenity zones, delivering a grounded yet elevated living experience.
Residents are welcomed by a resort‑style rooftop swimming pool embraced by verdant planting, creating a tranquil oasis above the cityscape. Complementary facilities include both indoor and outdoor gyms, a dedicated yoga studio, and children’s play areas that span interior and exterior realms. An array of outdoor dining settings, an open‑air cinema, and versatile social and co‑working lounges further enrich daily life.
Each home arrives with a fitted kitchen and bathroom, presenting a refined, move‑in‑ready environment. Interiors showcase modern finishing with high‑quality materials, ensuring a cohesive aesthetic throughout. The overall palette balances simplicity with subtle elegance, reflecting meticulous attention to detail.
Location description and benefits
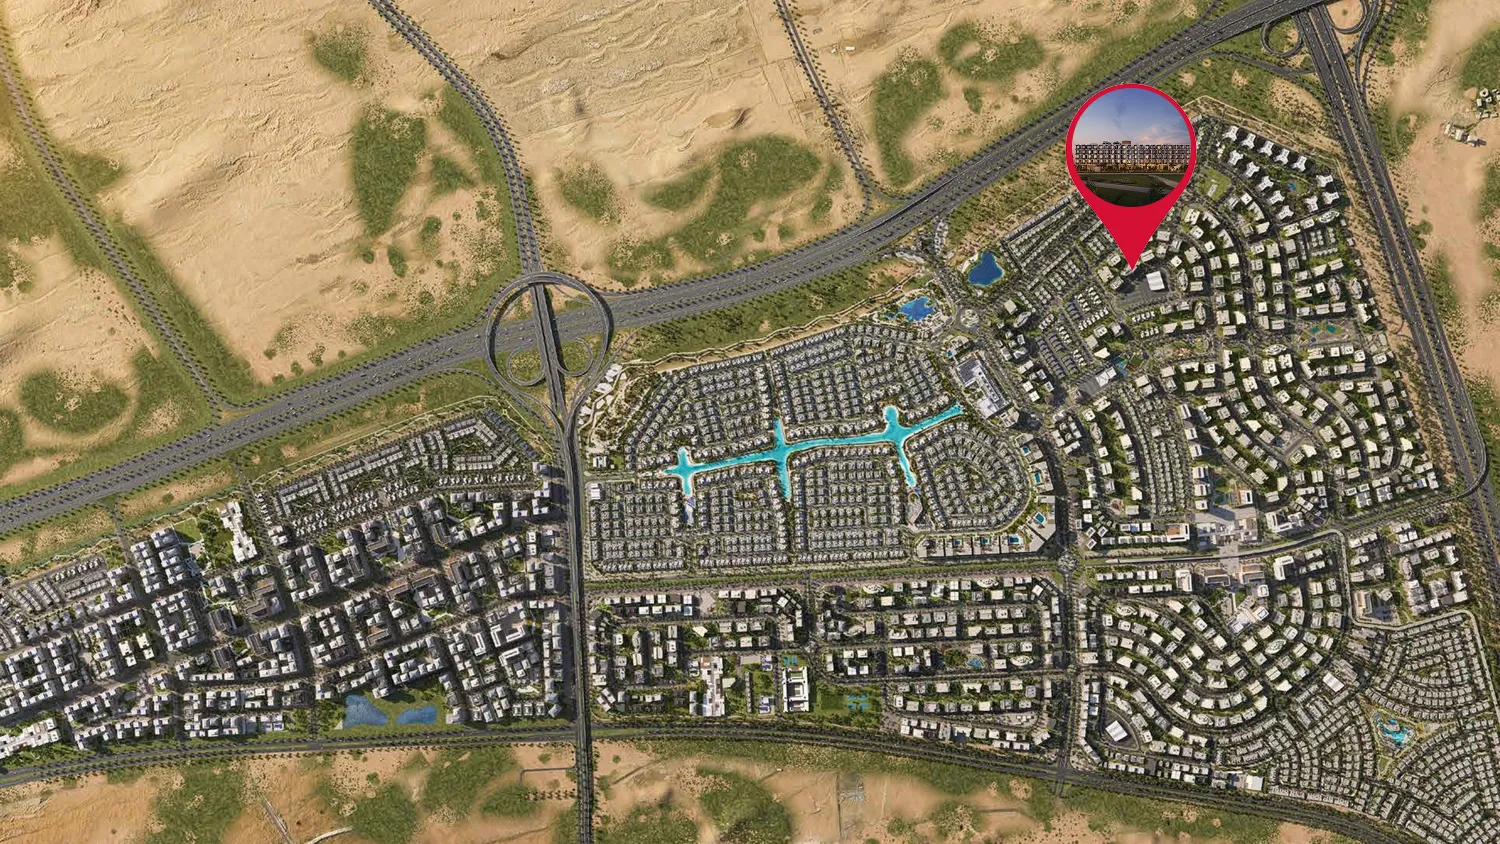
Dubai South emerges as a visionary and rapidly evolving district, meticulously master‑planned to intertwine residential, commercial, and leisure realms for seamless daily convenience. Pulse Mall and Expo City sit just moments away, offering vibrant retail and cultural experiences within easy reach. Al Maktoum International Airport anchors the area with robust global connectivity for frequent travelers.
The neighbourhood grants swift access to Dubai Marina, JBR, Palm Jumeirah, and Palm Jebel Ali, positioning iconic waterfront destinations within comfortable distance. Mall of the Emirates and the iconic Burj Khalifa lie nearby, while Dubai International Airport ensures smooth onward journeys. This network of links renders the city’s celebrated attractions effortlessly attainable.
Beyond connectivity, Dubai South presents a wealth of attractions ranging from world‑class shopping and gourmet dining to pristine beaches and cultural landmarks. The community’s welcoming atmosphere combines thoughtfully designed infrastructure with ample green spaces, fostering a vibrant lifestyle for families and professionals alike. This balanced environment cultivates both serenity and dynamism, embodying the best of contemporary urban living.
Amenities
- Dining Area
- Garden
- Outdoor Lounge
- Fully Equipped Gym
- Yoga Area
- Swimming Pool
- Pool Deck
- Outdoor Cinema
- Kids Play Area
Location
Masterplan
Floor plans
Developer
Al Ghurair Development
Off-plan payments are held in a regulated project account.
The dirham is pegged to the US dollar.
Similar projects
Dubai
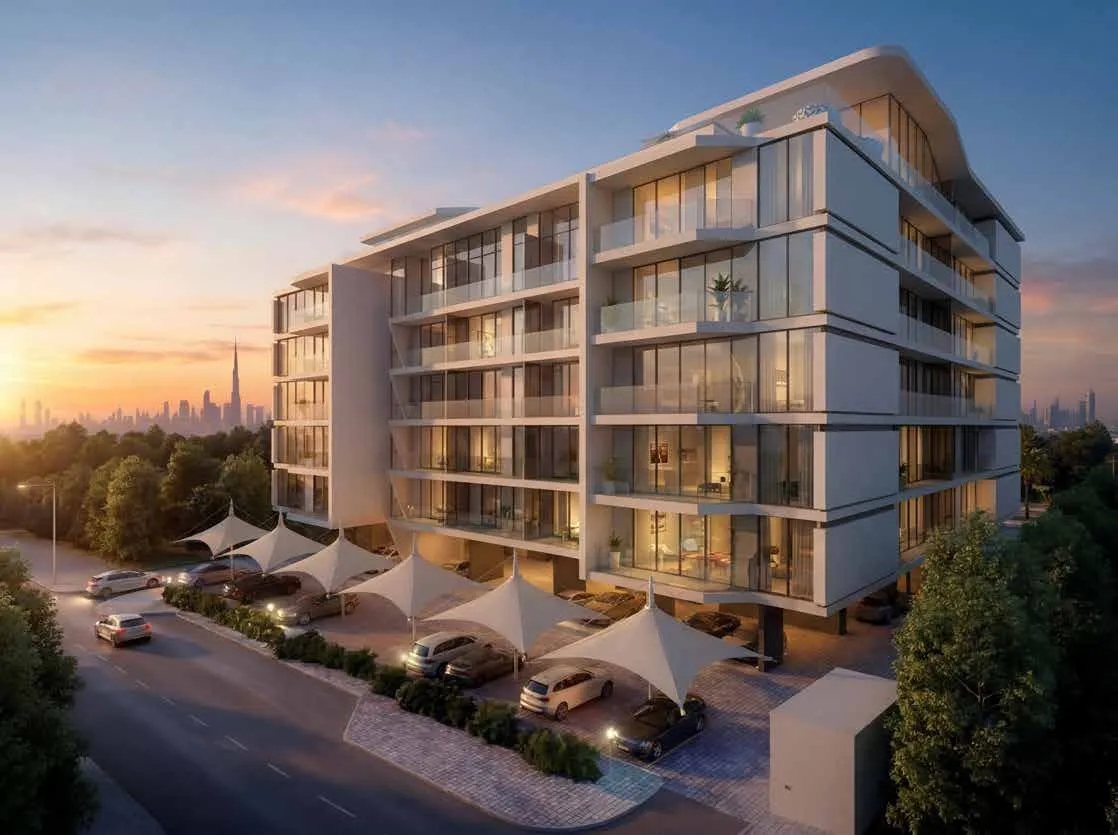
Cresswell Homes
Dubai South · Merath Development
Price
From AED 1,134,000
Bedrooms
1–2 BR
Payment plan
25/75
Dubai
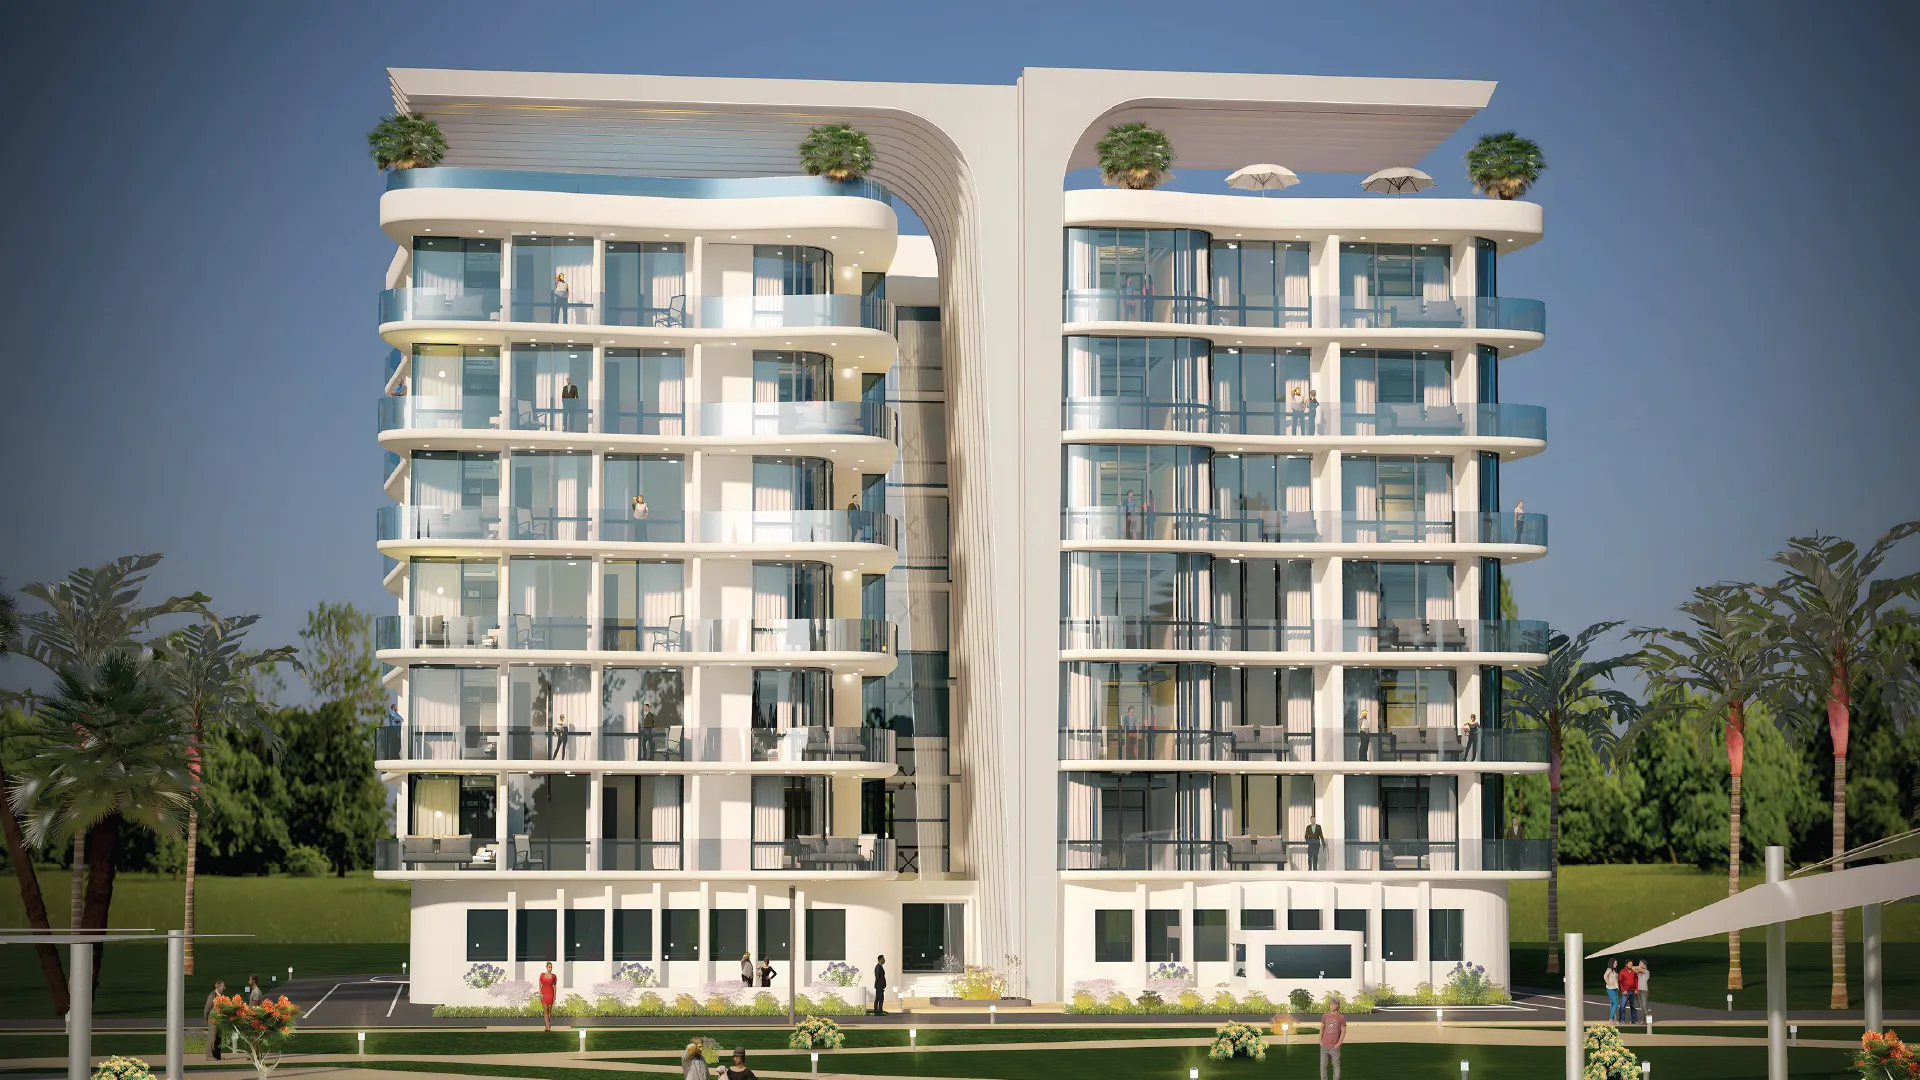
Ramada Residences by Wyndham in Dubai South
Dubai South · Lincoln Star Real Estate Development
Price
From AED 1,278,435
Bedrooms
2 BR
Payment plan
64/36
Dubai
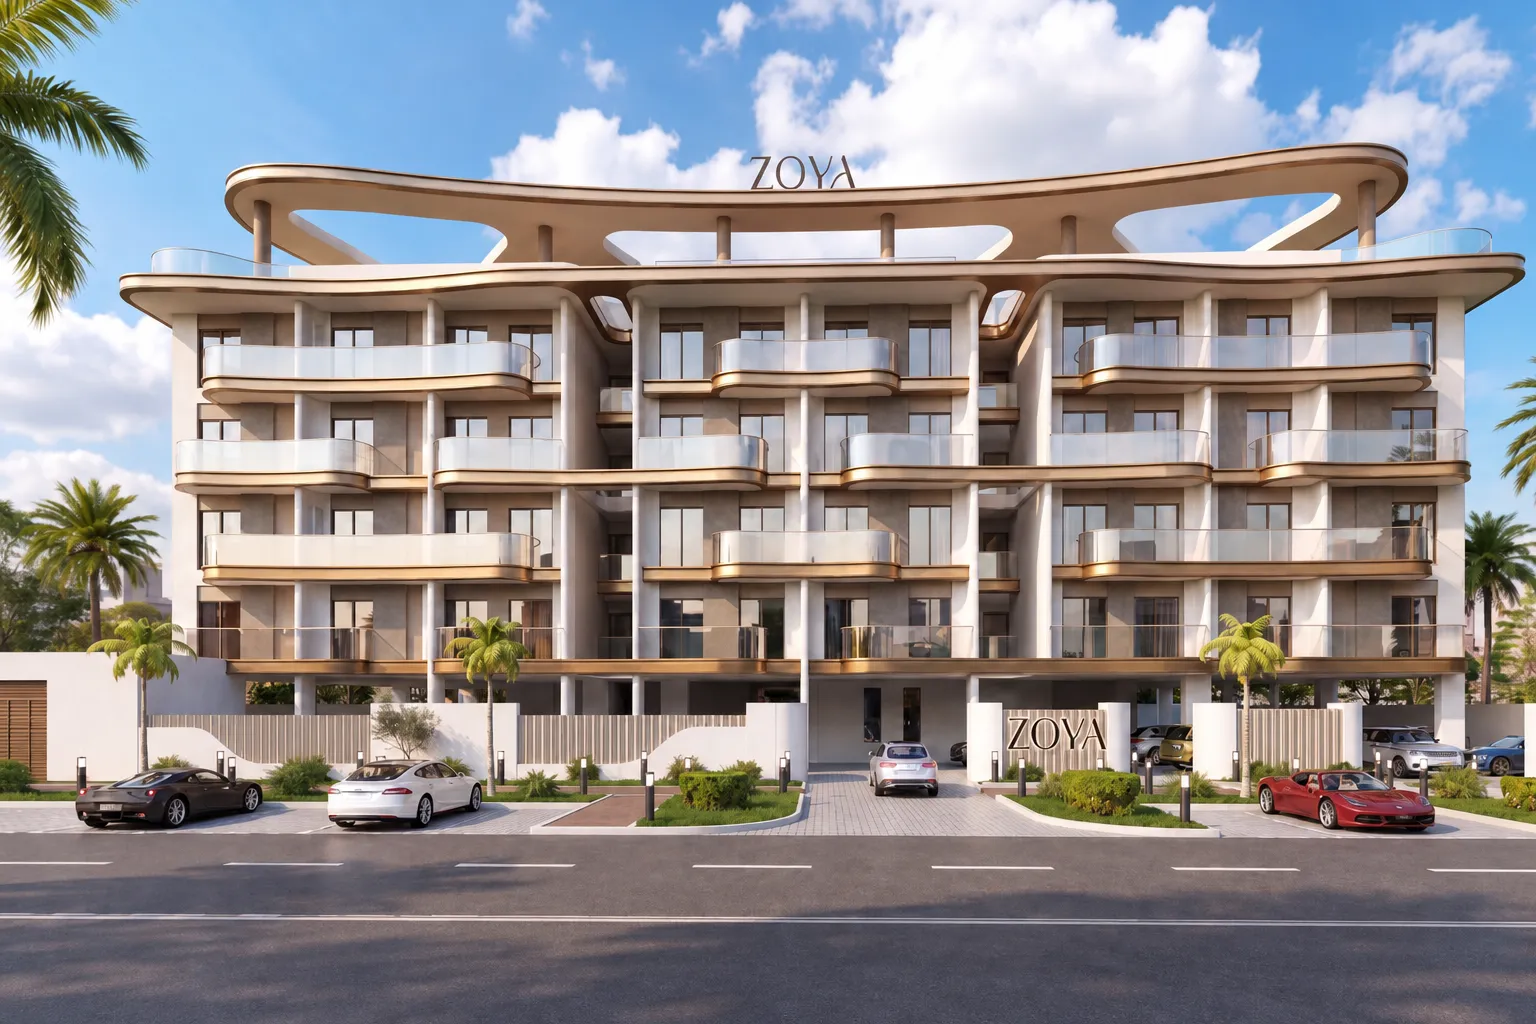
Miorah Maison by Zoya
Dubai South · Zoya Developments
Price
From AED 1,320,000
Bedrooms
2 BR
Payment plan
50/50